62 Indian Grove
Toronto (High Park-Swansea), Ontario M6R2Y4
MLS # W13753446
Property Details
Type
Detached
Beds
6
Baths
6
Status
For Sale
More homes like this
About this property
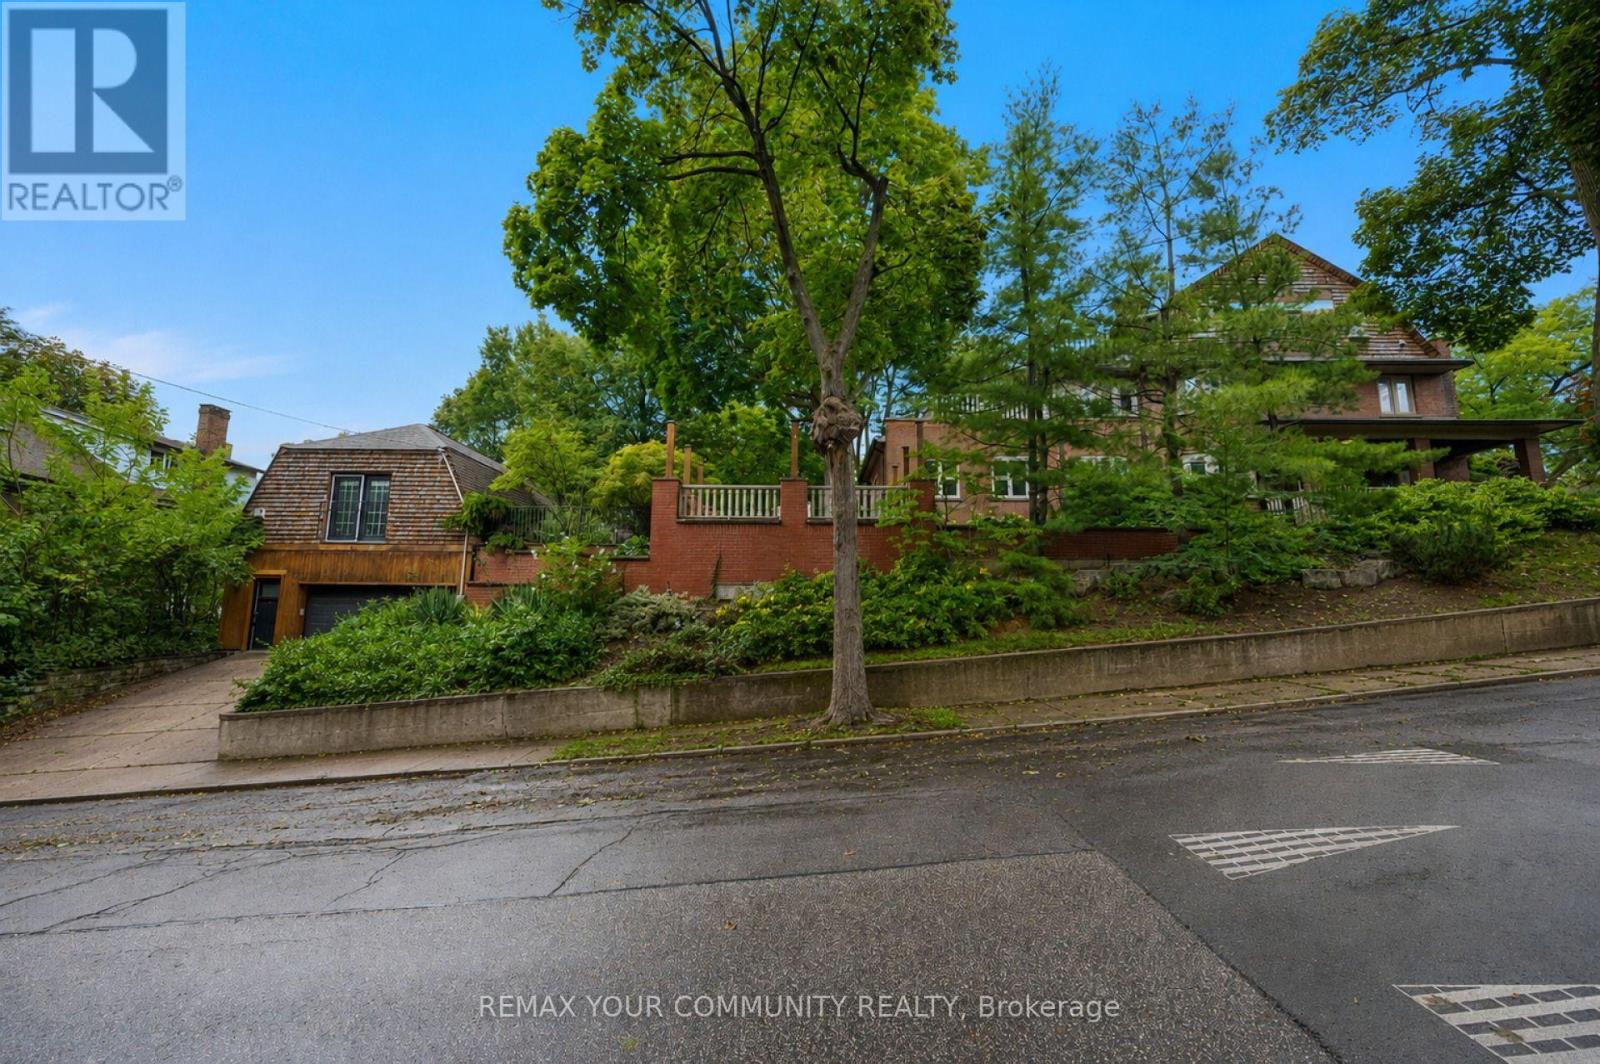
A rare architectural crown jewel in coveted High Park-Swansea! This magnificent Century Estate (circa 1920) seamlessly pairs historic elegance with unrivalled modern versatility. Boasting an impressive 4,636 sq ft of above-ground living space in the main home and a 1590sqft self contained finished basement apartment. Adding incredible value is a separate, 958 sq ft 1-bedroom coach house-perfect as a premium guest house, legal rental, or creative studio. The main residence showcases master craftsmanship with original wood wainscoting, dramatic coffered ceilings, 5 gas fireplaces, and exquisite leaded glass windows. Situated on a deep, premium 52 x 156 ft lot, the property features a double private driveway and a detached 2-car garage. Designed with an adaptable footprint, this estate offers limitless potential: use it as a grand single-family home, an expansive multi-generational compound, a luxurious triplex, or a high-end investment asset. Complete with multi-tiered terraces, professional landscaping, and unmatched scale steps from the gates of High Park. Don't miss this amazing opportunity.
Mortgage Estimate
Estimated monthly payment
Calculating…
Estimate only. Taxes, insurance, condo fees, and lender terms are not included.
Monthly costs to verify
Property taxes: about $1,925/month based on listed annual taxes.
Estimate only. Confirm taxes, condo/maintenance fees, insurance, utilities, and lender terms before making decisions.
Rooms
| Room | Level | Dimensions |
|---|---|---|
| Kitchen | Main level | 4.47 x 3 |
| Bedroom | Third level | 3.99 x 3.28 |
| Sitting room | Third level | 6.12 x 4.12 |
| Kitchen | Basement | 2.78 x 2.35 |
| Family room | Basement | 5.67 x 5.49 |
| Bedroom | Basement | 6.16 x 2.8 |
| Dining room | Basement | 4.15 x 3.78 |
| Other | Basement | 5.8 x 3.05 |
| Family room | Main level | 5.66 x 4.14 |
| Den | Main level | 5.21 x 3.02 |
| Dining room | Main level | 5.21 x 4.5 |
| Living room | Main level | 5.66 x 3.45 |
| Bedroom 2 | Second level | 3.81 x 3.43 |
| Sitting room | Second level | 3.35 x 3 |
| Primary Bedroom | Second level | 4.65 x 4.55 |
| Bedroom 4 | Second level | 3.94 x 3.05 |
| Sitting room | Second level | 4.85 x 2.82 |
Facts & Location
Interior Size
4,636 sq ft
Parking
4 spaces
Lot Size
52 x 156.3 FT ; 155.61 ft x 53.76 ft x 156.61 t x 51.51
Annual Taxes
$23,104
Listing data
Listing information is provided for personal, non-commercial use and should be independently verified before making real estate decisions.
Last refreshed: Oct 19, 2026 4:02 AM
Explore nearby searches
SEO-friendly searches for this area, property type, and nearby neighbourhoods.
Similar Properties
More nearby listings that may fit the same search.

$5,998,000
246 Riverside Drive
Toronto (High Park-Swansea) · MLS # W13767334
6 bed · 6 bath · 9,000 sq ft
$1,848,000
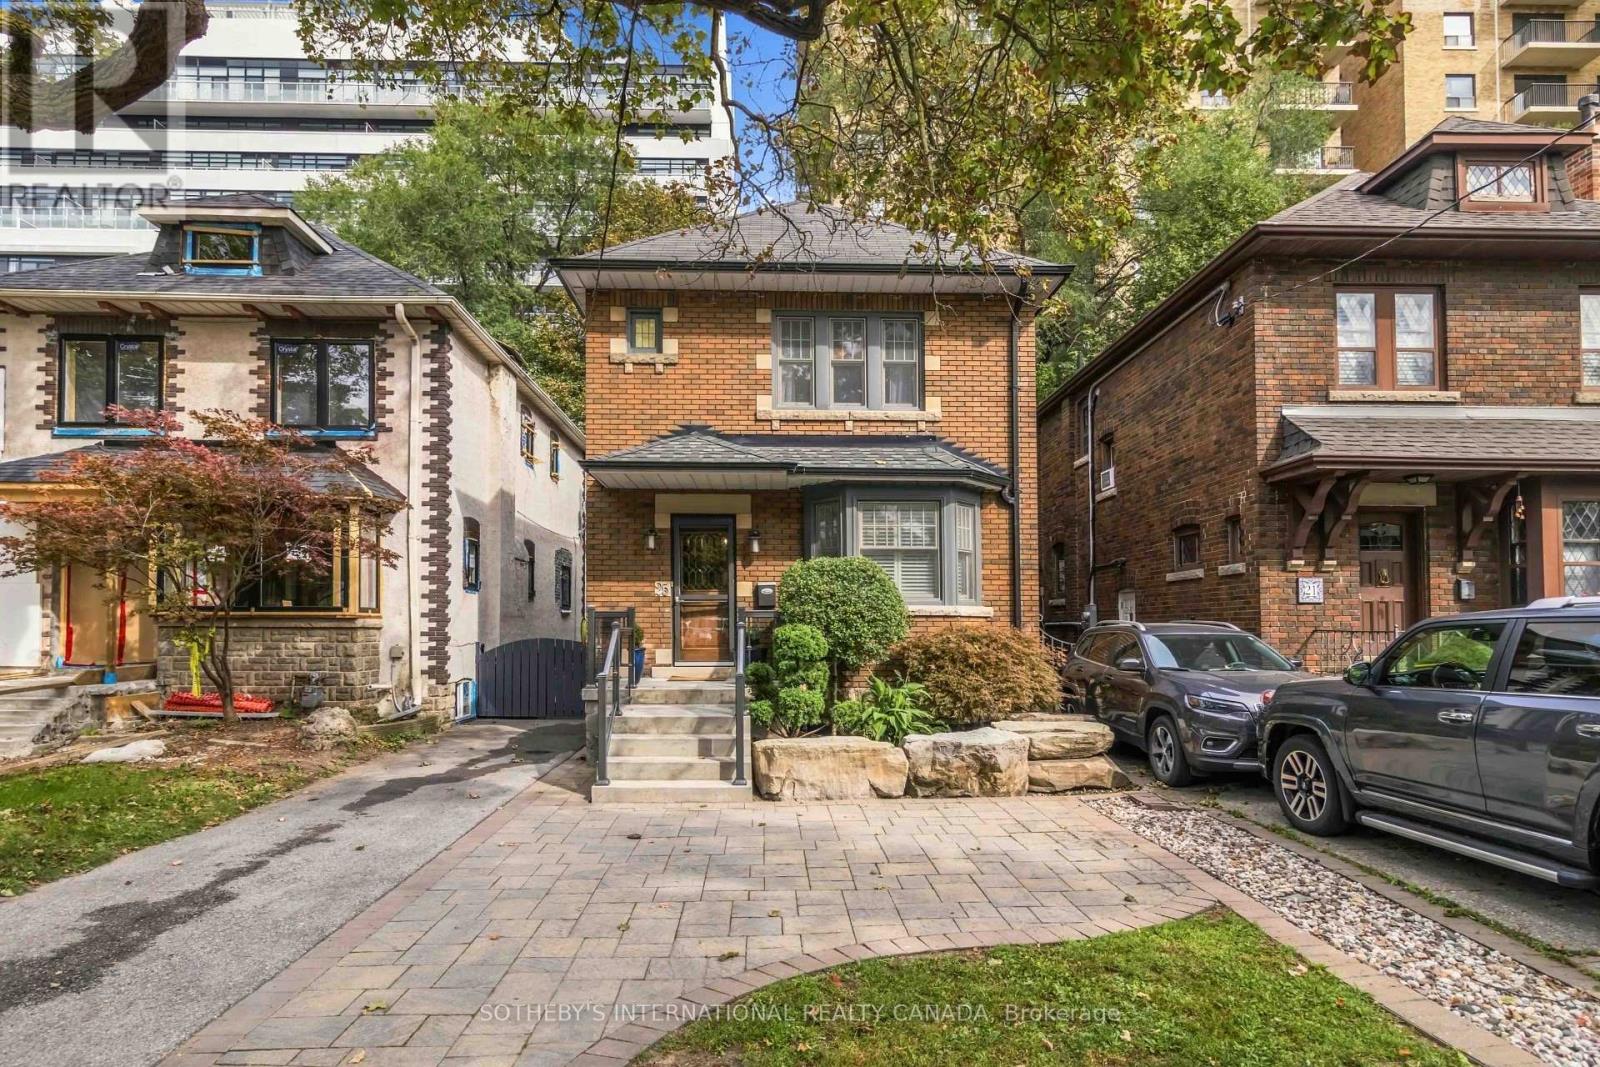
25 Cortland Avenue
Toronto (Lawrence Park South) · MLS # C13868502
3 bed · 2 bath
$4,099,000
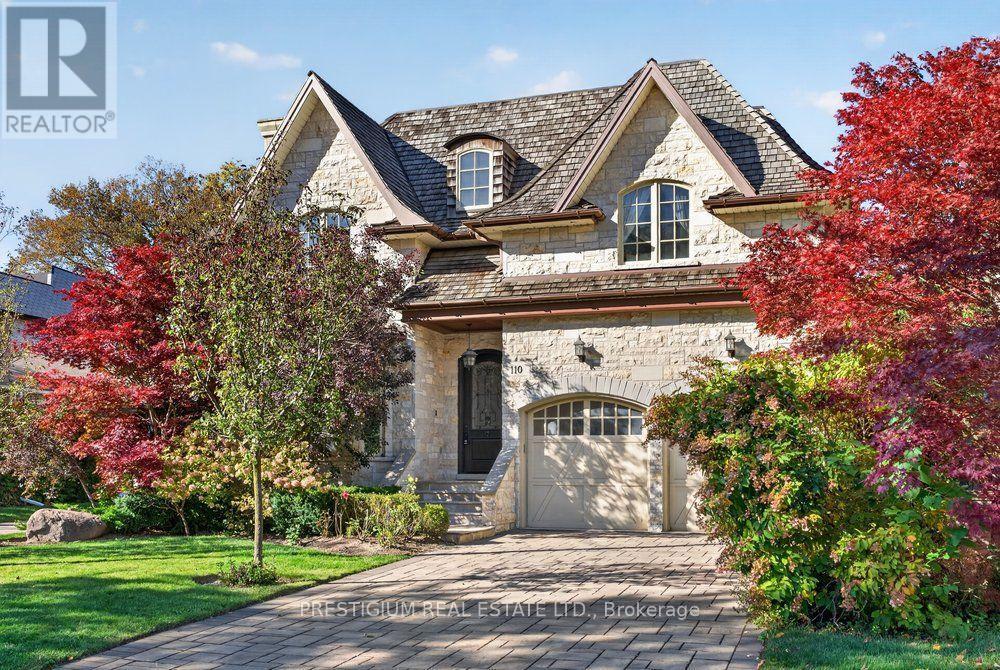
110 Munro Boulevard
Toronto (St. Andrew-Windfields) · MLS # C14093442
5 bed · 7 bath · 5,800 sq ft