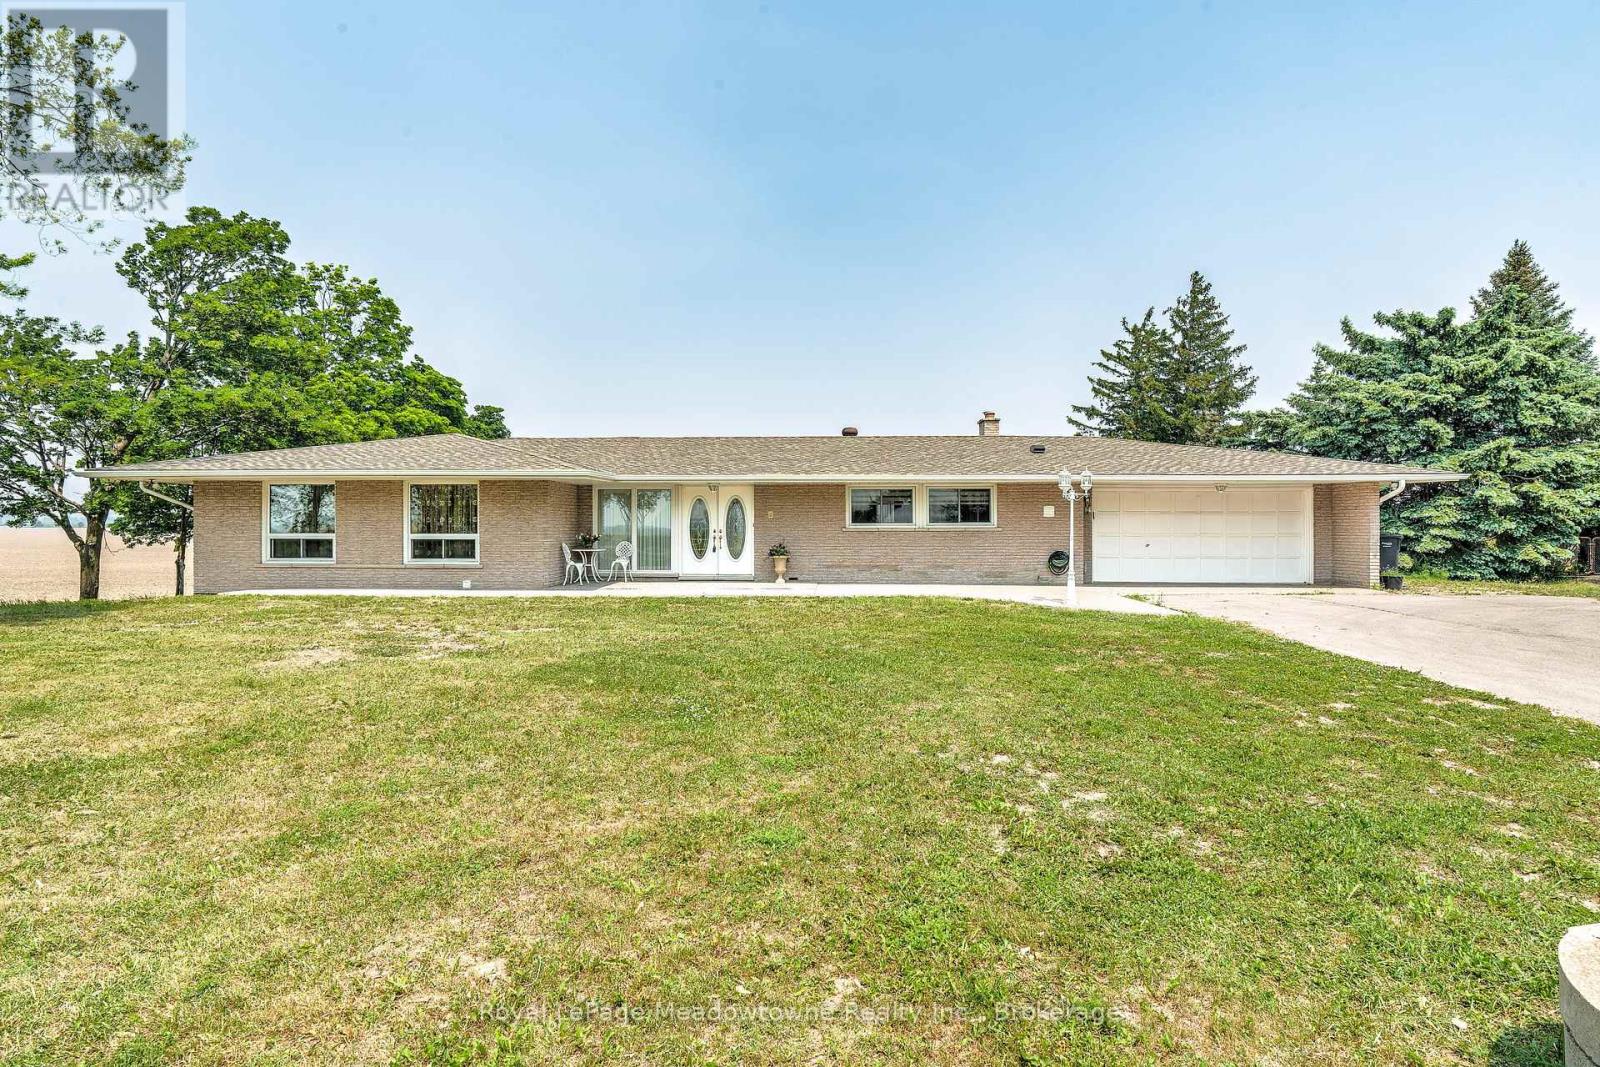
11511 Winston Churchill Boulevard
Brampton (Northwest Brampton), Ontario L7A0A3
MLS # W13767496
Property Details
Type
Basement Apartment
Beds
6
Baths
3
Status
For Sale
More homes like this
About this property
Welcome to your dream home! This spacious and bright custom-built ranch bungalow, nestled on a sprawling half-acre lot, offers breathtaking, unobstructed panoramic views. Prepare to be captivated by the fabulous open-concept living and dining areas, bathed in natural light thanks to oversized windows and sliding doors that lead to a generously sized deck - perfect for entertaining or simply relaxing and soaking in the scenery. The brand-new custom kitchen is a chef's delight, boasting built-in appliances, a massive island, and stunning quartz countertops and backsplash. Modern Zebra blinds add a touch of contemporary elegance. Beyond the kitchen, you'll find a separate walk-in pantry and a convenient mudroom with garage access. The master bedroom is a true retreat, featuring a luxurious 5-piece ensuite, a walk-in closet with a custom organizer system, and private access to the deck. The walk-out basement offers even more living space with an open-concept great room with a cozy fireplace, huge windows, a sliding door leading to a patio, a wet bar/potential kitchen, and large bedrooms. It also boasts a separate entrance, providing flexibility for multi-generational living or potential rental income. This fully updated and renovated modern family home offers 6 bedrooms, 3 full bathrooms, and the convenience of 2 separate laundry rooms on each level. Additional features include a cold room, an energy-efficient Geothermal heating and cooling system, a water softener, and two electrical panels (100 amp on the main level, 200 amp on the lower level).The oversized garage includes a workshop and an additional side door. Located just minutes away from all amenities, major highways, Georgetown, and the GO station, and situated on a convenient school bus route, this is truly an exceptional opportunity.
Rooms
| Room | Level | Dimensions |
|---|---|---|
| Foyer | Main level | 2.25 x 1.98 |
| Family room | Lower level | 7.65 x 10.27 |
| Living room | Main level | 3.9 x 6.28 |
| Primary Bedroom | Lower level | 4.5 x 3.35 |
| Bedroom 2 | Lower level | 4.48 x 3.42 |
| Bedroom 3 | Lower level | 4.48 x 3.41 |
| Laundry room | Lower level | 3.29 x 2.29 |
| Dining room | Main level | 3.9 x 4.02 |
| Kitchen | Main level | 3.96 x 6.28 |
| Primary Bedroom | Main level | 4.06 x 4.15 |
| Bedroom 2 | Main level | 4.08 x 3.07 |
| Bedroom 3 | Main level | 4.02 x 3.08 |
| Laundry room | Main level | 4.1 x 1.31 |
| Pantry | Main level | 2.74 x 1.55 |
| Cold room | Lower level | 1.25 x 5.21 |
Facts & Location
Parking
10 spaces
Lot Size
125 x 175.6 FT
Annual Taxes
$7,972
Listing data
Listing information is provided for personal, non-commercial use and should be independently verified before making real estate decisions.
Last refreshed: Oct 1, 2026 3:18 AM
Explore nearby searches
SEO-friendly searches for this area, property type, and nearby neighbourhoods.
Similar Properties
More nearby listings that may fit the same search.
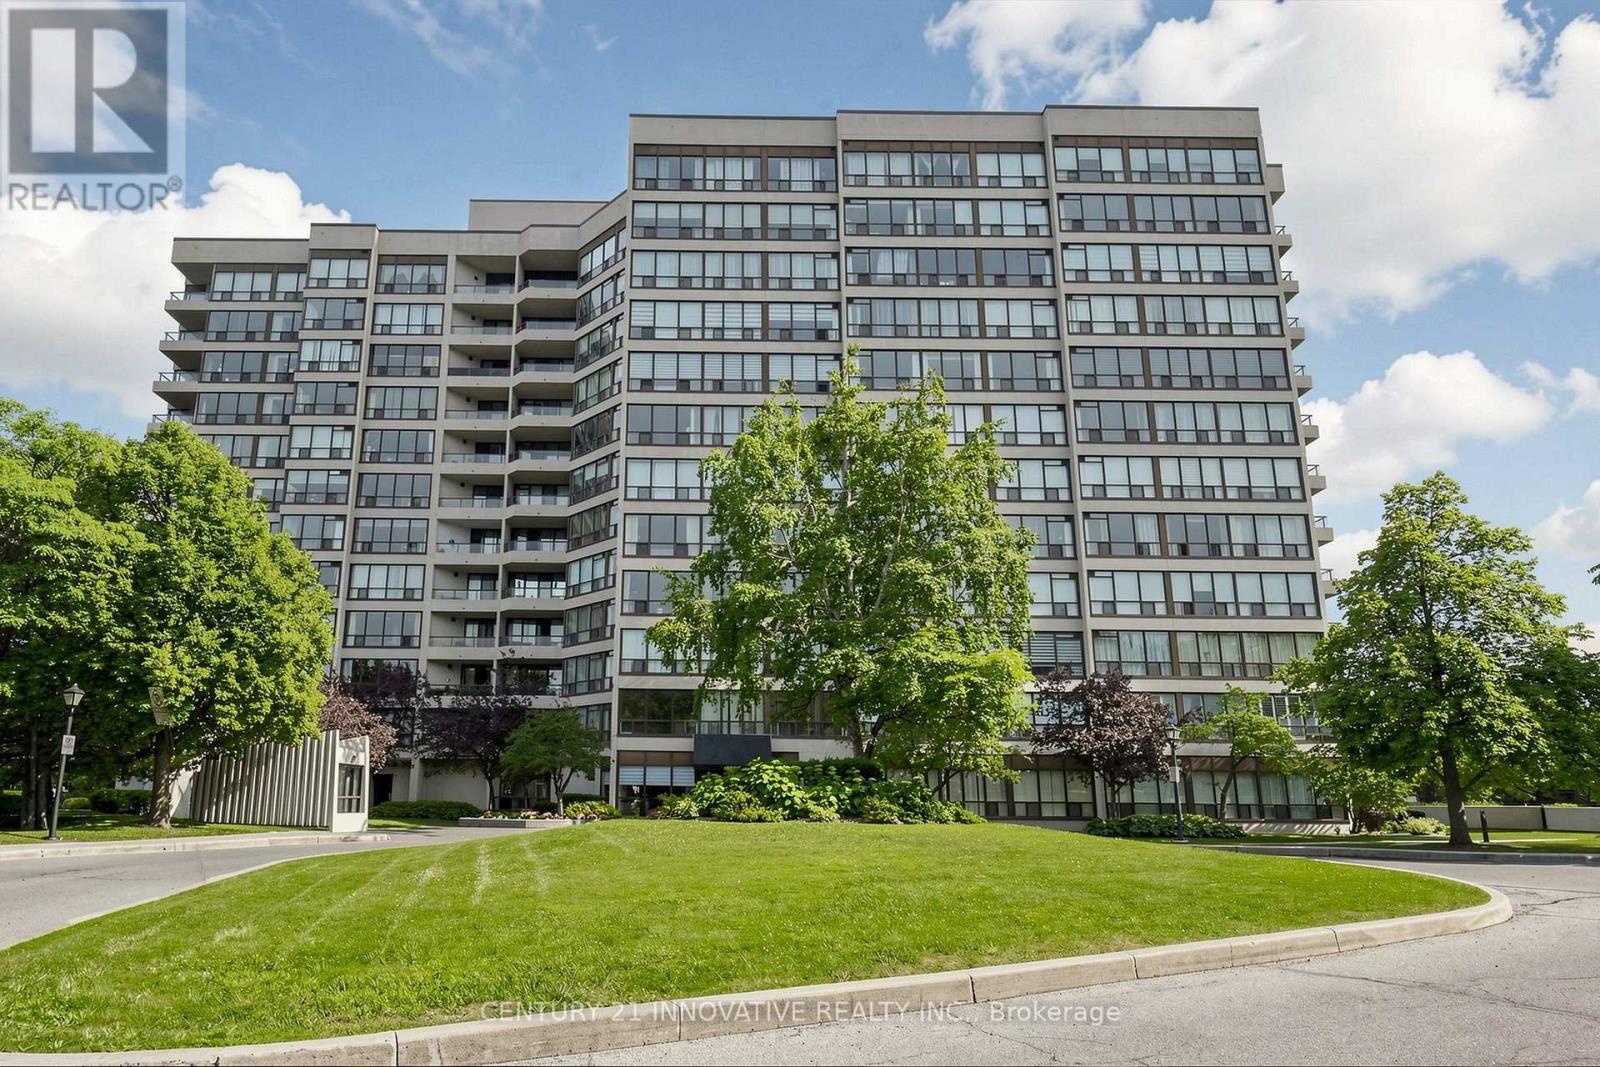
$450,000
12 Laurelcrest Street
Brampton (Queen Street Corridor) · MLS # W13845428
2 bed · 2 bath
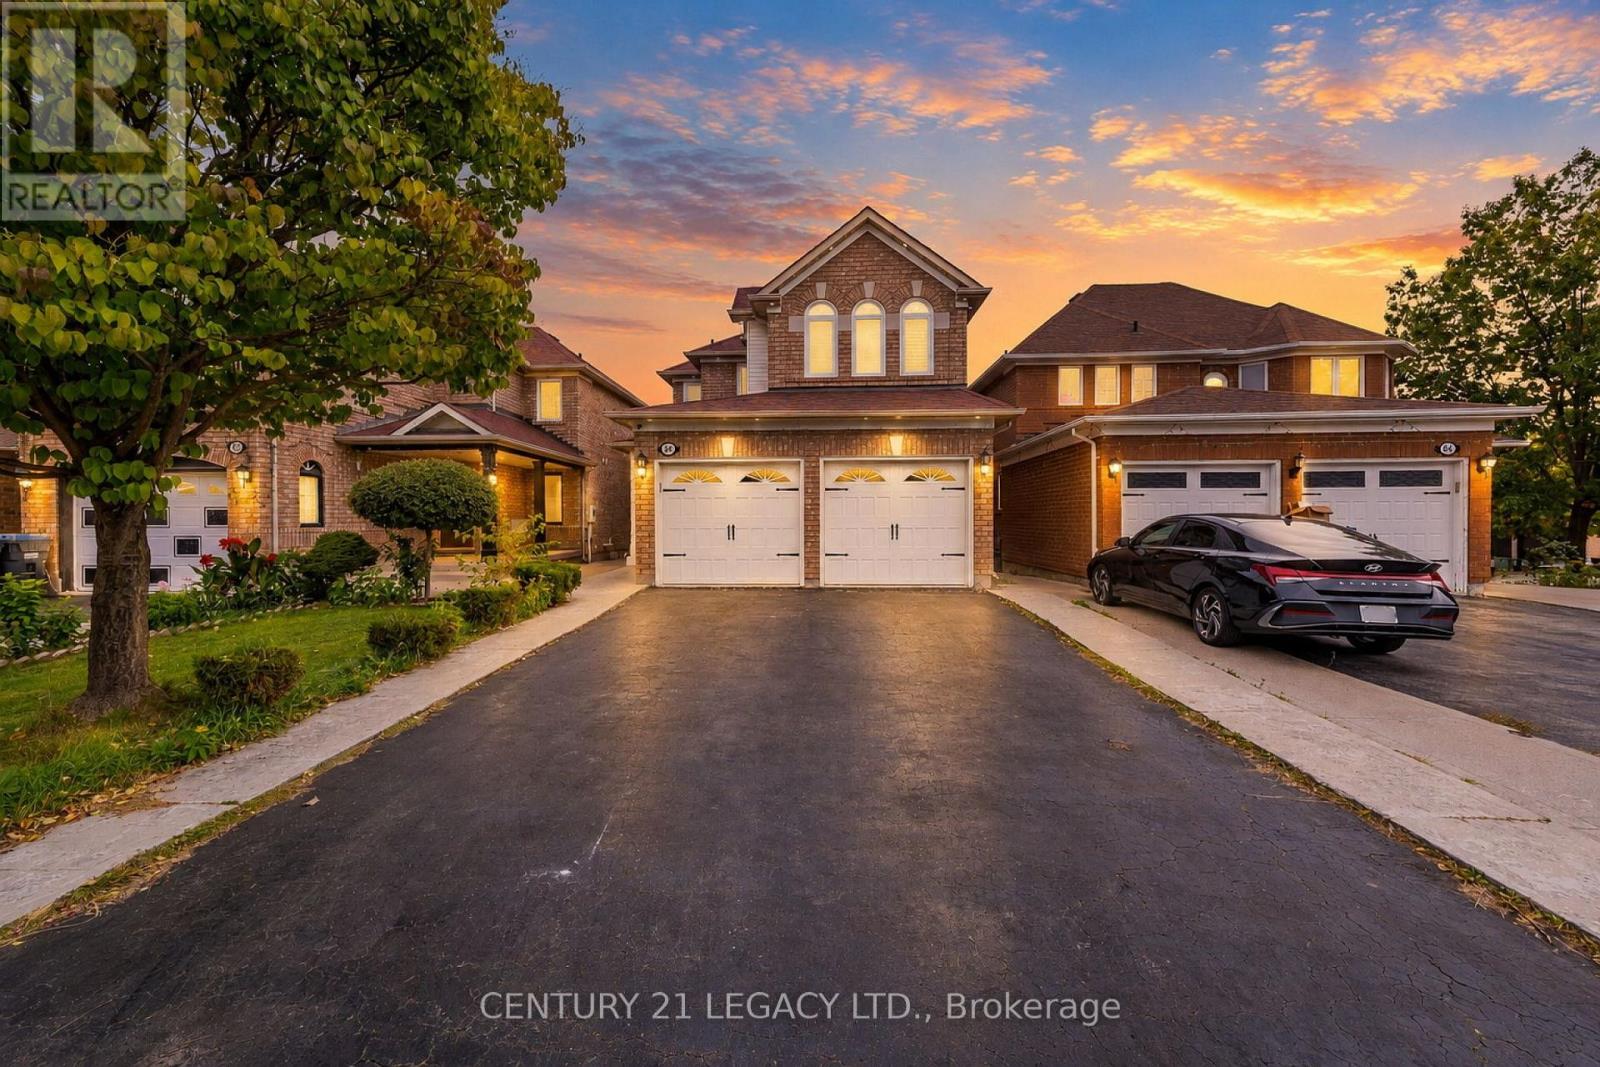
$871,911
64 Narrow Valley Crescent
Brampton (Sandringham-Wellington) · MLS # W13833668
4 bed · 4 bath
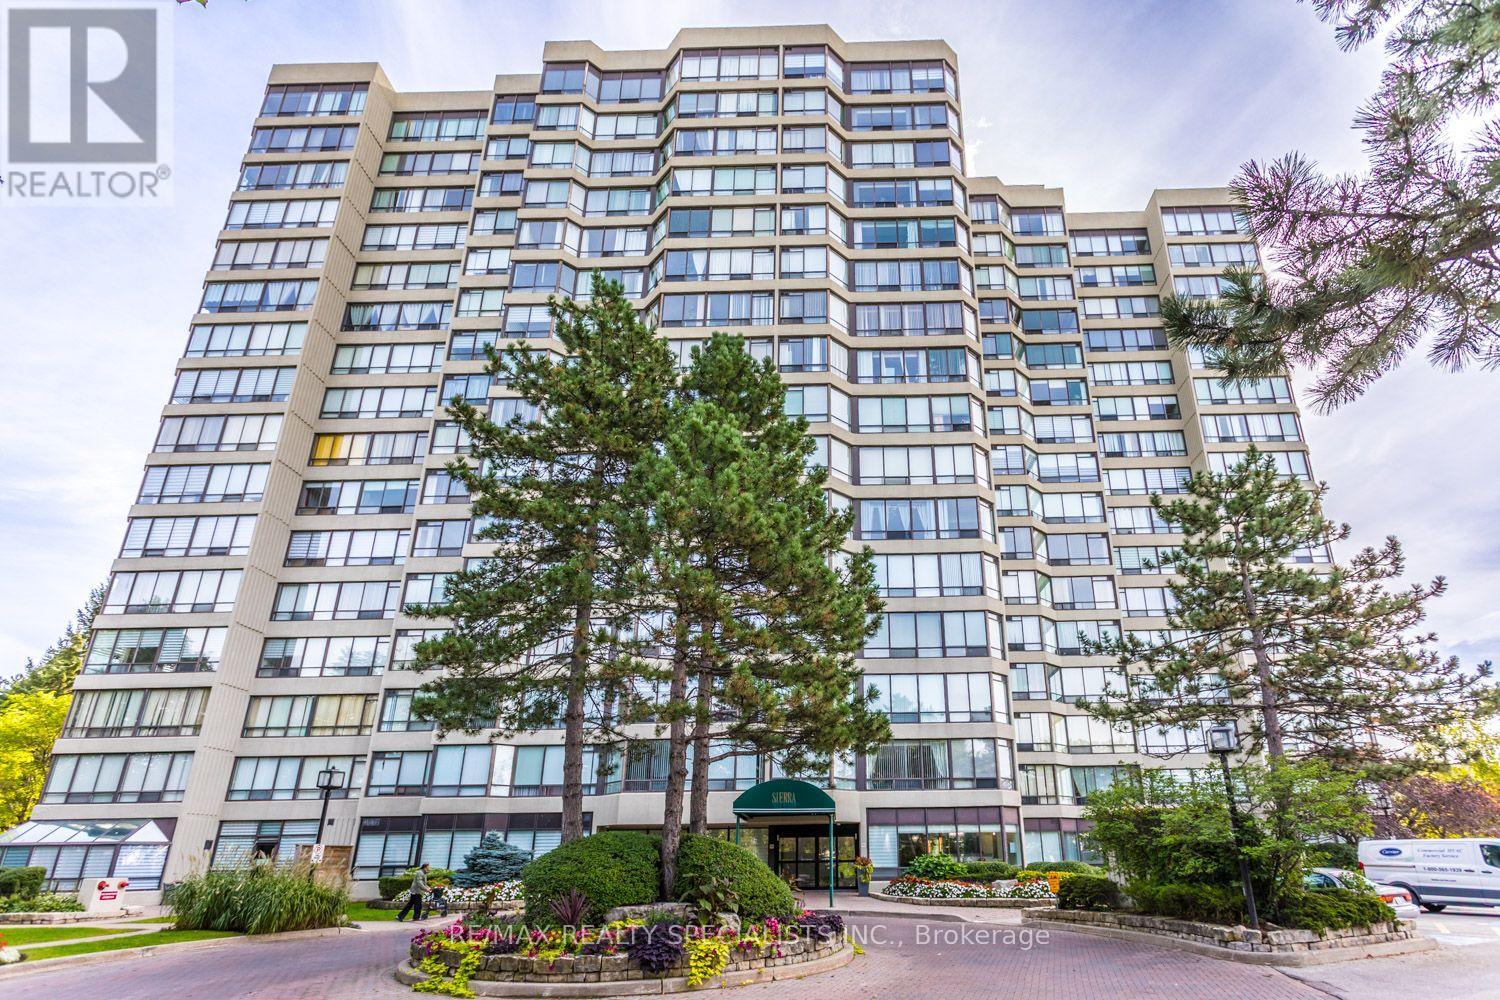
$349,900
26 Hanover Road
Brampton (Queen Street Corridor) · MLS # W13845300
2 bed · 1 bath