Videos & Virtual Tours
Open available video, 3D tour, or virtual-tour media for this listing.
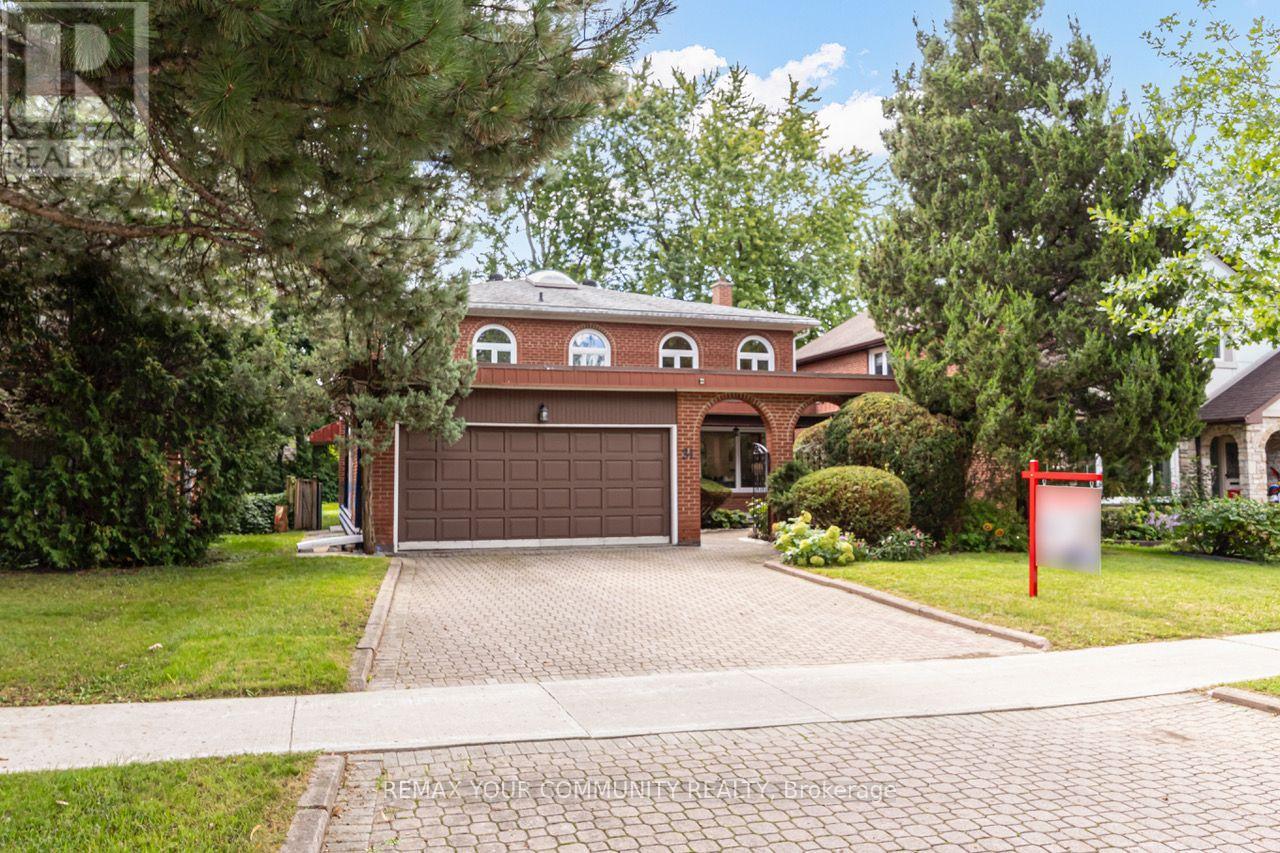
31 Clovercrest Road
Toronto (Don Valley Village), Ontario M2J1Z5
MLS # C13766428
Property Details
Type
Detached
Beds
6
Baths
4
Status
For Sale
More homes like this
About this property
Welcome to 31 Clovercrest Rd, a beautifully renovated home offering an exceptional blend of space, comfort and style in a highly convenient Toronto location. This impressive residence features 4 large bedrooms and 4 washrooms, providing generous space and functionality for growing families and those who appreciate comfortable everyday living. Thoughtfully renovated and meticulously maintained, the home showcases a clean, modern aesthetic while preserving the warmth and character of a welcoming family residence. Two fireplaces add an inviting touch to the living spaces, creating a cozy and sophisticated atmosphere throughout the seasons. spacious bedrooms, a functional layout and beautifully updated interiors come together to create a home that is both stylish and practical. Beyond the home itself, the location offers outstanding convenience. Walking distance to subway & go station, close to both HWY 401 / HWY 404, shopping center, supermarket, IKEA making commuting throughout Toronto and the GTA more convenient. North York General Hospital is also nearby, adding tremendous convenience for families, professionals and those looking for easy access to essential services. Surrounded by everyday amenities and located in a well-connected area, this home offers the perfect balance of comfortable living and urban convenience. Whether you're looking for a spacious family home, a beautifully renovated move-in-ready residence, or a convenient location with excellent access to major routes and essential amenities, this is an opportunity not to be missed. A home that truly brings together space, style, comfort and convenience.
Mortgage Estimate
Estimated monthly payment
Calculating…
Estimate only. Taxes, insurance, condo fees, and lender terms are not included.
Monthly costs to verify
Property taxes: about $662/month based on listed annual taxes.
Estimate only. Confirm taxes, condo/maintenance fees, insurance, utilities, and lender terms before making decisions.
Rooms
| Room | Level | Dimensions |
|---|---|---|
| Foyer | Main level | 2.97 x 2.44 |
| Bedroom 4 | Second level | 5.05 x 3.91 |
| Kitchen | Basement | 3.66 x 3.05 |
| Bedroom 5 | Basement | 6.86 x 3.05 |
| Recreational, Games room | Basement | 8.84 x 3.68 |
| Living room | Main level | 9.96 x 3.94 |
| Dining room | Main level | 9.96 x 3.94 |
| Kitchen | Main level | 3.28 x 3.28 |
| Eating area | Main level | 2.13 x 2.13 |
| Family room | Main level | 3.84 x 5.49 |
| Laundry room | Main level | 2.74 x 3.28 |
| Primary Bedroom | Second level | 5.36 x 3.91 |
| Bedroom 2 | Second level | 3.99 x 3 |
| Bedroom 3 | Second level | 4.09 x 3.91 |
Facts & Location
Parking
6 spaces
Lot Size
50.1 x 120.2 FT
Annual Taxes
$7,942
Listing data
Listing information is provided for personal, non-commercial use and should be independently verified before making real estate decisions.
Last refreshed: Oct 1, 2026 4:16 AM
Explore nearby searches
SEO-friendly searches for this area, property type, and nearby neighbourhoods.
Similar Properties
More nearby listings that may fit the same search.
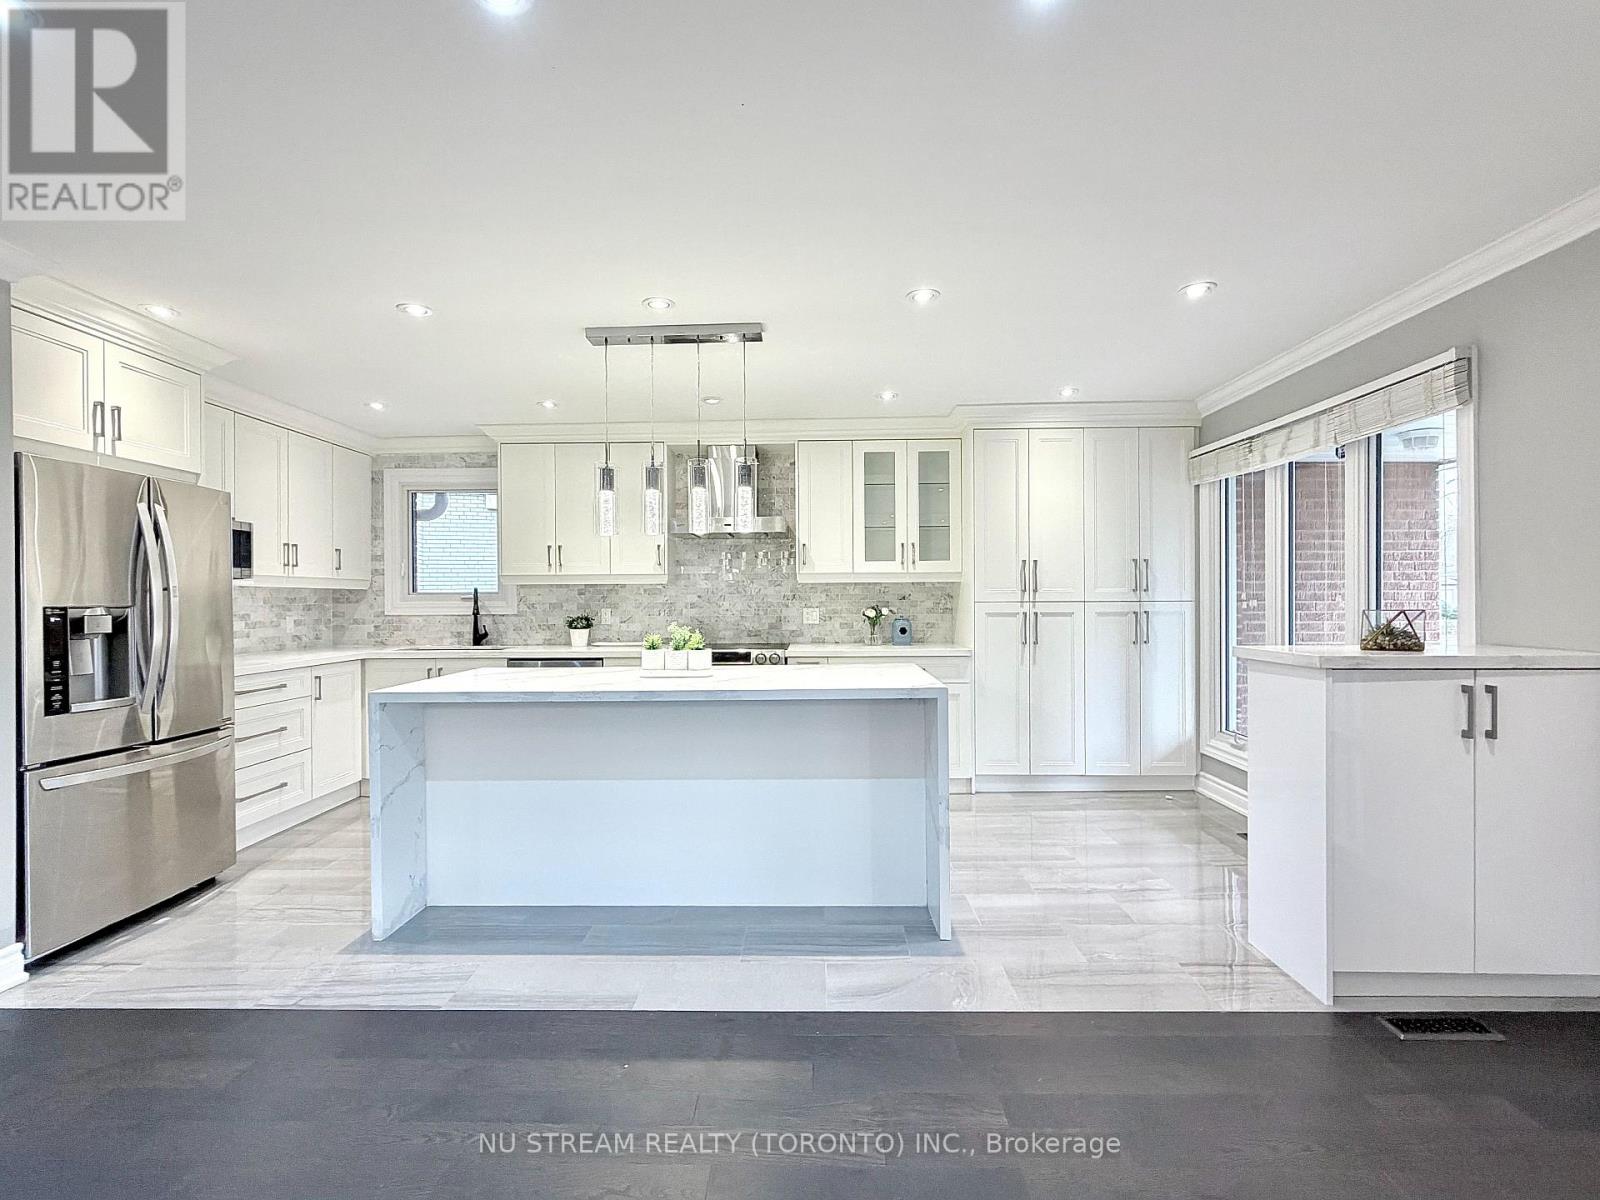
$1,499,900
3 Mosedale Crescent
Toronto (Don Valley Village) · MLS # C12814018
6 bed · 4 bath
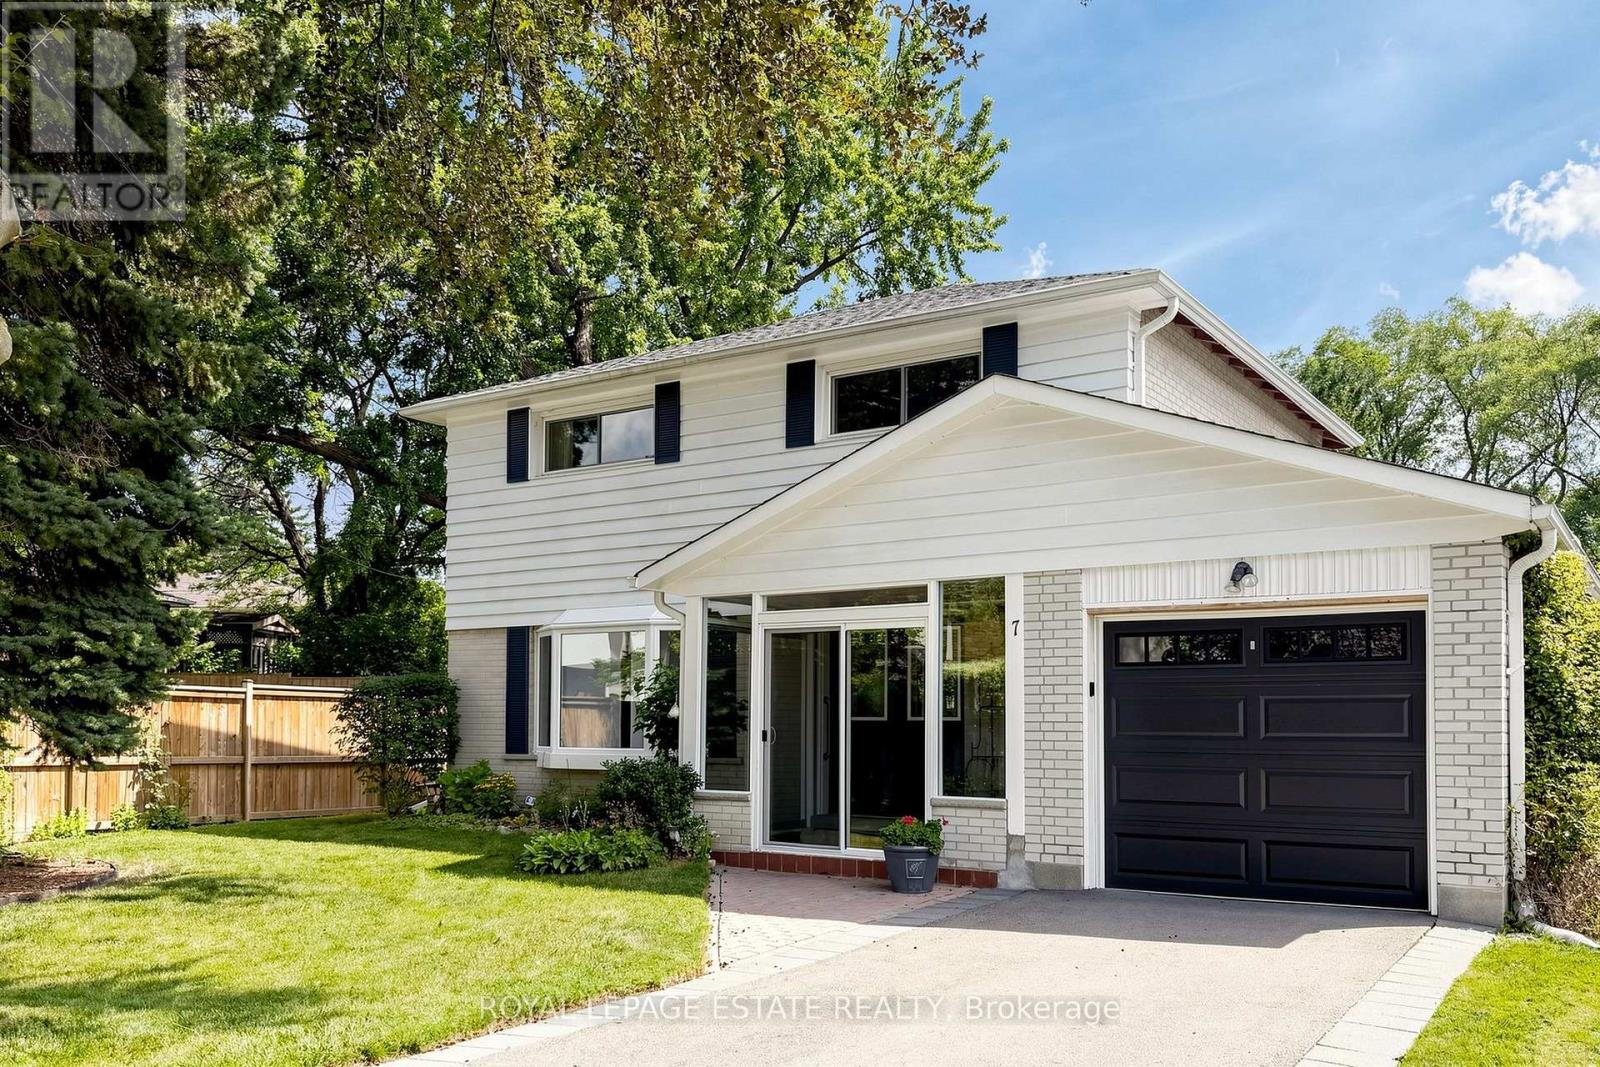
$1,425,000
7 Longhope Place
Toronto (Don Valley Village) · MLS # C13758796
5 bed · 3 bath
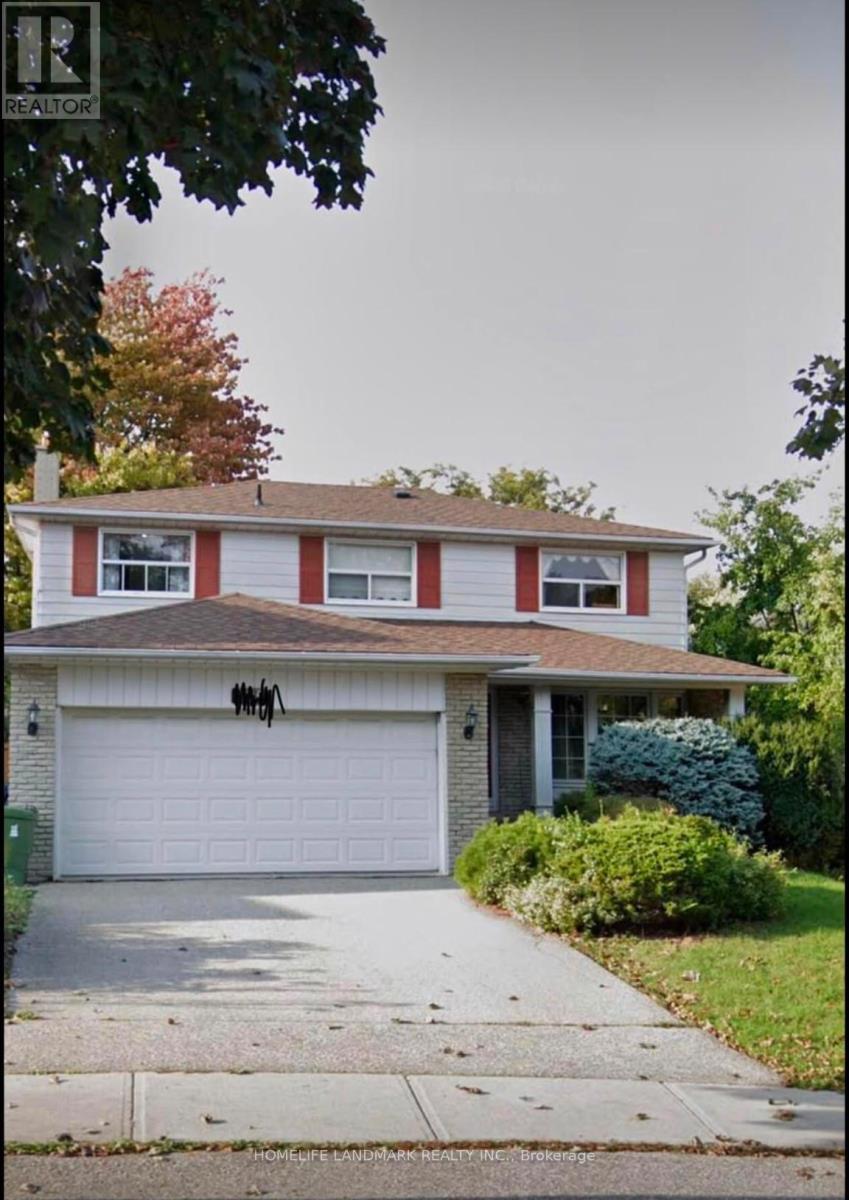
$1,299,000
105 Whitehorn Crescent
Toronto (Don Valley Village) · MLS # C13604844
5 bed · 4 bath