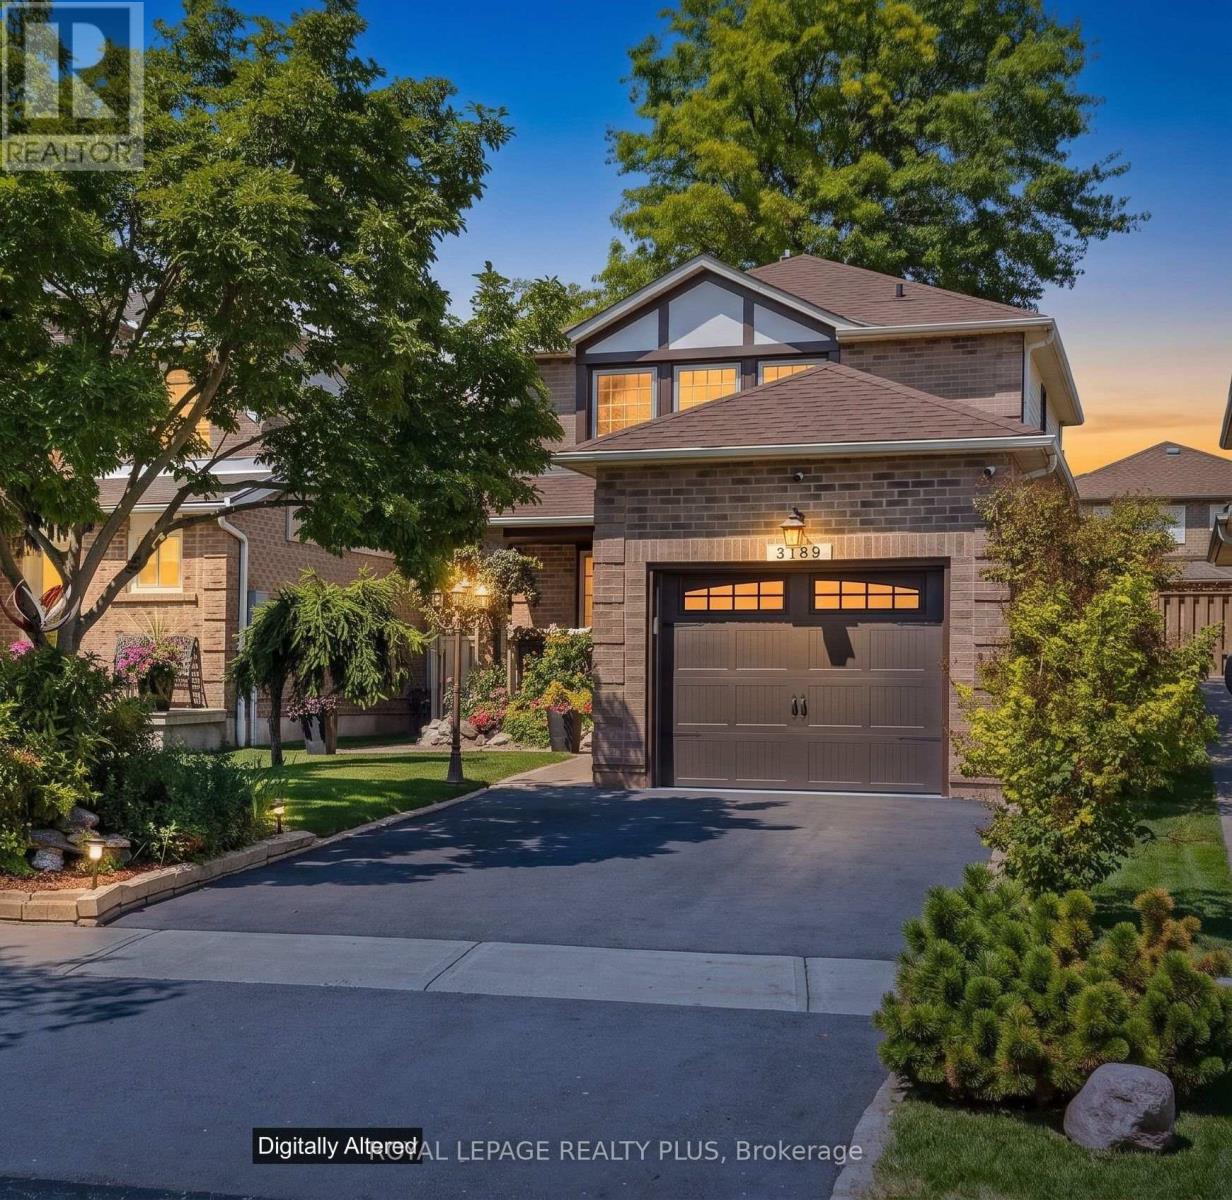
3189 Coldstream Road
Mississauga (Erin Mills), Ontario L5L5J7
MLS # W13766170
Property Details
Type
Detached
Beds
3
Baths
2
Status
For Sale
More homes like this
About this property
Move-in ready! This gem is nestled on a quiet, family-friendly street in South West Erin Mills. This inviting two-storey, 3-bedroom home offers excellent curb appeal, comfortable living spaces, and a wonderful outdoor setting to enjoy year-round. The bright eat-in kitchen features a bay window overlooking the front porch and flows into the bright dining room. The spacious living room is the heart of the home, showcasing a wood-burning fireplace and a sliding glass door walkout to the deck and private backyard oasis with hot tub. Upstairs, the primary bedroom offers laminate flooring, a wall-to-wall closet and peaceful front garden views. Bedrooms two and three feature brand-new broadloom, and the entire home has been freshly painted. The finished basement adds valuable living space with new broadloom, a spacious recreation room and wet bar, plus a large laundry room and oversized cold room/cantina for storage. The insulated oversized single-car garage provides excellent shelving and storage, perfect for protecting your vehicle year-round or enjoying covered parking during the winter months. Total four parking spaces. Ideally located within walking distance to excellent schools, restaurants, shopping and everyday amenities, with easy highway access. A wonderful opportunity to move right in and enjoy everything Erin Mills has to offer!
Mortgage Estimate
Estimated monthly payment
Calculating…
Estimate only. Taxes, insurance, condo fees, and lender terms are not included.
Monthly costs to verify
Property taxes: about $482/month based on listed annual taxes.
Estimate only. Confirm taxes, condo/maintenance fees, insurance, utilities, and lender terms before making decisions.
Rooms
| Room | Level | Dimensions |
|---|---|---|
| Living room | Main level | 4.78 x 3.28 |
| Dining room | Main level | 3.34 x 3.1 |
| Cold room | Basement | 2.9 x 1.2 |
| Kitchen | Main level | 2.86 x 2.92 |
| Eating area | Main level | 2.1 x 2.95 |
| Primary Bedroom | Second level | 4.73 x 3.24 |
| Bedroom 2 | Second level | 3.75 x 2.74 |
| Bedroom 3 | Second level | 3.24 x 2.86 |
| Recreational, Games room | Basement | 9.6 x 4.45 |
| Laundry room | Basement | 2.82 x 4.6 |
| Utility room | Basement | 1.6 x 3.3 |
Facts & Location
Parking
4 spaces
Lot Size
32.5 x 113.2 FT
Annual Taxes
$5,779
Listing data
Listing information is provided for personal, non-commercial use and should be independently verified before making real estate decisions.
Last refreshed: Oct 4, 2026 3:16 AM
Explore nearby searches
SEO-friendly searches for this area, property type, and nearby neighbourhoods.
Similar Properties
More nearby listings that may fit the same search.
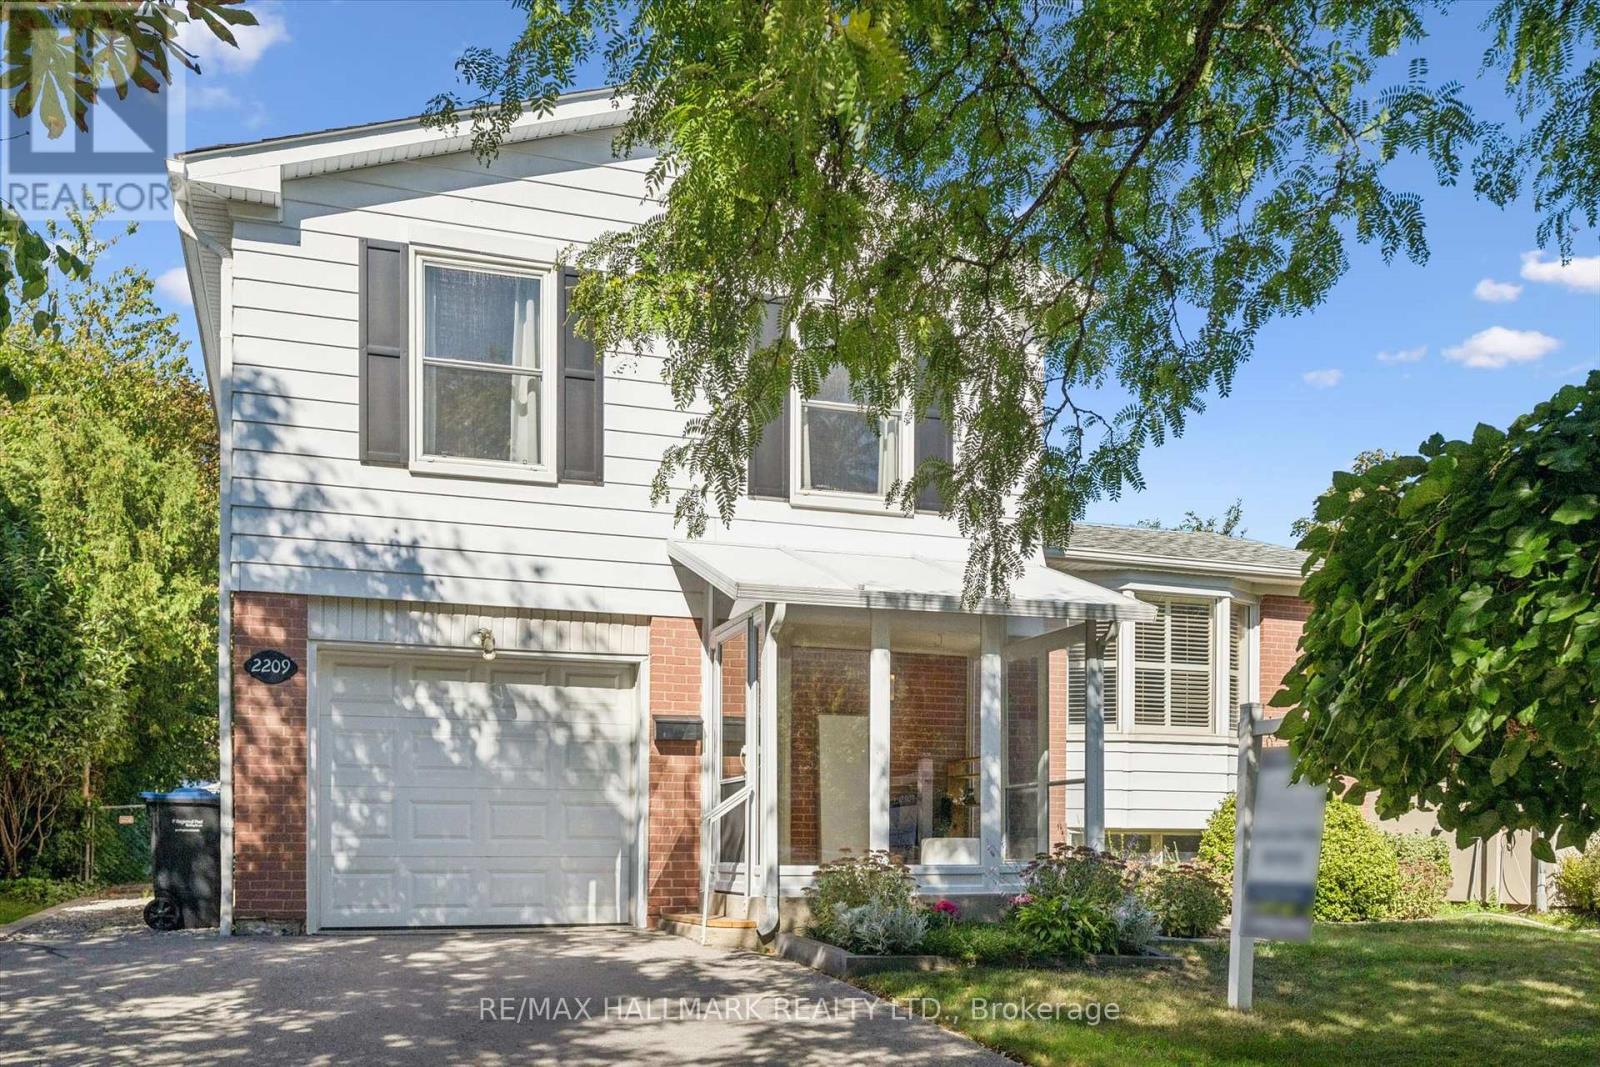
$950,000
2209 Buttonbush Crescent
Mississauga (Erin Mills) · MLS # W13827194
3 bed · 2 bath · 1,500 sq ft
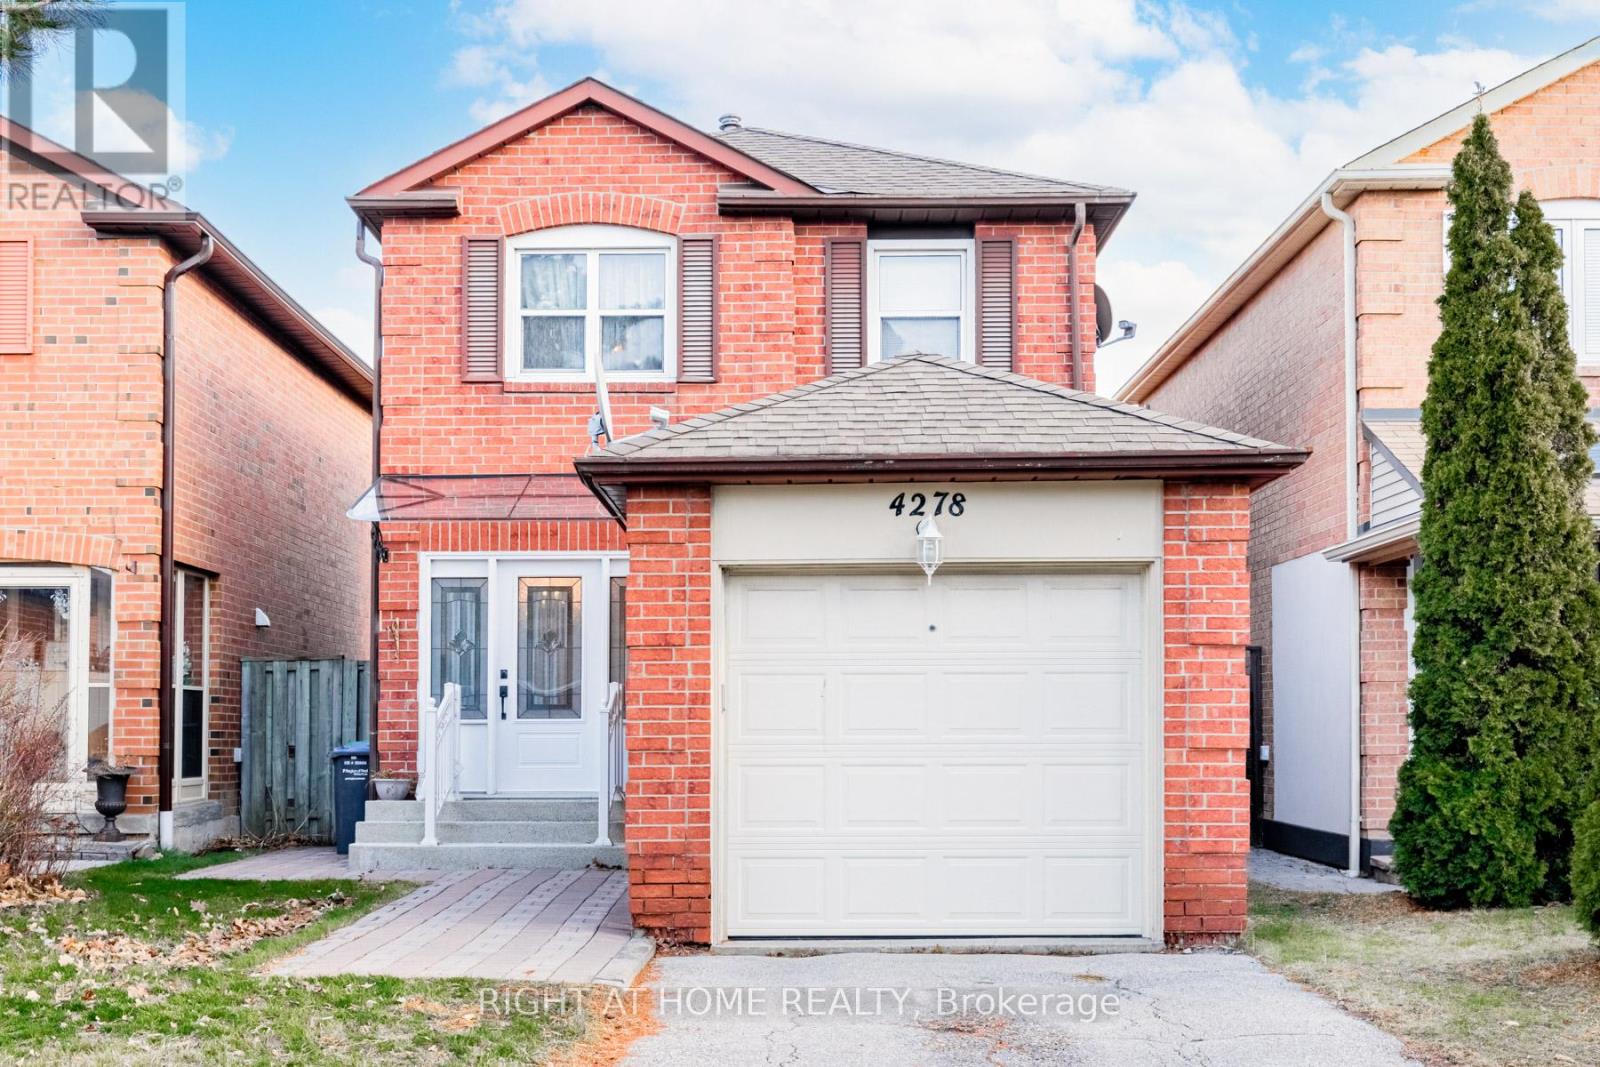
$878,000
4278 Sawmill Valley Drive
Mississauga (Erin Mills) · MLS # W12545416
3 bed · 2 bath
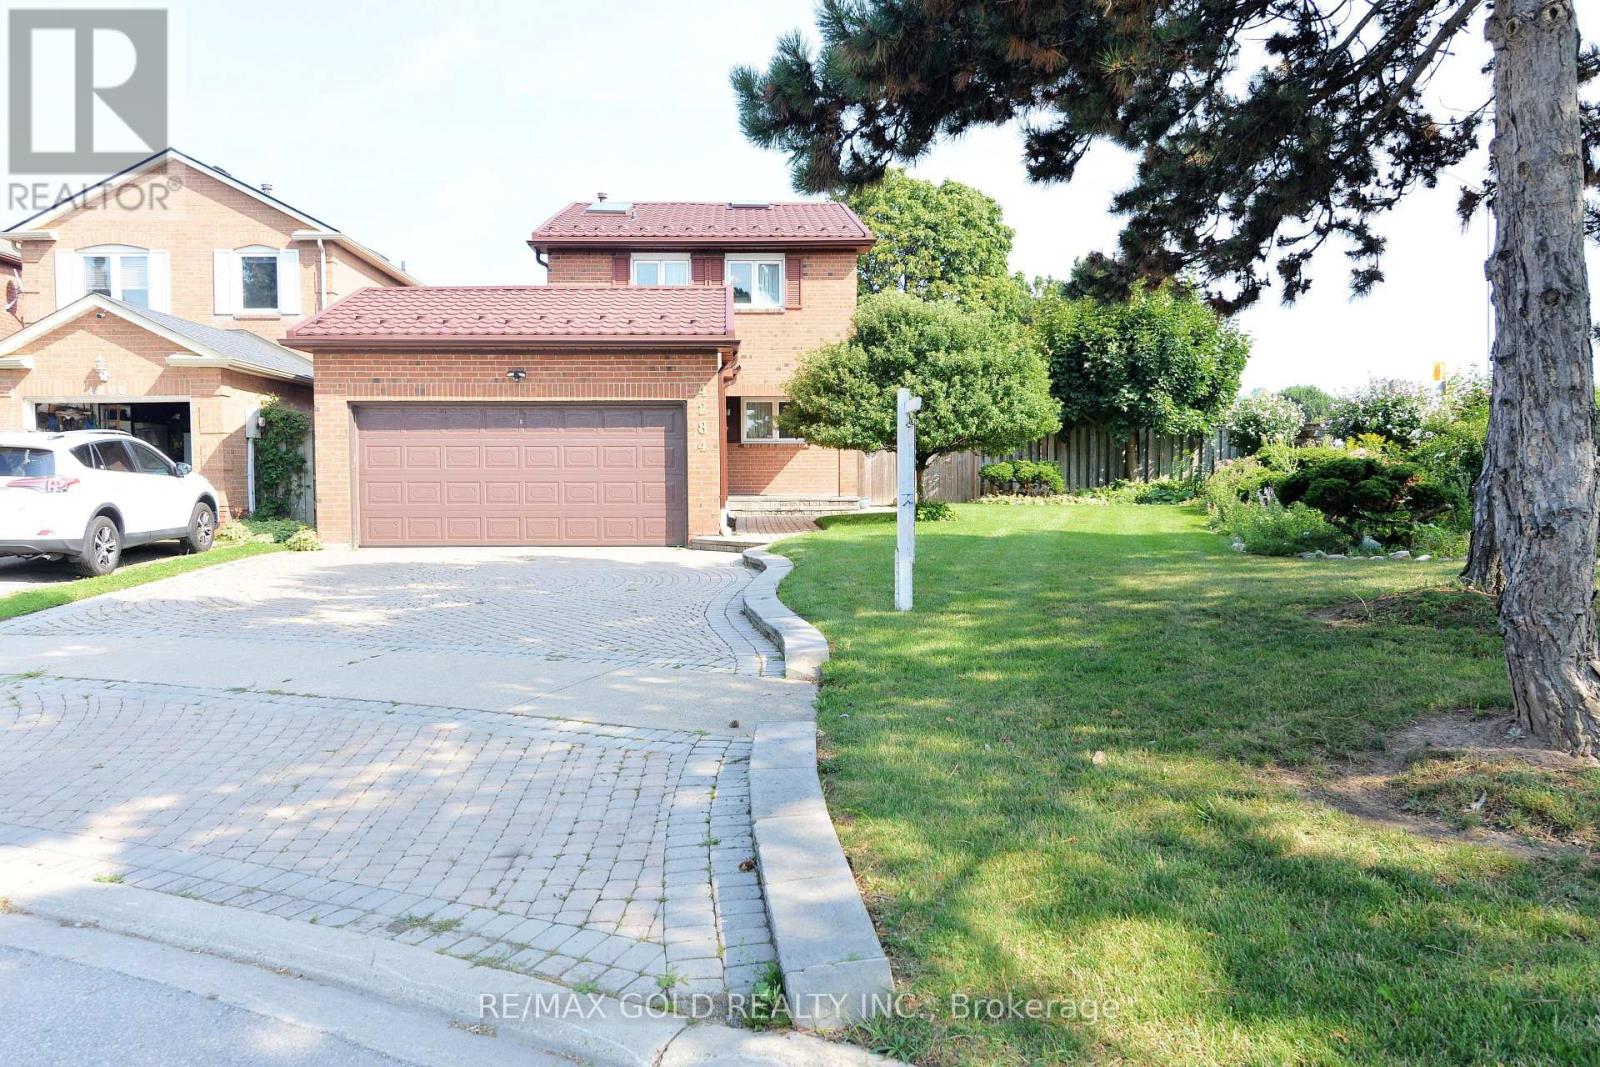
$979,900
4284 Sawmill Valley Drive
Mississauga (Erin Mills) · MLS # W13692540
3 bed · 3 bath