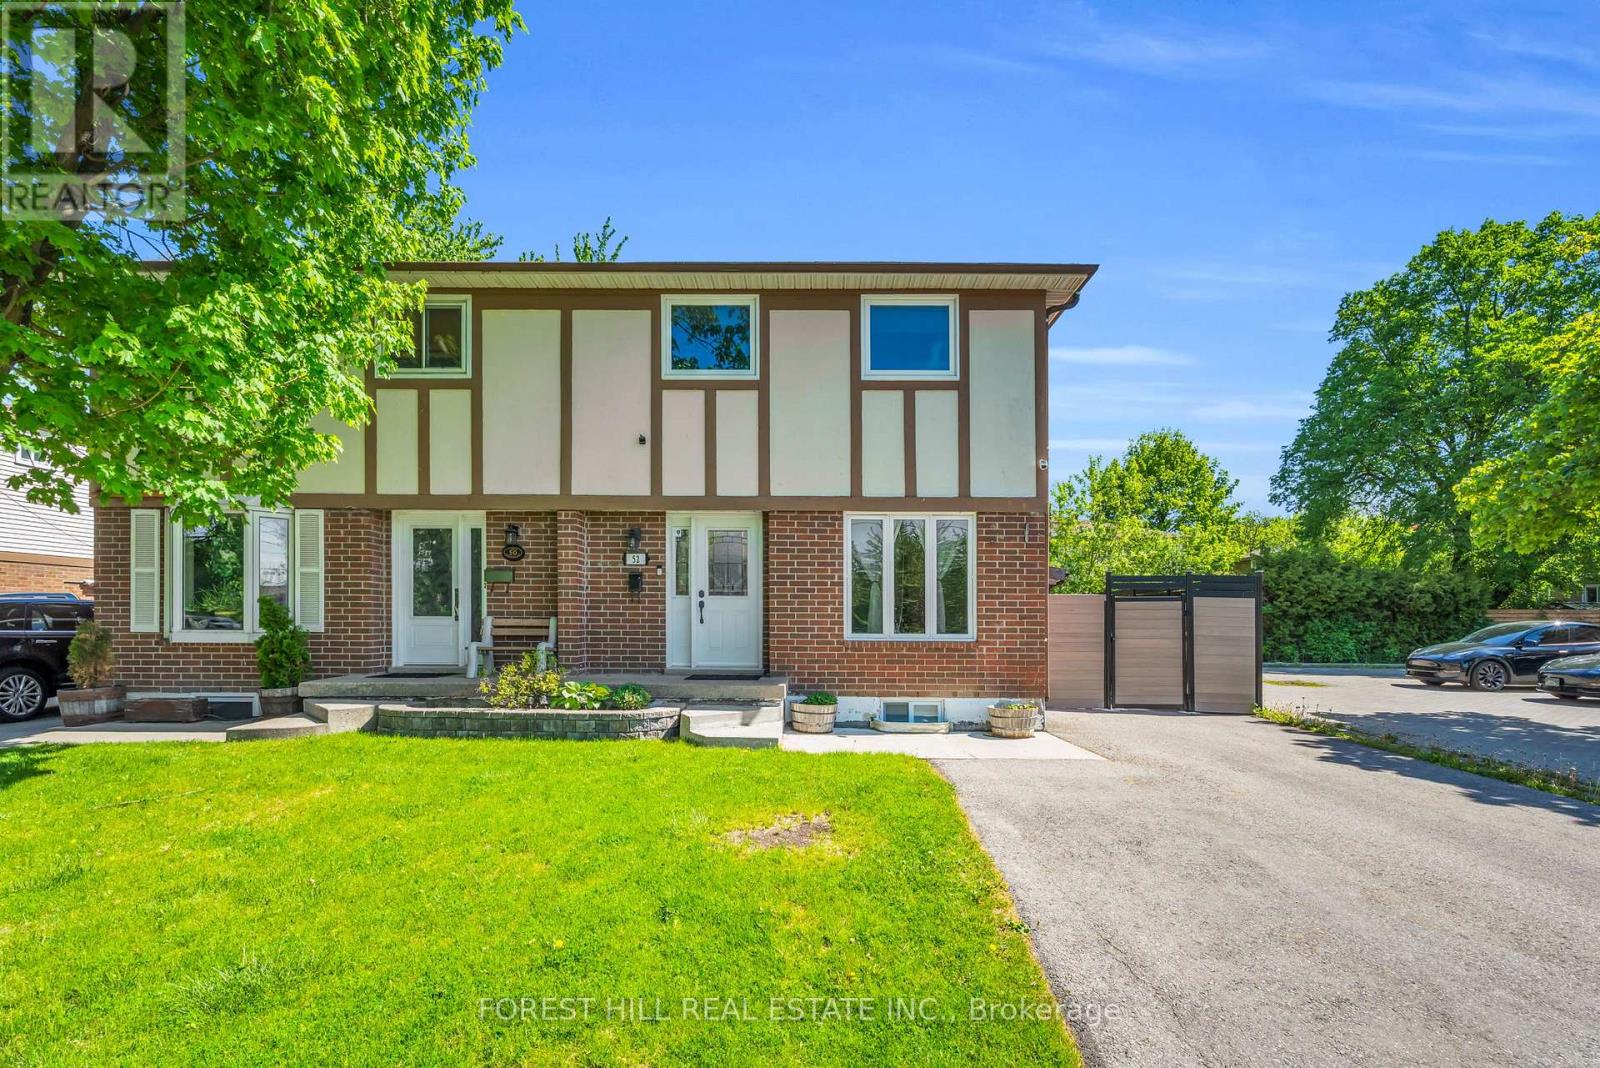
52 Mcmurchy Avenue
Brampton (Downtown Brampton), Ontario L6Y1Y4
MLS # W13167900
Property Details
Type
Semi-Detached
Beds
3
Baths
2
Status
For Sale
More homes like this
About this property
Welcome to this well-maintained 3-bedroom, 2 bathroom semi-detached home perfect for families or first-time home buyers. Bright and inviting main floor featuring an open-concept great room with pot lights throughout. The spacious kitchen boasts ample cabinetry, stainless steel appliances and a breakfast area with walkout to a deck perfect for summer gatherings. Outside enjoy a private fenced backyard with covered decking wired for a TV, garden, and storage shed. Upstairs, you'll find three generously sized bedrooms (each with window(s) and a closet), including a primary retreat with plenty of space for a king-sized bed and a well-appointed bathroom. The finished basement adds valuable space, perfect for a recreation room, home gym, or office setup. Conveniently located within walking distance to schools, parks and arena, close to public transit and close driving distance to major highways (407, 410, and 401). Upgrades: Deck 2016, Cabinets/Flooring 2016, Pot Lights 2017, AC/Furnace 2018, Most windows 2018, Driveway 2020, Fence along south side 2024
Mortgage Estimate
Estimated monthly payment
Calculating…
Estimate only. Taxes, insurance, condo fees, and lender terms are not included.
Monthly costs to verify
Property taxes: about $354/month based on listed annual taxes.
Estimate only. Confirm taxes, condo/maintenance fees, insurance, utilities, and lender terms before making decisions.
Rooms
| Room | Level | Dimensions |
|---|---|---|
| Great room | Main level | 5.74 x 3.02 |
| Eating area | Main level | 3.15 x 2.84 |
| Kitchen | Main level | 3.15 x 3.03 |
| Partial bathroom | Main level | 1.45 x 1.55 |
| Primary Bedroom | Second level | 3.2 x 5.23 |
| Bedroom 2 | Second level | 3.61 x 3 |
| Bedroom 3 | Second level | 2.53 x 2.72 |
| Bathroom | Second level | 1.54 x 3.03 |
| Recreational, Games room | Basement | 8.4 x 4.66 |
| Laundry room | Basement | 2.98 x 3.03 |
Facts & Location
Parking
5 spaces
Lot Size
33 x 89.9 FT
Annual Taxes
$4,250
Listing data
Listing information is provided for personal, non-commercial use and should be independently verified before making real estate decisions.
Last refreshed: Aug 24, 2026 3:17 AM
Explore nearby searches
SEO-friendly searches for this area, property type, and nearby neighbourhoods.
Similar Properties
More nearby listings that may fit the same search.
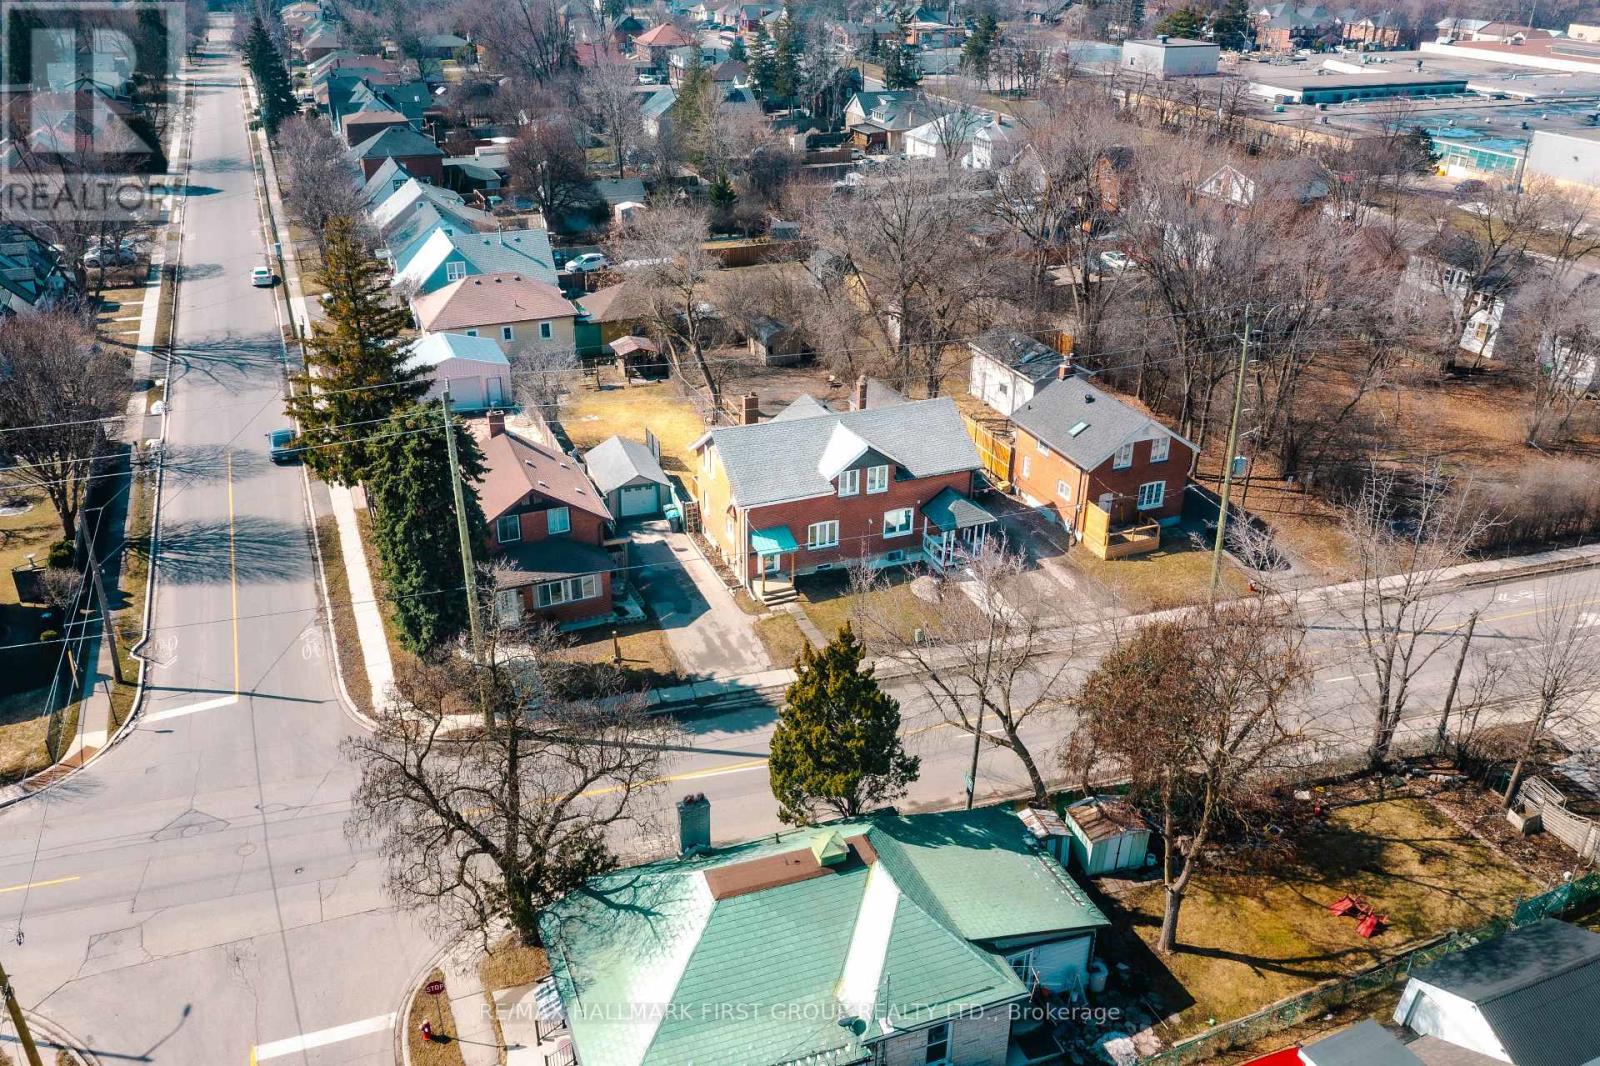
$699,000
7 Mcmurchy Avenue
Brampton (Downtown Brampton) · MLS # W13487622
3 bed · 2 bath
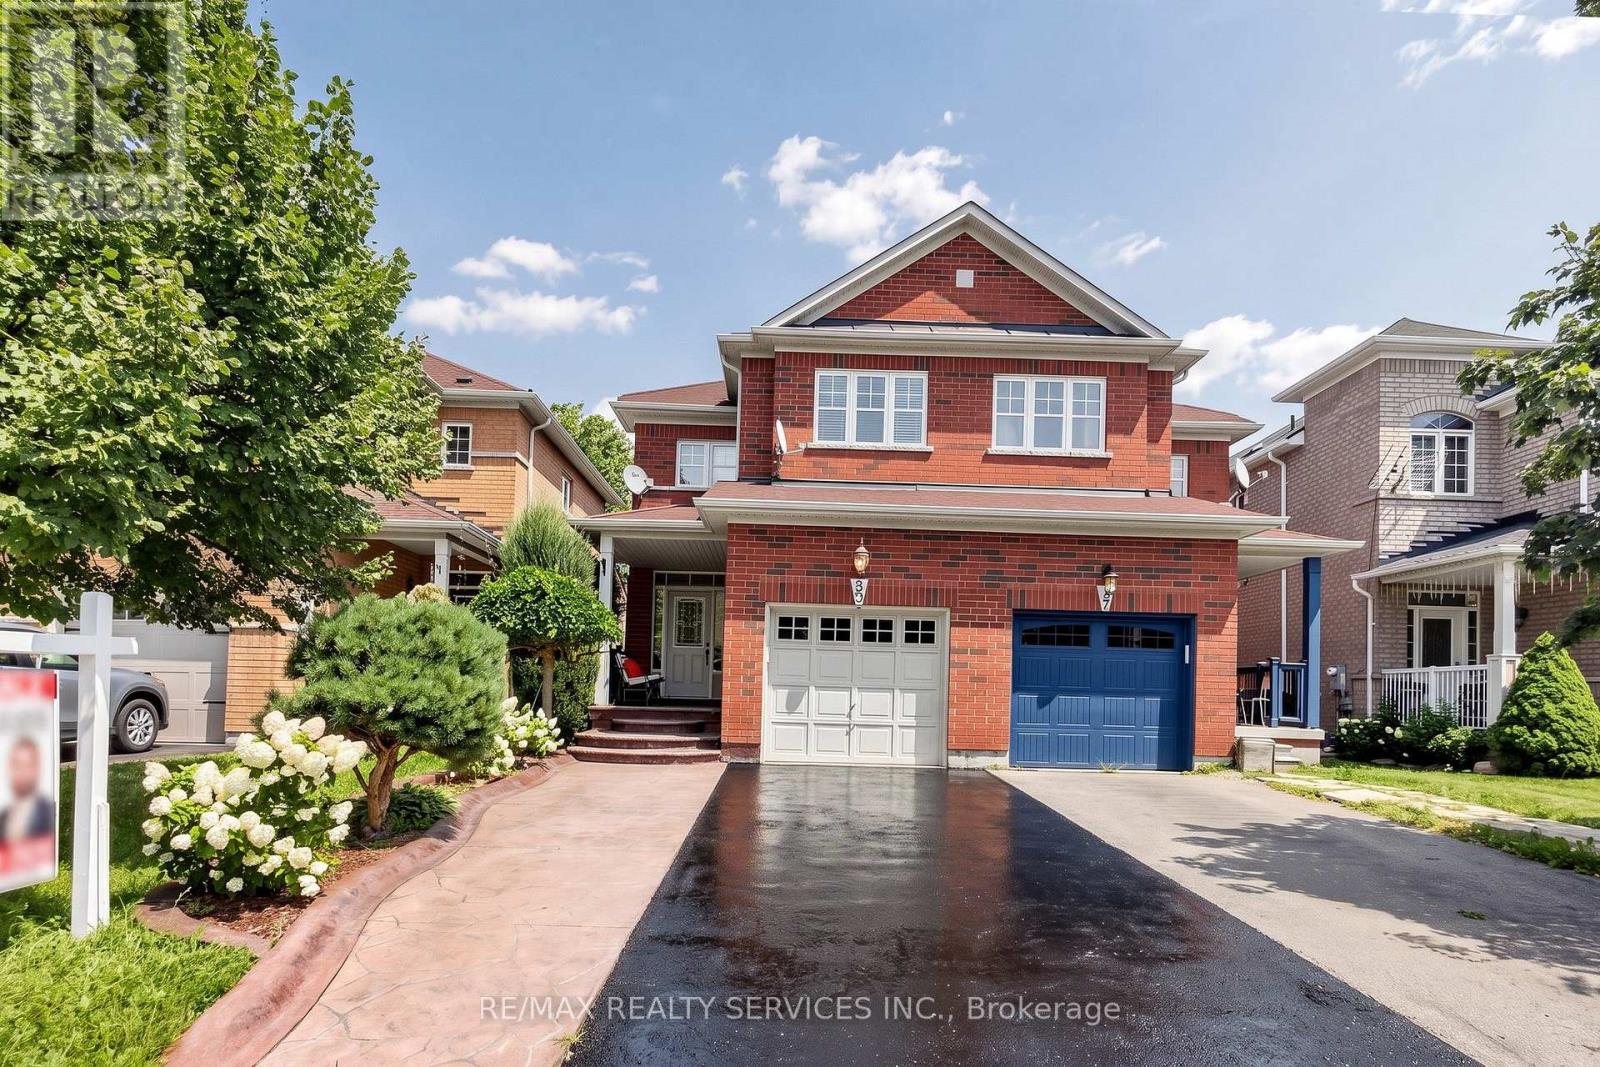
$809,900
50 Rocky Point Crescent
Brampton (Madoc) · MLS # W13657296
4 bed · 4 bath
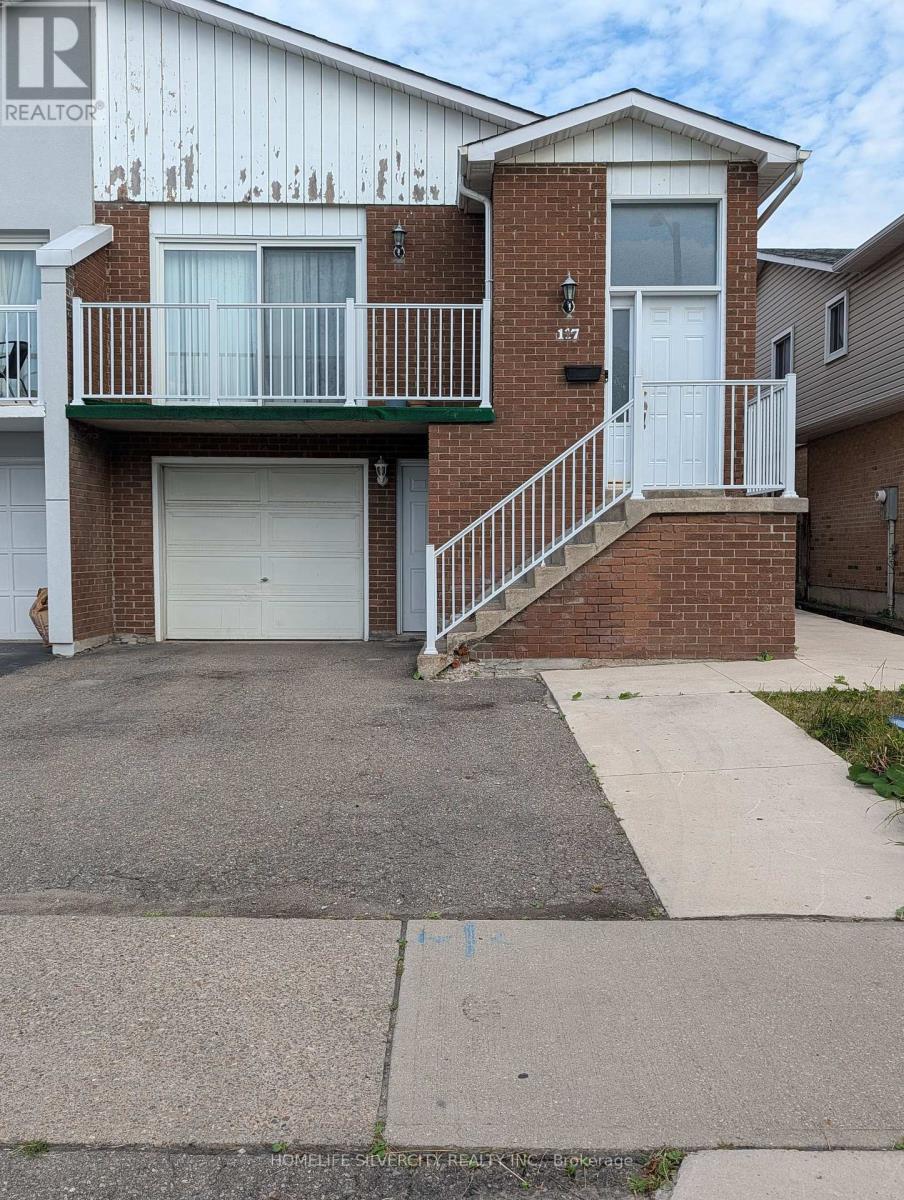
$739,900
117 Simmons Boulevard
Brampton (Madoc) · MLS # W13708500
6 bed · 3 bath