
3202 Centennial Drive
Burlington (Palmer), Ontario L7M1C2
MLS # W13765008
Property Details
Type
Detached
Beds
3
Baths
2
Status
For Sale
More homes like this
About this property
Welcome to 3202 Centennial Drive in Burlington's sought after Palmer community. This beautifully updated 3-Bedroom, 2-Bathroom backsplit home offers modern comfort and style. The Open concept kitchen features quartz counters, a gas range stove, wine fridge section, and a large pantry, and opening to a bright living and dining area with hardwood floors. Upstairs features spacious bedrooms and a main bath with marble floors, large shower, and whirlpool tub provide a relaxing retreat. The lower level adds a large Rec Room and a Second Full Bath. *Premium Lot Widens at back to *66.74 ft, and one side *127 ft deep. The Private backyard is a true highlight, with a heated (In-Ground Pool) surrounded by mature trees and landscaping, ideal for relaxing or entertaining. Recent updates include a Newer Furnace, A/C, and Hwt, updated wiring, all Newer Pool Equipment, and lighting. Features a double driveway with an attached garage with backyard access. Located close to top schools, parks, shopping, GO Transit, and highways. This beautiful home offers peaceful living with easy city access. Ideal for comfortable and stylish living with a stunning "Poolside Oasis". Flexible Closing!
Mortgage Estimate
Estimated monthly payment
Calculating…
Estimate only. Taxes, insurance, condo fees, and lender terms are not included.
Monthly costs to verify
Property taxes: about $380/month based on listed annual taxes.
Estimate only. Confirm taxes, condo/maintenance fees, insurance, utilities, and lender terms before making decisions.
Rooms
| Room | Level | Dimensions |
|---|---|---|
| Foyer | Main level | 1.85 x 1.88 |
| Living room | Main level | 5.46 x 4.17 |
| Dining room | Main level | 3.61 x 3.07 |
| Kitchen | Main level | 3.71 x 4.42 |
| Primary Bedroom | Second level | 3.63 x 3.45 |
| Bedroom 2 | Second level | 3.53 x 3.48 |
| Bedroom 3 | Second level | 2.59 x 3.05 |
| Bathroom | Basement | 0 x 0 |
| Recreational, Games room | Basement | 7.29 x 7.06 |
| Utility room | Basement | 3.81 x 3.23 |
Facts & Location
Parking
3 spaces
Lot Size
38.2 x 118 FT ; 66.74 t x 117.26 t x 38.16 t x 127.05
Annual Taxes
$4,554
Listing data
Listing information is provided for personal, non-commercial use and should be independently verified before making real estate decisions.
Last refreshed: Sep 30, 2026 3:23 AM
Explore nearby searches
SEO-friendly searches for this area, property type, and nearby neighbourhoods.
Similar Properties
More nearby listings that may fit the same search.
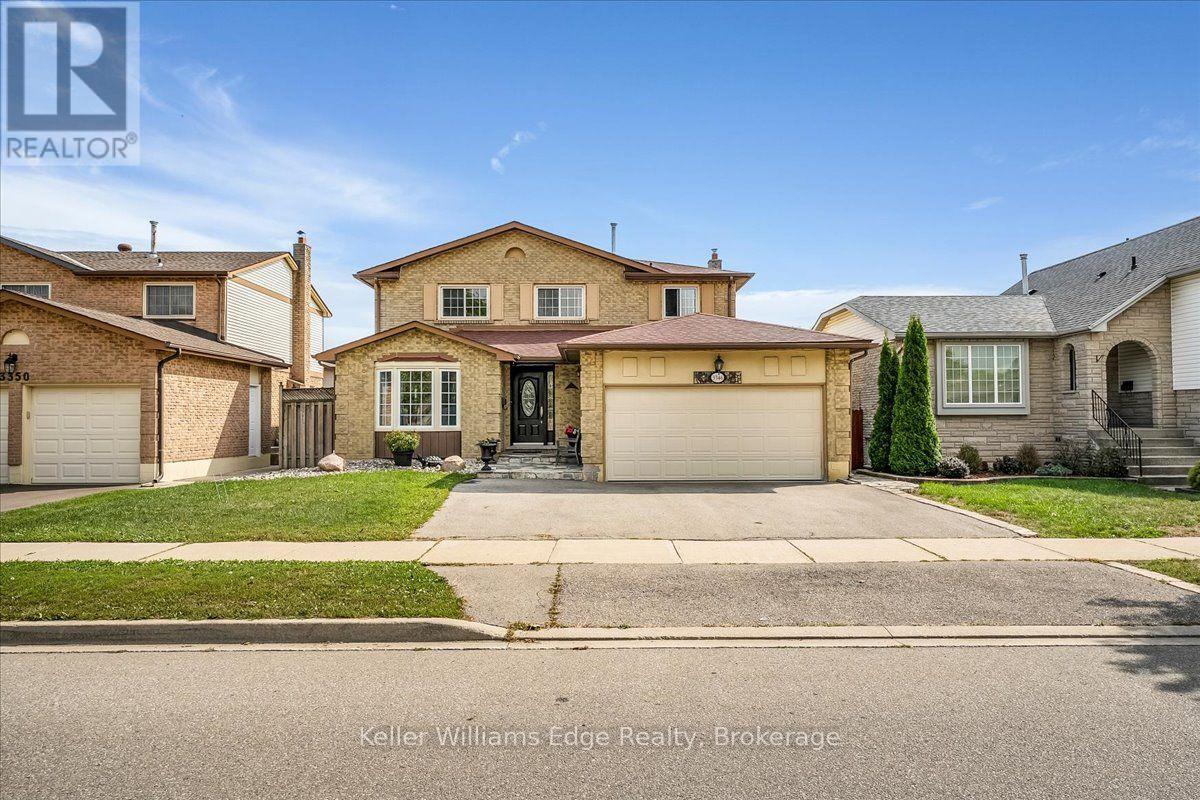
$1,099,000
3346 Palmer Drive
Burlington (Palmer) · MLS # W13821888
4 bed · 3 bath · 2,300 sq ft
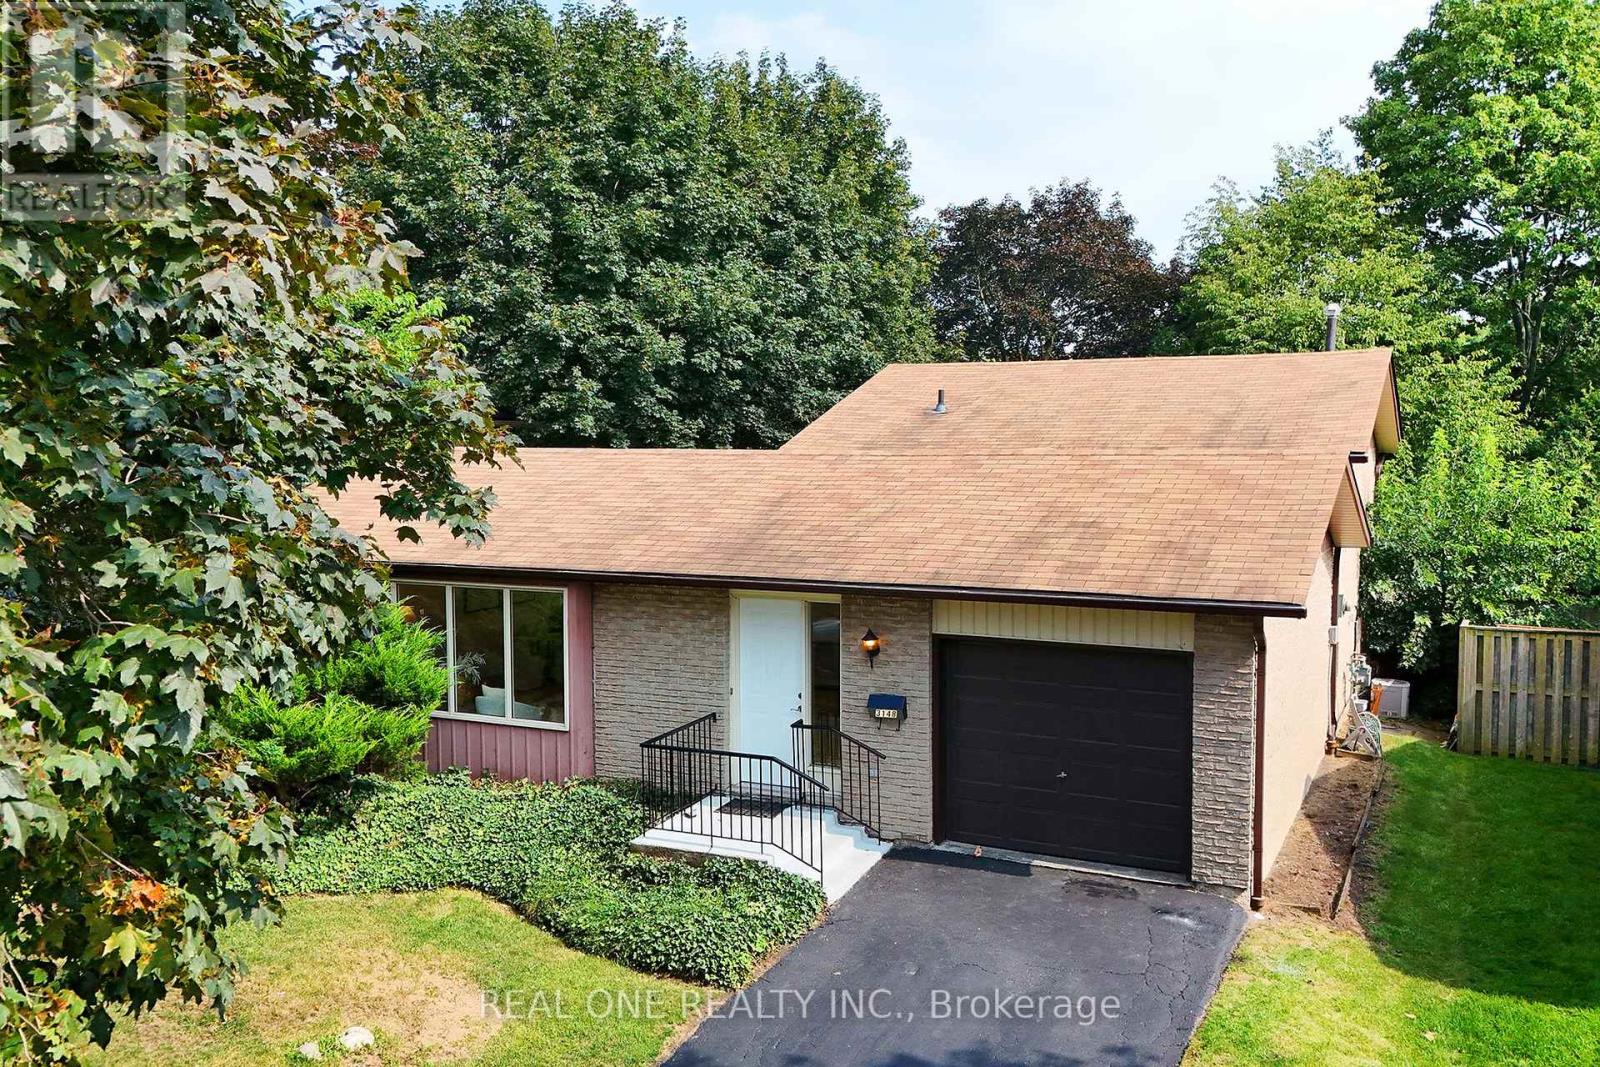
$1,109,999
3148 Bentworth Drive
Burlington (Palmer) · MLS # W13739360
4 bed · 2 bath
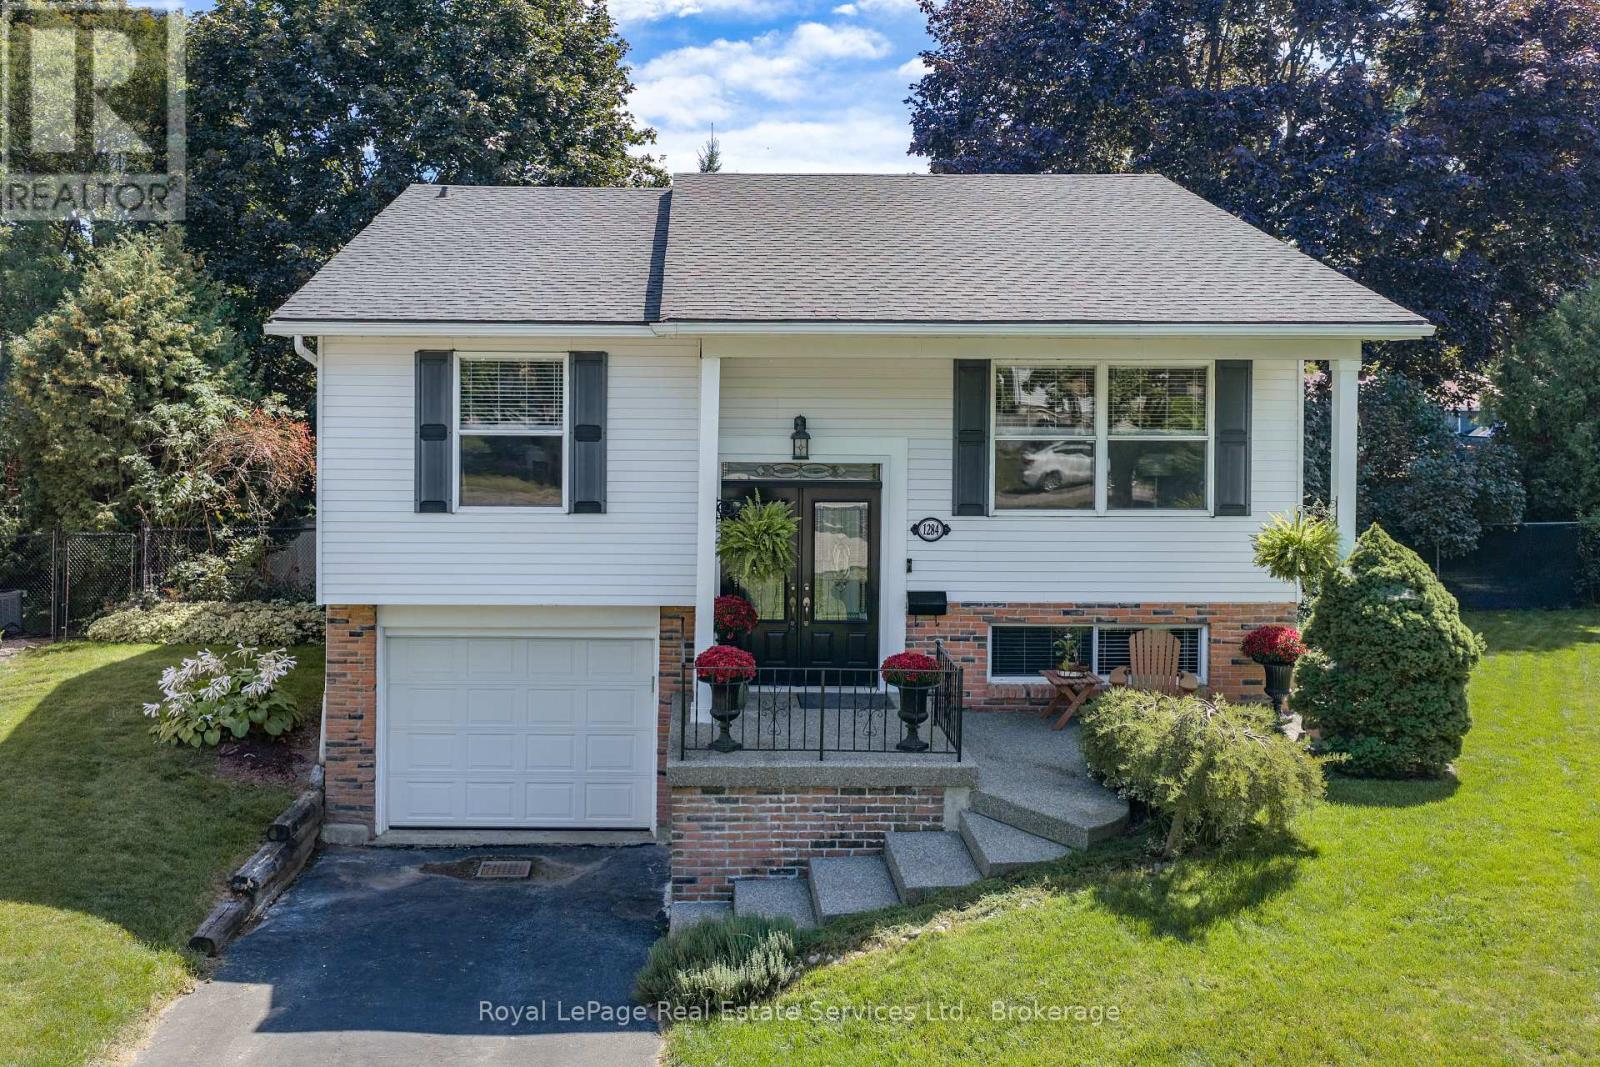
$989,900
1284 Morgan Court
Burlington (Palmer) · MLS # W13761244
4 bed · 2 bath