
9 Macleod Street
Toronto (Maple Leaf), Ontario M6L2M7
MLS # W13765458
Property Details
Type
Detached
Beds
4
Baths
2
Status
For Sale
More homes like this
About this property
Beautifully Updated & Move-In Ready! Bright & Spacious 3-Bedroom Bungalow on a Premium 40 x 139 Ft Lot! Main Floor Is Freshly Painted & Features a Brand New Renovated Bathroom, Hardwood Floors & A Fantastic Functional Layout. Sun-Filled Open-Concept Living & Dining Room Offers Plenty of Space for Family Living & Entertaining. Family-Sized Kitchen with Ample Cabinetry & Storage, Stainless Steel Appliances & Convenient Main Floor Laundry. Three Generous Bedrooms with Large Windows & Closets. Enjoy the Spacious Backyard, Perfect for Outdoor Gatherings & Relaxation. Excellent Parking with a 2-Car Detached Garage + 2-Car Private Driveway - 4 Parking Spaces Total! Finished Basement with Separate Apartment Including Separate Laundry Offers Excellent Potential for Extended Family, Additional Living Space or Rental Income. Fantastic Opportunity for End Users, Multi-Generational Families & Investors Alike! Ideally Located Close to Schools, Parks, Public Transit, Shopping, Restaurants & All Everyday Amenities. A Must-See Home on a Generous Lot in a Great Family-Friendly Neighbourhood!
Mortgage Estimate
Estimated monthly payment
Calculating…
Estimate only. Taxes, insurance, condo fees, and lender terms are not included.
Monthly costs to verify
Property taxes: about $408/month based on listed annual taxes.
Estimate only. Confirm taxes, condo/maintenance fees, insurance, utilities, and lender terms before making decisions.
Rooms
| Room | Level | Dimensions |
|---|---|---|
| Kitchen | Main level | 3.4 x 3.25 |
| Living room | Main level | 4.06 x 3.73 |
| Dining room | Main level | 3.76 x 2.92 |
| Primary Bedroom | Main level | 3.43 x 3.38 |
| Bedroom 2 | Main level | 4.16 x 3.63 |
| Bedroom 3 | Main level | 3.38 x 3.22 |
| Kitchen | Basement | 3.73 x 2.16 |
| Recreational, Games room | Basement | 6.98 x 3.81 |
| Bedroom 4 | Basement | 3.55 x 3.53 |
Facts & Location
Parking
4 spaces
Lot Size
40 x 139.9 FT
Annual Taxes
$4,895
Listing data
Listing information is provided for personal, non-commercial use and should be independently verified before making real estate decisions.
Last refreshed: Sep 14, 2026 4:31 AM
Explore nearby searches
SEO-friendly searches for this area, property type, and nearby neighbourhoods.
Similar Properties
More nearby listings that may fit the same search.
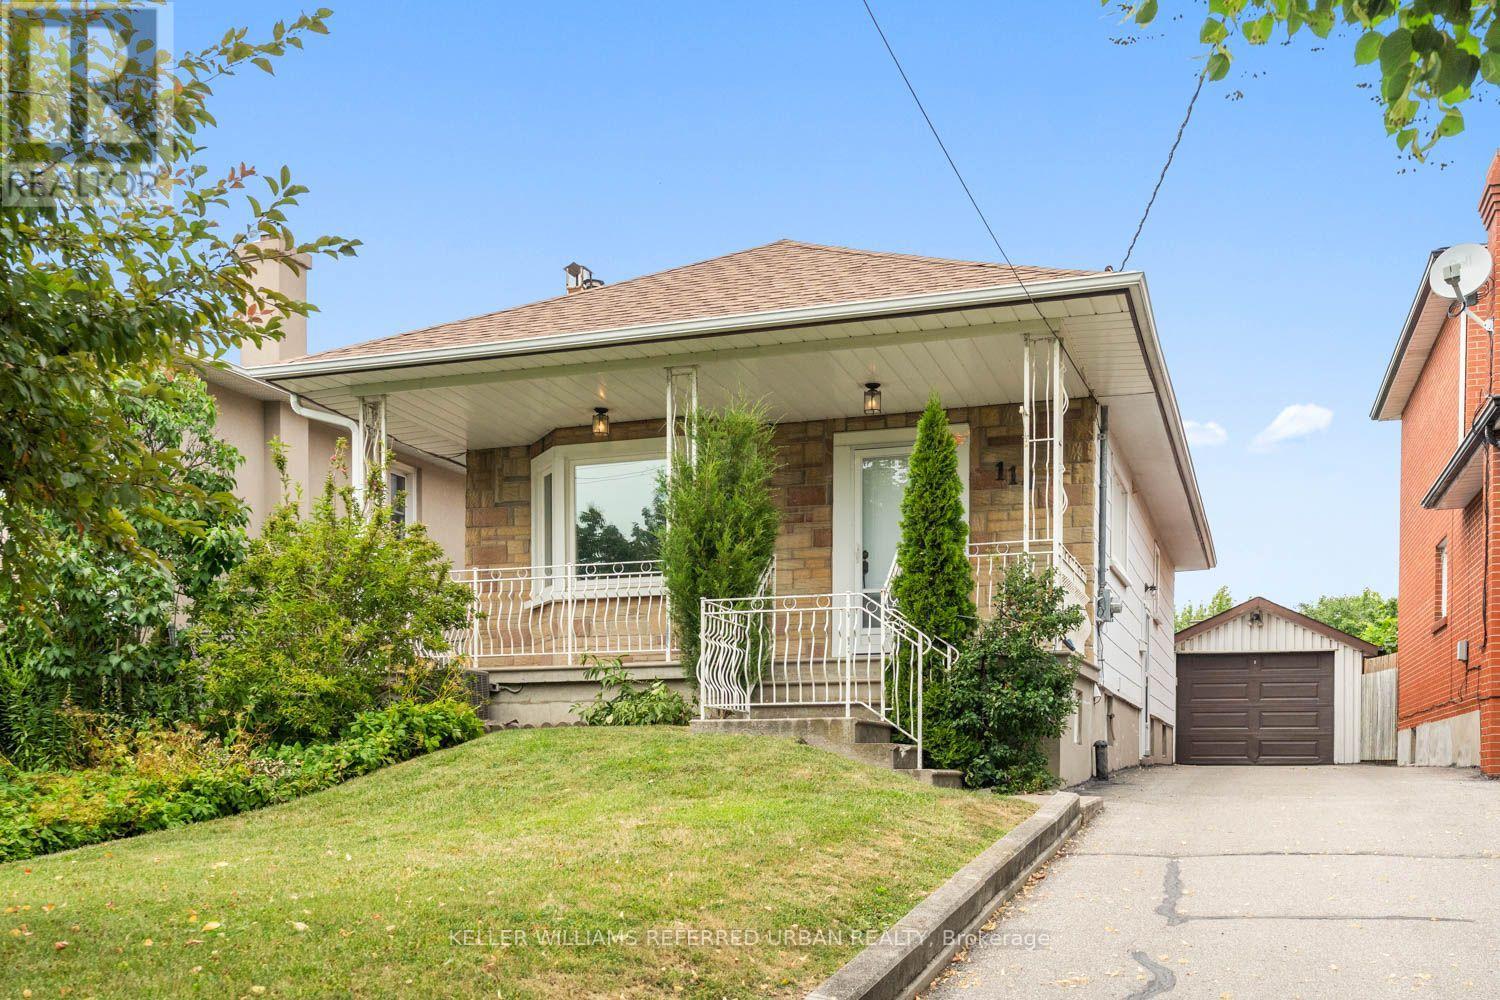
$868,000
114 Gracefield Avenue
Toronto (Maple Leaf) · MLS # W13741886
3 bed · 2 bath
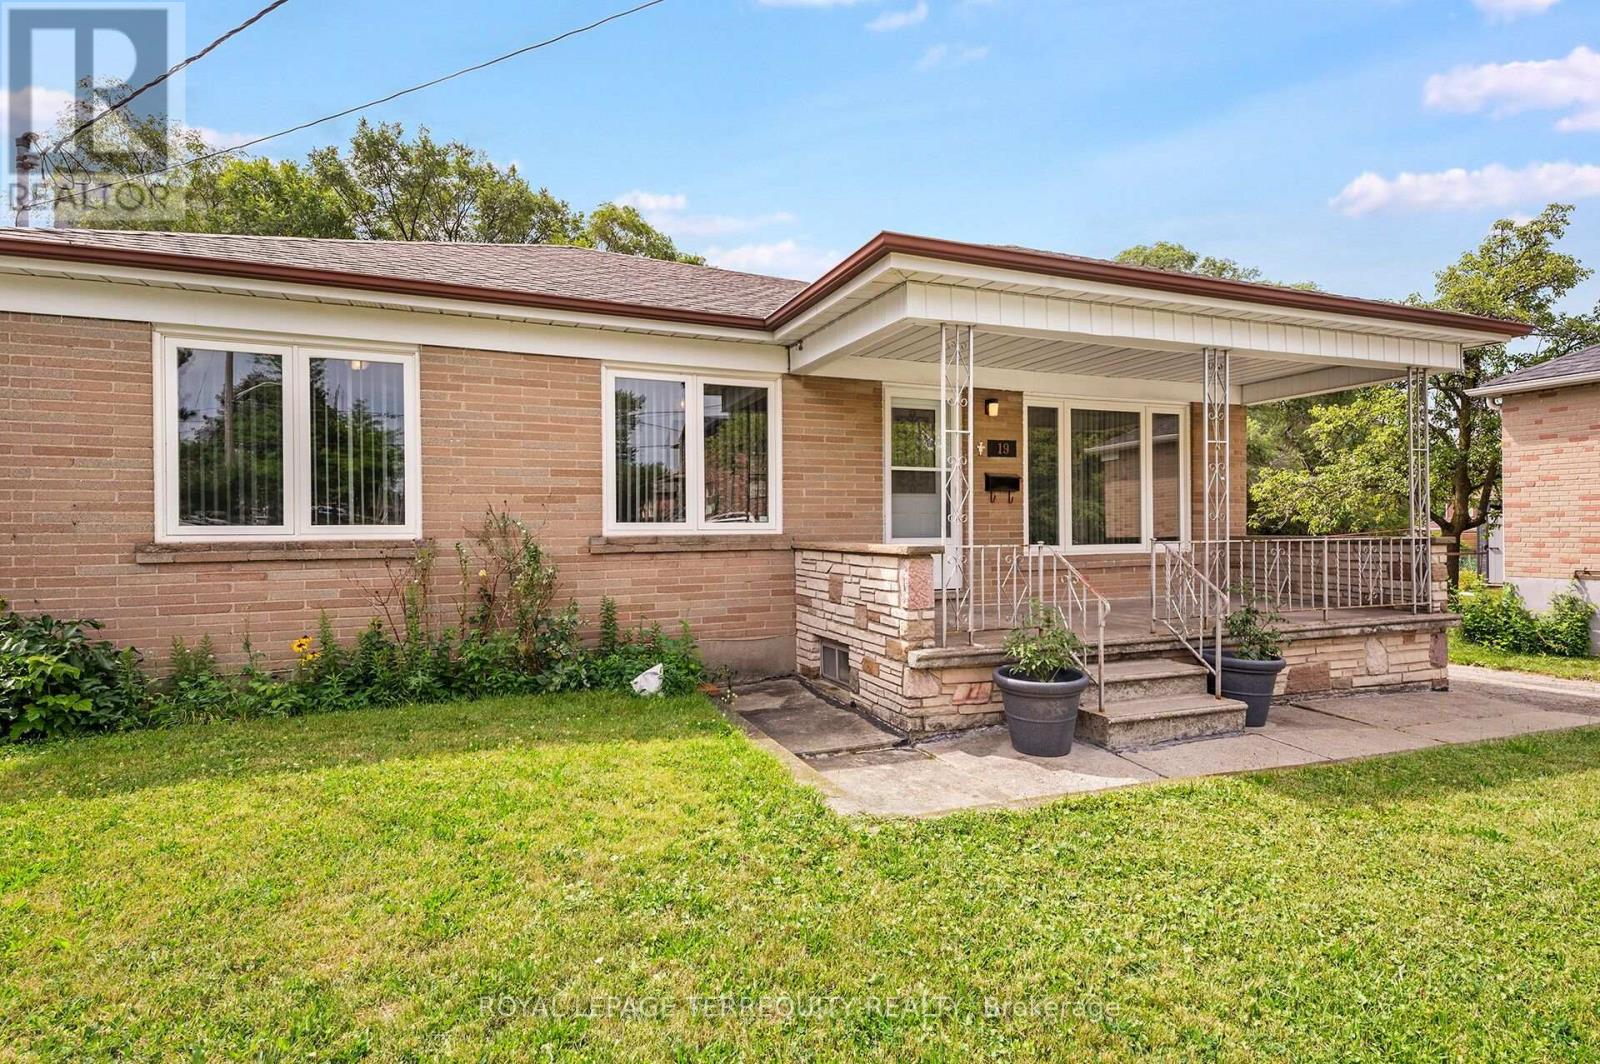
$999,900
19 Battersea Crescent
Toronto (Maple Leaf) · MLS # W13651044
4 bed · 2 bath
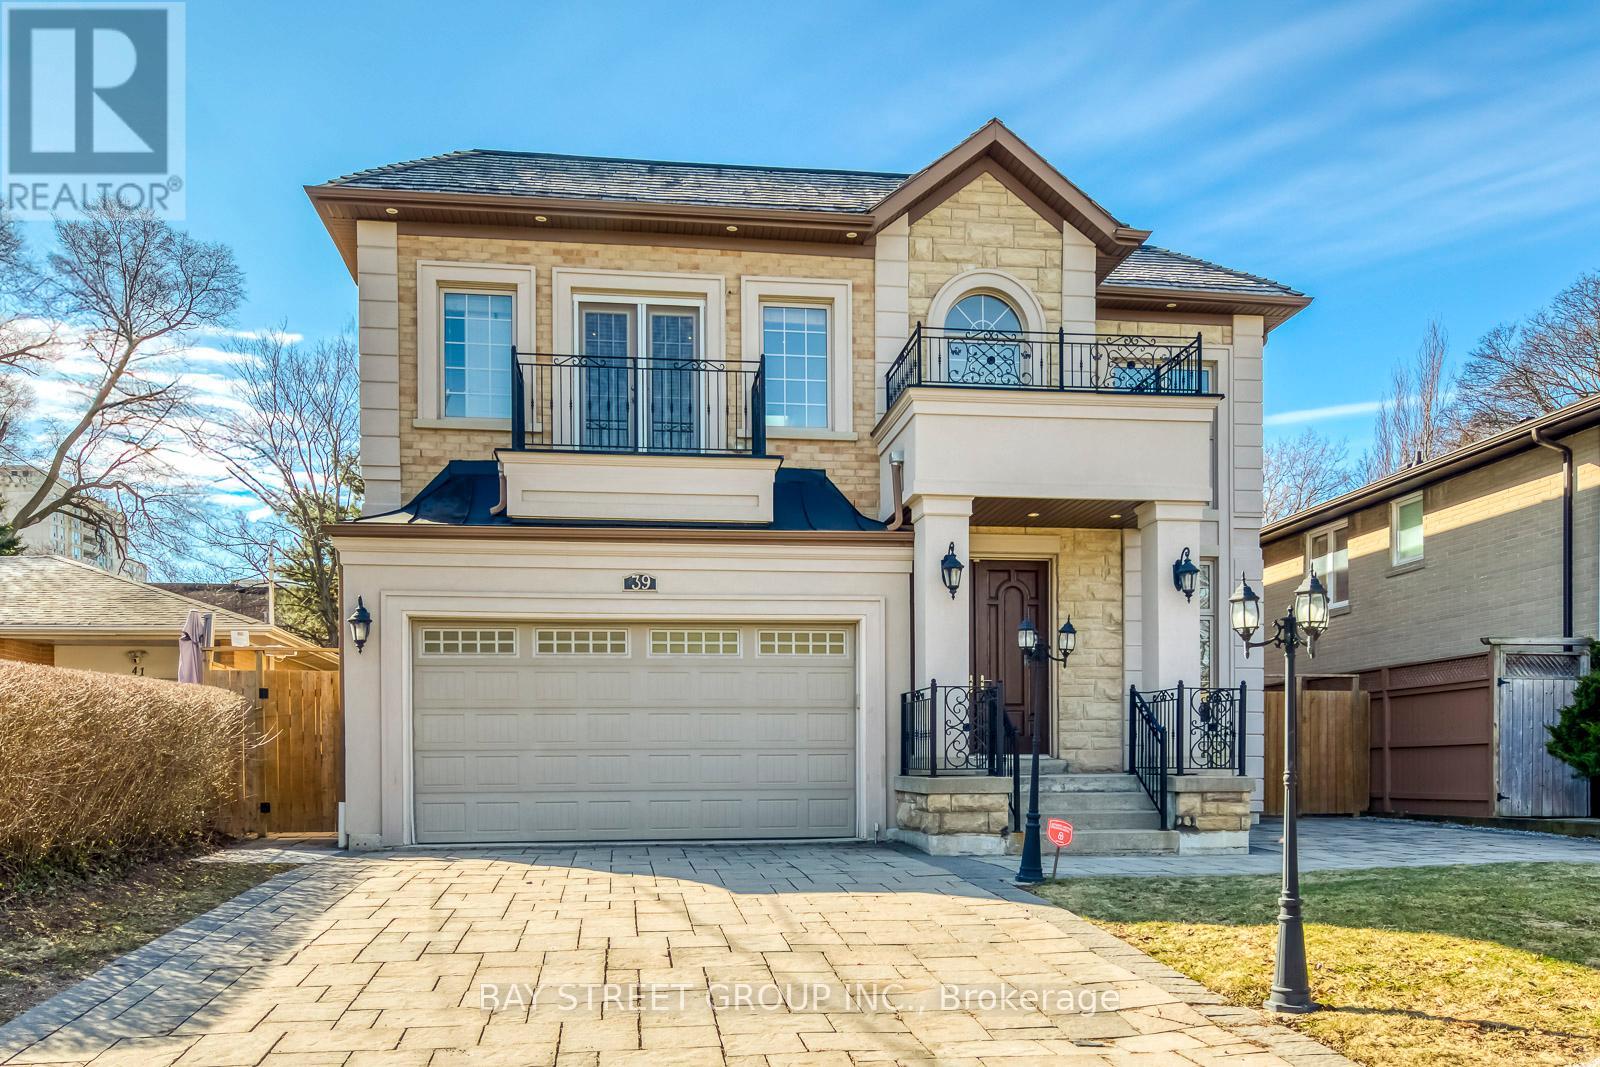
$3,399,000
39 Foxwarren Drive
Toronto (Bayview Village) · MLS # C13739586
7 bed · 7 bath