
92 Farthingale Crescent
Brampton (Fletcher's Meadow), Ontario L7A1W8
MLS # W13765222
Property Details
Type
Detached
Beds
4
Baths
4
Status
For Sale
More homes like this
About this property
SPACE, VALUE & LOCATION - THIS ONE DELIVERS! Proudly maintained by the original owners, this fabulous 3+1 bedroom, 4-bathroom home offers the space, versatility and location today's buyers are looking for! Step inside to a bright open-concept Living & Dining area overlooking the beautiful backyard, complete with concrete patio.Barbecue area peaceful Gazebo and walkway. The spacious open-concept Kitchen features abundant cabinetry, generous counter space, centre island, with breakfast bar, Beautiful Oak stove hood and so clean and open with a walkout to the yard perfect for everyday family living and entertaining. Upstairs, the exceptionally spacious Primary Bedroom (15.8' x 18.4') is a true retreat, featuring parquet flooring, walk-in closet and a gorgeous spa-inspired 4-piece ensuite with Roman tub and separate shower. Two additional generous bedrooms complete the upper level.The separate-entry finished basement is a major bonus, offering a 4th Bedroom with large walk-in closet, 3-piece Washroom, formal Study area, 2nd Kitchen and separate Laundry - incredible flexibility for extended family, guests or additional living space.Outside, enjoy a covered porch, concrete walkways & curbs, large garden shed and forever metal roof - practical features that add lasting value.And the location? Hard to beat! Close to Highways, Shopping, Transit, Schools & Parks. Original ownership. Exceptional space. Flexible basement. Fantastic location. This is the opportunity you've been waiting for - come see why 92 Farthingale Cres. is a winner 2034 sqft /MPAC
Mortgage Estimate
Estimated monthly payment
Calculating…
Estimate only. Taxes, insurance, condo fees, and lender terms are not included.
Monthly costs to verify
Property taxes: about $522/month based on listed annual taxes.
Estimate only. Confirm taxes, condo/maintenance fees, insurance, utilities, and lender terms before making decisions.
Rooms
| Room | Level | Dimensions |
|---|---|---|
| Kitchen | Main level | 3.6 x 2.34 |
| Eating area | Main level | 3.6 x 2.34 |
| Living room | Main level | 4.27 x 3 |
| Dining room | Main level | 4.27 x 3 |
| Primary Bedroom | Second level | 4.82 x 5.01 |
| Bedroom 2 | Second level | 3.05 x 4.02 |
| Bedroom 3 | Second level | 3.05 x 3.6 |
| Bedroom 4 | Basement | 3.1 x 3.56 |
| Study | Basement | 3.91 x 2.4 |
| Kitchen | Basement | 3.92 x 2.5 |
Facts & Location
Interior Size
2,034 sq ft
Parking
6 spaces
Lot Size
36.1 x 82 FT
Annual Taxes
$6,267
Listing data
Listing information is provided for personal, non-commercial use and should be independently verified before making real estate decisions.
Last refreshed: Sep 14, 2026 7:00 AM
Explore nearby searches
SEO-friendly searches for this area, property type, and nearby neighbourhoods.
Similar Properties
More nearby listings that may fit the same search.
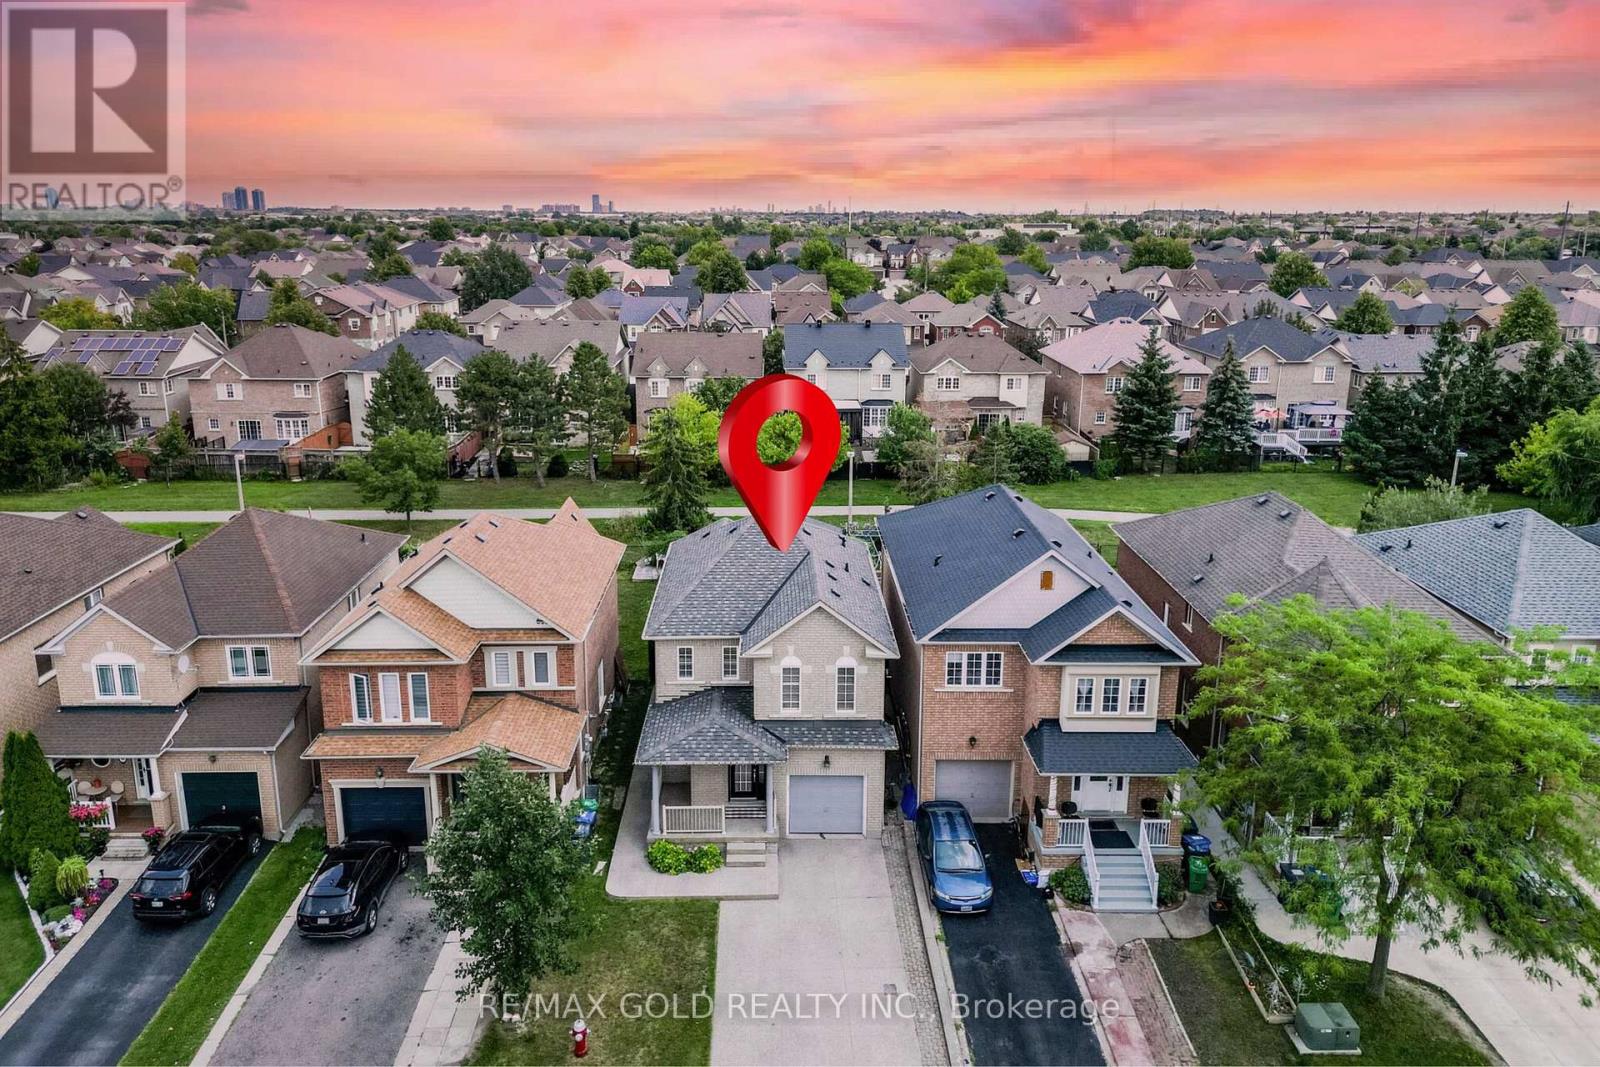
$859,999
48 Redfinch Way
Brampton (Fletcher's Meadow) · MLS # W13679112
4 bed · 3 bath · 1,600 sq ft
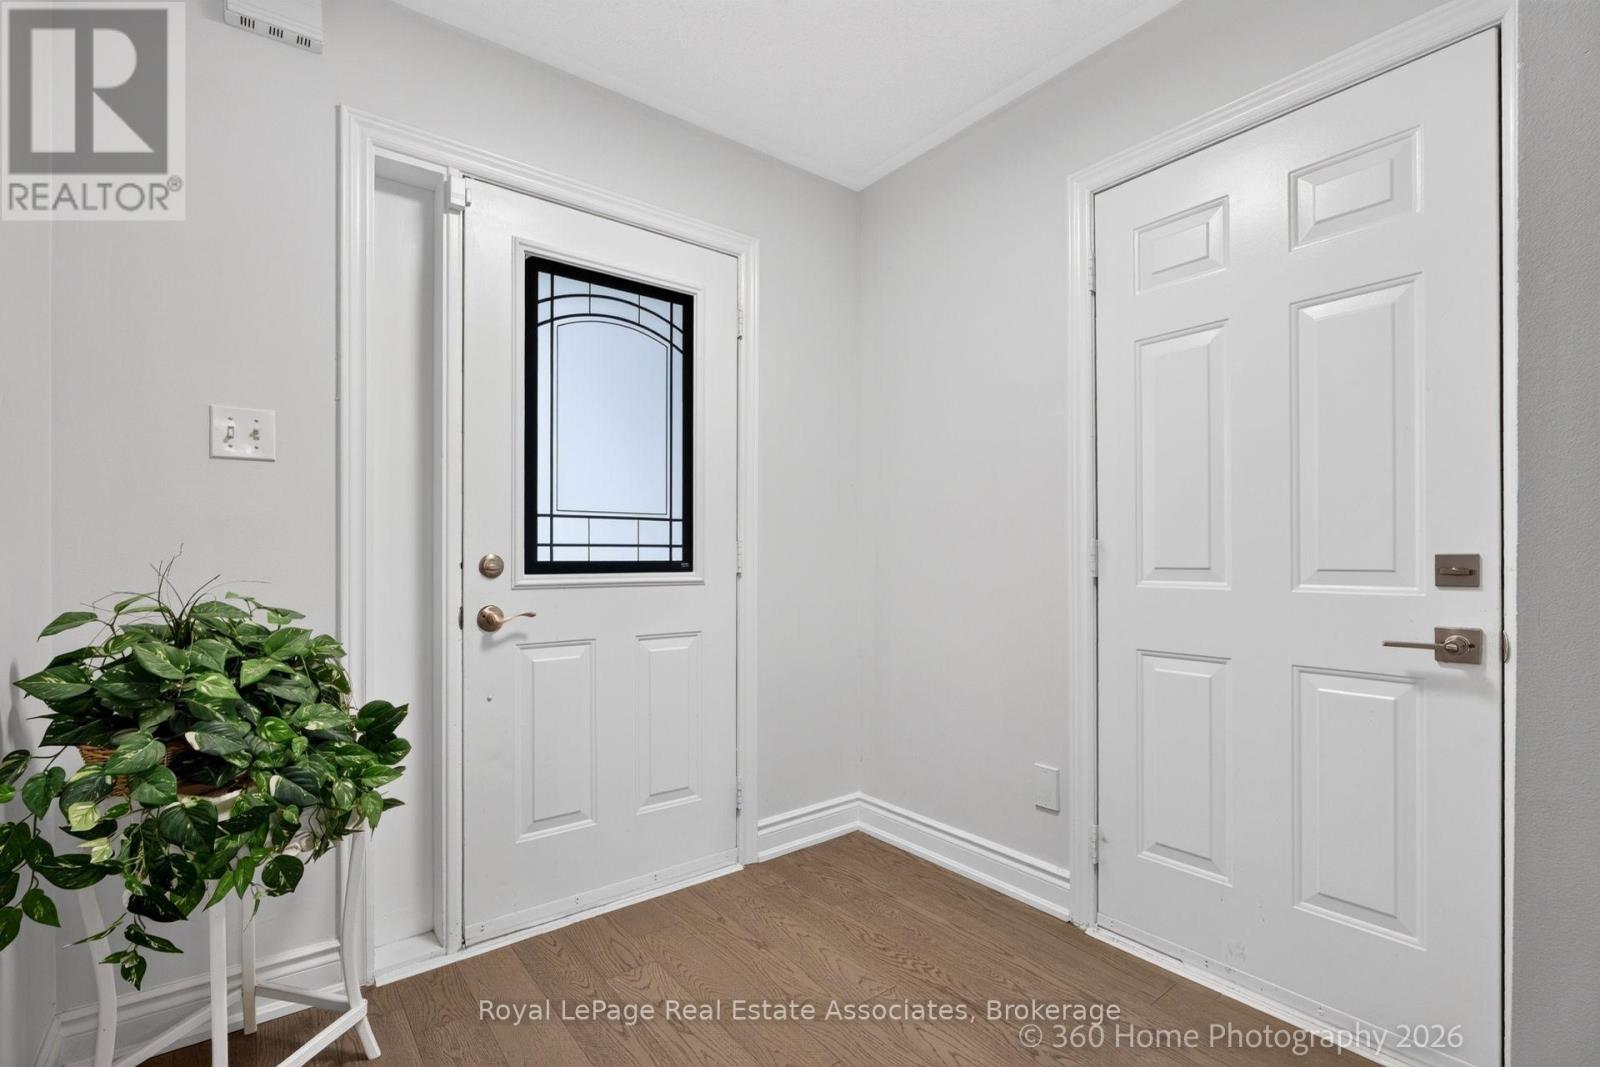
$850,000
43 Hillsburgh Drive
Brampton (Fletcher's Meadow) · MLS # W13721348
3 bed · 3 bath
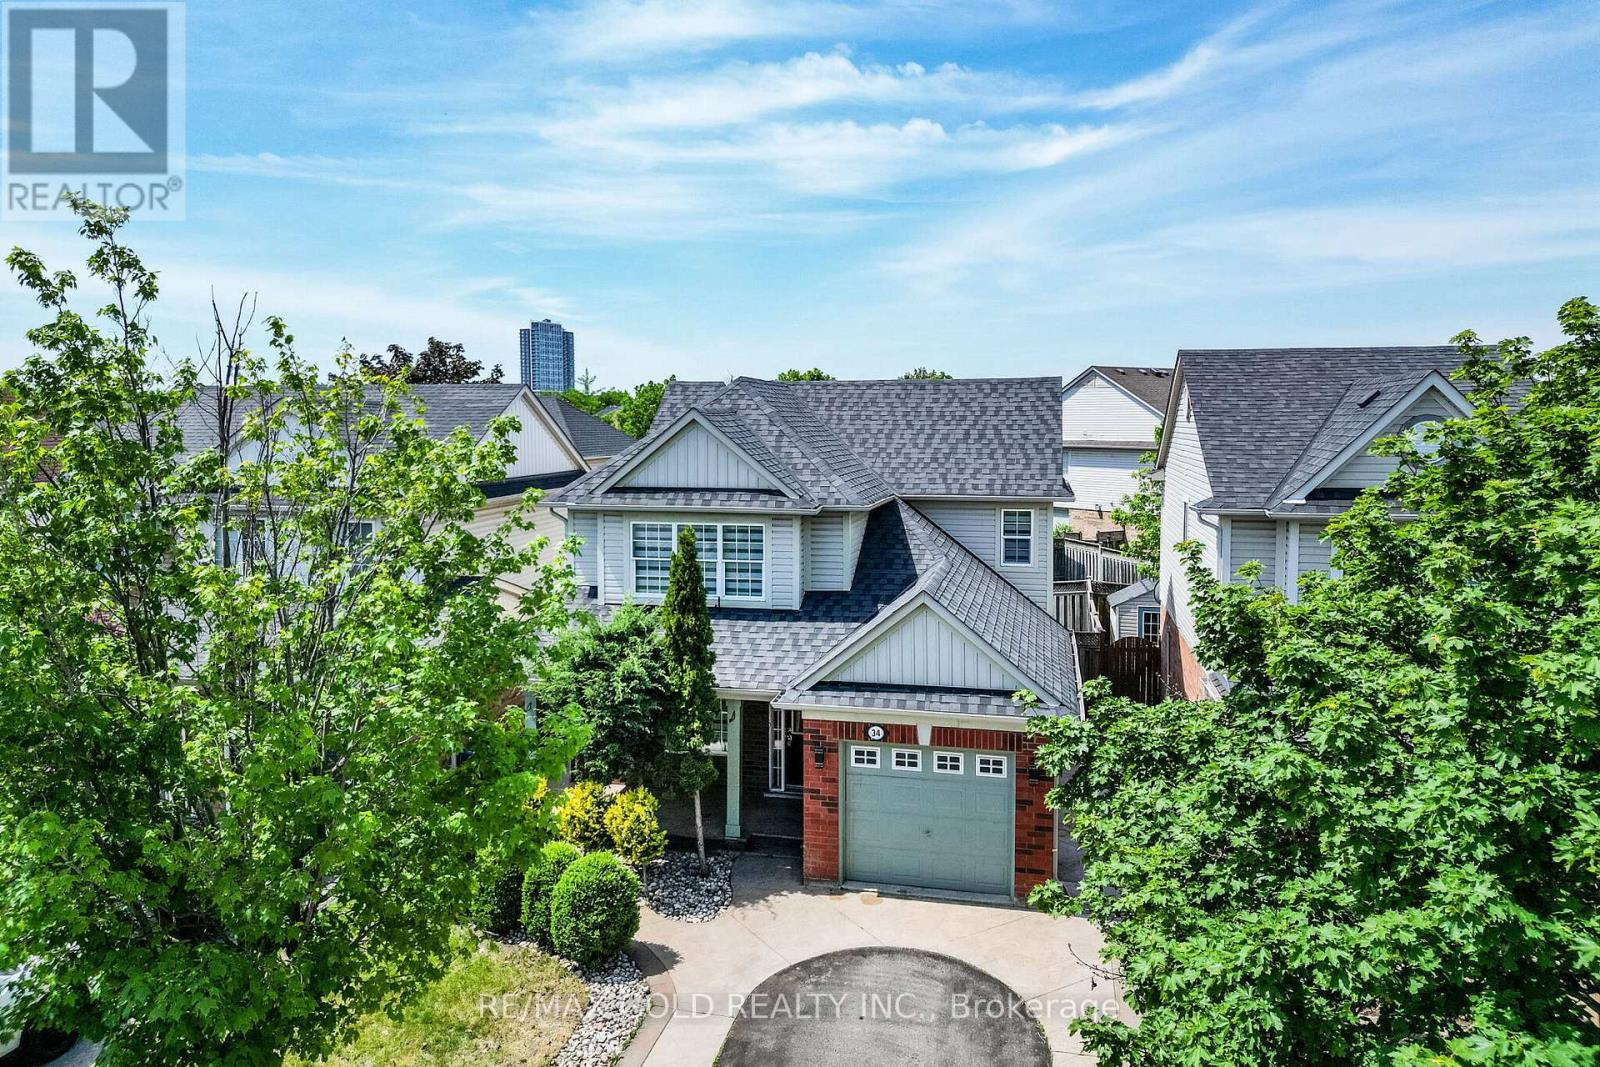
$849,999
34 Worthington Avenue
Brampton (Fletcher's Meadow) · MLS # W13610512
4 bed · 4 bath