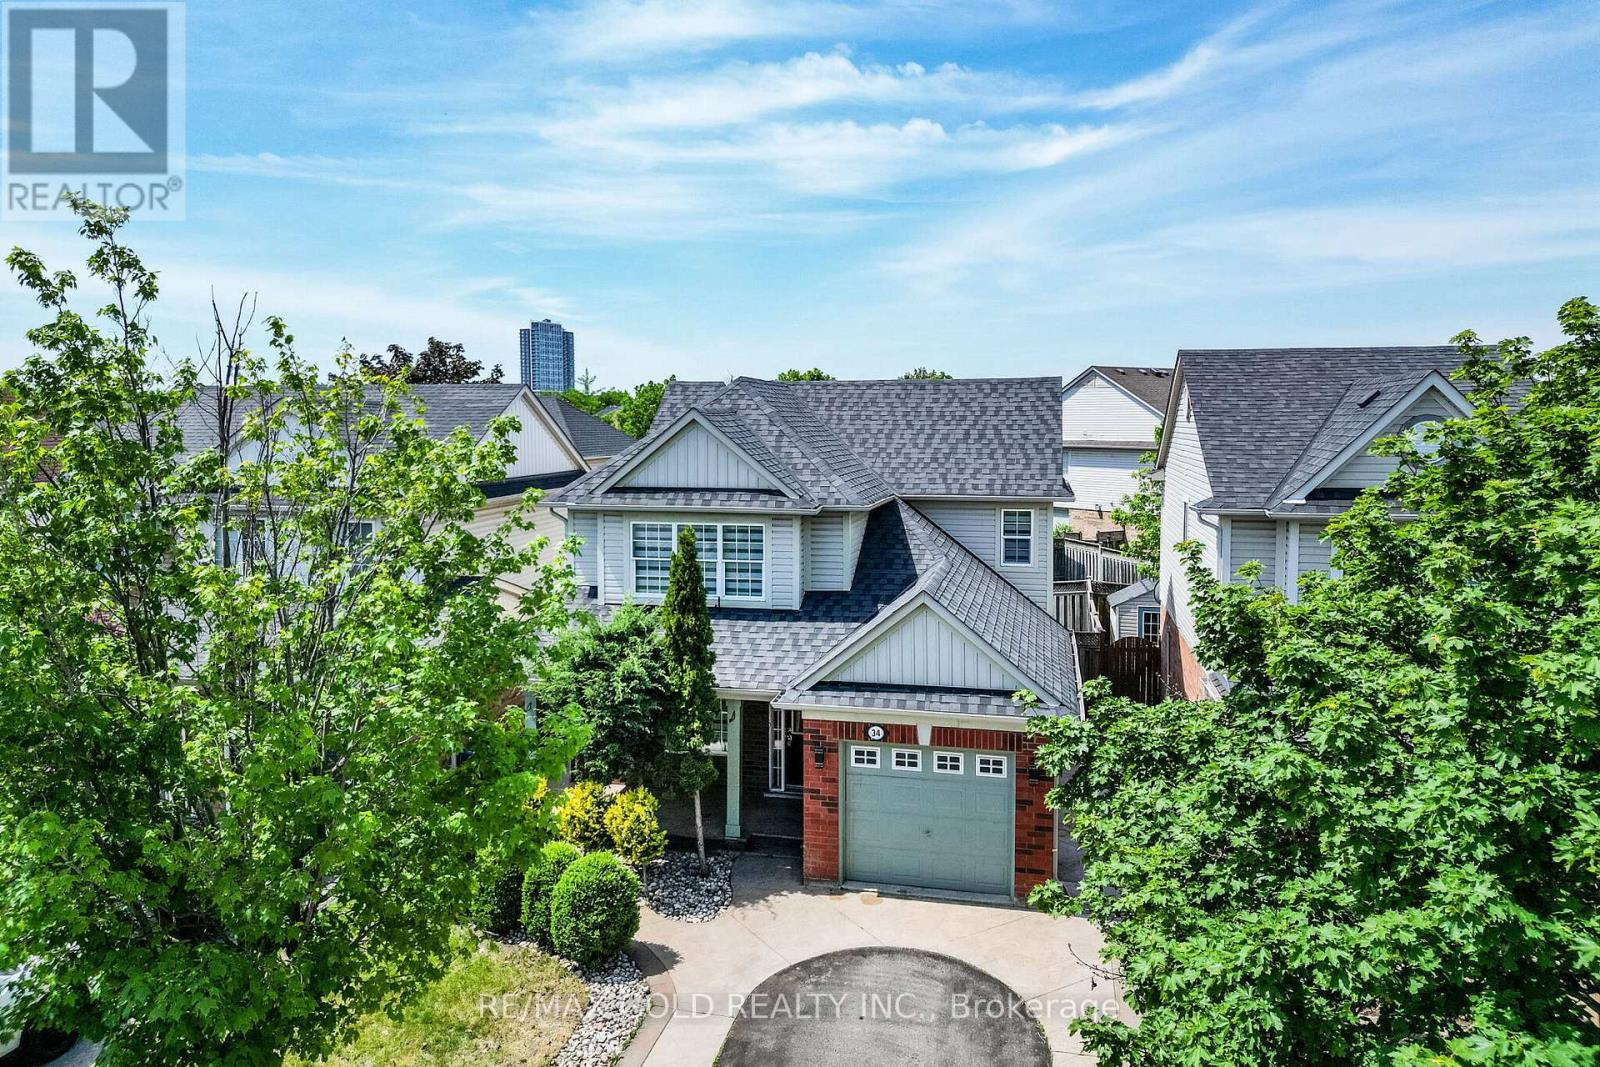
34 Worthington Avenue
Brampton (Fletcher's Meadow), Ontario L7A1M9
MLS # W13610512
Property Details
Type
Detached
Beds
4
Baths
4
Status
For Sale
More homes like this
About this property
This absolute showstopper is a must-see and priced to sell! Featuring 3+1 spacious bedrooms and 4 bathrooms, this beautifully maintained home offers an open-concept main floor with elegant wood flooring throughout the living and dining areas, along with a bright eat-in kitchen perfect for family gatherings. Upstairs, you'll find 3 generously sized bedrooms, including a primary suite complete with a walk-in closet and a 4-piece ensuite. The fully finished basement adds incredible value with an additional bedroom, large recreation room, kitchen, and full washroom-ideal for extended family or potential rental income. Enjoy outdoor living with a lovely deck off the eating area, a fully fenced backyard perfect for kids and entertaining, and stunning stamped concrete at the Entrance and Backyard. Additional features include pot lights throughout, adding a modern touch. Perfect for first-time buyers, this home is ideally located within walking distance to banks, shopping, gyms, schools, parks, places of worship, and the Brampton Library. Commuters will love the convenience of being just minutes from Mount Pleasant GO Station. Situated in a peaceful, family-friendly community, this home truly has it all!
Mortgage Estimate
Estimated monthly payment
Calculating…
Estimate only. Taxes, insurance, condo fees, and lender terms are not included.
Monthly costs to verify
Property taxes: about $431/month based on listed annual taxes.
Estimate only. Confirm taxes, condo/maintenance fees, insurance, utilities, and lender terms before making decisions.
Rooms
| Room | Level | Dimensions |
|---|---|---|
| Primary Bedroom | Second level | 4.21 x 3.23 |
| Kitchen | Main level | 4.27 x 2.71 |
| Bedroom 3 | Second level | 3.14 x 2.8 |
| Dining room | Main level | 3.84 x 3.8 |
| Bedroom 2 | Second level | 3.71 x 3.29 |
| Living room | Main level | 4.54 x 3.54 |
| Recreational, Games room | Basement | 8.13 x 3.38 |
| Bedroom | Basement | 3.15 x 2.87 |
Facts & Location
Parking
3 spaces
Lot Size
36.1 x 80.4 FT
Annual Taxes
$5,175
Listing data
Listing information is provided for personal, non-commercial use and should be independently verified before making real estate decisions.
Last refreshed: Sep 14, 2026 3:17 AM
Explore nearby searches
SEO-friendly searches for this area, property type, and nearby neighbourhoods.
Similar Properties
More nearby listings that may fit the same search.
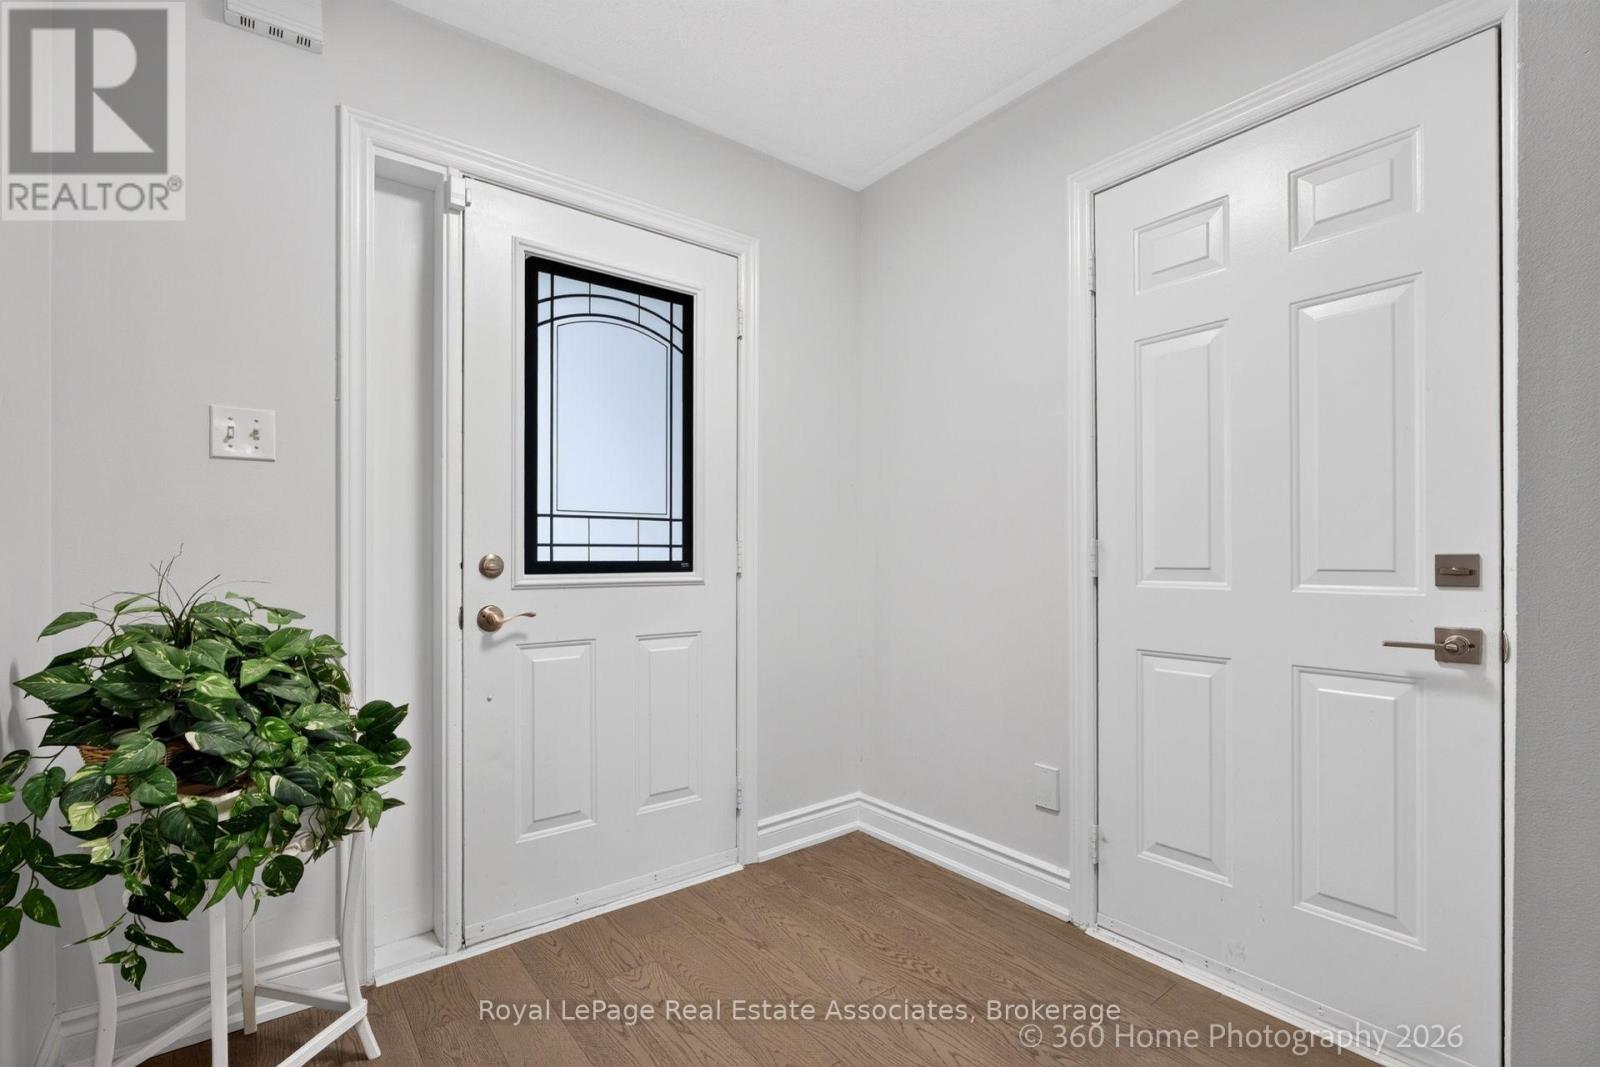
$850,000
43 Hillsburgh Drive
Brampton (Fletcher's Meadow) · MLS # W13721348
3 bed · 3 bath
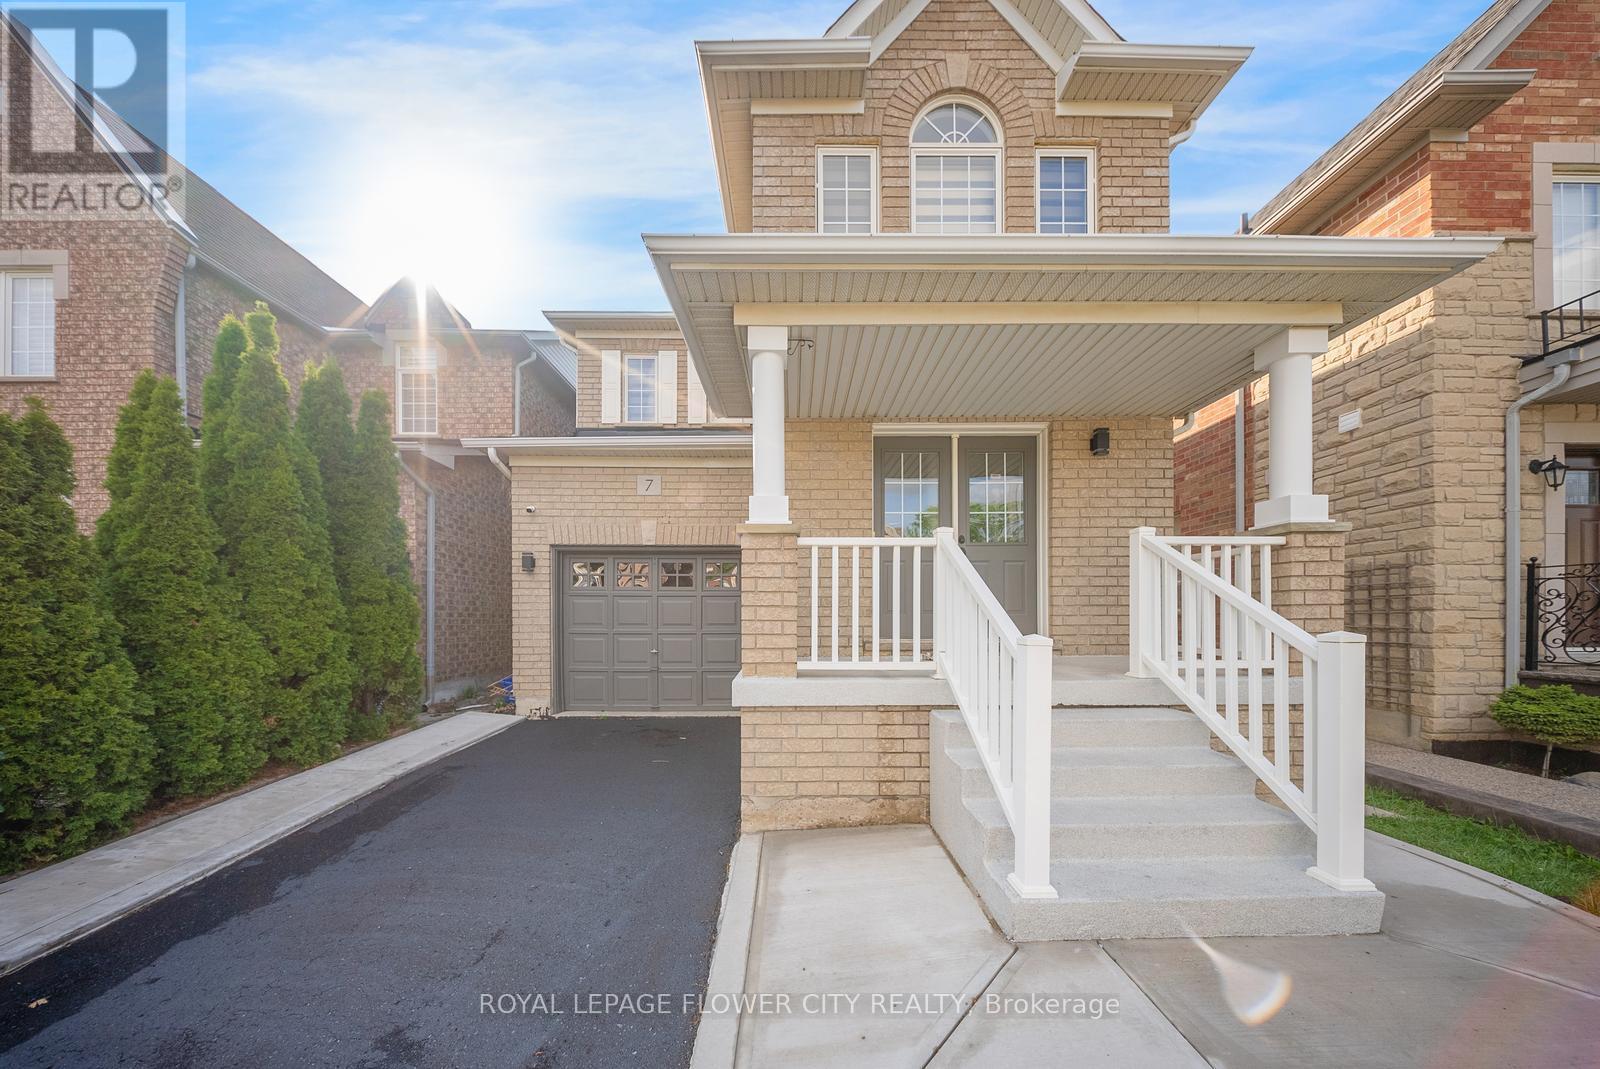
$849,900
7 Penbridge Circle
Brampton (Fletcher's Meadow) · MLS # W13679568
3 bed · 3 bath
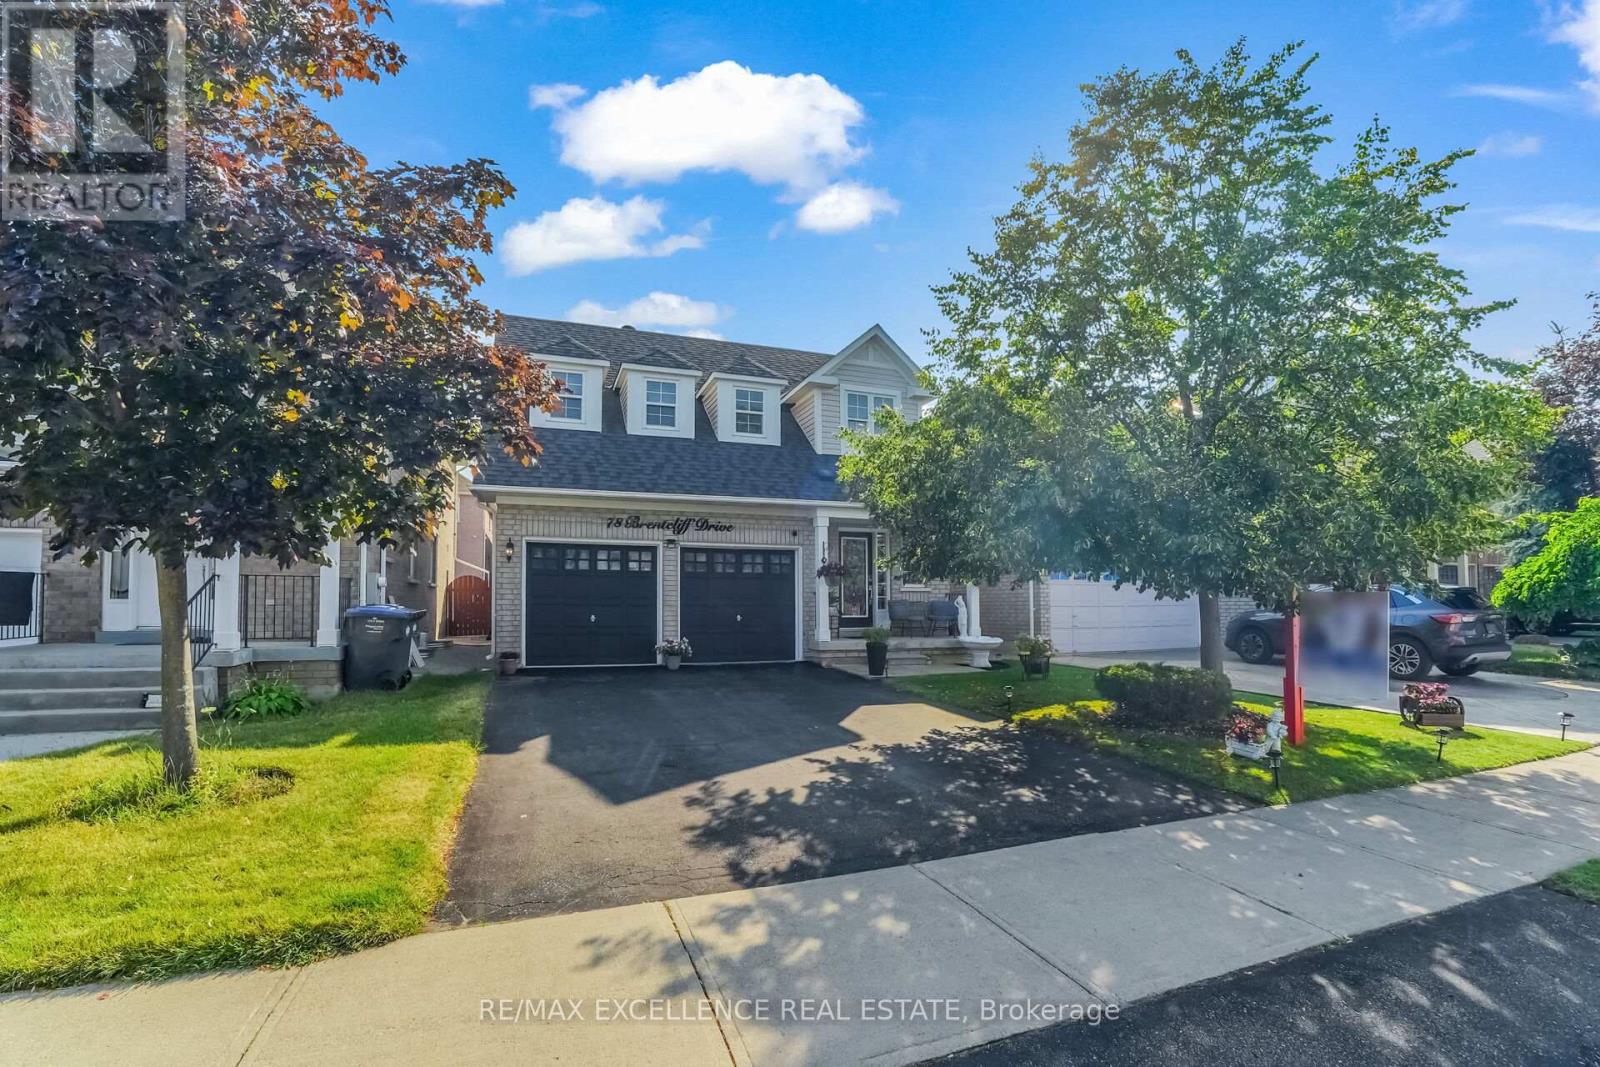
$844,900
78 Brentcliff Drive
Brampton (Fletcher's Meadow) · MLS # W13698104
4 bed · 3 bath