
1319 Bonnie Court
Burlington (Freeman), Ontario L7R5A2
MLS # W13764502
Property Details
Type
Detached
Beds
3
Baths
3
Status
For Sale
More homes like this
About this property
Welcome to 1319 Bonnie Court, a beautifully updated family home tucked away on a quiet, private cul-de-sac in a highly convenient Burlington location. Offering over 1,600 sq. ft. above grade and more than 2,200 sq. ft. of total living space, this 3-bedroom, 2.5-bathroom home combines generous room sizes, modern updates, and an exceptional backyard setting. The main and second levels feature brand new vinyl flooring, a new white oak staircase, and fresh paint throughout. Upstairs, the oversized primary bedroom offers a walk-in closet, direct access to the main bathroom, and excellent potential to create a private ensuite. The finished basement adds valuable flexibility with a full bathroom and plenty of space for a recreation room, home office, gym, or playroom. Outside, the rare pie-shaped lot widens toward the backyard and has been professionally landscaped for both enjoyment and low maintenance, featuring extensive interlock, a composite deck, armour stone accents, mature trees, and lush greenery that create a private setting ideal for entertaining or relaxing. Complete with a single-car garage with interior access and just minutes from Costco, IKEA, Mapleview Shopping Centre, Burlington GO, downtown Burlington and the waterfront, parks, schools, restaurants, and the QEW, 403 and 407. A move-in-ready family home offering space, privacy and convenience in one complete package.
Mortgage Estimate
Estimated monthly payment
Calculating…
Estimate only. Taxes, insurance, condo fees, and lender terms are not included.
Monthly costs to verify
Property taxes: about $354/month based on listed annual taxes.
Estimate only. Confirm taxes, condo/maintenance fees, insurance, utilities, and lender terms before making decisions.
Rooms
| Room | Level | Dimensions |
|---|---|---|
| Kitchen | Main level | 2.96 x 3.18 |
| Dining room | Main level | 2.97 x 2.69 |
| Great room | Main level | 6.1 x 3.89 |
| Primary Bedroom | Second level | 6.34 x 4.96 |
| Bedroom 2 | Second level | 3.1 x 3.06 |
| Bedroom 3 | Second level | 4.67 x 3.11 |
| Recreational, Games room | Basement | 5.95 x 3.46 |
| Bathroom | Basement | 3.04 x 1.31 |
| Bathroom | Second level | 2.93 x 2.53 |
| Bathroom | Main level | 2.12 x 0.81 |
Facts & Location
Interior Size
1,600 sq ft
Parking
2 spaces
Lot Size
23.8 x 95.4 FT
Annual Taxes
$4,246
Listing data
Listing information is provided for personal, non-commercial use and should be independently verified before making real estate decisions.
Last refreshed: Oct 2, 2026 5:00 PM
Explore nearby searches
SEO-friendly searches for this area, property type, and nearby neighbourhoods.
Similar Properties
More nearby listings that may fit the same search.
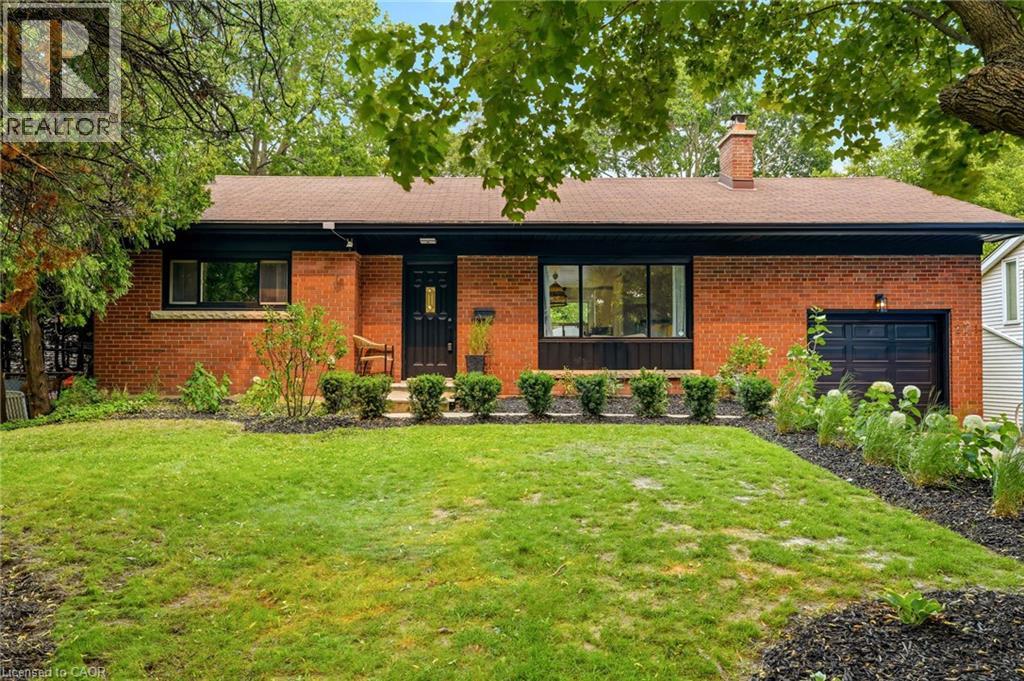
$1,350,000
271 LINDEN Avenue
Burlington · MLS # 40863455
5 bed · 2 bath · 2,010 sq ft
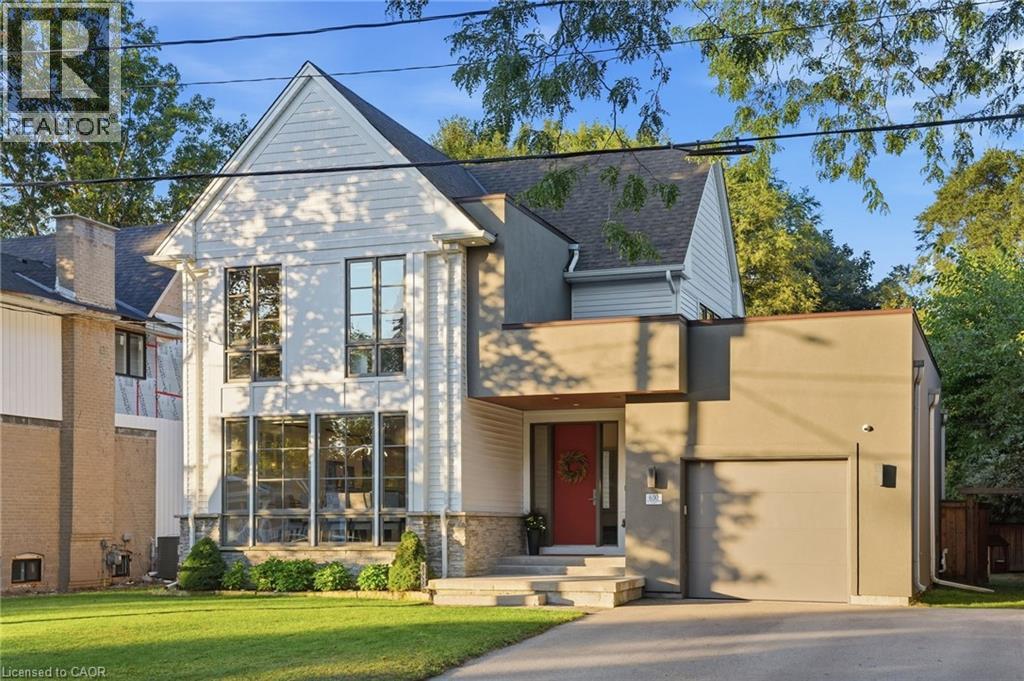
$2,279,000
630 GEORGE Street
Burlington · MLS # 40865615
4 bed · 4 bath · 3,860 sq ft
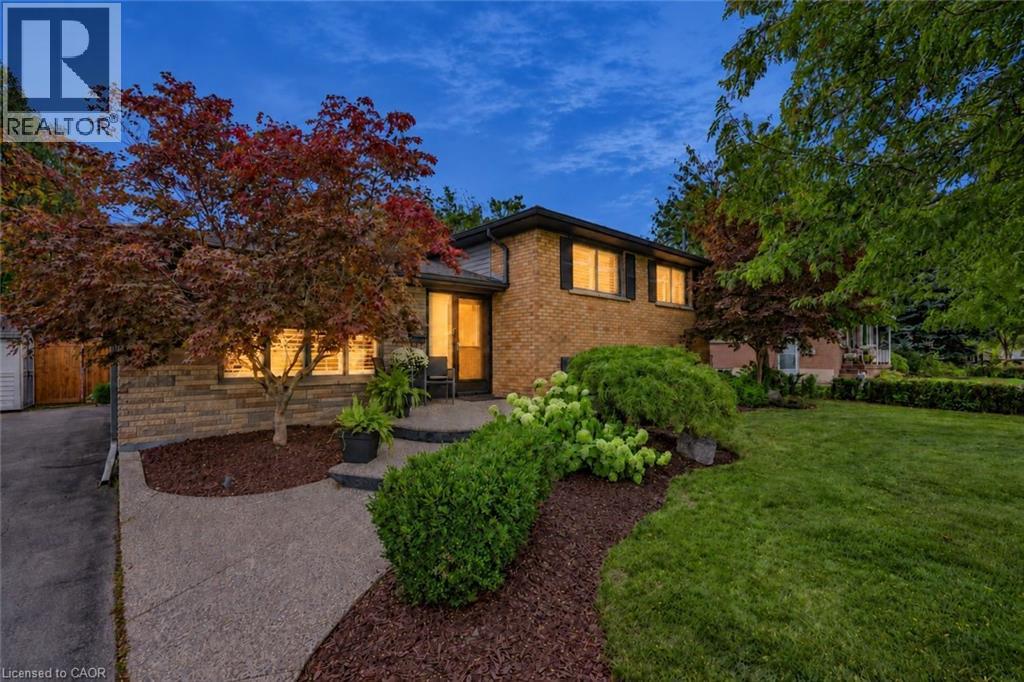
$1,189,000
194 FOXBAR Road
Burlington · MLS # 40866972
4 bed · 2 bath · 1,072 sq ft