
3144 MCCARRON Crescent
Mississauga, Ontario L5N3H5
MLS # 40859193
Property Details
Type
Detached
Beds
4
Baths
2
Status
For Sale
More homes like this
About this property
Beautiful curb appeal welcomes you to this stunning, fully renovated 3-bedroom brick detached home, nestled on a safe, quiet street in a highly sought-after area. Enjoy a bright charming sunroom extension overlooking beautiful, serene gardens, complemented by a timeless white kitchen with newer stainless-steel appliances. The spacious primary bedroom offers a walk-in closet with a convenient beauty station, creating the perfect space to get ready for your day. When it’s time to unwind, electronic blinds provide effortless comfort, privacy and a peaceful retreat for the night. Modern zebra blinds and pot lights throughout, a security system, and plenty of front parking add comfort and convenience for a growing family and entertaining guests. Ideally located in a prestigious location, close to top-rated schools, major highways, shopping, dining, and an abundance of everyday amenities. Tastefully renovated with care and ready to be enjoyed! Peacefully situated, exceptionally located. A home you’ll be proud to call your own!
Mortgage Estimate
Estimated monthly payment
Calculating…
Estimate only. Taxes, insurance, condo fees, and lender terms are not included.
Monthly costs to verify
Property taxes: about $446/month based on listed annual taxes.
Estimate only. Confirm taxes, condo/maintenance fees, insurance, utilities, and lender terms before making decisions.
Rooms
| Room | Level | Dimensions |
|---|---|---|
| Storage | Basement | 7'8'' x 2'10'' |
| Storage | Basement | 9'8'' x 3'10'' |
| Laundry room | Basement | 11'3'' x 9'9'' |
| Bedroom | Basement | 9'6'' x 9'6'' |
| Family room | Basement | 11'4'' x 13'2'' |
| 3pc Bathroom | Second level | 4'11'' x 8'1'' |
| Bedroom | Second level | 10'2'' x 9'11'' |
| Bedroom | Second level | 9'10'' x 10'11'' |
| Primary Bedroom | Second level | 10'6'' x 16'4'' |
| 2pc Bathroom | Main level | 4'11'' x 3'9'' |
| Kitchen | Main level | 11'3'' x 10'0'' |
| Sunroom | Main level | 9'2'' x 10'4'' |
| Dining room | Main level | 10'1'' x 10'2'' |
| Living room | Main level | 10'1'' x 17'9'' |
| Foyer | Main level | 3'8'' x 2'1'' |
Facts & Location
Interior Size
1,753 sq ft
Parking
3 spaces
Annual Taxes
$5,352
Year Built
1981
Listing data
Listing information is provided for personal, non-commercial use and should be independently verified before making real estate decisions.
Last refreshed: Sep 10, 2026 2:00 PM
Explore nearby searches
SEO-friendly searches for this area, property type, and nearby neighbourhoods.
Similar Properties
More nearby listings that may fit the same search.

$899,900
3144 McCarron Crescent
Mississauga (Meadowvale) · MLS # W13764874
4 bed · 2 bath
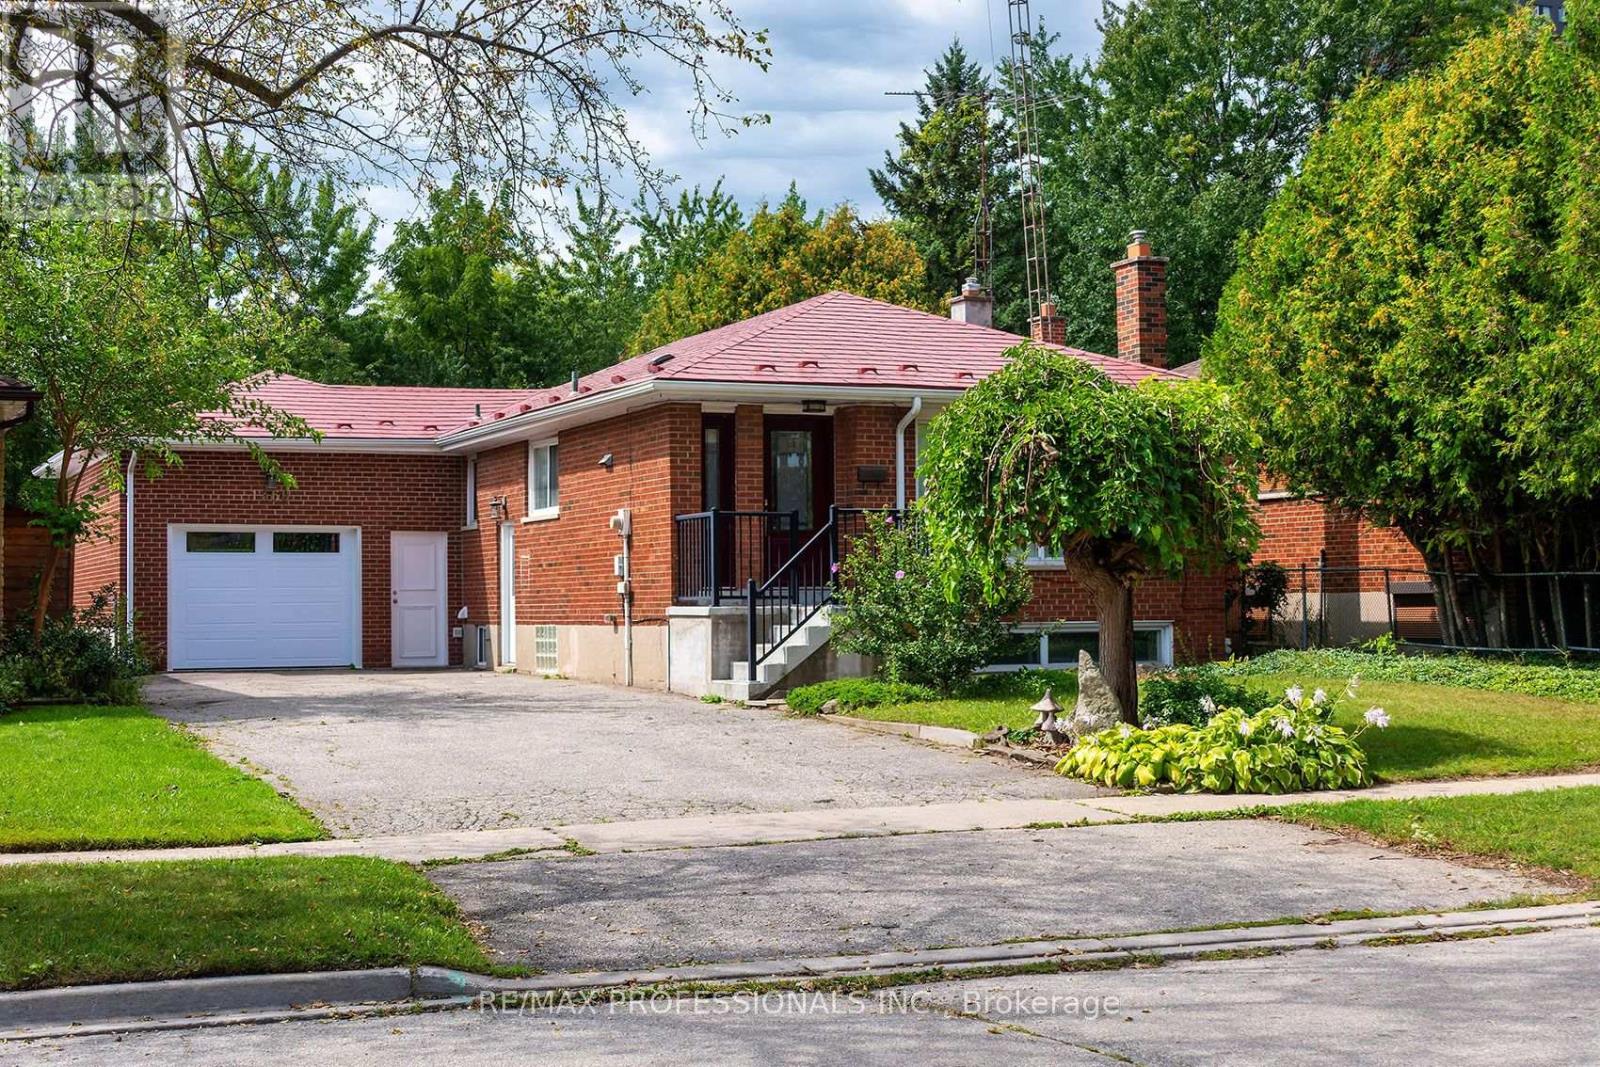
$899,900
1360 Lewisham Drive
Mississauga (Clarkson) · MLS # W13755252
4 bed · 2 bath
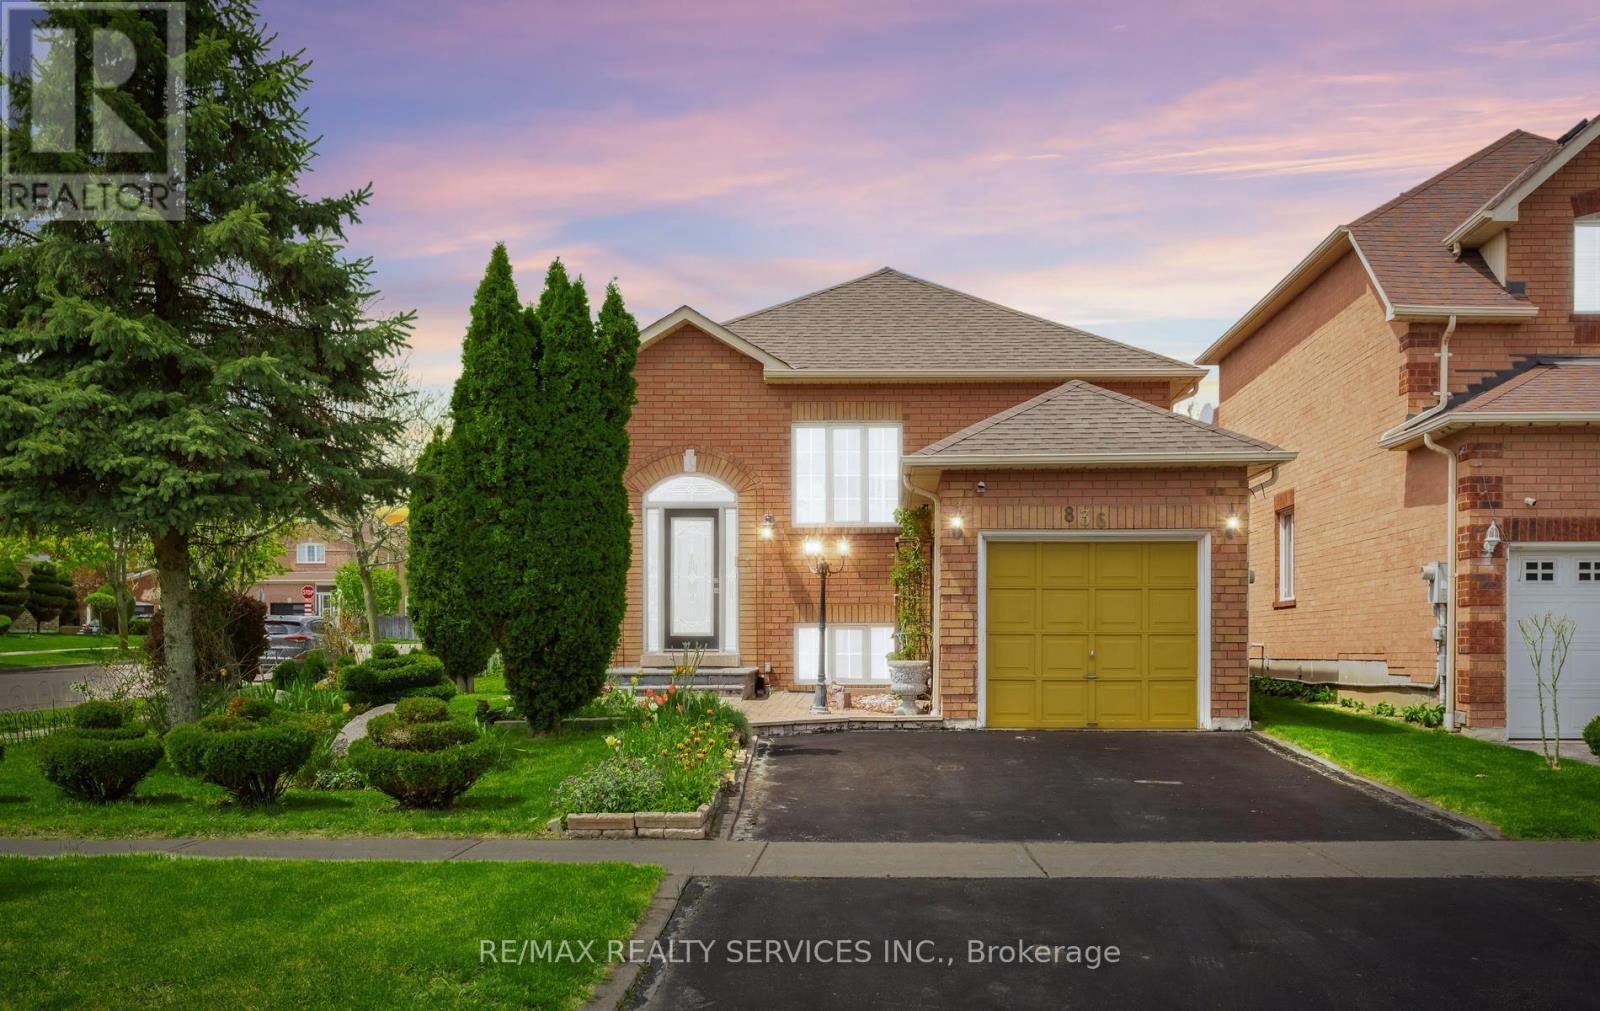
$899,900
836 Avocado Crescent
Mississauga (Meadowvale Village) · MLS # W13119166
3 bed · 3 bath