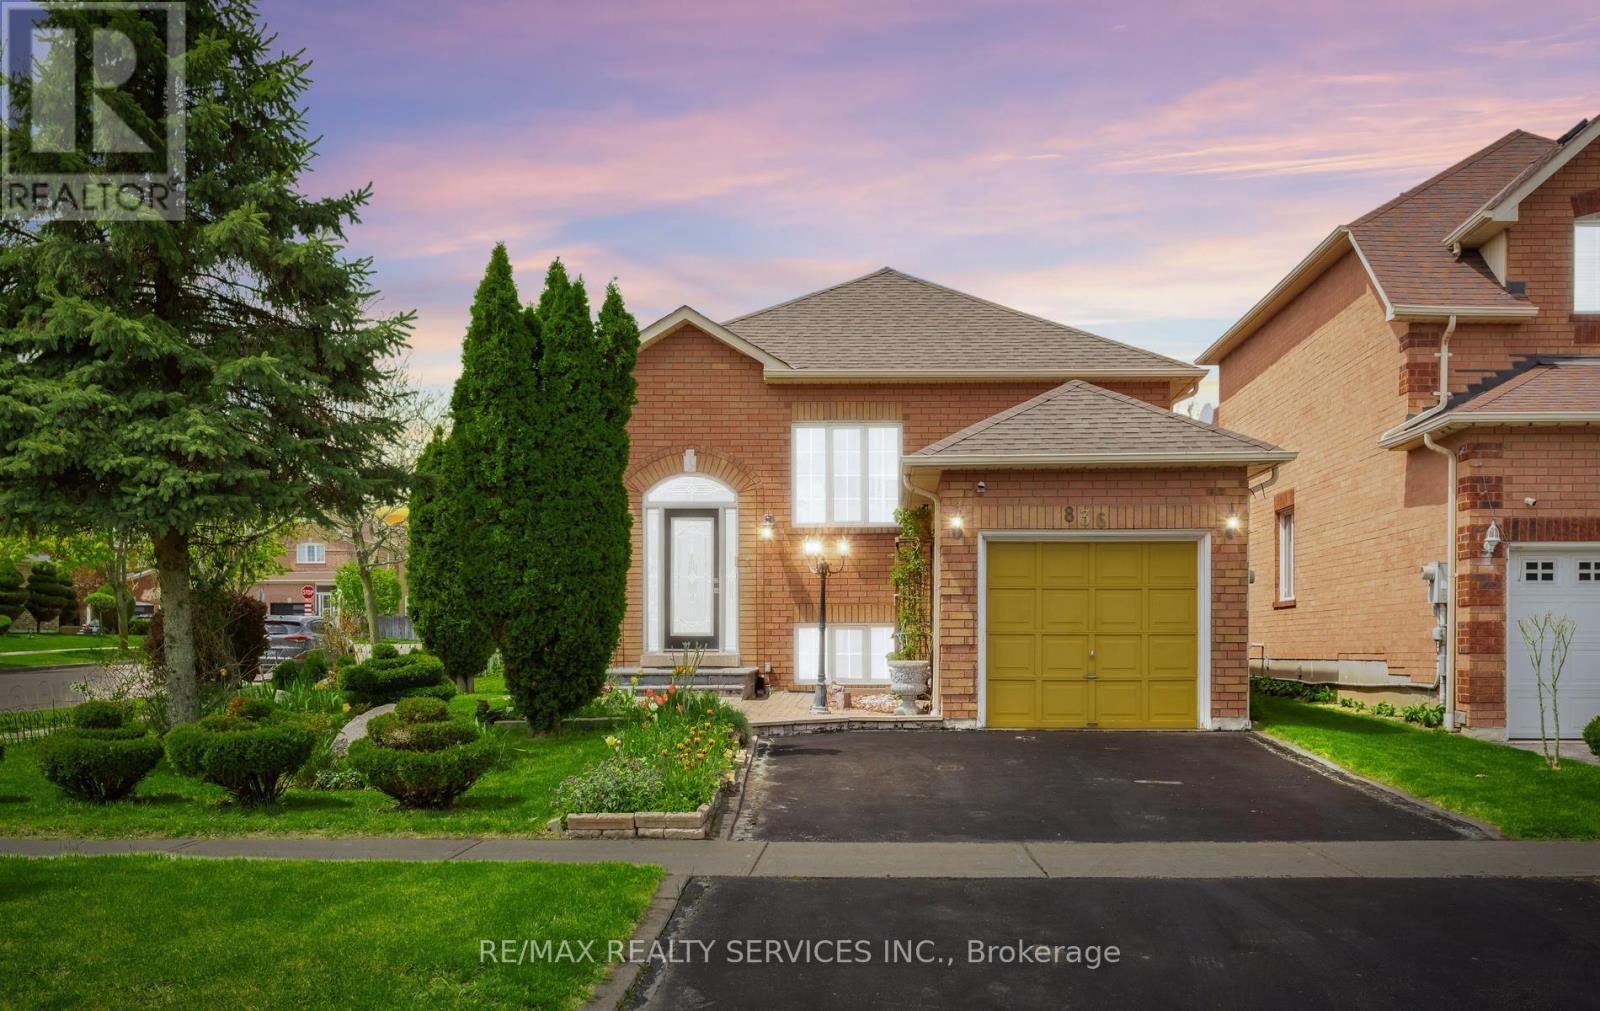
836 Avocado Crescent
Mississauga (Meadowvale Village), Ontario L5W1K4
MLS # W13119166
Property Details
Type
Detached
Beds
3
Baths
3
Status
For Sale
More homes like this
About this property
Located in a highly desirable Mississauga neighbourhood, this charming bungalow offers unbeatable convenience with immediate access to the 401 & 407 corridors, shopping, schools, parks, and everyday amenities. Situated on a traditional deep 107 ft lot with beautifully manicured lawns and mature fruit trees, this fully carpet-free property reflects true pride of ownership throughout while delivering exceptional outdoor enjoyment and curb appeal.The main level features 2 spacious bedrooms, a modern eat-in kitchen with walkout to a private deck, and a bright open concept living and dining area enhanced with hardwood flooring and a large picture window providing an abundance of natural light. The flexible layout offers transformable space ready to suit your lifestyle and personal design vision.The finished lower level adds tremendous versatility with a spacious third bedroom complete with its own ensuite washroom - ideal for extended family, guests, or potential in-law accommodations. A large recreational area with ceramic flooring provides additional living and entertaining space. Perfect for first-time buyers, downsizers, or anyone looking to embrace the comfort and convenience of bungalow living. Ample parking includes a private driveway accommodating 2 vehicles comfortably in addition to the attached single car garage.
Mortgage Estimate
Estimated monthly payment
Calculating…
Estimate only. Taxes, insurance, condo fees, and lender terms are not included.
Monthly costs to verify
Property taxes: about $483/month based on listed annual taxes.
Estimate only. Confirm taxes, condo/maintenance fees, insurance, utilities, and lender terms before making decisions.
Rooms
| Room | Level | Dimensions |
|---|---|---|
| Living room | Main level | 4.11 x 3.05 |
| Dining room | Main level | 3.89 x 3 |
| Kitchen | Main level | 4.83 x 2.7 |
| Primary Bedroom | Main level | 3.81 x 3.28 |
| Bedroom 2 | Main level | 3.35 x 2.41 |
| Bedroom 3 | Lower level | 4.22 x 3.25 |
| Recreational, Games room | Lower level | 4.34 x 3.51 |
Facts & Location
Parking
3 spaces
Lot Size
53.6 x 107.8 FT
Annual Taxes
$5,790
Listing data
Listing information is provided for personal, non-commercial use and should be independently verified before making real estate decisions.
Last refreshed: Sep 28, 2026 3:15 AM
Explore nearby searches
SEO-friendly searches for this area, property type, and nearby neighbourhoods.
Similar Properties
More nearby listings that may fit the same search.
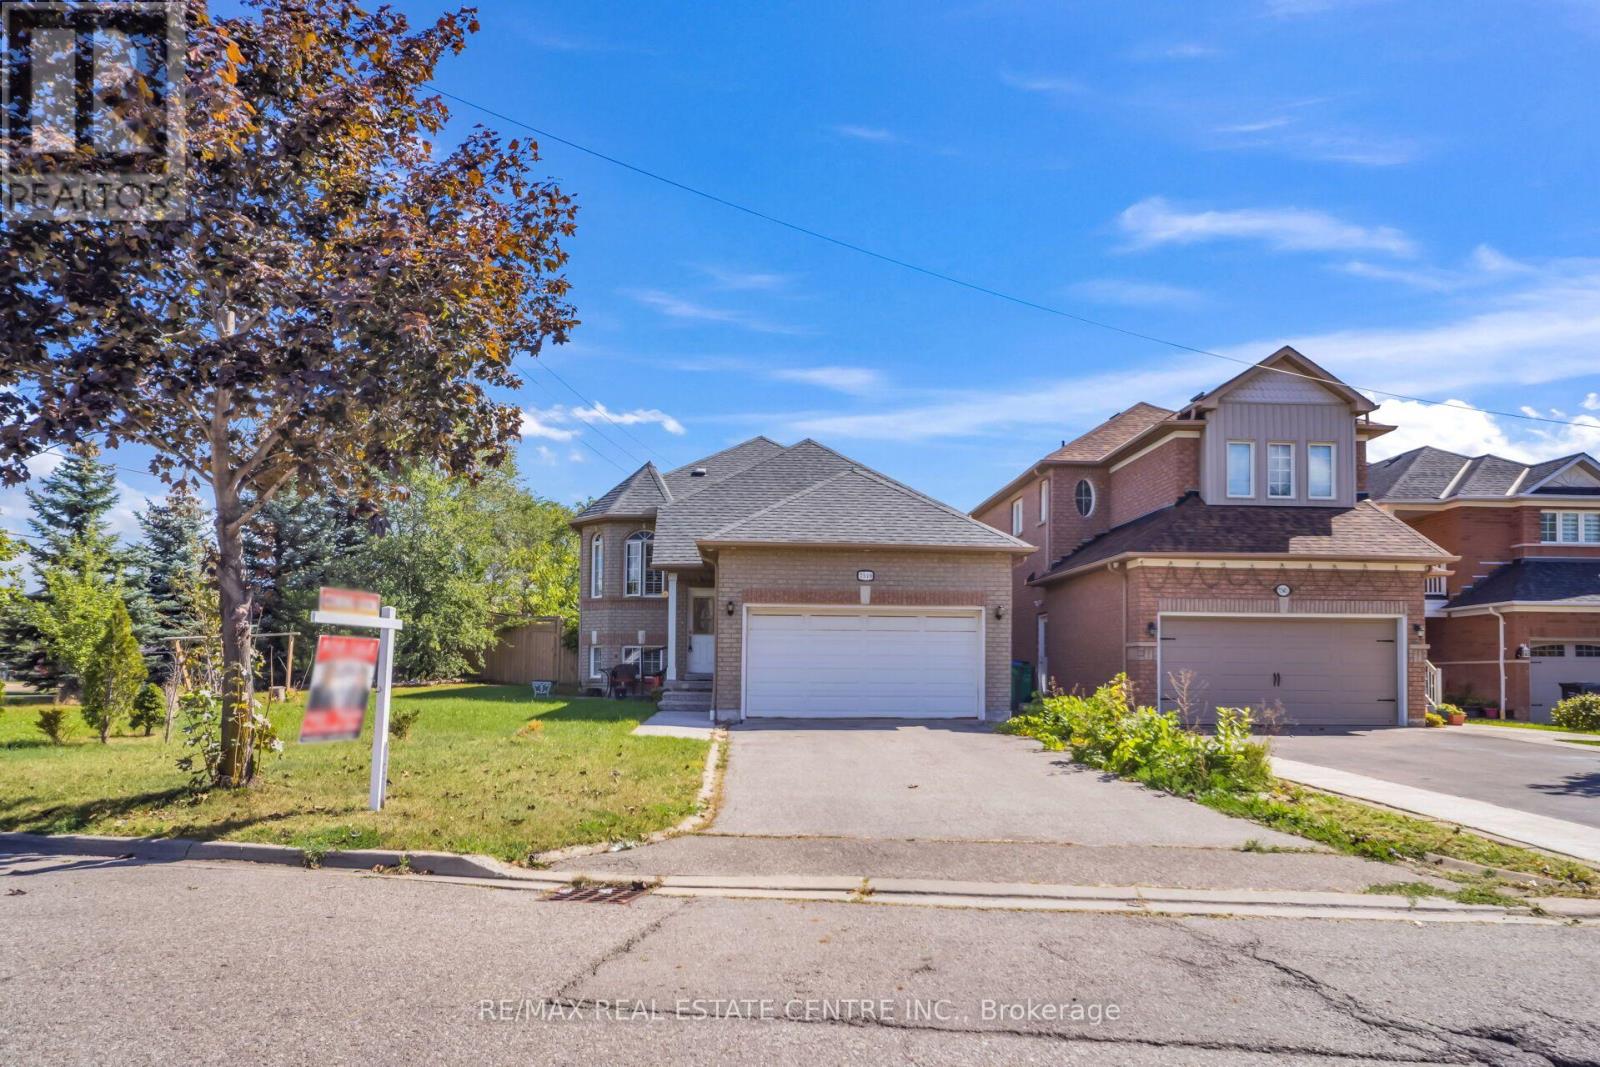
$1,059,000
7349 Zinnia Place
Mississauga (Meadowvale Village) · MLS # W13824182
4 bed · 2 bath
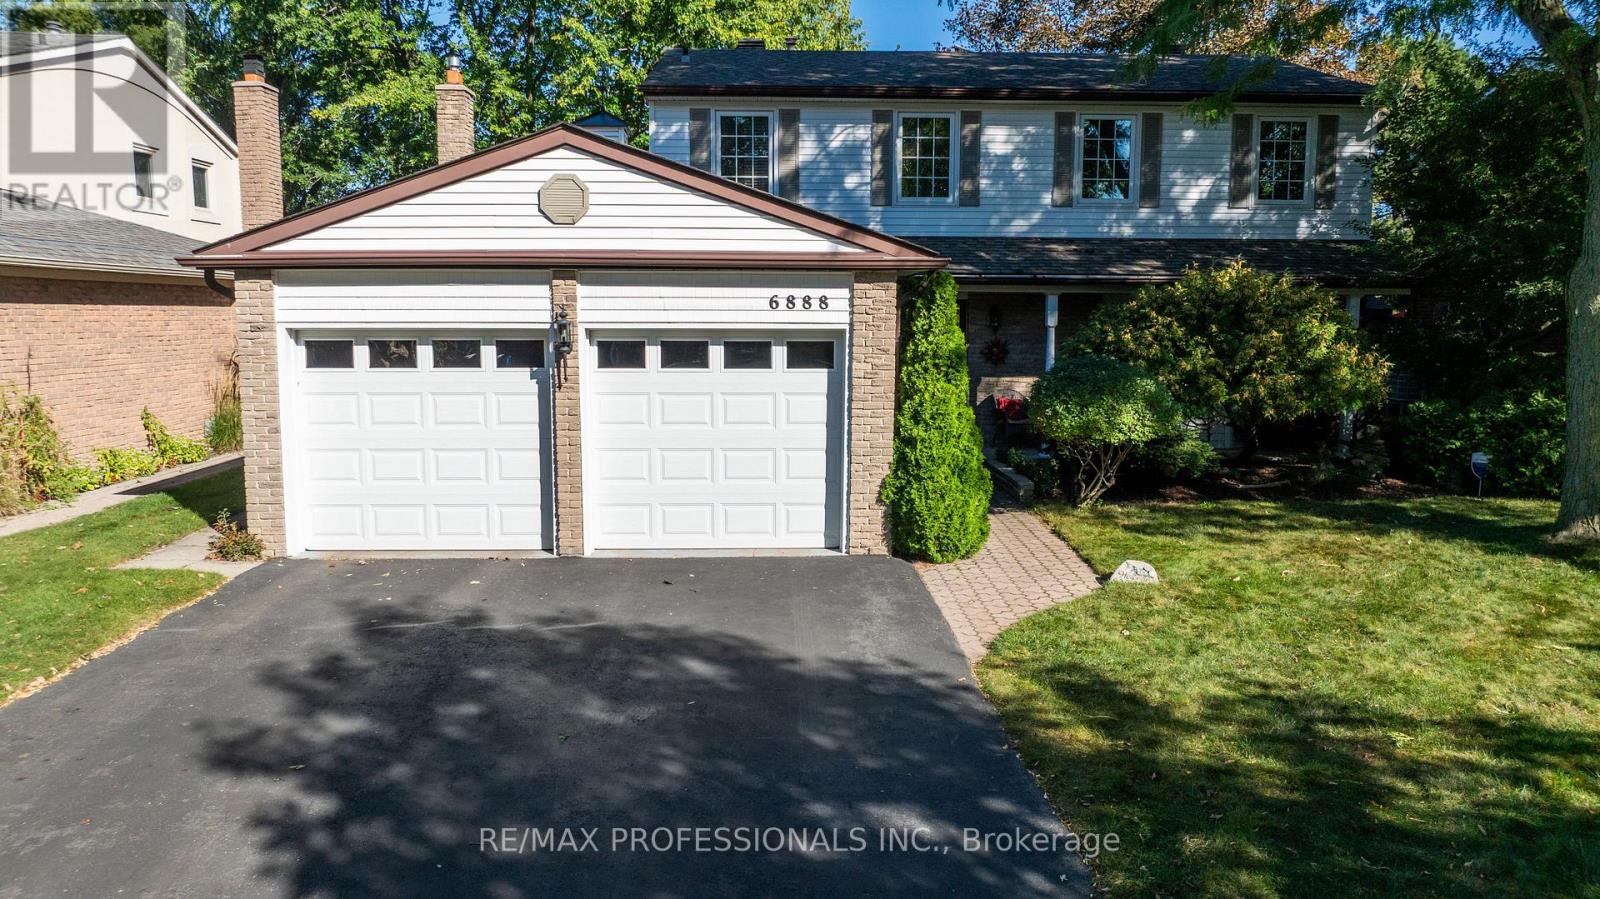
$1,238,000
6888 Barrisdale Drive
Mississauga (Meadowvale) · MLS # W13822118
3 bed · 4 bath · 2,131 sq ft
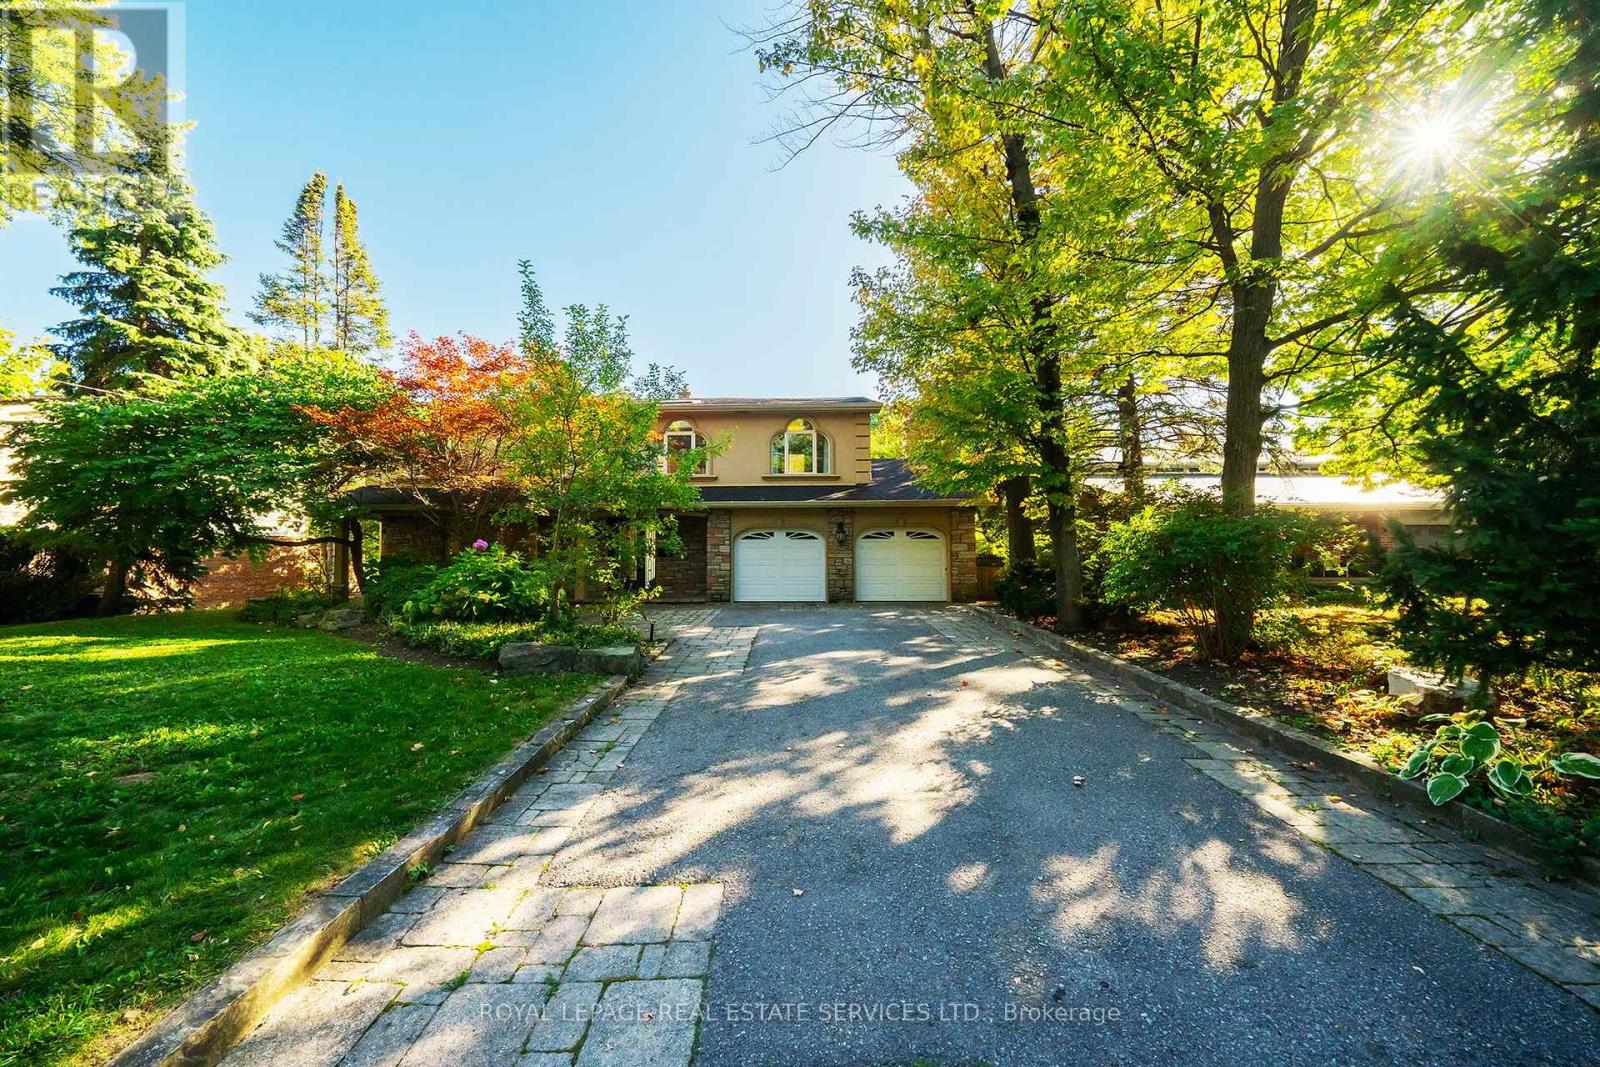
$2,420,000
3278 Credit Heights Drive
Mississauga (Erindale) · MLS # W13820184
4 bed · 4 bath