
119 Madoc Drive
Brampton (Madoc), Ontario L6V2A5
MLS # W13764582
Property Details
Type
Detached
Beds
5
Baths
5
Status
For Sale
More homes like this
About this property
Welcome To 119 Madoc Dr, A Beautifully Remodelled Detached Home Extensively Renovated In 2019, Offering Modern Finishes, Exceptional Functionality & The Added Benefit Of A Legal Second Dwelling Unit. Situated On A Generous 50-Ft Lot With A Private Backyard, Garden & Mature Trees. This Carpet-Free Home Features A Bright Open-Concept Living & Dining Area And A Stunning Gourmet Kitchen With Quartz Countertops, Stainless Steel Appliances, Gas Stove, Large Centre Island & Spacious Dining Area With Walkout To The Backyard. The Thoughtfully Redesigned 2nd Floor Offers 4 Bedrooms, Including 2 Primary Bedrooms, Plus An Impressive 3 Full Bathrooms - An Excellent Layout For Growing Or Multi-Generational Families. The Legal 1-Bedroom Basement Apartment Adds Tremendous Value, Complete With Its Own Kitchen, Living Area & Full Bathroom. The Property Is A Legal Dual-Dwelling Home With Documentation Available. Both Units Have Their Own Separate Laundry. Ideally Located In The Established Madoc Community, Close To Schools, Parks, Transit, Shopping, Restaurants & Everyday Amenities. Minutes To Bramalea City Centre, Chinguacousy Park, Downtown Brampton & Hwy 410. A Rare Combination Of A Remodelled Interior, 50-Ft Lot, 4+1 Bedrooms, 4 Full Bathrooms & Legal Second Dwelling - Perfect For Families, Multi-Generational Living Or Additional Income Potential.
Mortgage Estimate
Estimated monthly payment
Calculating…
Estimate only. Taxes, insurance, condo fees, and lender terms are not included.
Monthly costs to verify
Property taxes: about $511/month based on listed annual taxes.
Estimate only. Confirm taxes, condo/maintenance fees, insurance, utilities, and lender terms before making decisions.
Rooms
| Room | Level | Dimensions |
|---|---|---|
| Living room | Main level | 4.27 x 3.93 |
| Dining room | Main level | 5.04 x 2.74 |
| Kitchen | Main level | 4.87 x 2.44 |
| Primary Bedroom | Second level | 4.27 x 3.22 |
| Bedroom 2 | Second level | 3.51 x 2.83 |
| Bedroom 3 | Second level | 3.35 x 2.87 |
| Bedroom 4 | Second level | 3.97 x 3.35 |
| Bedroom 5 | Basement | 3.04 x 2.44 |
| Kitchen | Basement | 3.35 x 2.9 |
Facts & Location
Parking
4 spaces
Lot Size
50 x 100.1 FT
Annual Taxes
$6,129
Listing data
Listing information is provided for personal, non-commercial use and should be independently verified before making real estate decisions.
Last refreshed: Oct 1, 2026 3:18 AM
Explore nearby searches
SEO-friendly searches for this area, property type, and nearby neighbourhoods.
Similar Properties
More nearby listings that may fit the same search.
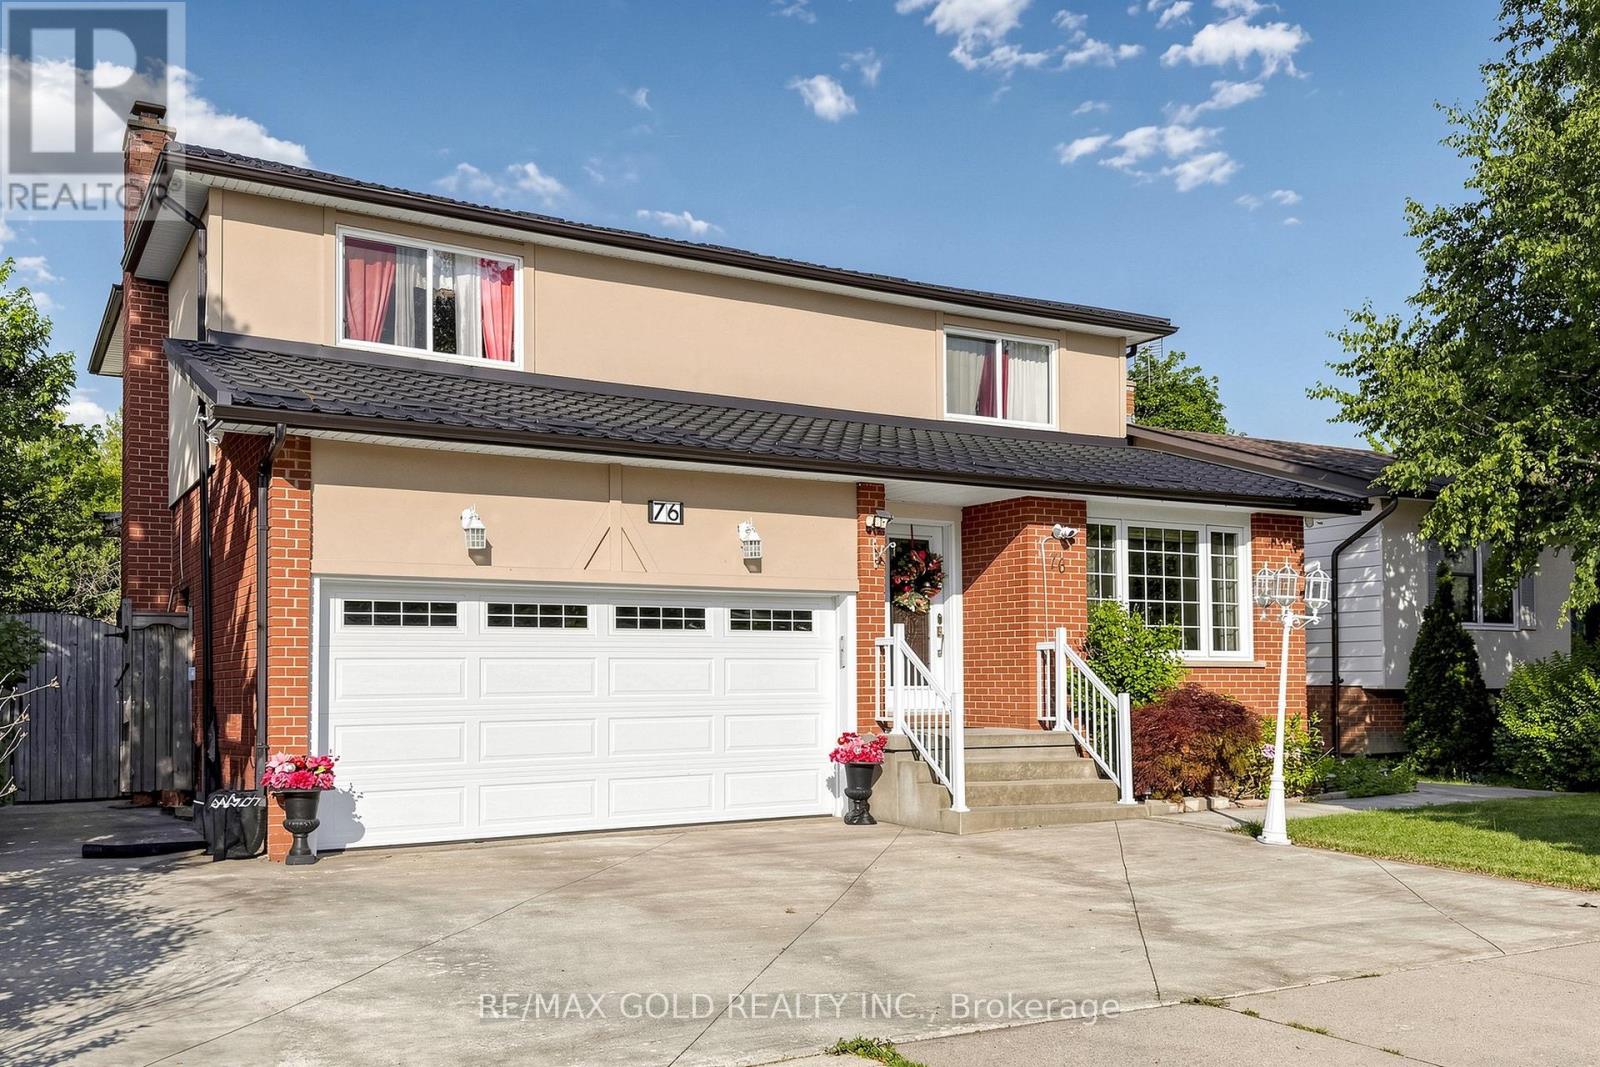
$1,099,000
76 Charters Road
Brampton (Madoc) · MLS # W13577138
6 bed · 4 bath
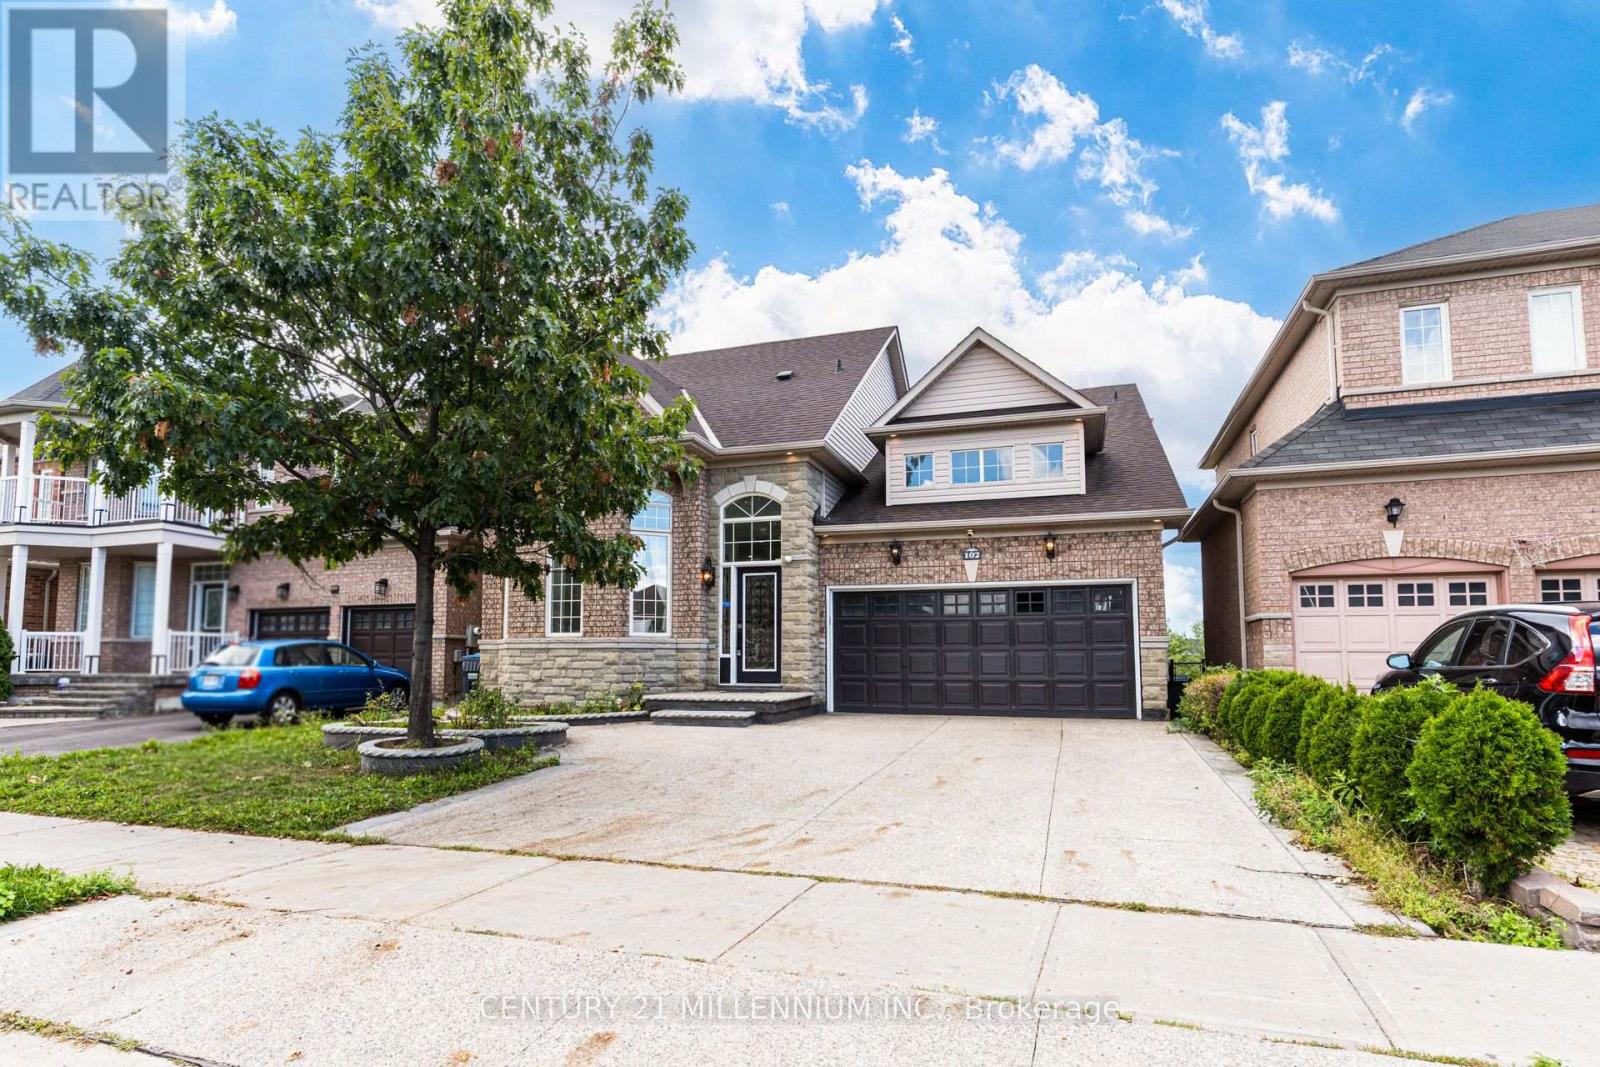
$1,298,888
102 Southlake Boulevard
Brampton (Madoc) · MLS # W13753052
6 bed · 4 bath
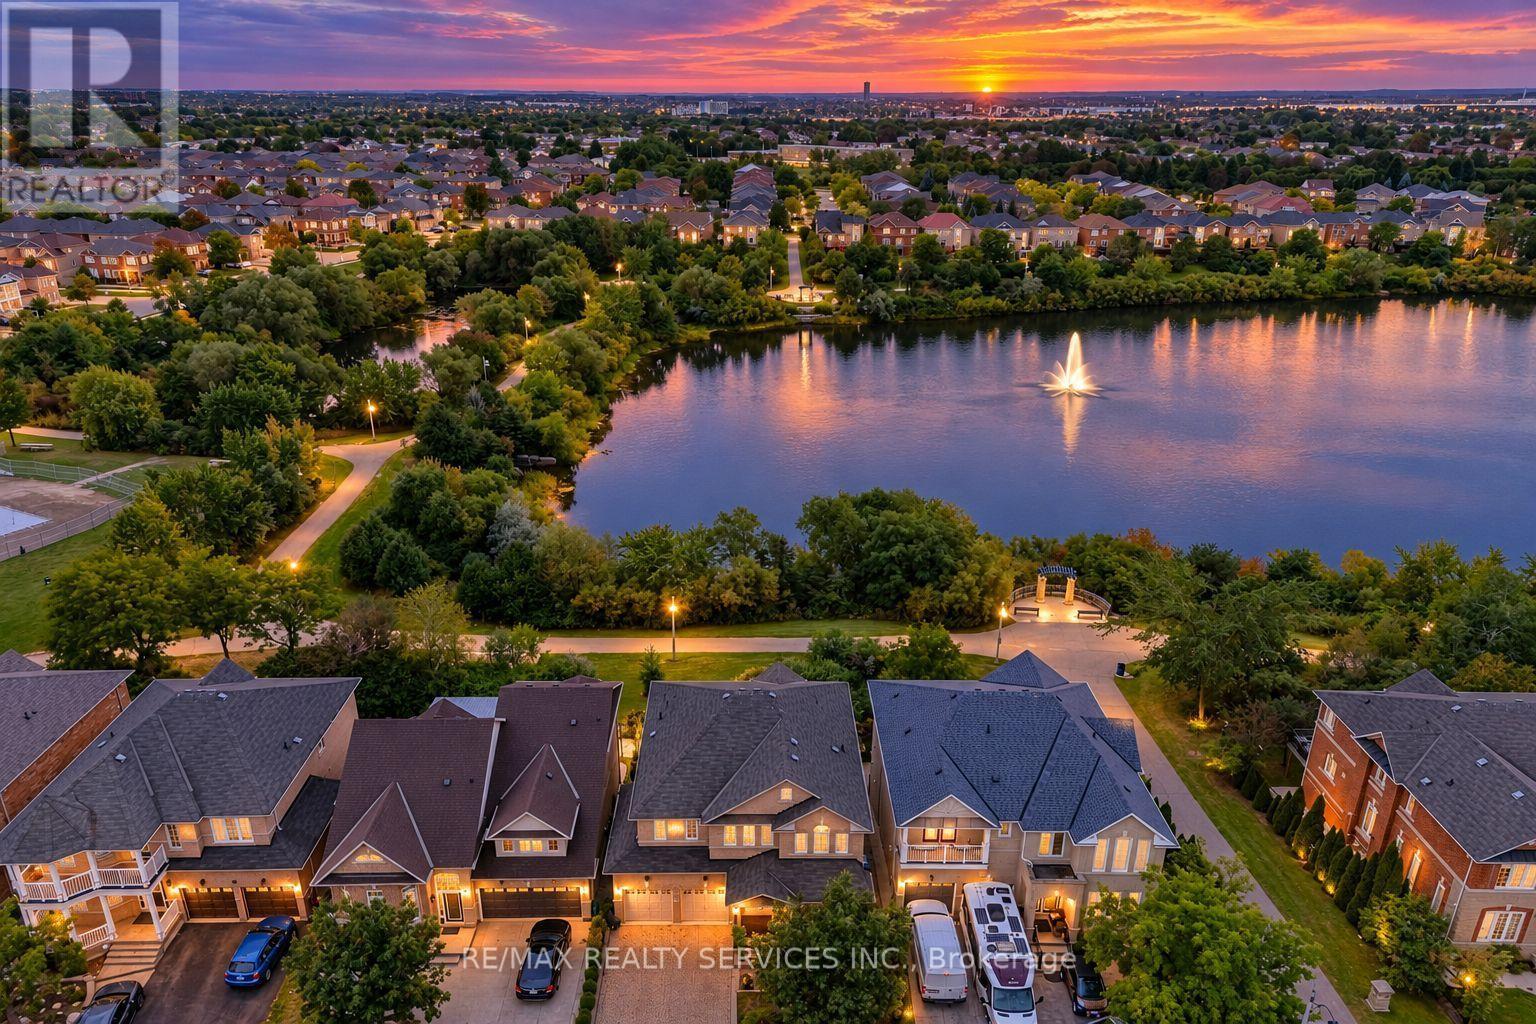
$1,299,900
100 Southlake Boulevard
Brampton (Madoc) · MLS # W13806946
5 bed · 4 bath