Videos & Virtual Tours
Open available video, 3D tour, or virtual-tour media for this listing.
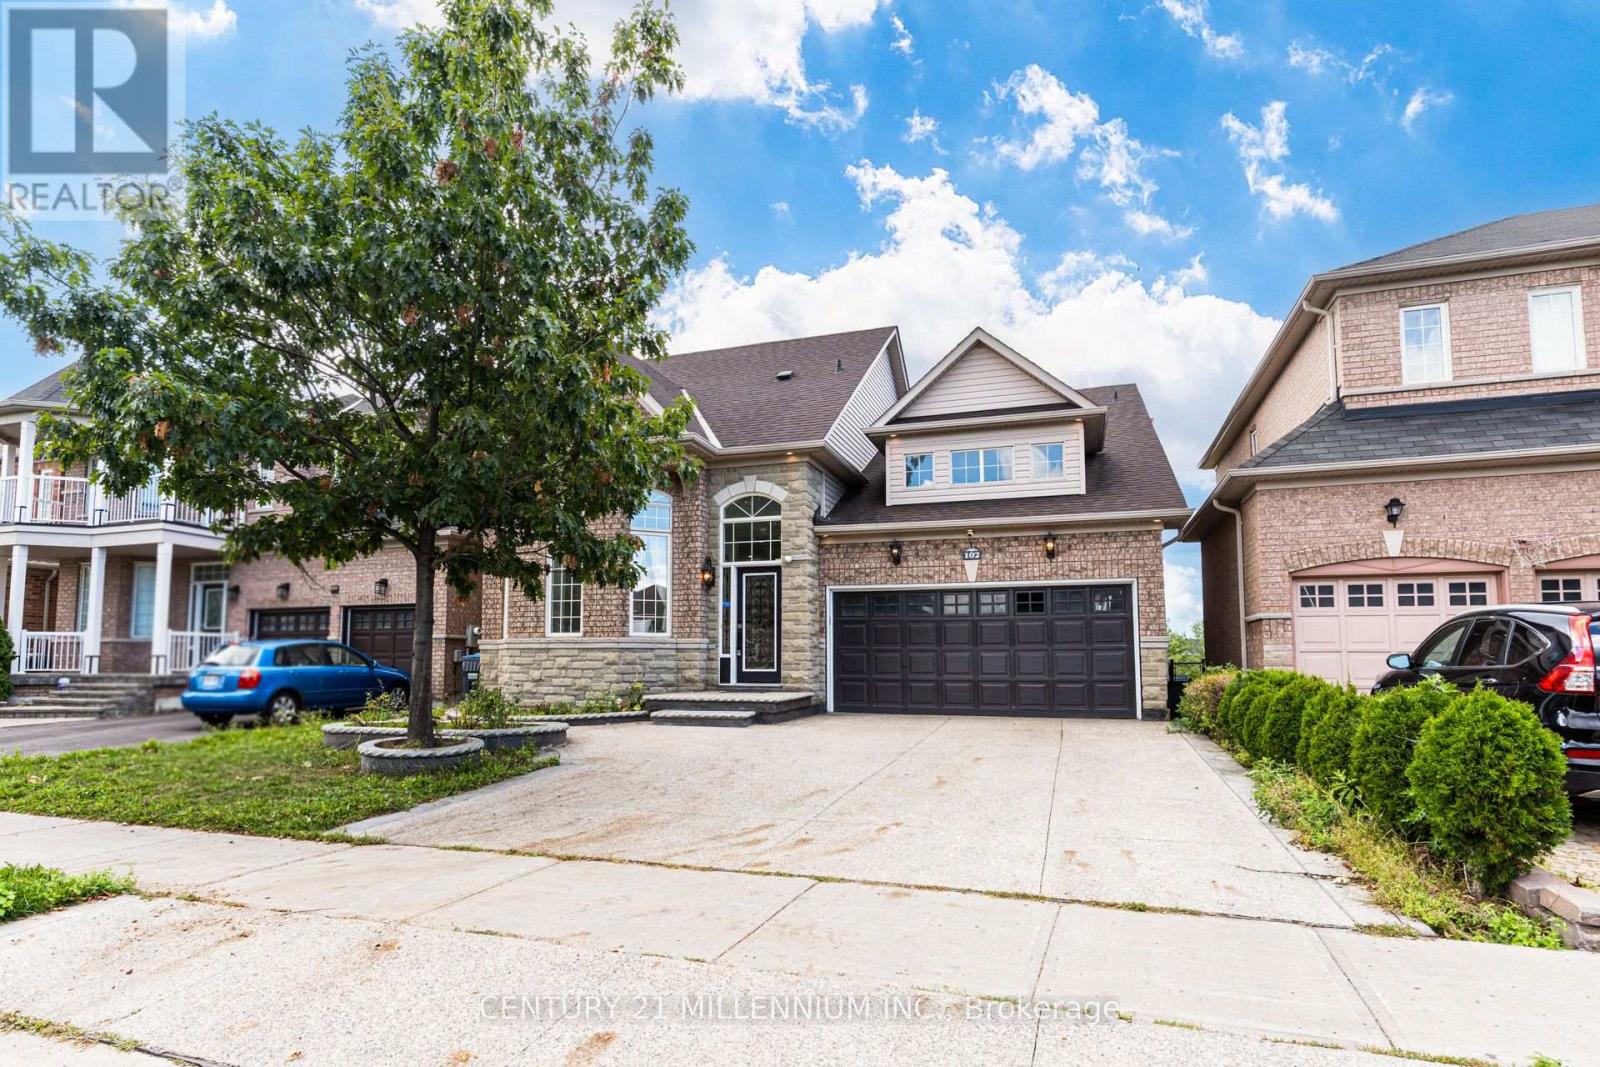
102 Southlake Boulevard
Brampton (Madoc), Ontario L6V4P2
MLS # W13753052
Property Details
Type
Detached
Beds
6
Baths
4
Status
For Sale
More homes like this
About this property
Welcome to Resort Like Residence In Lakelands Village. Upgraded Sun Filled, "Paradise" Built Detached Home with Finished Walk-Out Basement. 2- Car Garage with Aggregate Concrete Driveway (2022). Backing onto 16 Acres Lake & Parkland. Open to Above Foyer, Cathedral Ceilings in Living and Family Rooms and 9' Ceilings Throughout Main Floor. Pot Lights Throughout Indoor & Outdoor. Hardwood Floors & Oak Stairs. Gourmet Kitchen with Servery Walk-Through to Dining Room, S/S Appliances & Breakfast Bar. Deck Overlooks the Lake to enjoy your Morning Coffee. One Bedroom on Main Floor with Bay Window & Closet. Main Floor Laundry Room with Access to Garage for your Convenience. Spacious Primary Bedroom with Bay Window Overlooking Lake, 4-pc Ensuite with Separate Shower & Soaker Tub, Walk-in Closet. 4th Bedroom/Loft with view of the Living Room. 240V Outlet in Garage. Roof Shingles (2019), Furnace & Central Air Conditioner (2021). *** Basement Pictures are Virtually Staged***. Step Out to Lake, Park, Esker Lake Trail. Quick Access To Hwy 410, Public/Go Transit, "Turnberry" Golf Course, "Lakelands Plaza", RONA, Trinity Commons Outlet Mall, Home Depot, Shoppers Drug Mart, Walmart, Grocery Super Markets, Restaurants & everything in your Wish List!
Mortgage Estimate
Estimated monthly payment
Calculating…
Estimate only. Taxes, insurance, condo fees, and lender terms are not included.
Monthly costs to verify
Property taxes: about $714/month based on listed annual taxes.
Estimate only. Confirm taxes, condo/maintenance fees, insurance, utilities, and lender terms before making decisions.
Rooms
| Room | Level | Dimensions |
|---|---|---|
| Living room | Ground level | 3.84 x 3.353 |
| Bedroom | Basement | 4.57 x 4.57 |
| Bedroom | Basement | 3.05 x 3.05 |
| Dining room | Basement | 3.66 x 3.05 |
| Dining room | Ground level | 4.267 x 3.048 |
| Kitchen | Ground level | 3.29 x 3.26 |
| Family room | Ground level | 4.76 x 3.35 |
| Eating area | Ground level | 3.05 x 2.44 |
| Bedroom 2 | Ground level | 5 x 4.57 |
| Primary Bedroom | Second level | 5 x 4.15 |
| Bedroom 3 | Second level | 3.26 x 3.2 |
| Bedroom 4 | Second level | 3.26 x 3.2 |
| Living room | Basement | 5.49 x 6.1 |
Facts & Location
Parking
4 spaces
Lot Size
45 x 86.9 FT
Annual Taxes
$8,573
Listing data
Listing information is provided for personal, non-commercial use and should be independently verified before making real estate decisions.
Last refreshed: Oct 20, 2026 3:18 AM
Explore nearby searches
SEO-friendly searches for this area, property type, and nearby neighbourhoods.
Similar Properties
More nearby listings that may fit the same search.
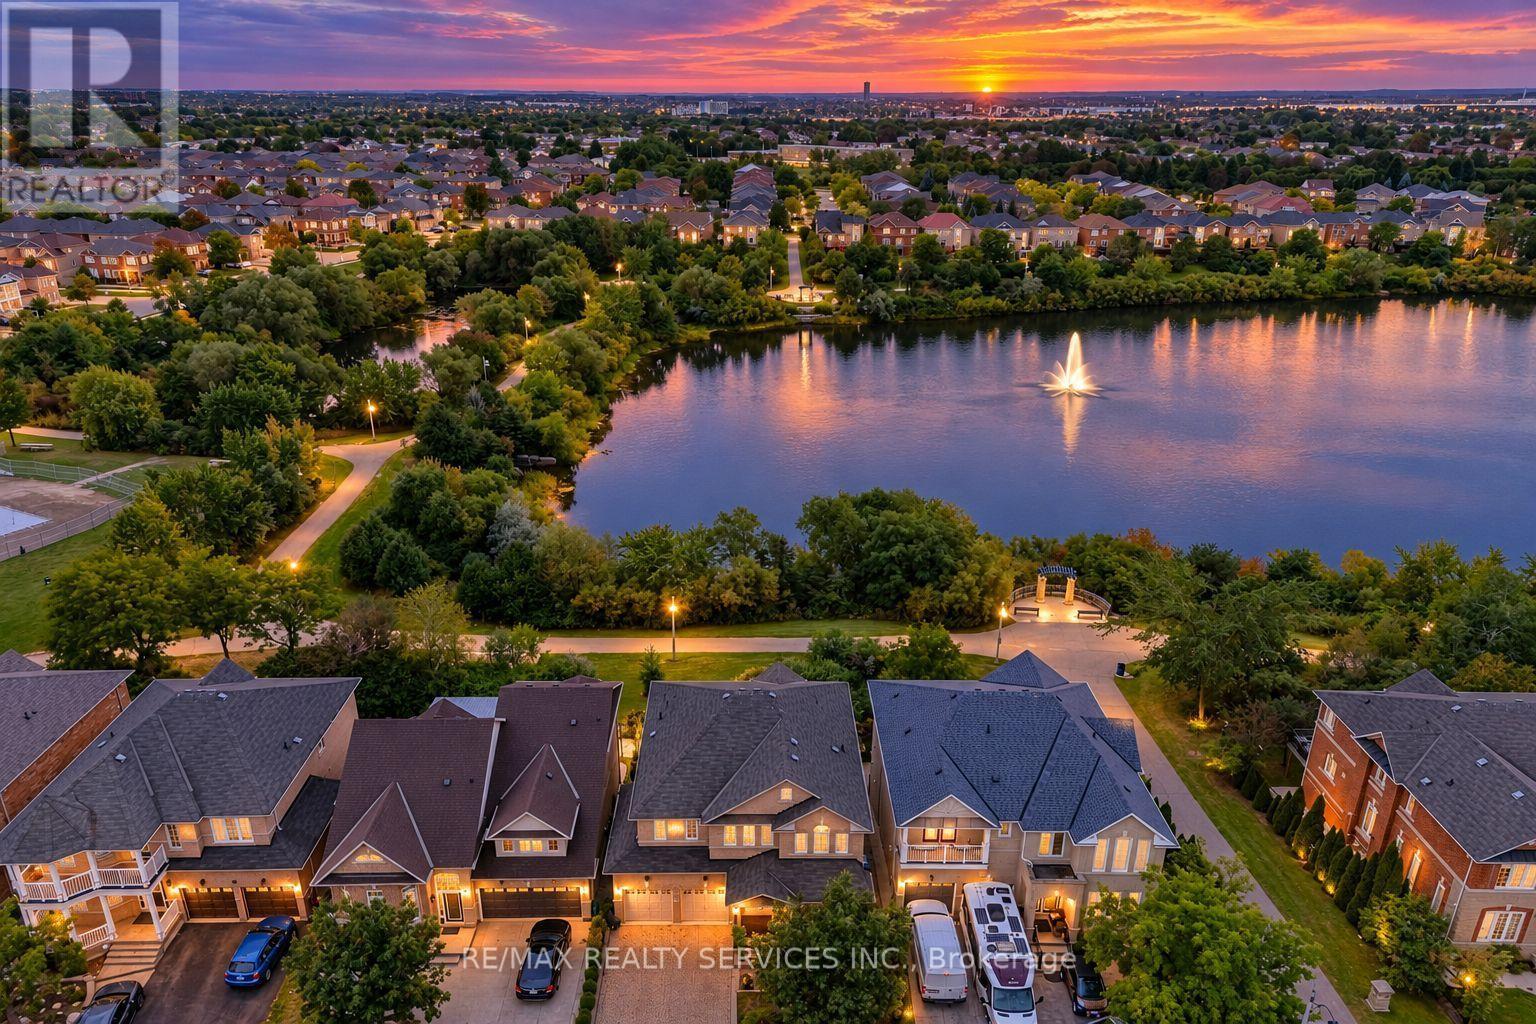
$1,299,900
100 Southlake Boulevard
Brampton (Madoc) · MLS # W13806946
5 bed · 4 bath
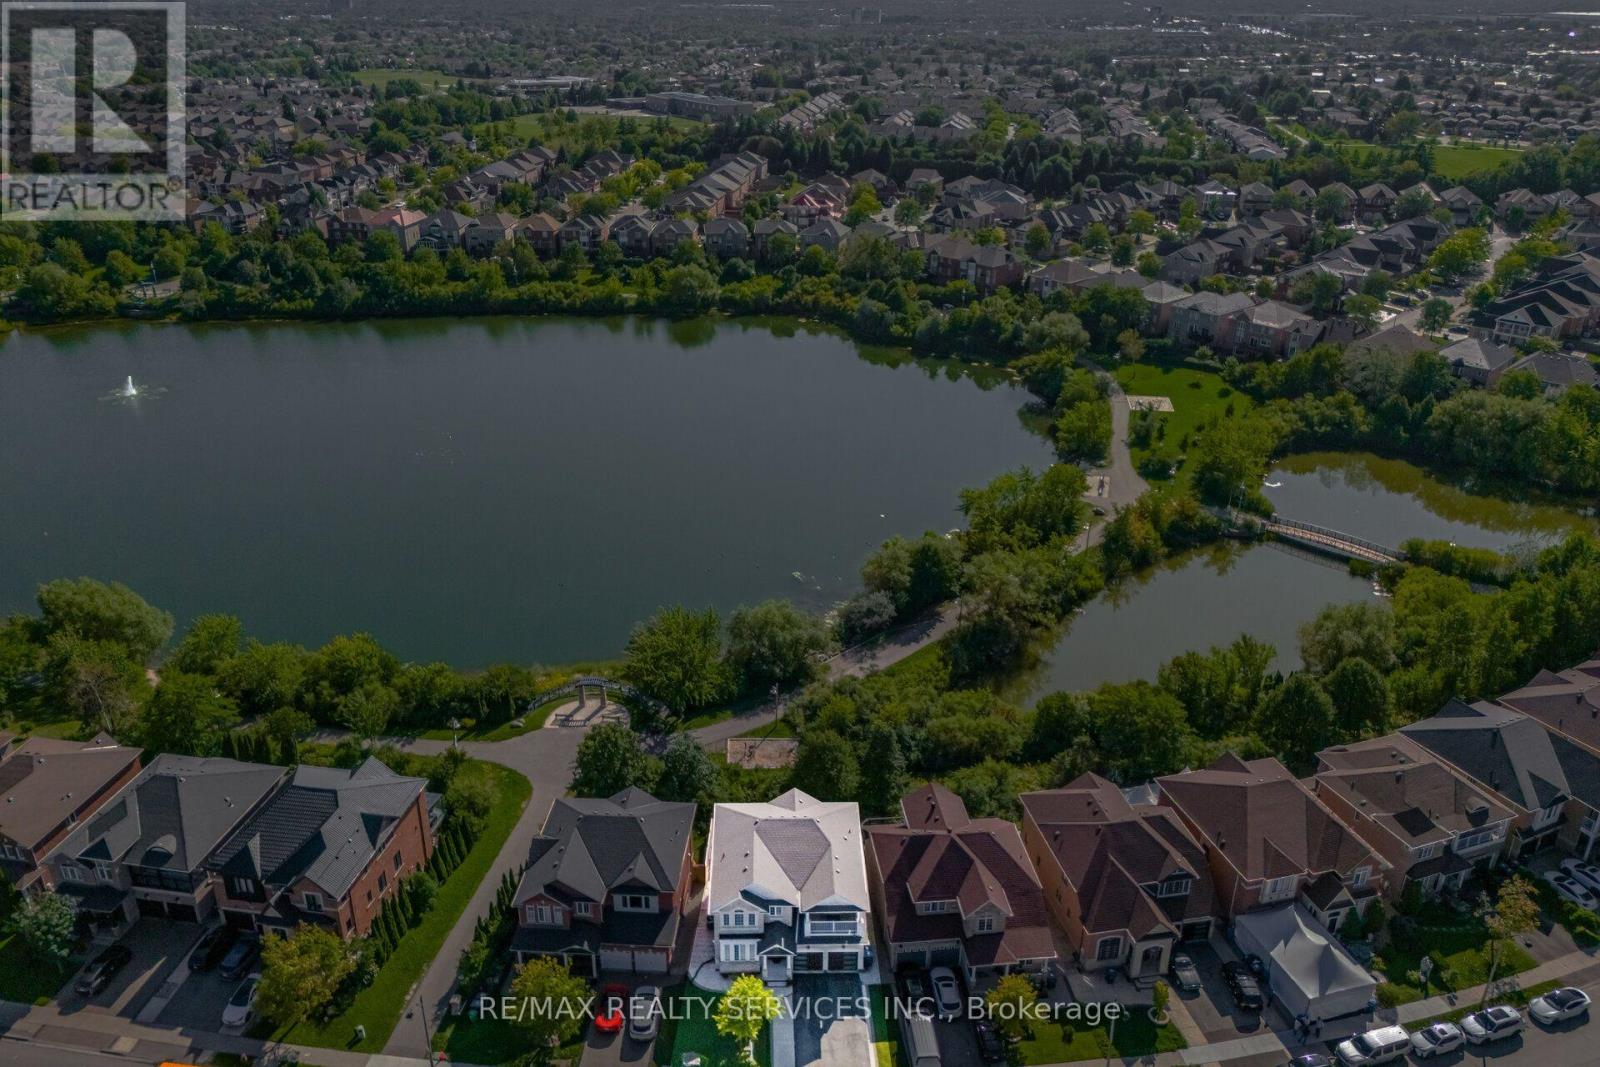
$1,349,900
68 Southlake Boulevard
Brampton (Madoc) · MLS # W13880420
5 bed · 4 bath
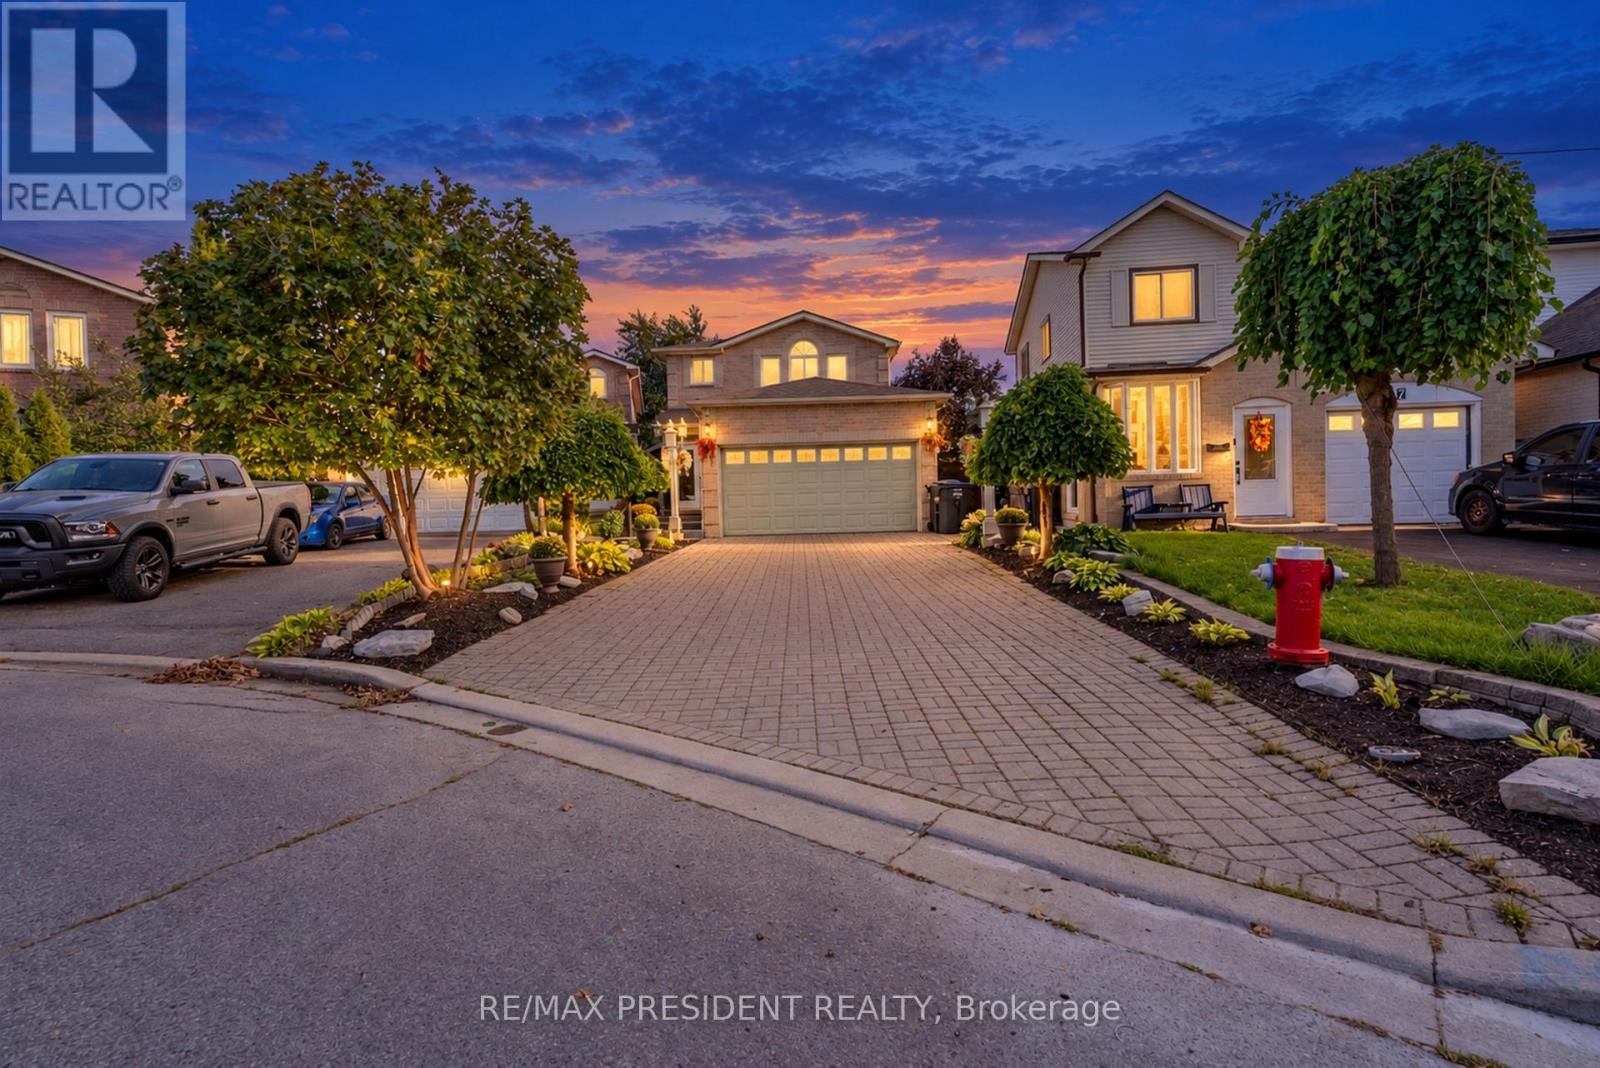
$1,098,000
9 Aster Court
Brampton (Madoc) · MLS # W13862764
5 bed · 4 bath