Videos & Virtual Tours
Open available video, 3D tour, or virtual-tour media for this listing.
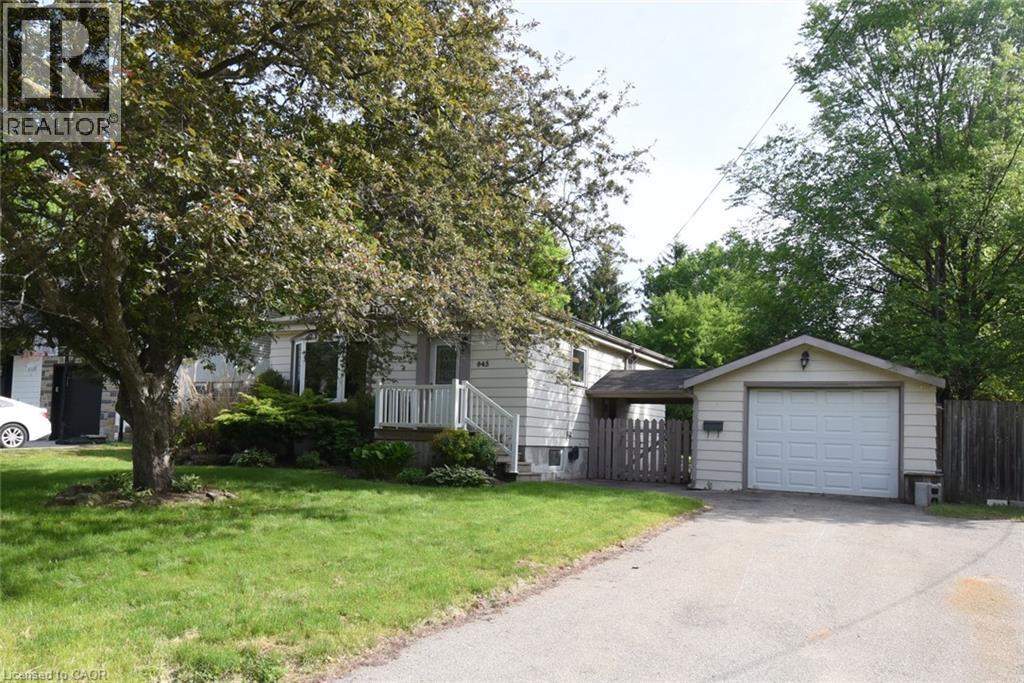
945 GLEN VIEW Avenue
Burlington, Ontario L7T3Y7
MLS # 40861904
Property Details
Type
Detached
Beds
4
Baths
2
Status
For Sale
More homes like this
About this property
Exceptional opportunity to own a detached bungalow on a premium 67 x 169-foot lot in one of Burlington's most sought-after neighbourhoods. The main level features two bedrooms, a 4-piece bath, and a bright, open living space with a large front window that pulls in natural light. The lower level includes a second kitchen, bathroom, and two additional bedrooms — offering an ideal setup for extended family or a private in-lawsuite with a side entrance. Enjoy a rare, deep backyard with endless outdoor possibilities. Situated on a quiet family friendly street just minutes from schools, parks, trails, the downtown core, and the waterfront, with fast access to highways and transit. Endless potential in a prime location—book your showing today!
Mortgage Estimate
Estimated monthly payment
Calculating…
Estimate only. Taxes, insurance, condo fees, and lender terms are not included.
Monthly costs to verify
Property taxes: about $471/month based on listed annual taxes.
Estimate only. Confirm taxes, condo/maintenance fees, insurance, utilities, and lender terms before making decisions.
Rooms
| Room | Level | Dimensions |
|---|---|---|
| Other | Main level | 14' x 27' |
| Utility room | Lower level | 8'2'' x 10'9'' |
| 3pc Bathroom | Lower level | 5' x 8'4'' |
| Den | Lower level | 8'0'' x 10'5'' |
| Bedroom | Lower level | 9'6'' x 10'4'' |
| Bedroom | Lower level | 12'3'' x 13'3'' |
| Kitchen | Lower level | 11'0'' x 14'4'' |
| 4pc Bathroom | Main level | 5' x 7' |
| Bedroom | Main level | 8'2'' x 9'10'' |
| Primary Bedroom | Main level | 10'0'' x 12'2'' |
| Foyer | Main level | 4' x 10'8'' |
| Kitchen | Main level | 7'6'' x 10'6'' |
| Dining room | Main level | 10'0'' x 10'5'' |
| Living room | Main level | 12'2'' x 12'6'' |
Facts & Location
Interior Size
1,550 sq ft
Parking
5 spaces
Annual Taxes
$5,655
Year Built
1952
Listing data
Listing information is provided for personal, non-commercial use and should be independently verified before making real estate decisions.
Last refreshed: Oct 1, 2026 3:22 AM
Explore nearby searches
SEO-friendly searches for this area, property type, and nearby neighbourhoods.
Similar Properties
More nearby listings that may fit the same search.
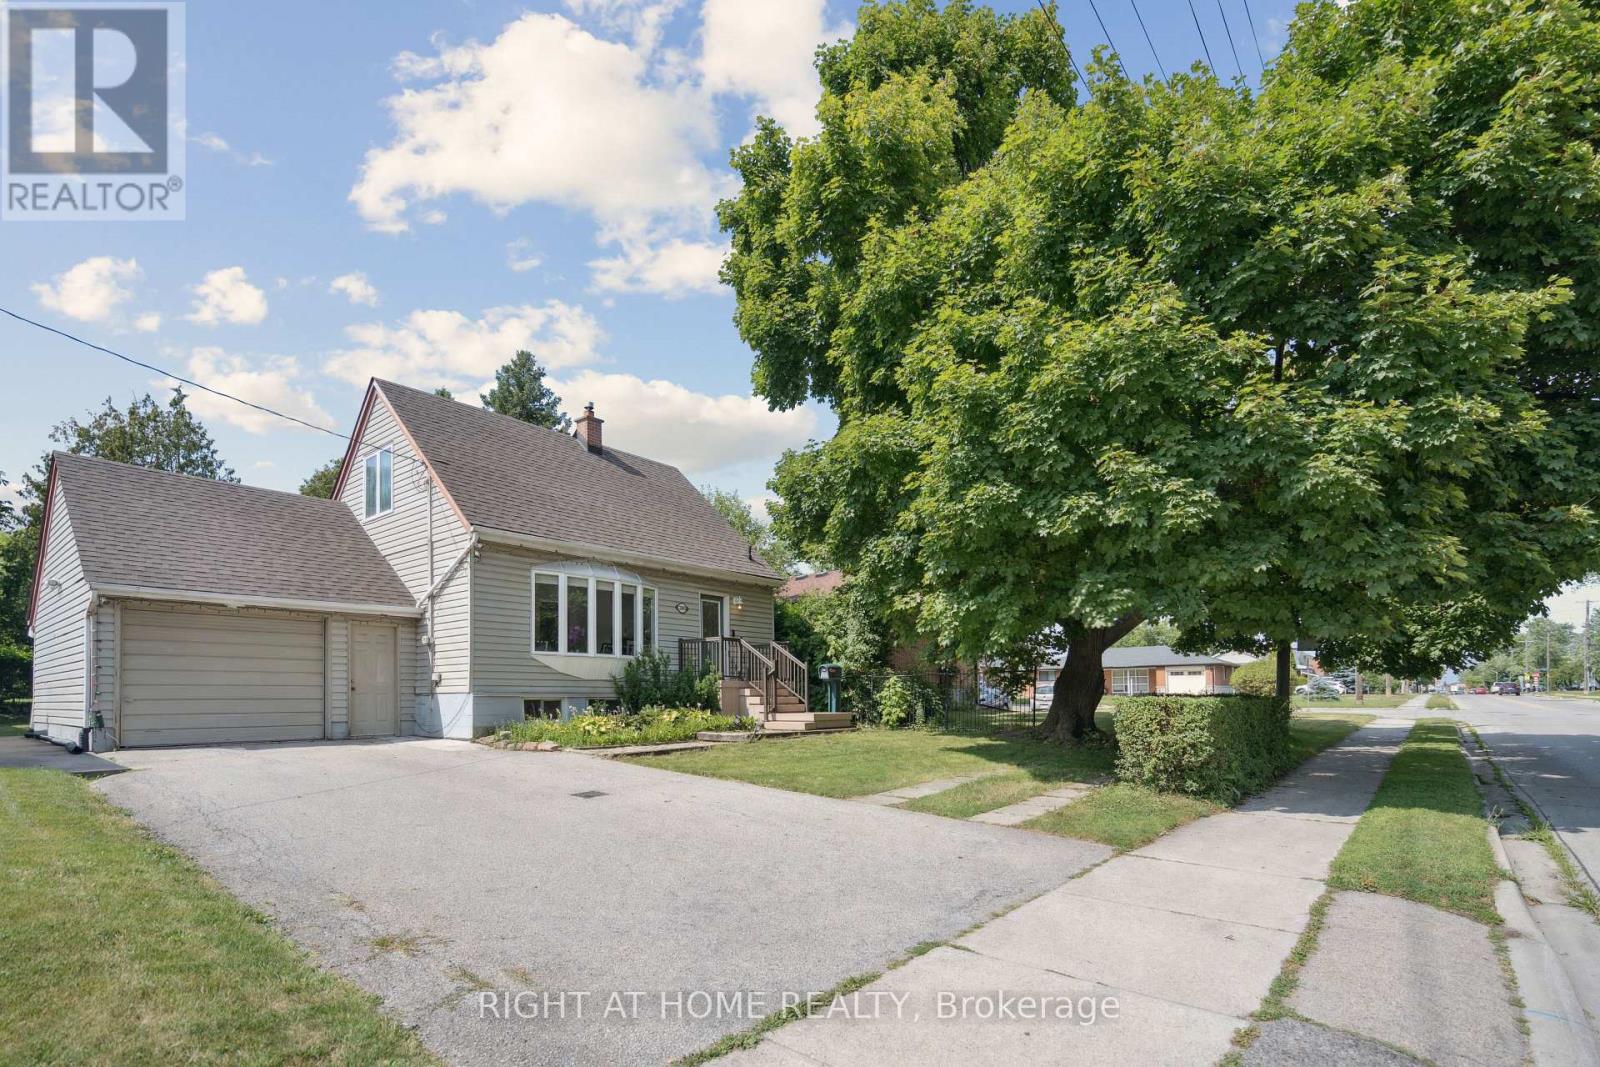
$870,000
2343 Mountainside Drive
Burlington (Mountainside) · MLS # W13744858
5 bed · 2 bath
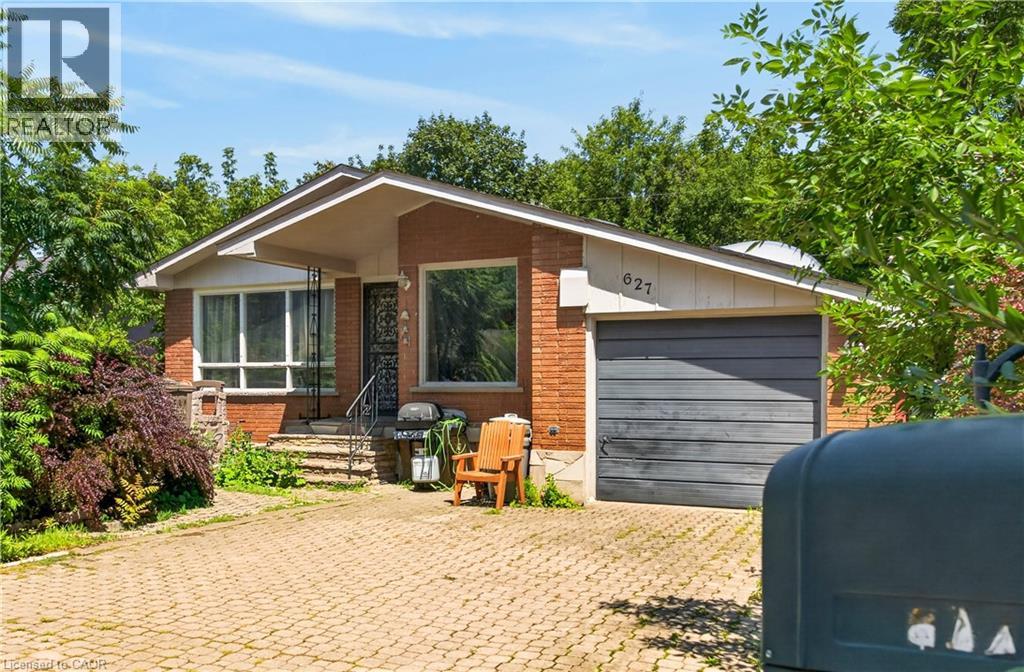
$873,000
627 GENEVA PARK Drive
Burlington · MLS # 40859157
5 bed · 2 bath · 1,331 sq ft
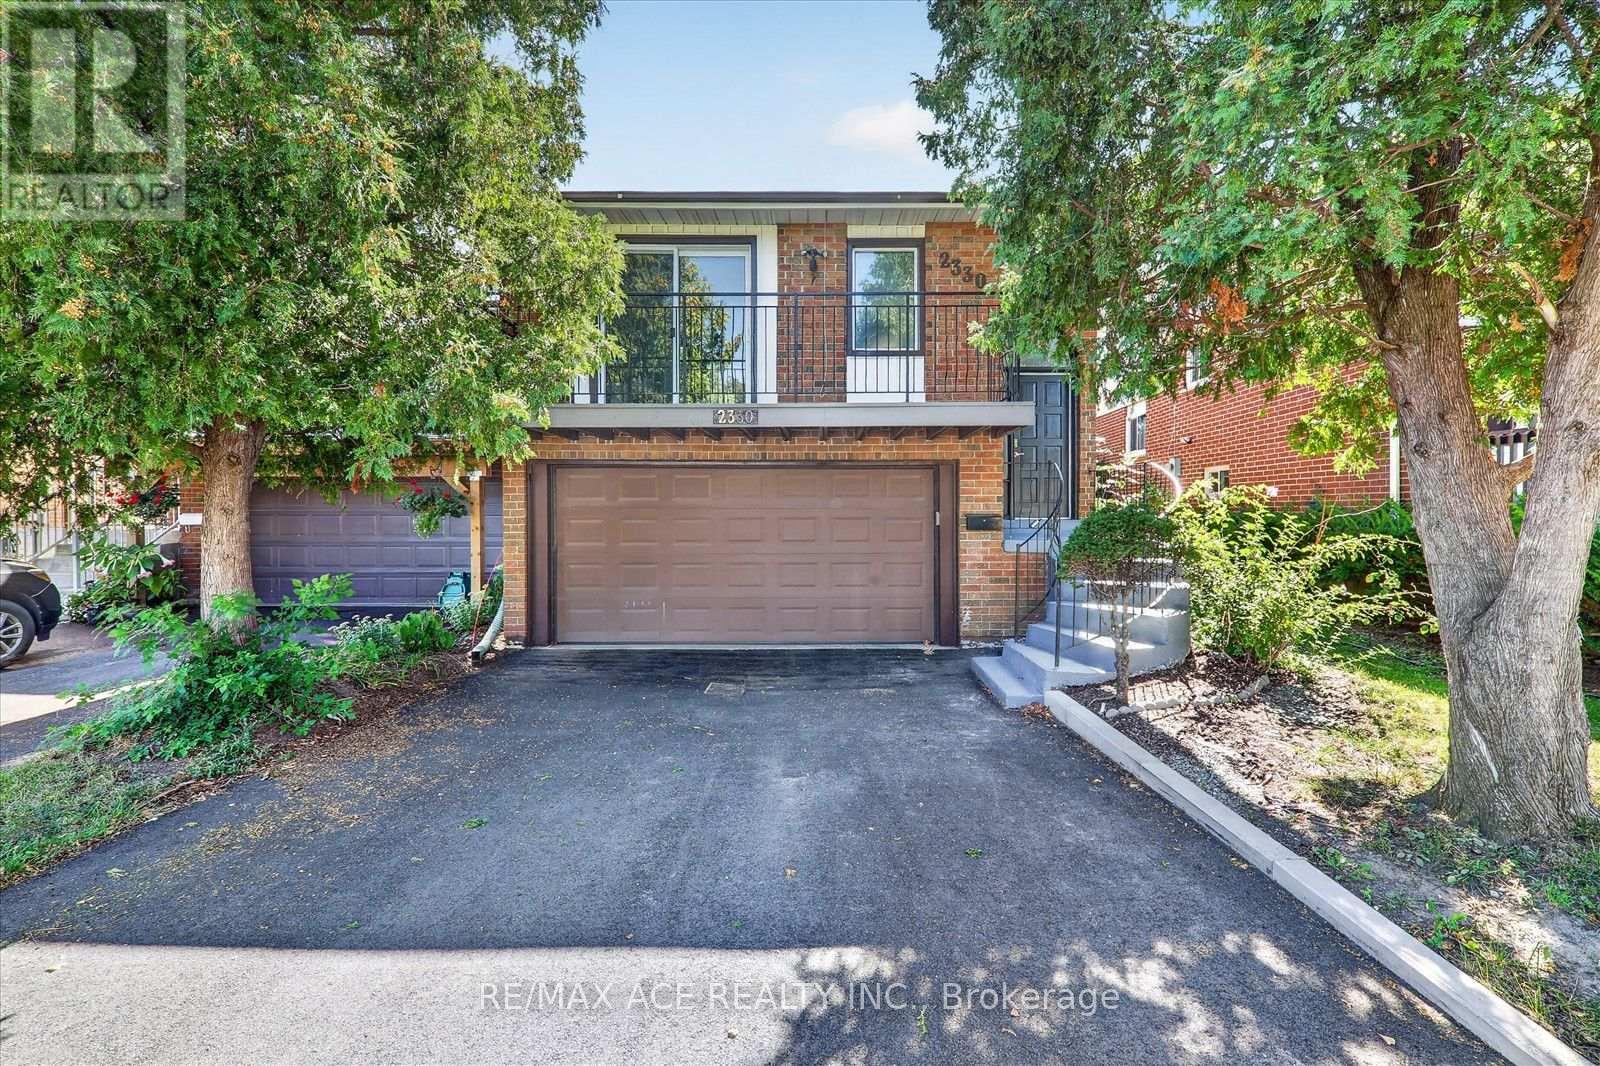
$850,000
2330 Glastonbury Road
Burlington (Brant Hills) · MLS # W13777190
4 bed · 2 bath