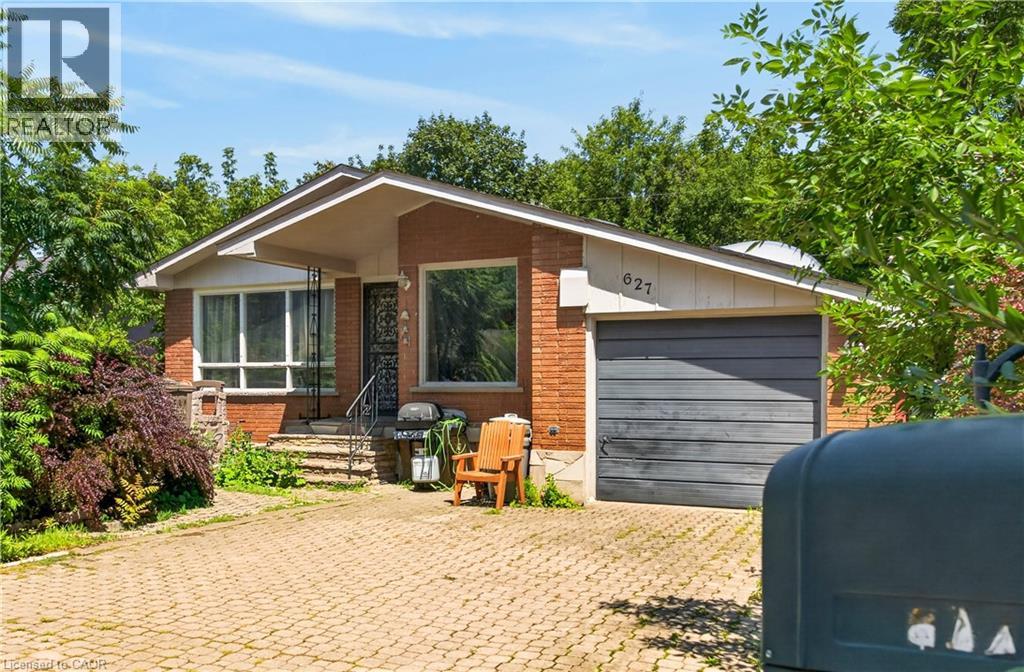
627 GENEVA PARK Drive
Burlington, Ontario L7N3C2
MLS # 40859157
Property Details
Type
Detached
Beds
5
Baths
2
Status
For Sale
More homes like this
About this property
Great location in sought-after South Burlington! This;3-bedroom, 2-bathroom home offers comfortable living with plenty of potential. Enjoy the convenience of patio doors off the bedroom, providing easy access to the outdoors. The partially finished basement offers additional living space for the growing family. Ideally situated close to parks, schools, shopping, restaurants, and highways. No representations or warranties are made of any kind. Rental equipment, parking fees, and other fees are unknown.
Mortgage Estimate
Estimated monthly payment
Calculating…
Estimate only. Taxes, insurance, condo fees, and lender terms are not included.
Monthly costs to verify
Property taxes: about $453/month based on listed annual taxes.
Estimate only. Confirm taxes, condo/maintenance fees, insurance, utilities, and lender terms before making decisions.
Rooms
| Room | Level | Dimensions |
|---|---|---|
| Den | Basement | 8'6'' x 12'11'' |
| Bedroom | Basement | 11'7'' x 18'1'' |
| Bedroom | Basement | 10'8'' x 11'7'' |
| Recreation room | Basement | 11'7'' x 18'5'' |
| 4pc Bathroom | Main level | 6'7'' x 9'1'' |
| 3pc Bathroom | Main level | 4'8'' x 9'1'' |
| Bedroom | Main level | 9'7'' x 12'6'' |
| Primary Bedroom | Main level | 11'11'' x 18'5'' |
| Bedroom | Main level | 8'10'' x 11'11'' |
| Kitchen | Main level | 9'8'' x 12'8'' |
| Dining room | Main level | 8'11'' x 13'10'' |
| Living room | Main level | 11'11'' x 17'9'' |
Facts & Location
Interior Size
1,331 sq ft
Parking
4 spaces
Annual Taxes
$5,432
Listing data
Listing information is provided for personal, non-commercial use and should be independently verified before making real estate decisions.
Last refreshed: Oct 9, 2026 3:21 AM
Explore nearby searches
SEO-friendly searches for this area, property type, and nearby neighbourhoods.
Similar Properties
More nearby listings that may fit the same search.
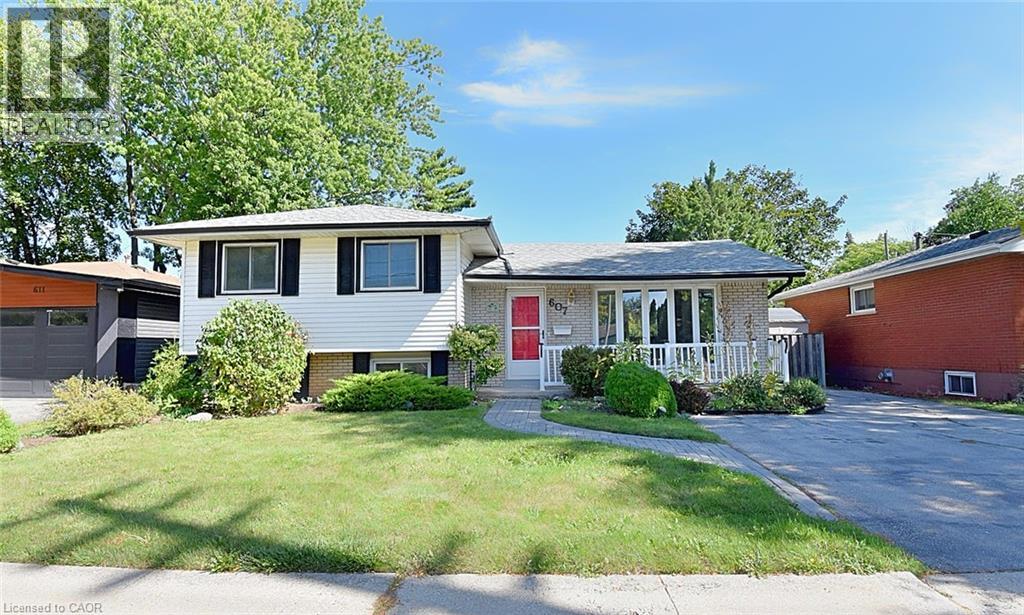
$819,000
607 WALKERS Line
Burlington · MLS # 40867042
4 bed · 2 bath · 1,584 sq ft
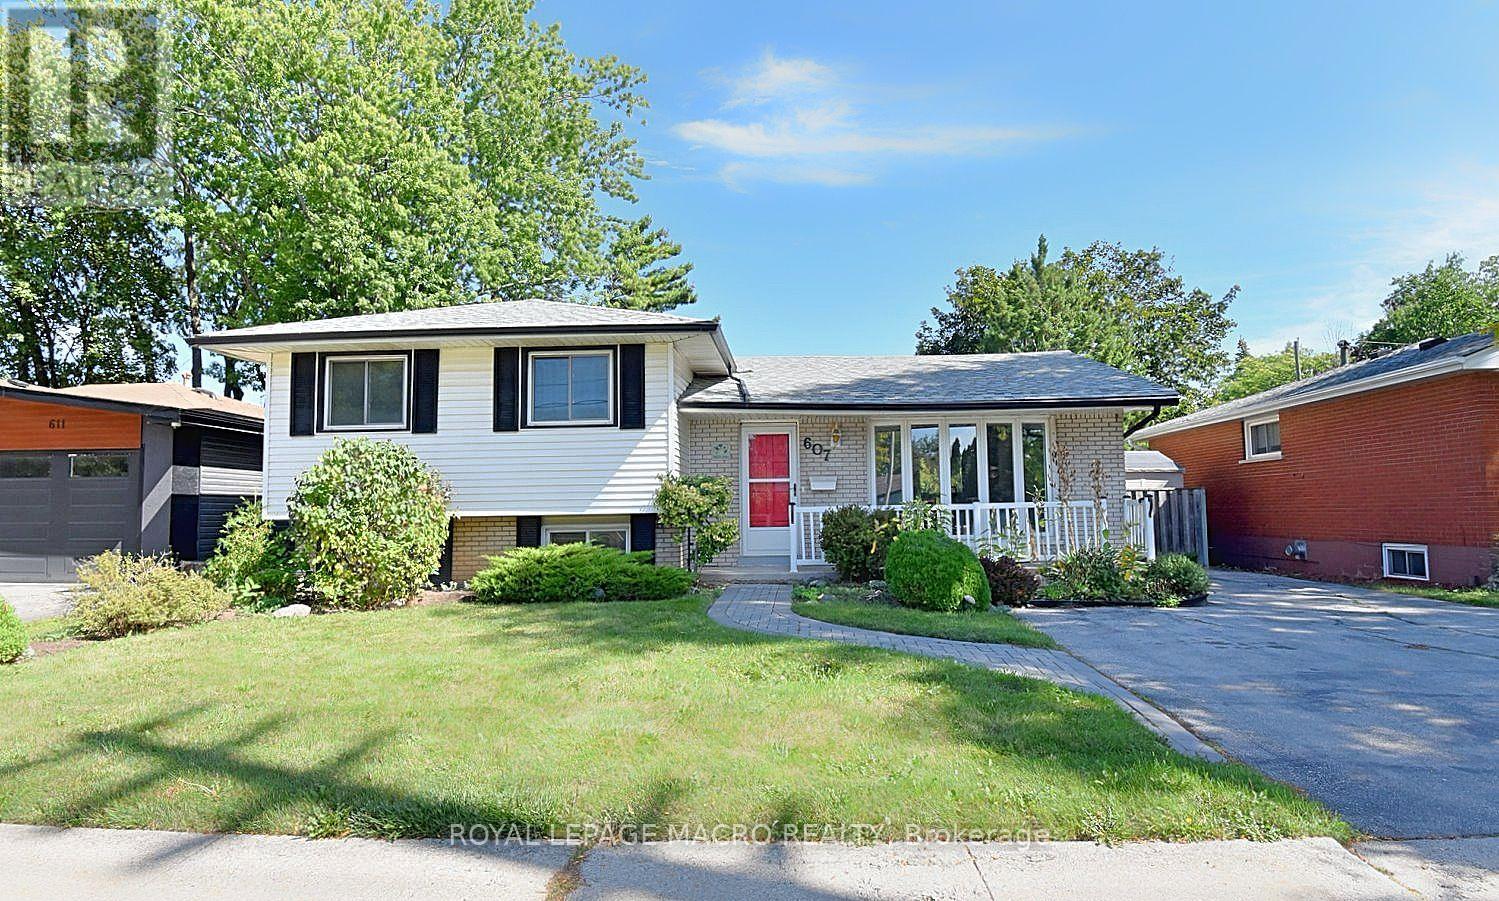
$819,000
607 Walkers Line
Burlington (Shoreacres) · MLS # W13838134
4 bed · 2 bath

$799,900
1063 Joan Drive
Burlington (LaSalle) · MLS # W13856710
5 bed · 2 bath · 1,200 sq ft