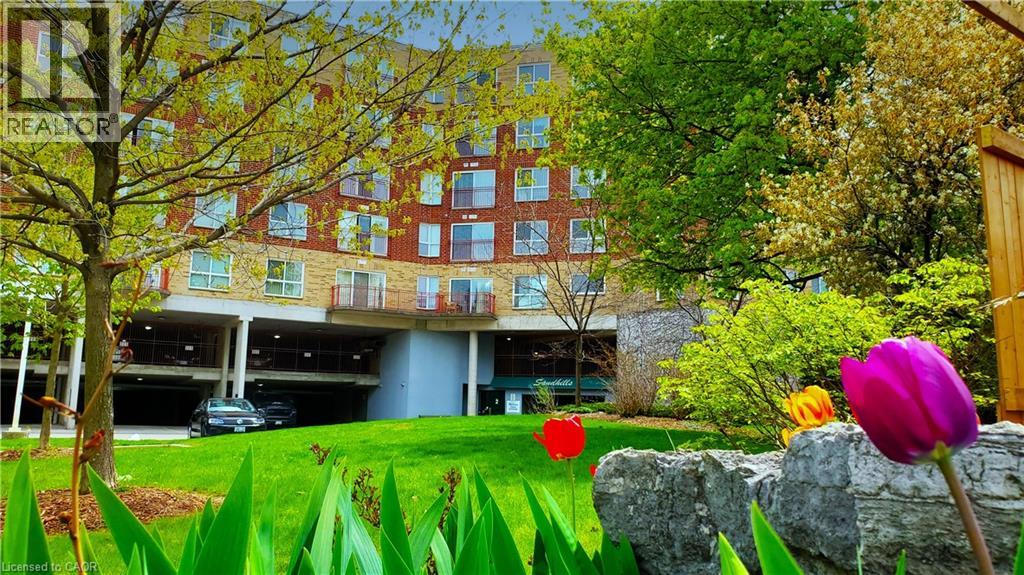
20 ST. GEORGE Street
Kitchener, Ontario N2G2S7
MLS # 40829098
Property Details
Type
Condo Apartment
Beds
2
Baths
2
Status
For Sale
More homes like this
About this property
Nestled in the heart of the Victoria Park Heritage District in downtown Kitchener, Sandhills Retirement Community (50+) offers comfortable, carefree living in a well-managed, smoke-free, faith-based yet non-denominational not-for-profit community. This bright and spacious 898 sq. ft. Bricker model features a desirable 2-bedroom layout designed for easy living and everyday comfort. The suite includes fridge, stove, washer, and dryer, along with individually controlled forced-air heating and central air conditioning. The monthly fee of $628.64 plus property taxes covers appliance and HVAC repair or replacement, helping provide added peace of mind, while hydro remains affordable and extra. A storage locker and parking space are also included. Pets are welcome with some restrictions. Residents enjoy an active and engaging lifestyle with daily social activities, a community lounge, and library, all within a warm and welcoming atmosphere. Conveniently located close to the LRT, Victoria Park, churches, shopping, Kitchener Market, the public library, entertainment venues, and the performing arts centre, this location offers exceptional walkability and access to downtown amenities. This is a Life Lease community, meaning there is no land transfer tax or legal closing costs. Please note that residences are owner-occupied only with no rentals permitted, and traditional mortgage financing is not available.
Mortgage Estimate
Estimated monthly payment
Calculating…
Estimate only. Taxes, insurance, condo fees, and lender terms are not included.
Monthly costs to verify
Property taxes: about $221/month based on listed annual taxes.
Estimate only. Confirm taxes, condo/maintenance fees, insurance, utilities, and lender terms before making decisions.
Rooms
| Room | Level | Dimensions |
|---|---|---|
| 3pc Bathroom | Main level | 5'9'' x 6'3'' |
| 4pc Bathroom | Main level | 5' x 8'3'' |
| Bedroom | Main level | 10'4'' x 10'6'' |
| Primary Bedroom | Main level | 10'4'' x 13'10'' |
| Kitchen | Main level | 8'4'' x 8'9'' |
| Dining room | Main level | 11'10'' x 8'10'' |
| Living room | Main level | 10'10'' x 17'0'' |
Facts & Location
Interior Size
898 sq ft
Parking
1 spaces
Annual Taxes
$2,655
Listing data
Listing information is provided for personal, non-commercial use and should be independently verified before making real estate decisions.
Last refreshed: Sep 15, 2026 3:35 AM
Explore nearby searches
SEO-friendly searches for this area, property type, and nearby neighbourhoods.
Similar Properties
More nearby listings that may fit the same search.
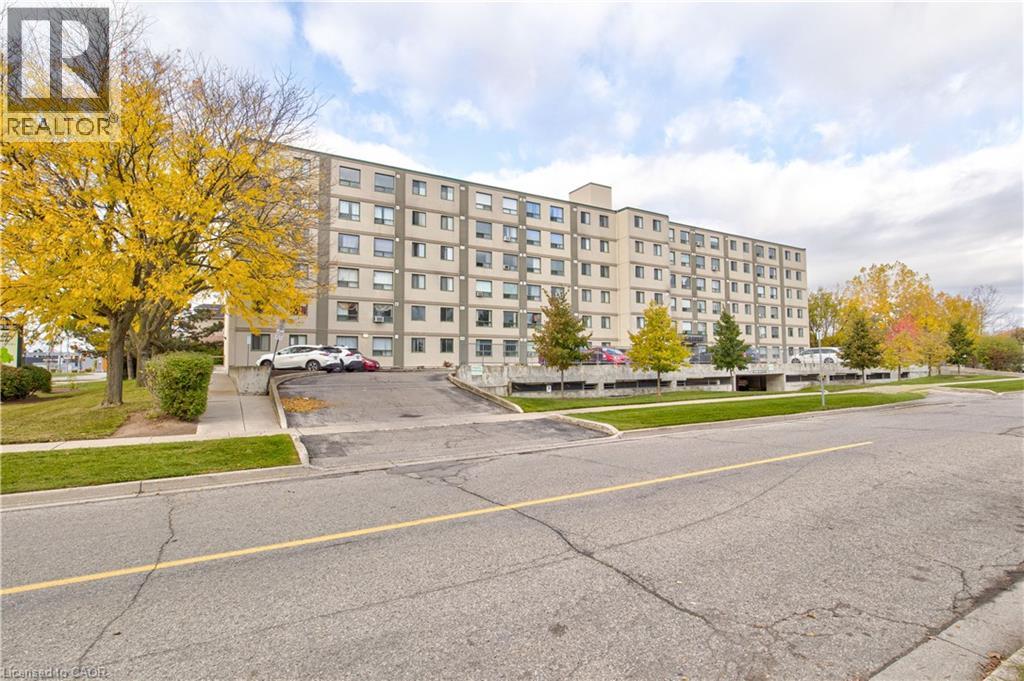
$279,000
18 HOLBORN Court
Kitchener · MLS # 40828984
2 bed · 2 bath · 920 sq ft
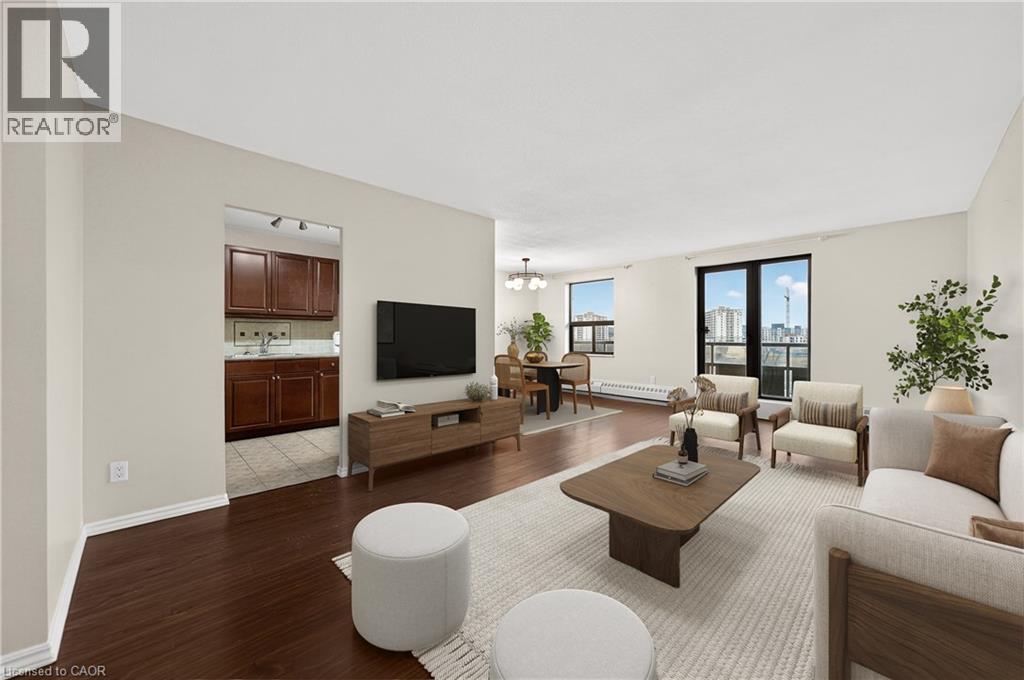
$275,000
1100 COURTLAND Avenue
Kitchener · MLS # 40815895
2 bed · 1 bath · 1,195 sq ft
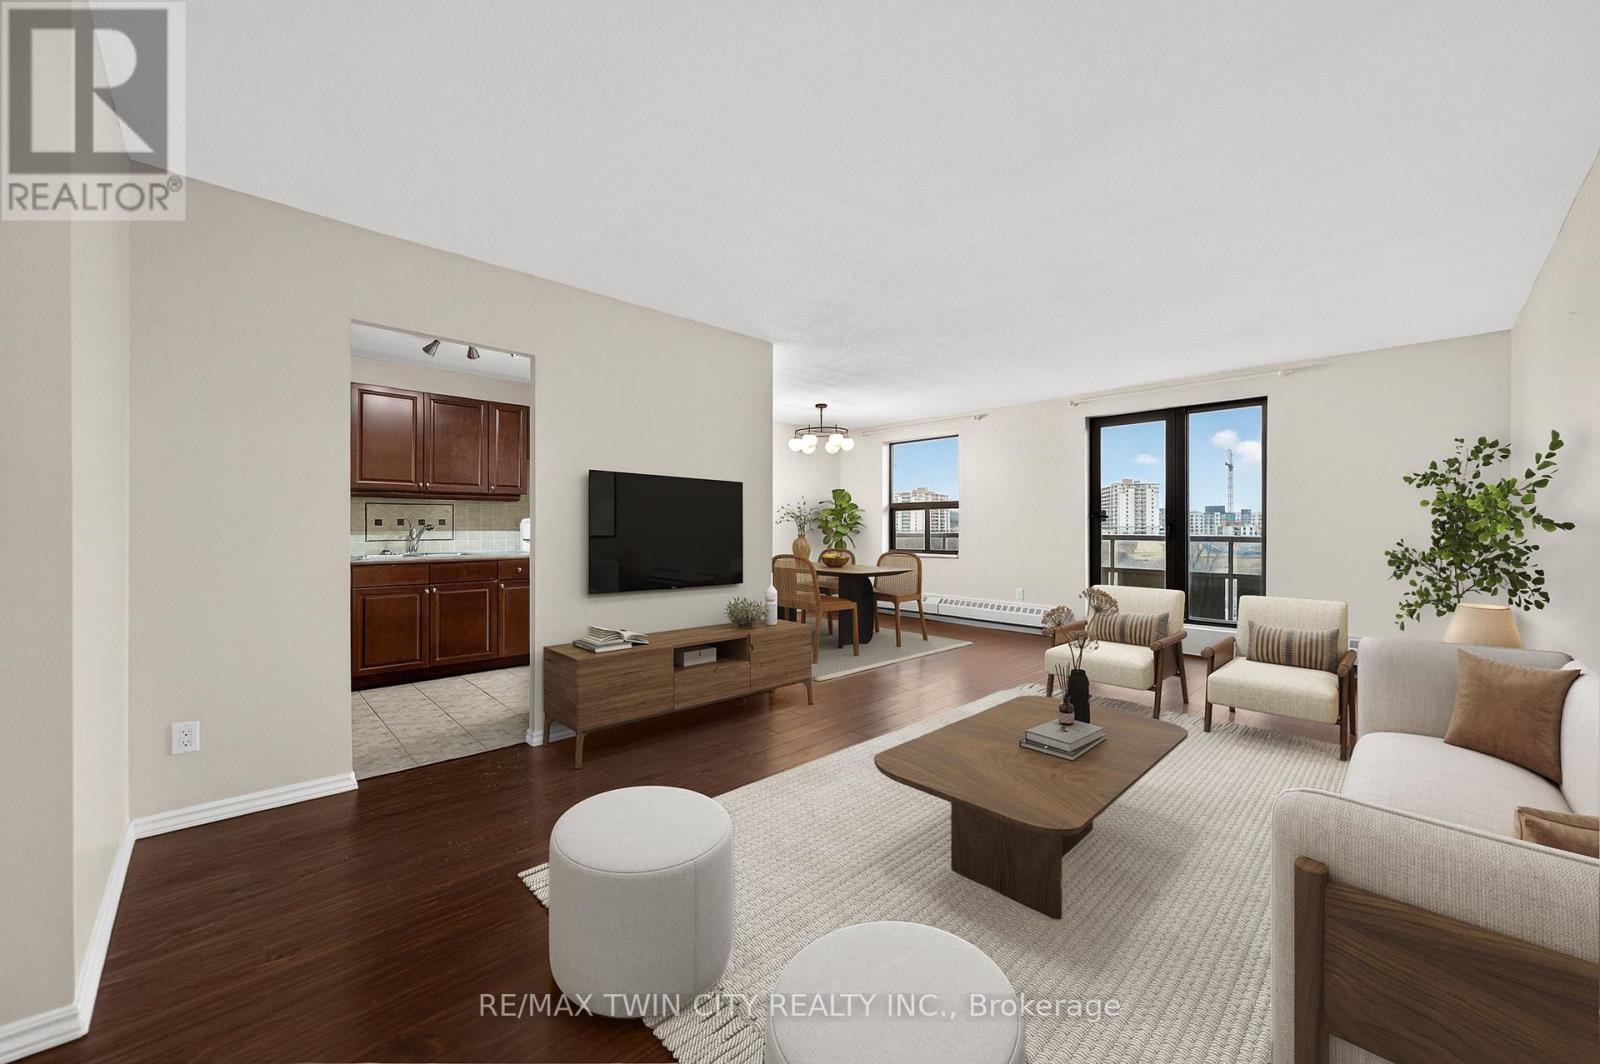
$275,000
1100 Courtland Avenue
Kitchener · MLS # X12960798
2 bed · 1 bath