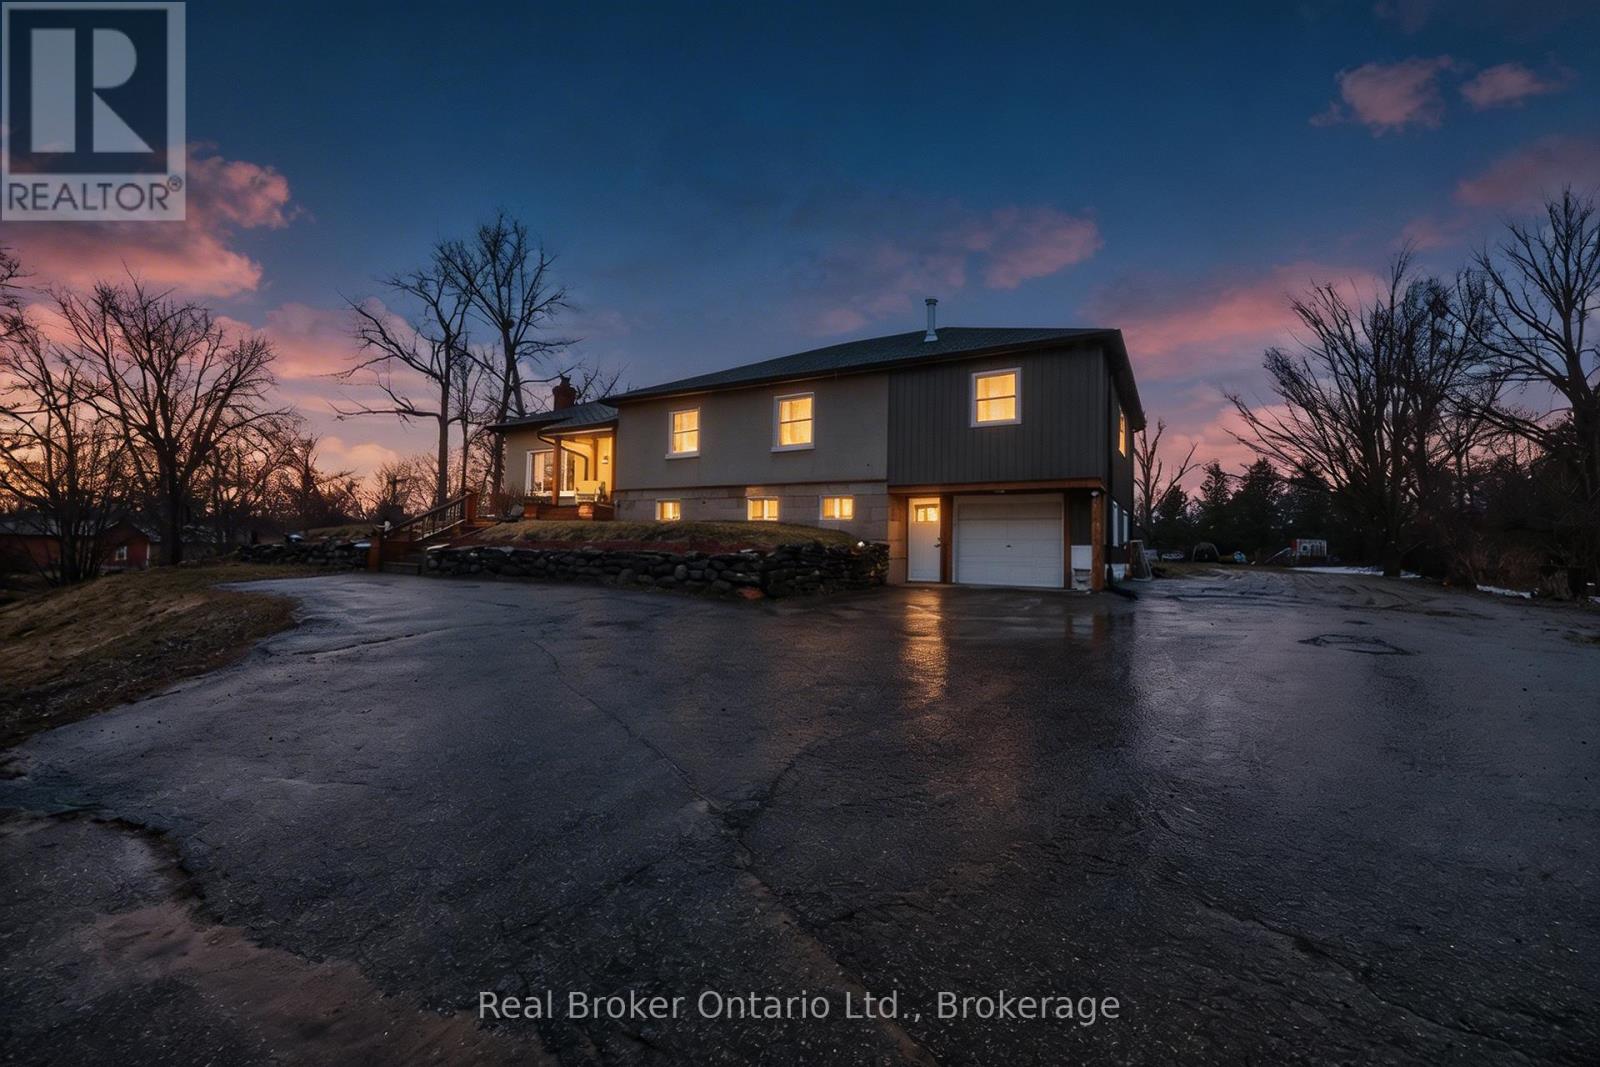
1720 Durham Road
Brock, Ontario L0E1E0
MLS # N13763560
Property Details
Type
Detached
Beds
4
Baths
3
Status
For Sale
More homes like this
About this property
1720 Durham Rd. 12 - Motivated sellers and an incredible opportunity on 2 acres just outside Cannington! If you've been waiting for more space, more freedom, and a property with endless possibilities, this is one you need to see.This spacious 4+1 bedroom home offers room for the entire family, featuring a beautifully updated great room where the kitchen, dining, and family spaces come together for everyday living and entertaining. An oversized living room provides even more space to relax, while the primary bedroom offers its own private retreat complete with a full ensuite.Step outside and discover what truly sets this property apart. Sitting on approximately 2 acres with open space, mature landscaping, and fruit trees, there's room to enjoy the country lifestyle you've been dreaming about.The impressive barn/workshop is a huge bonus and offers endless possibilities for contractors, hobbyists, storage, toys, a home-based business, or the ultimate man cave. The property also offers exciting potential for multi-generational living, an in-law suite, or a home business with a separate entrance.Enjoy the peace and privacy of country living without giving up convenience. Cannington's schools, shopping, amenities, and everyday essentials are just minutes away.The sellers are motivated and ready to make a move. If you've been looking for a property where you can live, work, grow, and create something of your own, don't wait. Bring your offer and come see the possibilities for yourself!
Mortgage Estimate
Estimated monthly payment
Calculating…
Estimate only. Taxes, insurance, condo fees, and lender terms are not included.
Monthly costs to verify
Property taxes: about $499/month based on listed annual taxes.
Estimate only. Confirm taxes, condo/maintenance fees, insurance, utilities, and lender terms before making decisions.
Rooms
| Room | Level | Dimensions |
|---|---|---|
| Living room | Main level | 7.01 x 6.65 |
| Bedroom 5 | Lower level | 4.91 x 3.22 |
| Kitchen | Lower level | 0 x 0 |
| Bathroom | Lower level | 0 x 0 |
| Dining room | Main level | 5.2 x 2.32 |
| Kitchen | Main level | 0 x 0 |
| Great room | Main level | 7.01 x 7.6 |
| Primary Bedroom | Main level | 4.4 x 5.29 |
| Bedroom 2 | Main level | 2.74 x 3.33 |
| Bedroom 3 | Main level | 3.9 x 3.43 |
| Bedroom 4 | Main level | 3.87 x 3.93 |
| Laundry room | Main level | 0 x 0 |
| Recreational, Games room | Lower level | 8.5 x 3 |
Facts & Location
Parking
16 spaces
Lot Size
174.5 x 457.5 FT ; Slightly Irregular
Annual Taxes
$5,987
Listing data
Listing information is provided for personal, non-commercial use and should be independently verified before making real estate decisions.
Last refreshed: Sep 14, 2026 3:23 AM
Explore nearby searches
SEO-friendly searches for this area, property type, and nearby neighbourhoods.
Similar Properties
More nearby listings that may fit the same search.
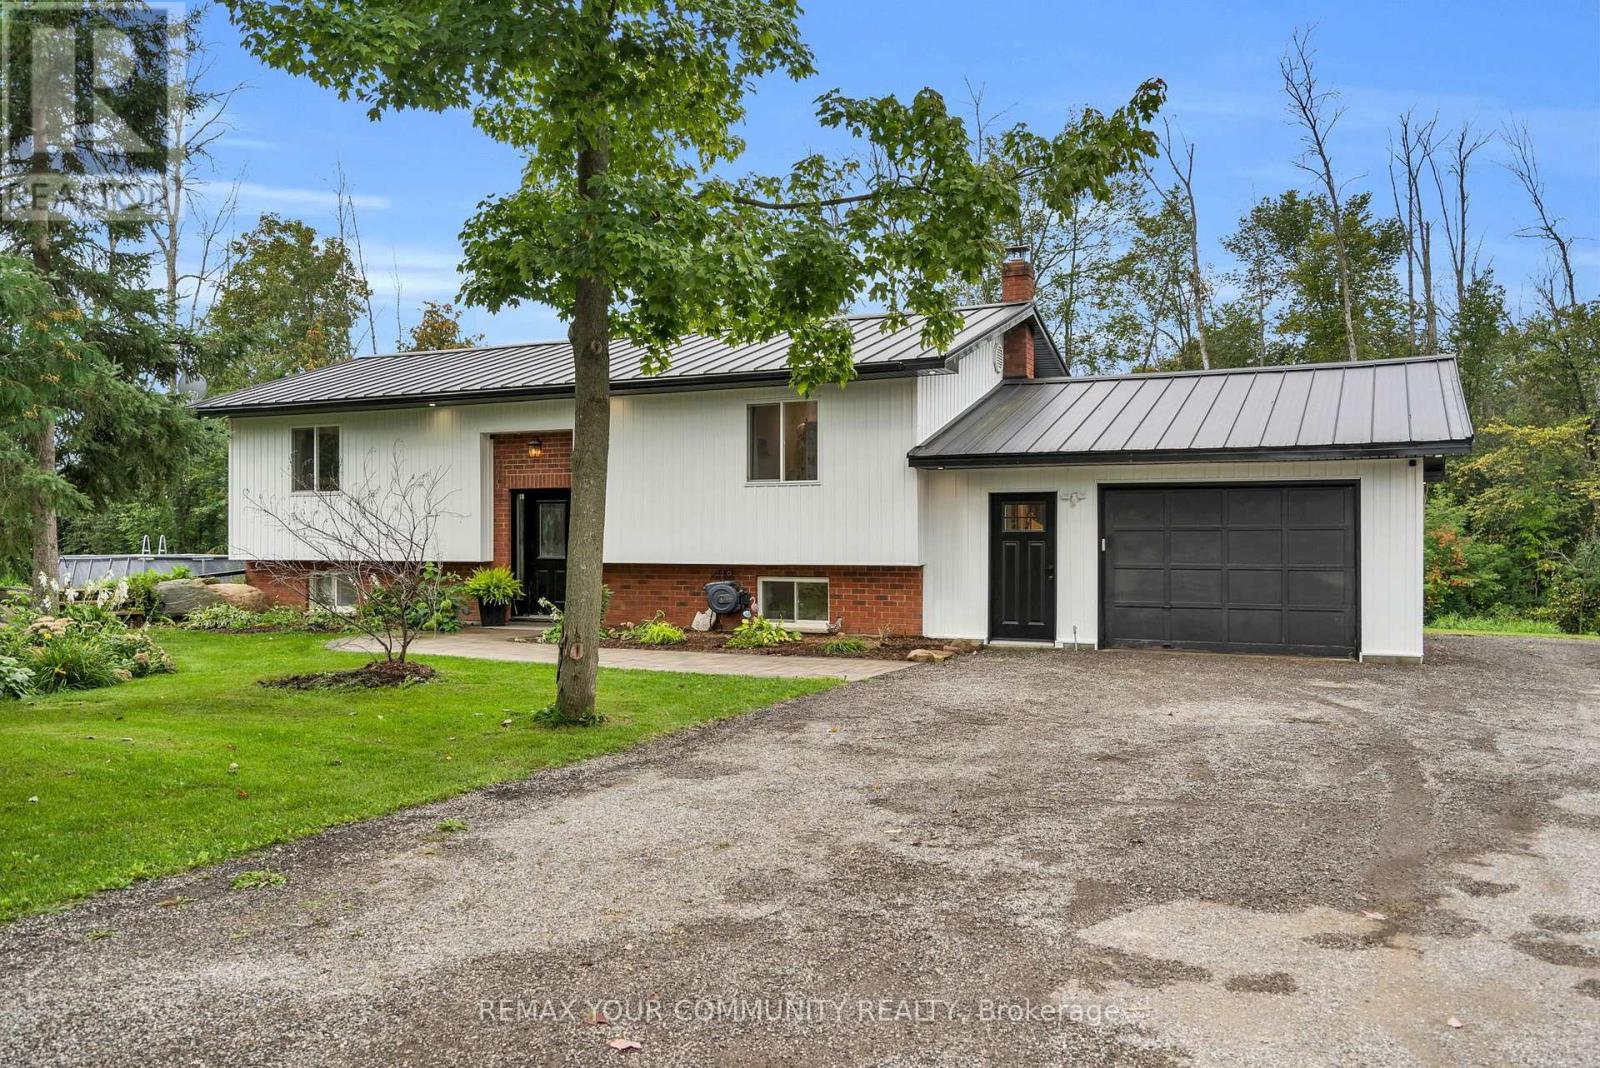
$899,999
B33370 Thorah Sideroad
Brock · MLS # N13767348
4 bed · 3 bath
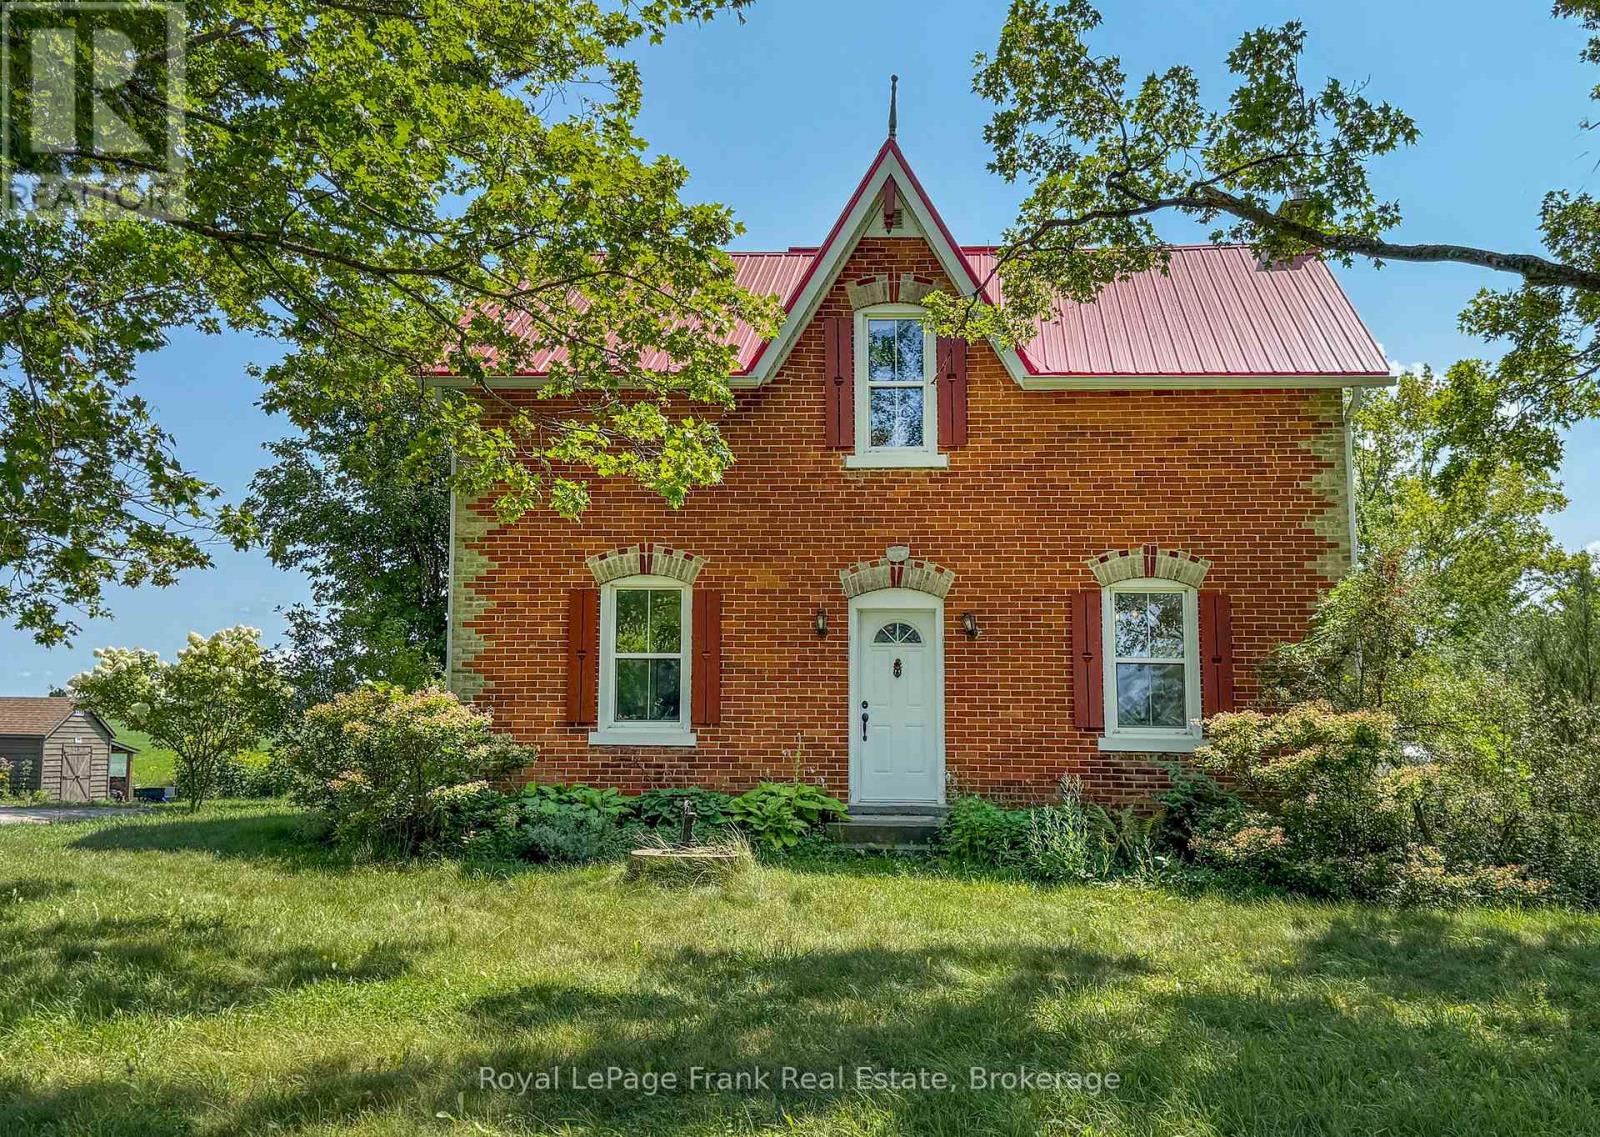
$899,000
1450 Brock Concession 4 Road
Brock · MLS # N13672682
3 bed · 2 bath
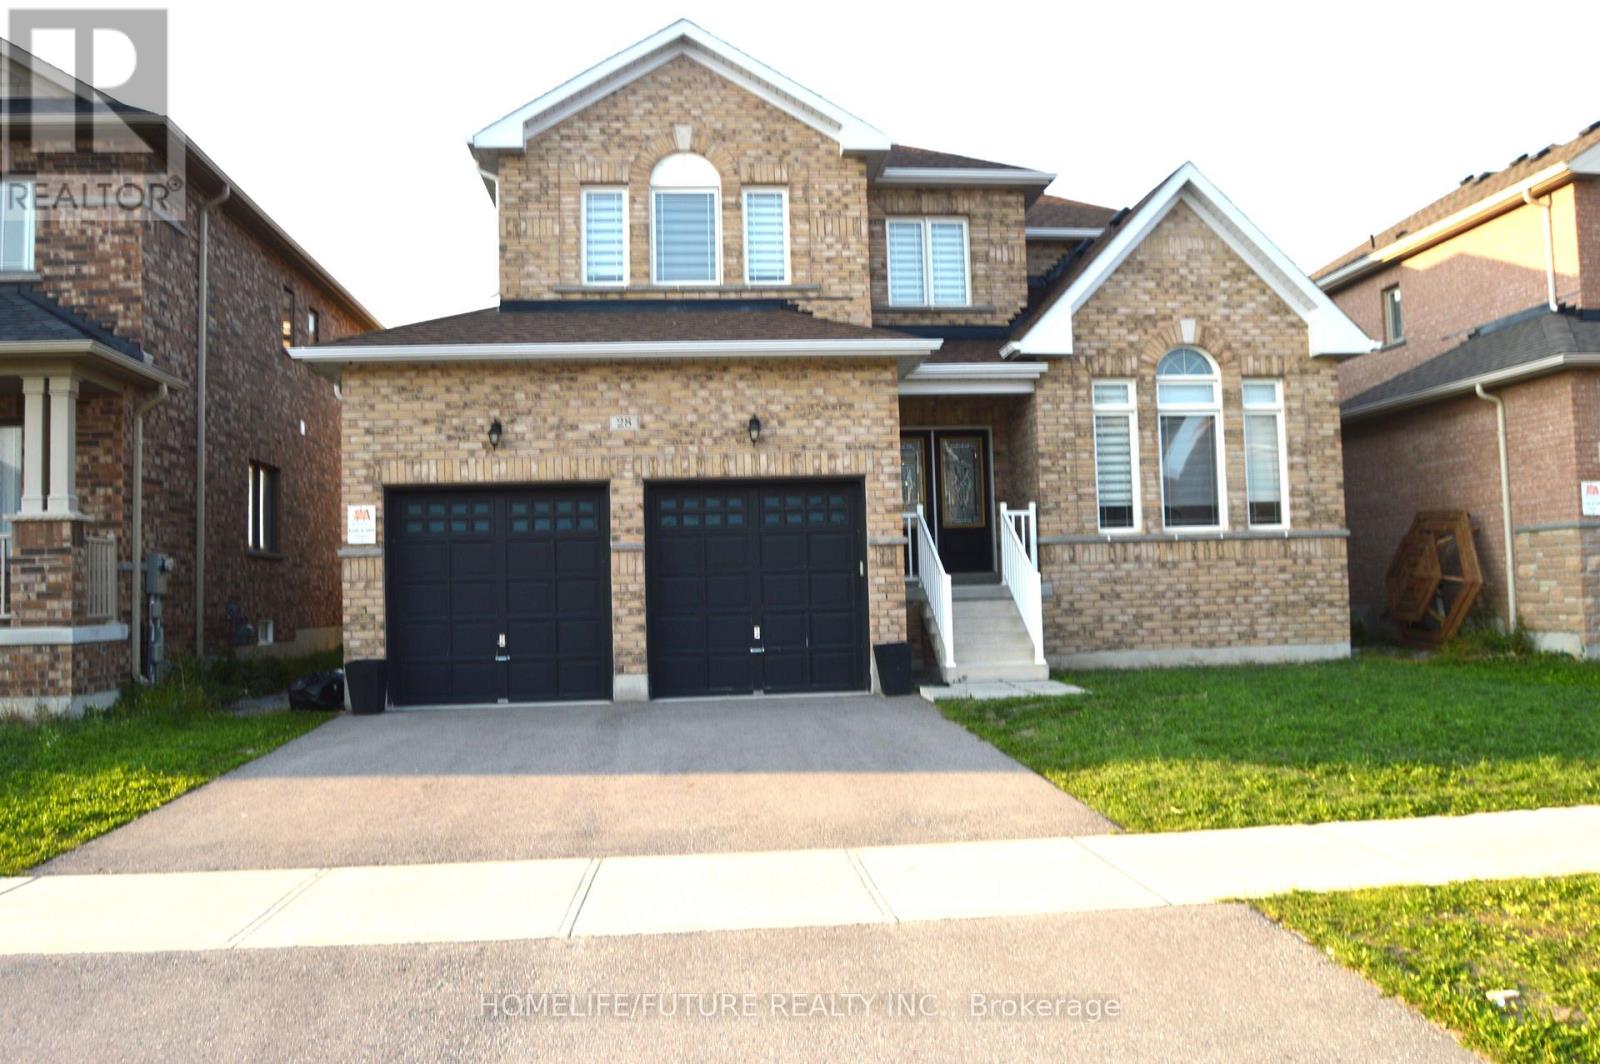
$915,000
28 Mccaskell Street
Brock (Beaverton) · MLS # N13549796
4 bed · 4 bath · 2,985 sq ft