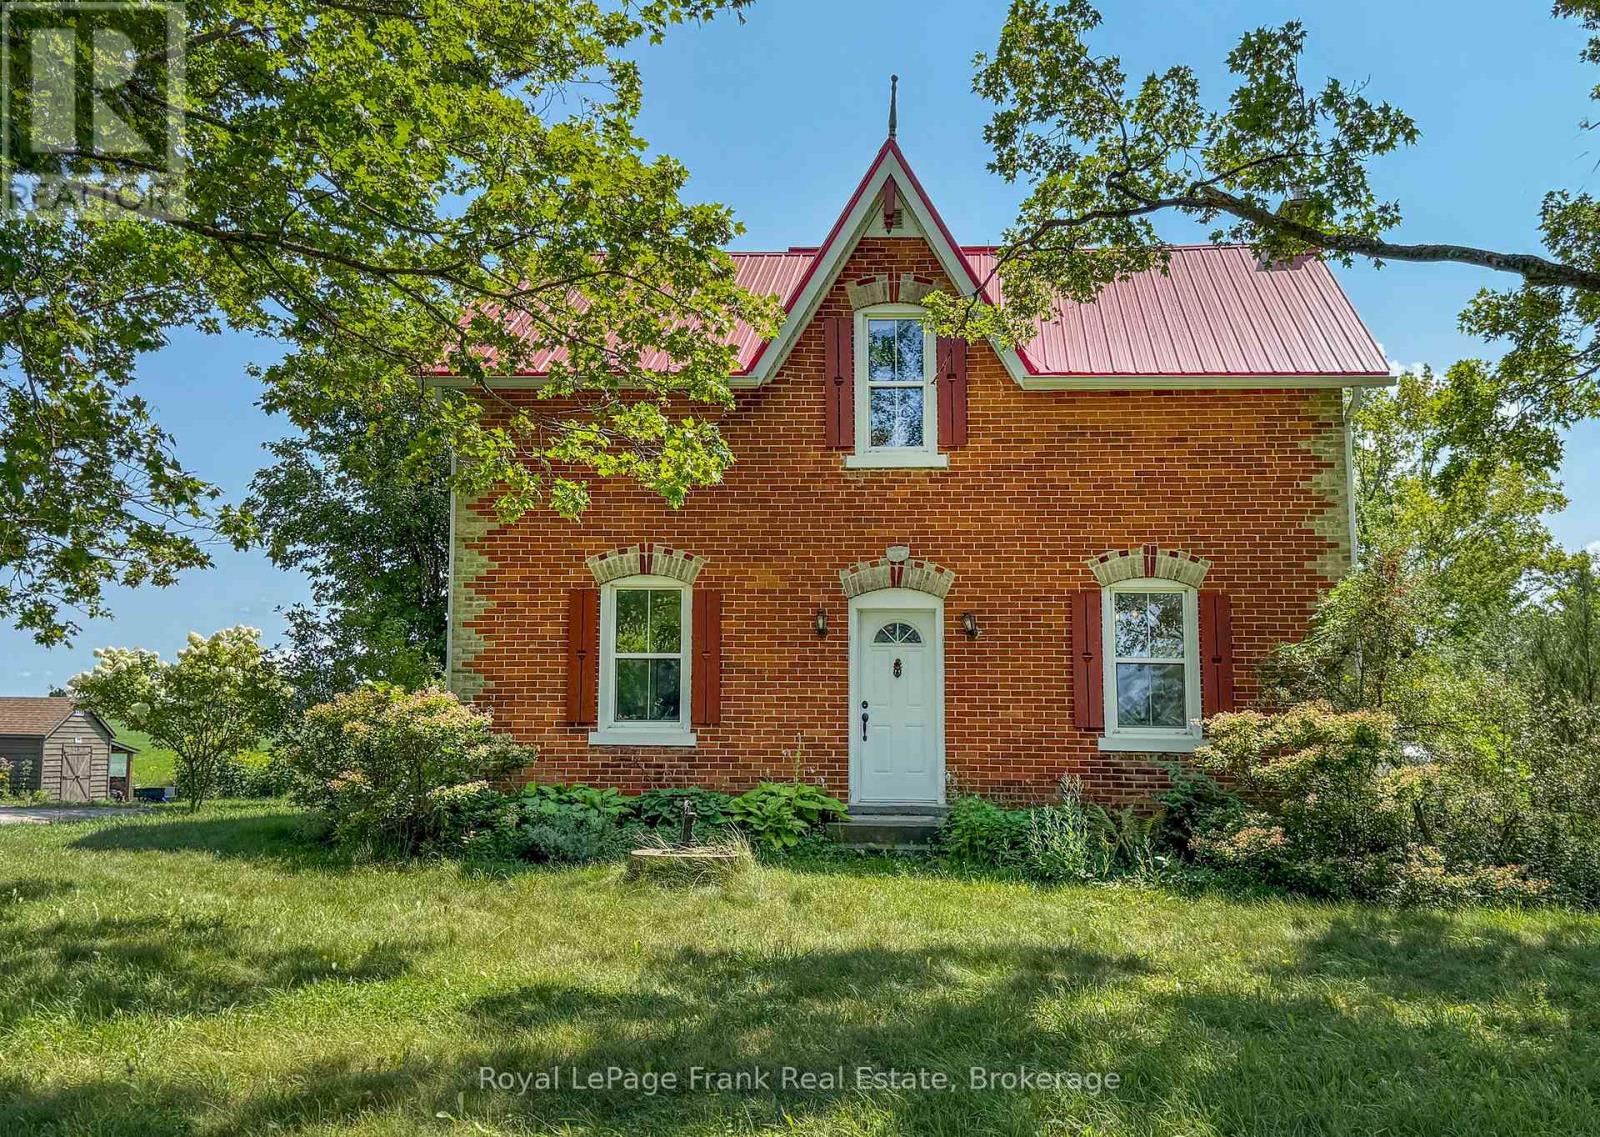
1450 Brock Concession 4 Road
Brock, Ontario L0C1H0
MLS # N13672682
Property Details
Type
Detached
Beds
3
Baths
2
Status
For Sale
More homes like this
About this property
Welcome to 1450 Brock Concession Road 4, where timeless country charm meets the beauty and tranquillity of rural living. Set on just under 2.4 acres of picturesque countryside, this charming 1887 brick farmhouse offers a rare opportunity to own a piece of local history surrounded by open skies, mature landscape and beautiful rural views.Inside, the home offers three bedrooms and two bathrooms, with the warmth and character you expect from a century farmhouse. Generous principal rooms provide plenty of space for everyday family life, entertaining and quiet evenings at home, while large windows bring the surrounding countryside into view. Step outside and this property truly comes to life. With nearly 2.4 acres to call your own, there is room to garden, entertain, play, create your dream outdoor space or simply sit back and enjoy the peace and privacy of country living. The expansive property and sweeping views create a wonderful sense of space that's increasingly difficult to find. Located in rural Sunderland, this is an opportunity to enjoy the slower pace and natural beauty of the country without giving up convenient access to town and surrounding communities. Full of history, character and possibility, 1450 Brock Concession Road 4 isn't simply a house - it's a place to put down roots and create the next chapter of its story.
Mortgage Estimate
Estimated monthly payment
Calculating…
Estimate only. Taxes, insurance, condo fees, and lender terms are not included.
Monthly costs to verify
Property taxes: about $449/month based on listed annual taxes.
Estimate only. Confirm taxes, condo/maintenance fees, insurance, utilities, and lender terms before making decisions.
Rooms
| Room | Level | Dimensions |
|---|---|---|
| Sunroom | Main level | 3.47 x 7.18 |
| Kitchen | Main level | 5.12 x 4.16 |
| Laundry room | Main level | 5.12 x 3.04 |
| Dining room | Main level | 3.9 x 5.26 |
| Family room | Main level | 4.12 x 3.58 |
| Primary Bedroom | Second level | 5.18 x 4.13 |
| Bedroom 2 | Second level | 3.58 x 4.32 |
| Bedroom 3 | Second level | 2.97 x 3.04 |
| Office | Second level | 5.18 x 3.05 |
Facts & Location
Parking
8 spaces
Lot Size
225.1 x 462.9 FT
Annual Taxes
$5,393
Listing data
Listing information is provided for personal, non-commercial use and should be independently verified before making real estate decisions.
Last refreshed: Oct 5, 2026 3:23 AM
Explore nearby searches
SEO-friendly searches for this area, property type, and nearby neighbourhoods.
Similar Properties
More nearby listings that may fit the same search.
$899,900
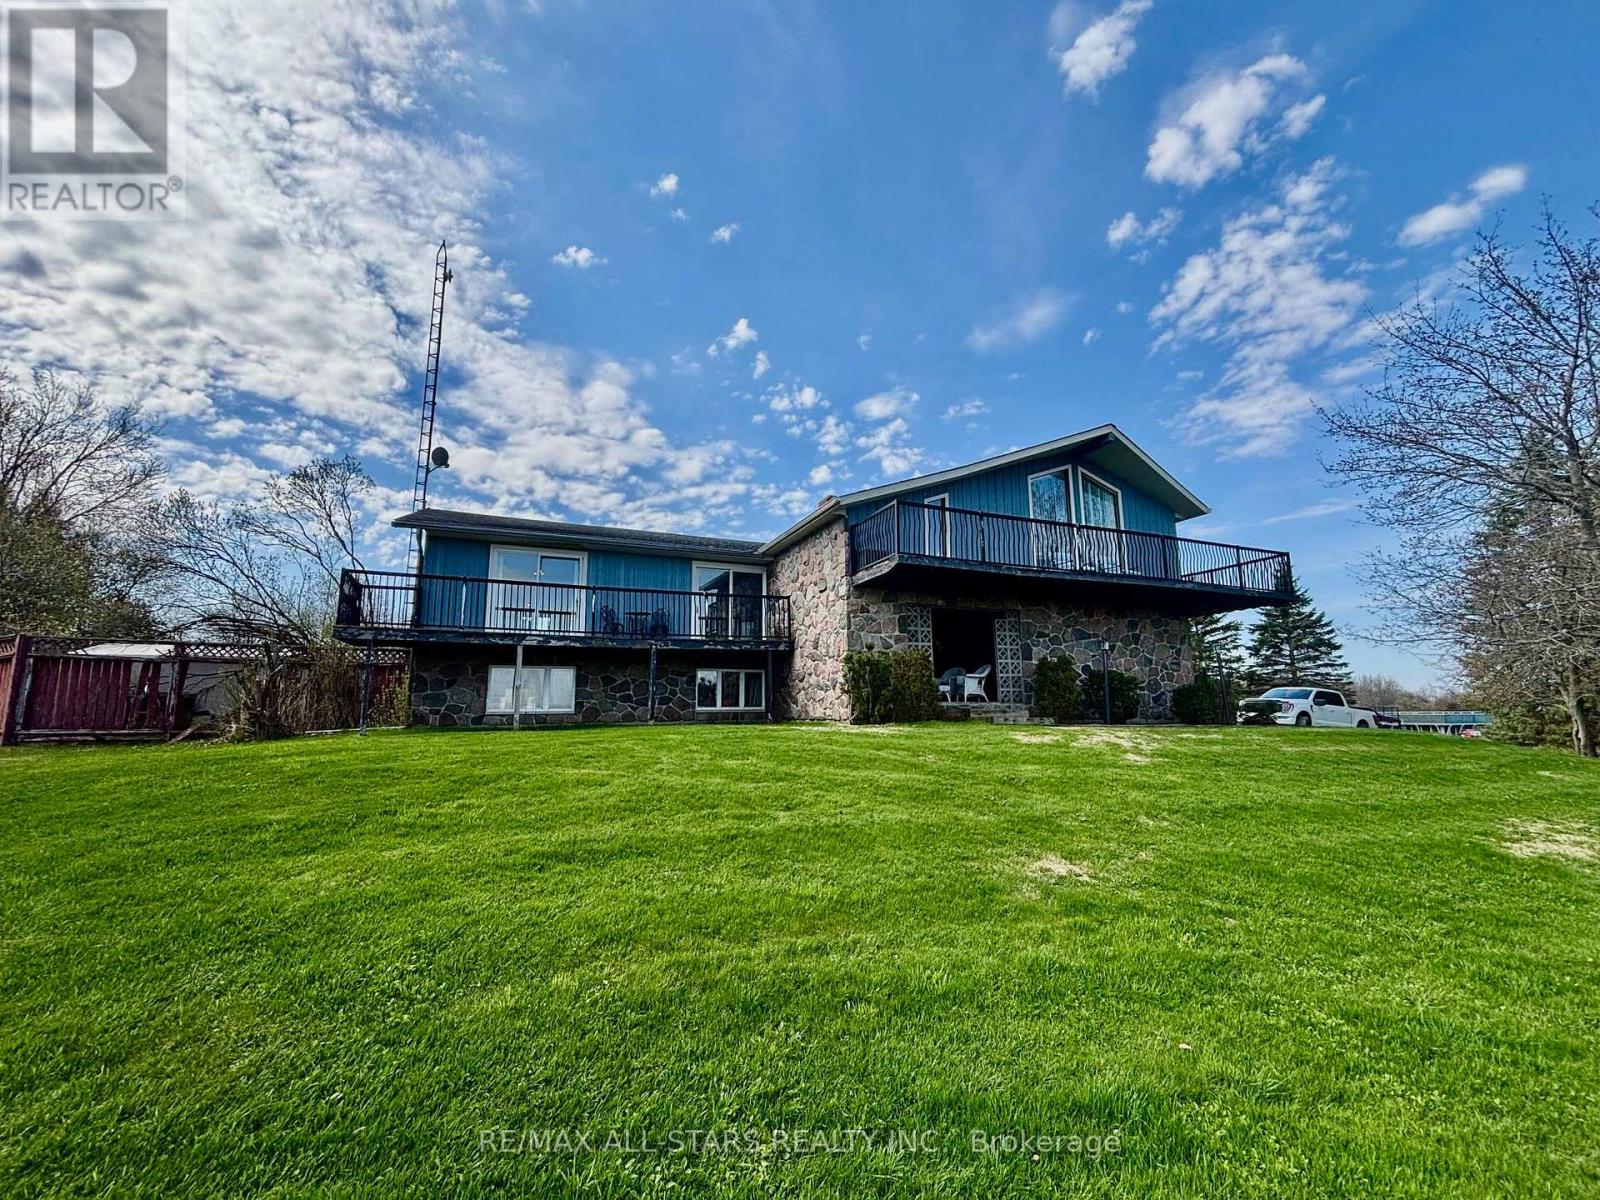
1374 Regional Road 12 Road
Brock · MLS # N13645406
3 bed · 2 bath
$899,900
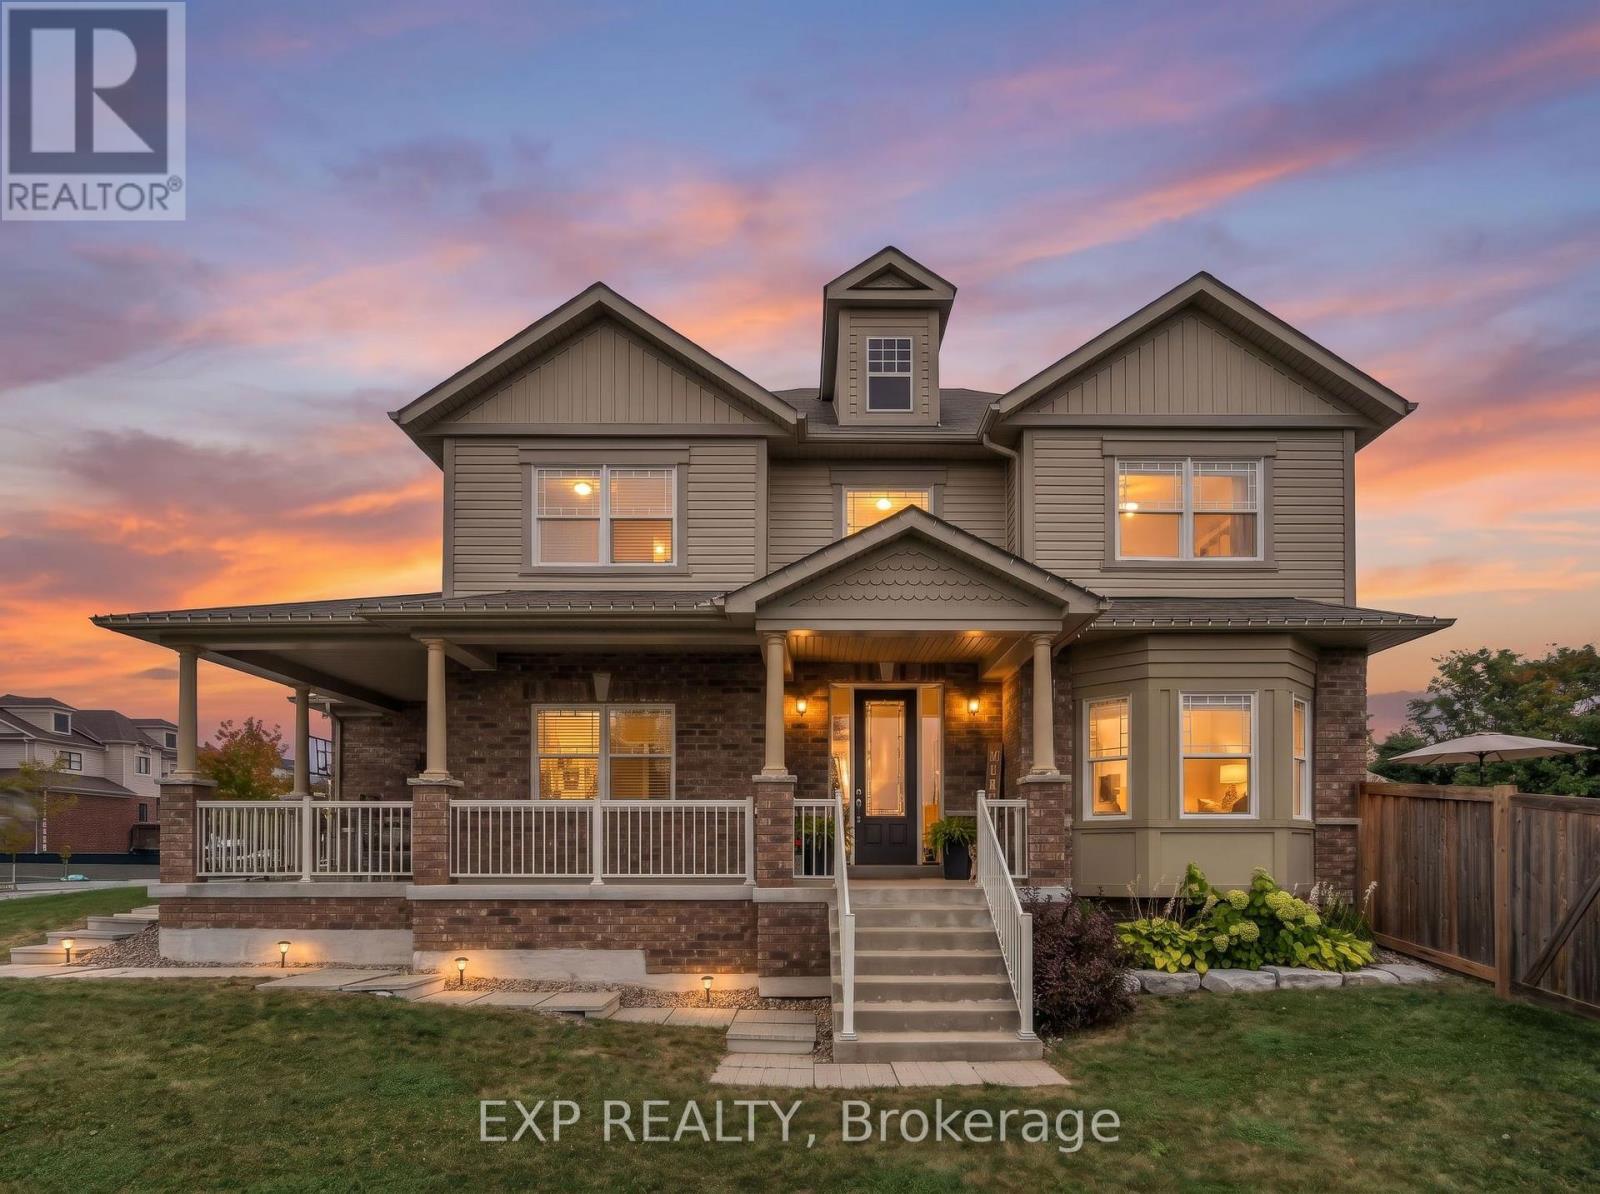
46 Rennie Street
Brock (Sunderland) · MLS # N13849876
3 bed · 3 bath · 2,087 sq ft
$869,000
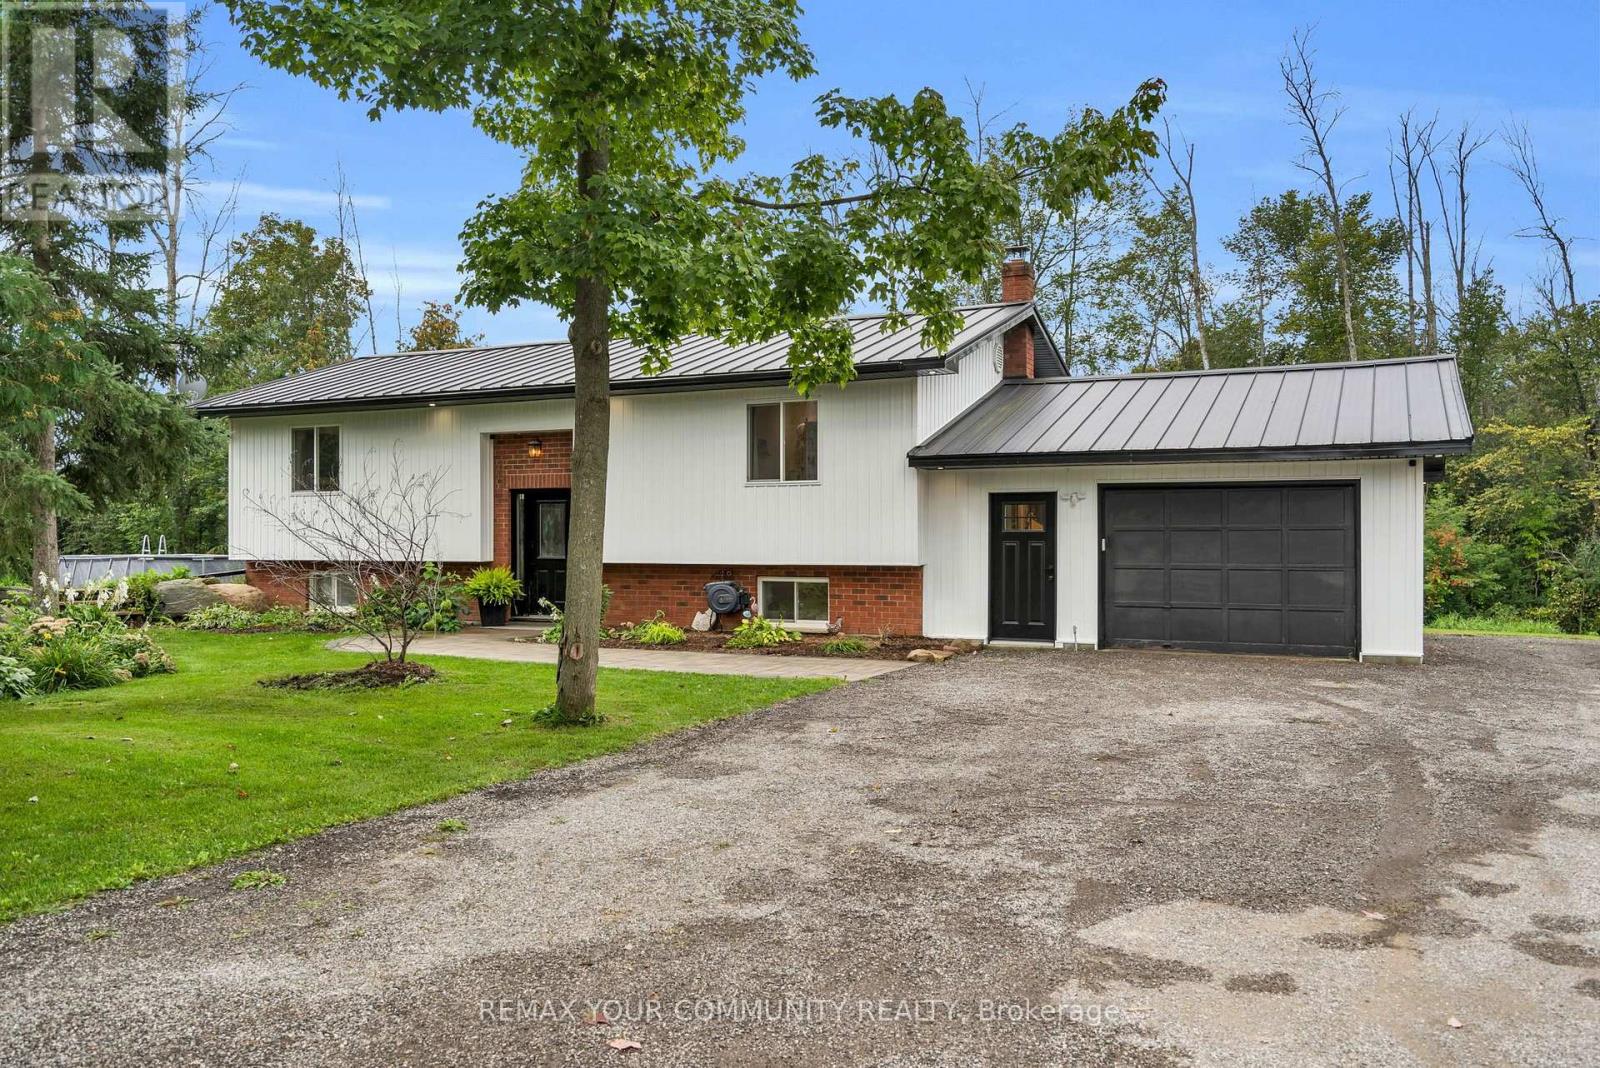
B33370 Thorah Sideroad
Brock · MLS # N13855218
4 bed · 3 bath