Videos & Virtual Tours
Open available video, 3D tour, or virtual-tour media for this listing.
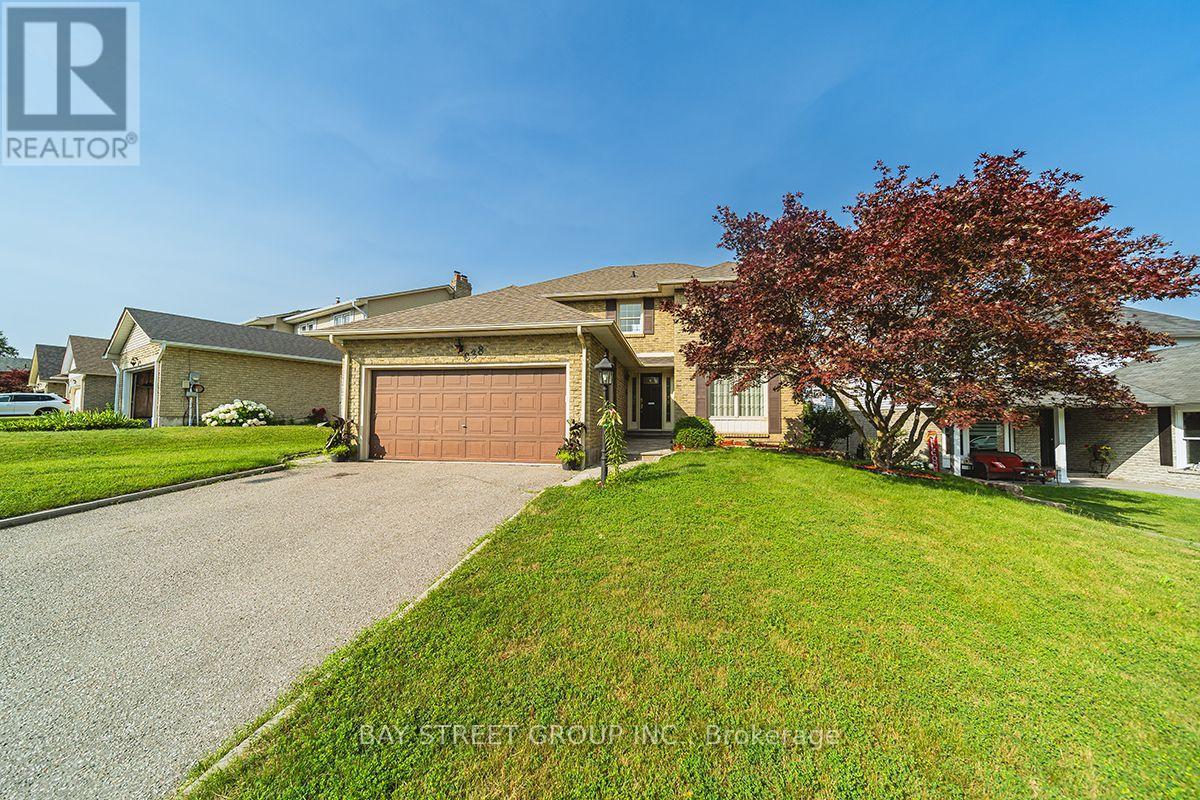
338 Prince of Wales Drive
Whitby (Blue Grass Meadows), Ontario L1N6M9
MLS # E13605292
Property Details
Type
Detached
Beds
5
Baths
4
Status
For Sale
More homes like this
About this property
Welcome to this Beautifully Renovated Detached Home on a Premium Ravine Lot in the Sought-after Blue Grass Meadows Community. The Spacious, Private Backyard Offers Peaceful Wooded Views and Direct Gated Access to the Adjacent Trail; an Ideal Setting for Relaxing, Entertaining and Enjoying Nature. Inside, the Home Features Four Generously Sized Bedrooms Upstairs, Including a Primary Bedroom with a Private Ensuite. The Newly Renovated Kitchen Showcases Quartz Countertops, a Waterfall Island, Abundant Cabinetry and Stainless Steel Appliances. Bright and Spacious Living and Dining Areas Flow into a Welcoming Family Room with a Gas Fireplace and Walkout to the Deck. The Bathrooms have also been Fully Renovated with Modern Finishes. The Finished Walkout Basement adds Valuable Living Space and Offers Excellent Potential for an in-law Suite. A Permanently Installed Whole-home Standby Generator Provides Added Peace of Mind During Power Outages. Conveniently located Near Parks, Schools, Shopping Mall and Public Transit, with Easy Access to Thickson Road and Dundas Street East. Minutes to Highways 401 and407.
Mortgage Estimate
Estimated monthly payment
Calculating…
Estimate only. Taxes, insurance, condo fees, and lender terms are not included.
Monthly costs to verify
Property taxes: about $642/month based on listed annual taxes.
Estimate only. Confirm taxes, condo/maintenance fees, insurance, utilities, and lender terms before making decisions.
Rooms
| Room | Level | Dimensions |
|---|---|---|
| Kitchen | Main level | 5.54 x 3.6 |
| Recreational, Games room | Lower level | 7.6 x 3.25 |
| Foyer | Lower level | 3.35 x 2.94 |
| Den | Lower level | 1.18 x 1.55 |
| Dining room | Main level | 3.34 x 3.33 |
| Living room | Main level | 5.13 x 3.33 |
| Family room | Main level | 5 x 3.36 |
| Primary Bedroom | Second level | 5.52 x 3.36 |
| Bedroom 2 | Second level | 3.91 x 3.81 |
| Bedroom 3 | Second level | 3.41 x 3.33 |
| Bedroom 4 | Second level | 3.58 x 3.41 |
| Bedroom 5 | Lower level | 3.55 x 3.32 |
| Family room | Lower level | 5 x 3.36 |
Facts & Location
Parking
4 spaces
Lot Size
69.8 x 131.5 FT
Annual Taxes
$7,700
Listing data
Listing information is provided for personal, non-commercial use and should be independently verified before making real estate decisions.
Last refreshed: Oct 4, 2026 2:45 AM
Explore nearby searches
SEO-friendly searches for this area, property type, and nearby neighbourhoods.
Similar Properties
More nearby listings that may fit the same search.
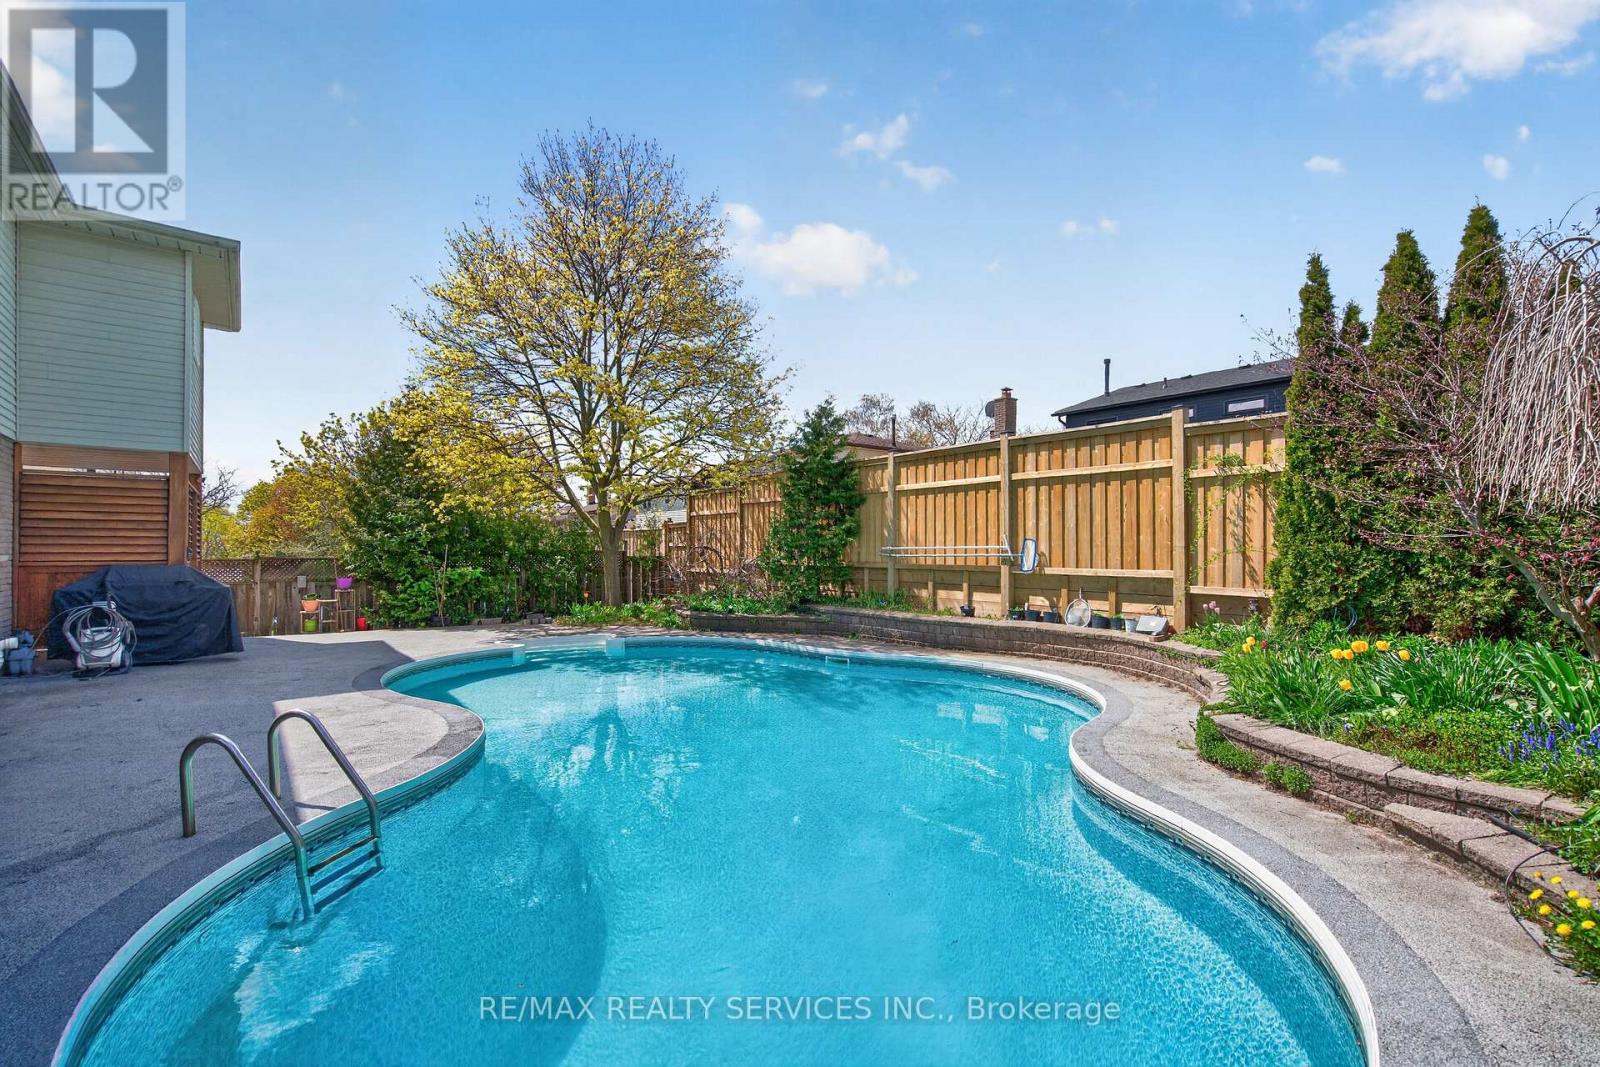
$1,099,900
2 Dunbar Drive
Whitby (Blue Grass Meadows) · MLS # E13542830
4 bed · 4 bath
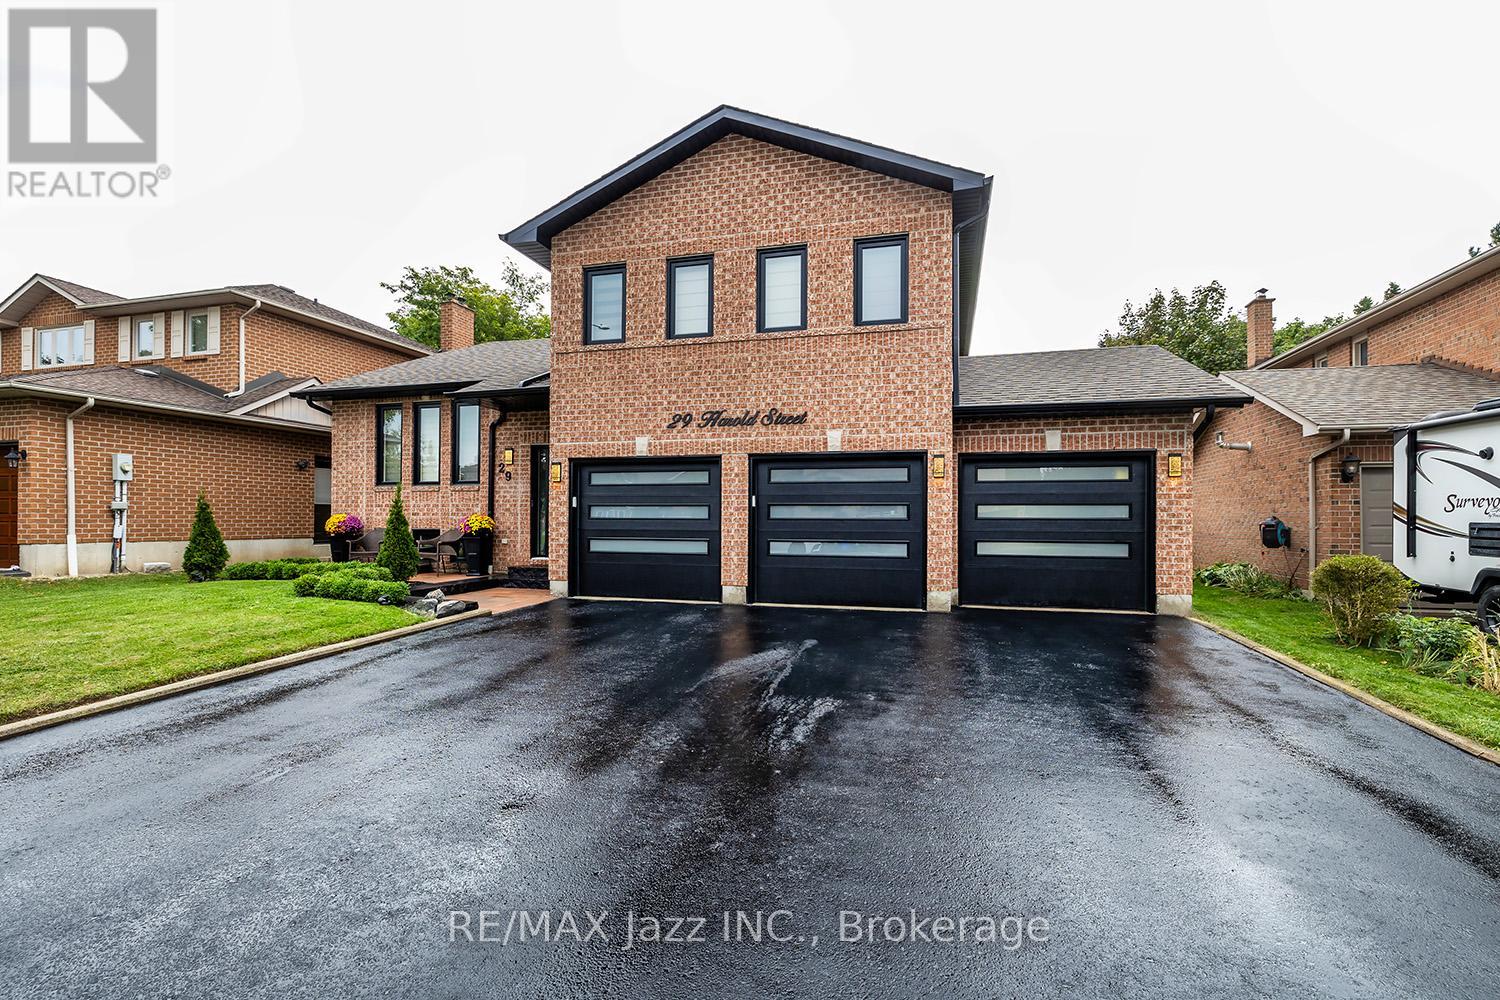
$1,275,000
29 Harold Street
Whitby (Blue Grass Meadows) · MLS # E13643650
4 bed · 4 bath
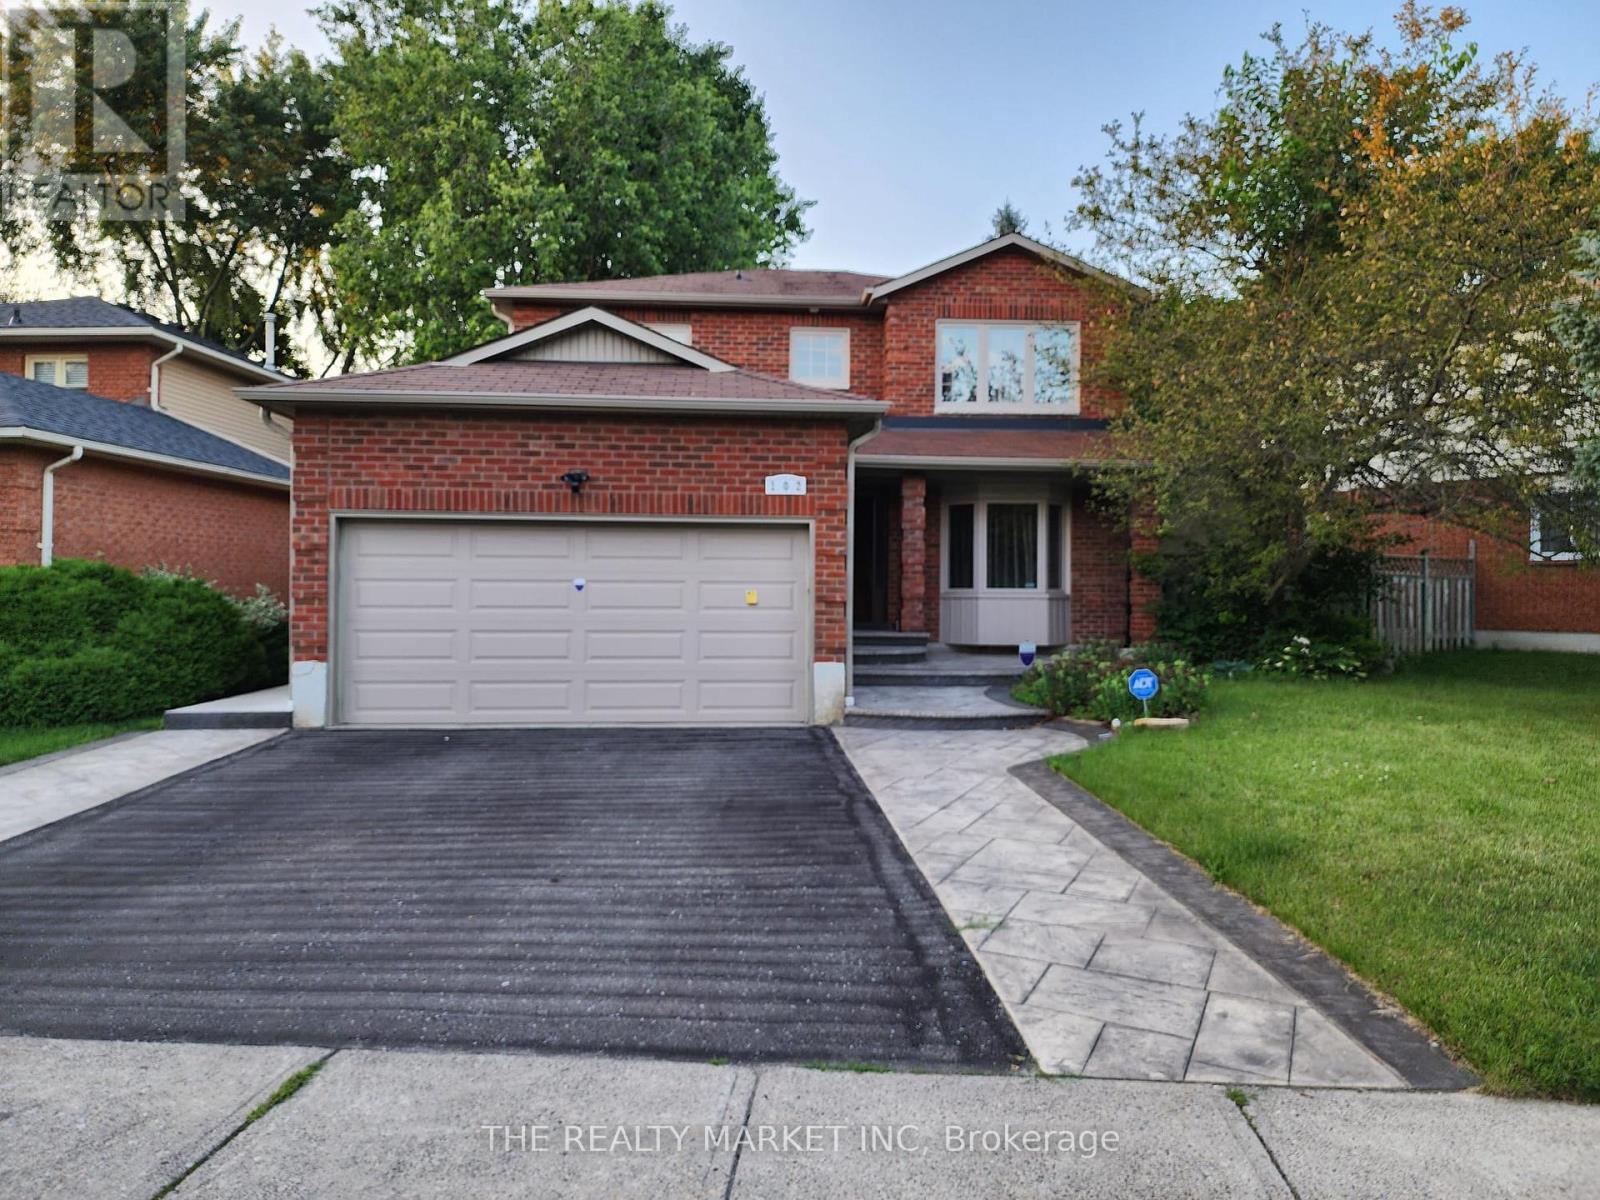
$1,295,000
102 William Stephenson Drive
Whitby (Blue Grass Meadows) · MLS # E13662750
4 bed · 4 bath