Videos & Virtual Tours
Open available video, 3D tour, or virtual-tour media for this listing.
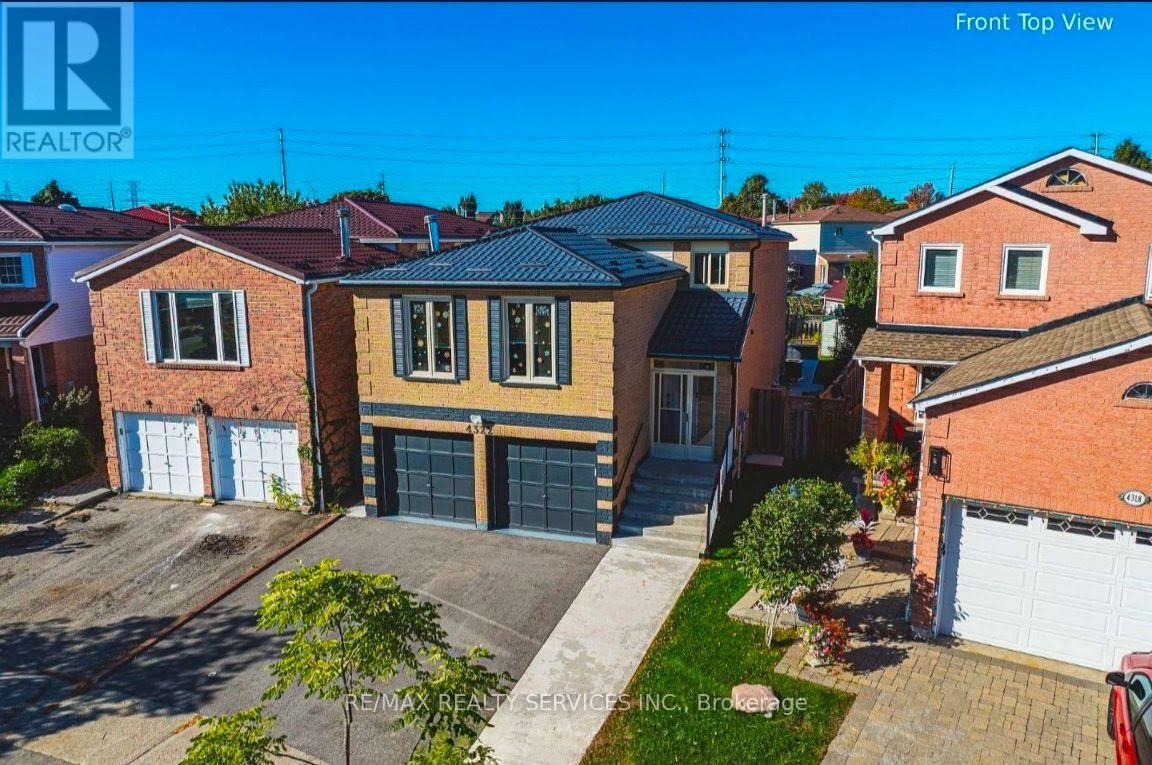
4322 Waterford Crescent
Mississauga (Hurontario), Ontario L5R2B3
MLS # W13763912
Property Details
Type
Detached
Beds
6
Baths
4
Status
For Sale
More homes like this
About this property
LEGAL BASEMENT APARTMENT with a Unique Patio Walk out access! Approximately 3,600 sq. ft. of total living space. It features 4 bedrooms on the upper level, 2 bedrooms in the legal finished basement, and a main-floor den that can be converted to an additional bed/flex room. ***Upgrades and inclusions:*** (A) INTERIOR:- door to Garage, 200-amp electrical service, added insulation to code in main attic, HVAC, windows & doors, water softener, reverse osmosis to main kitchen & fridge, gas stove & fireplace, carpet-free , and a central vac (B) WITHIN BASEMENT:- raised floor(provides insulation), pocket doors( increased usable floor-space), separate laundry, safety features (up to code smoke alarms & fire extinguisher). (C) EXTERIOR:- metal roof, Cement walk-around, 10' x 22' leisured area walk-out including separate entrance basement. ***LOCATION LOCATION:*** Access to Hwy 403 & 401 ,GO Transit & Mississauga Transit , Heartland Area, Square One Shopping Centre (2kms), Grocery stores, medical services, places of worship, schools, parks[ ALL within minutes] ***Details for Upgrades provided upon request.***
Mortgage Estimate
Estimated monthly payment
Calculating…
Estimate only. Taxes, insurance, condo fees, and lender terms are not included.
Monthly costs to verify
Property taxes: about $663/month based on listed annual taxes.
Estimate only. Confirm taxes, condo/maintenance fees, insurance, utilities, and lender terms before making decisions.
Rooms
| Room | Level | Dimensions |
|---|---|---|
| Other | Main level | 1.8 x 1.14 |
| Bedroom 2 | Upper Level | 3.25 x 2.82 |
| Bedroom 3 | Upper Level | 3.25 x 3.61 |
| Bedroom 4 | Upper Level | 3.28 x 2.49 |
| Recreational, Games room | Basement | 3.25 x 5.03 |
| Living room | Basement | 3.35 x 3.05 |
| Kitchen | Basement | 3.28 x 3.48 |
| Bedroom | Basement | 3.25 x 4.39 |
| Bedroom 2 | Basement | 3.25 x 2.34 |
| Cold room | Basement | 1.55 x 1.5 |
| Laundry room | Basement | 2.03 x 2.67 |
| Foyer | Main level | 3.28 x 6.66 |
| Laundry room | Main level | 3.25 x 1.96 |
| Office | Main level | 3.25 x 2.54 |
| Living room | Main level | 3.25 x 3.66 |
| Dining room | Main level | 3.35 x 4.14 |
| Eating area | Main level | 3.28 x 2.57 |
| Kitchen | Main level | 3.28 x 3.79 |
| Family room | In between | 5.41 x 5.79 |
| Primary Bedroom | Upper Level | 4.95 x 4.93 |
Facts & Location
Interior Size
3,600 sq ft
Parking
5 spaces
Lot Size
28.9 x 129.9 FT
Annual Taxes
$7,961
Listing data
Listing information is provided for personal, non-commercial use and should be independently verified before making real estate decisions.
Last refreshed: Sep 10, 2026 3:17 AM
Explore nearby searches
SEO-friendly searches for this area, property type, and nearby neighbourhoods.
Similar Properties
More nearby listings that may fit the same search.
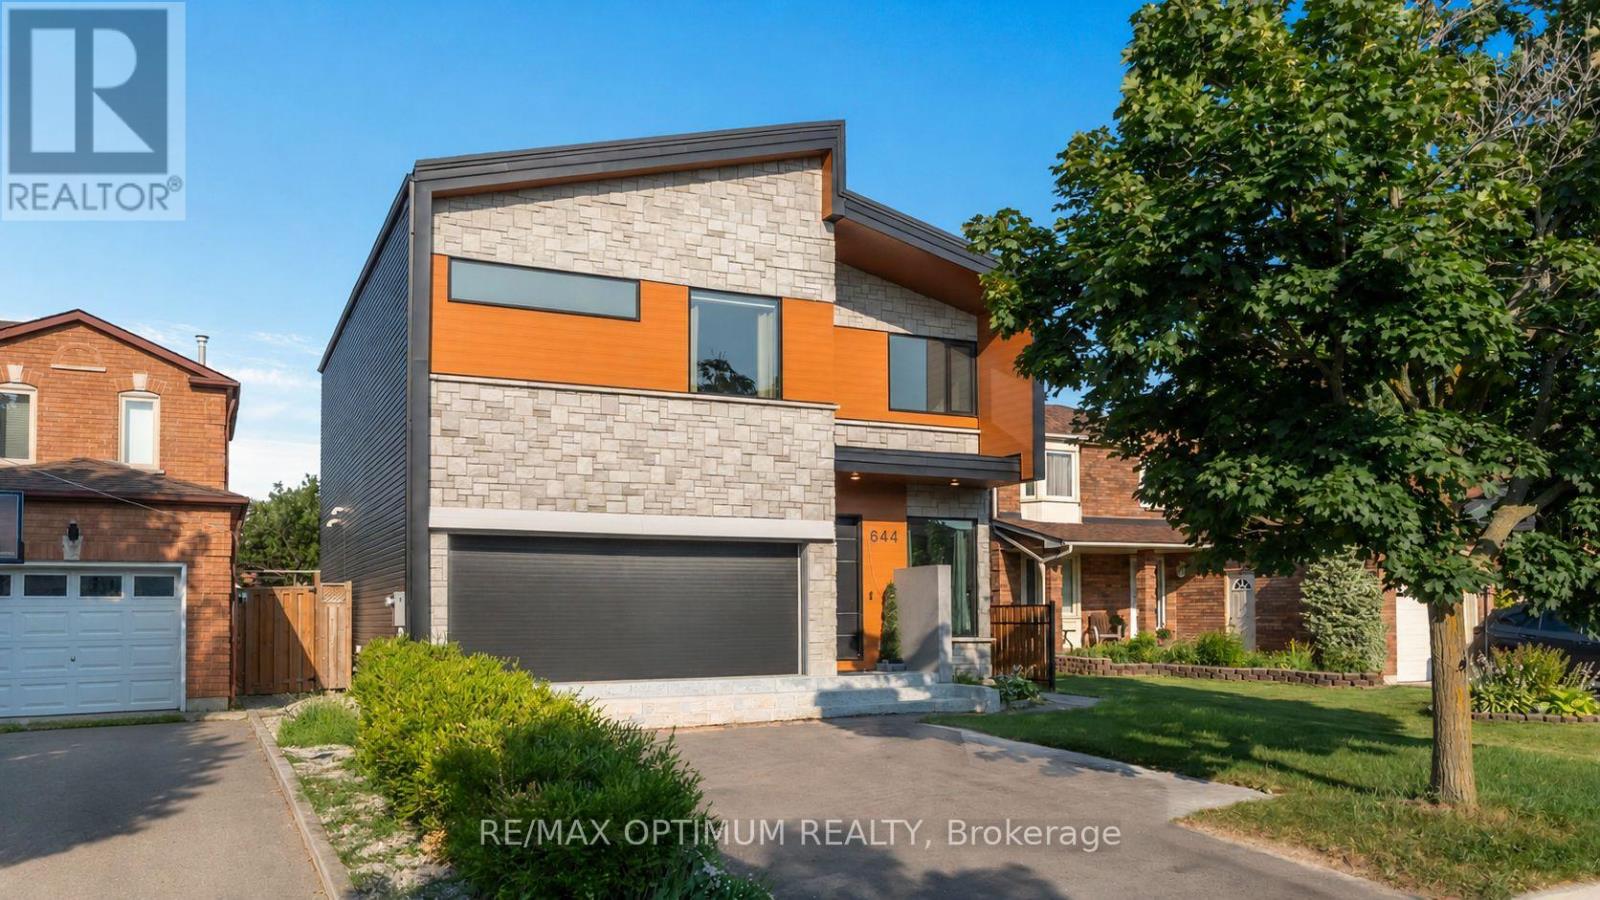
$1,499,999
644 Roselaire Trail
Mississauga (Hurontario) · MLS # W13566558
5 bed · 3 bath
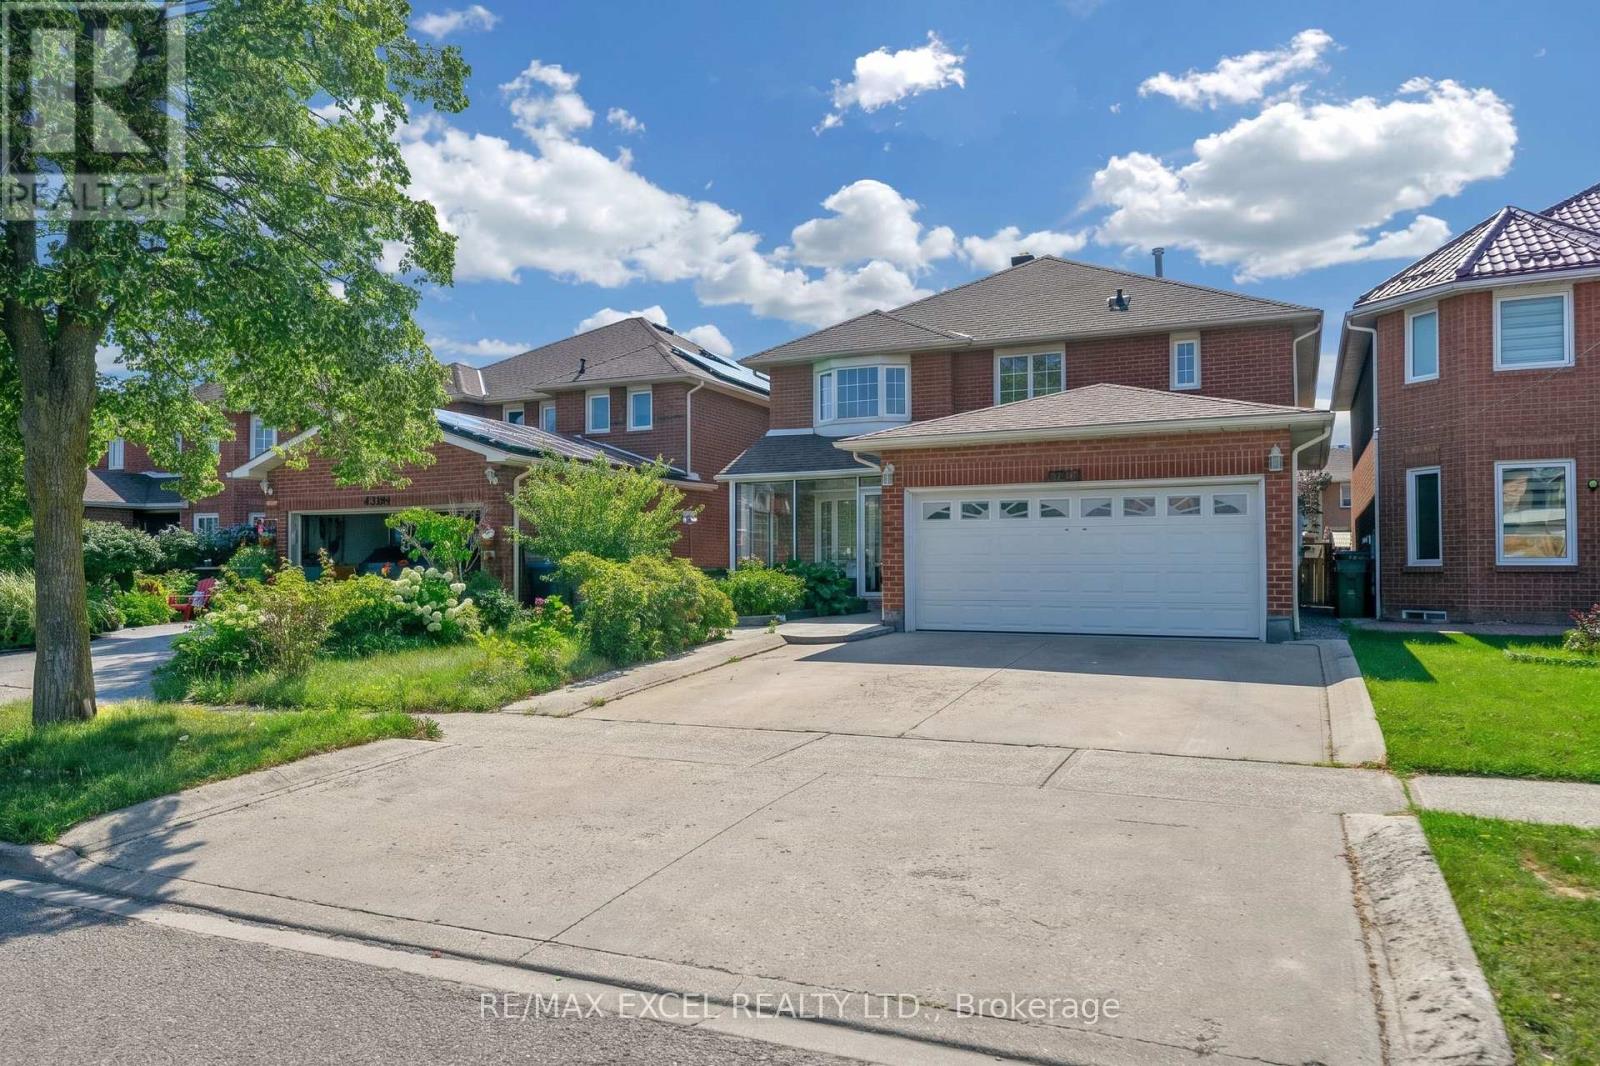
$1,480,000
4388 Guildwood Way
Mississauga (Hurontario) · MLS # W13420796
6 bed · 4 bath
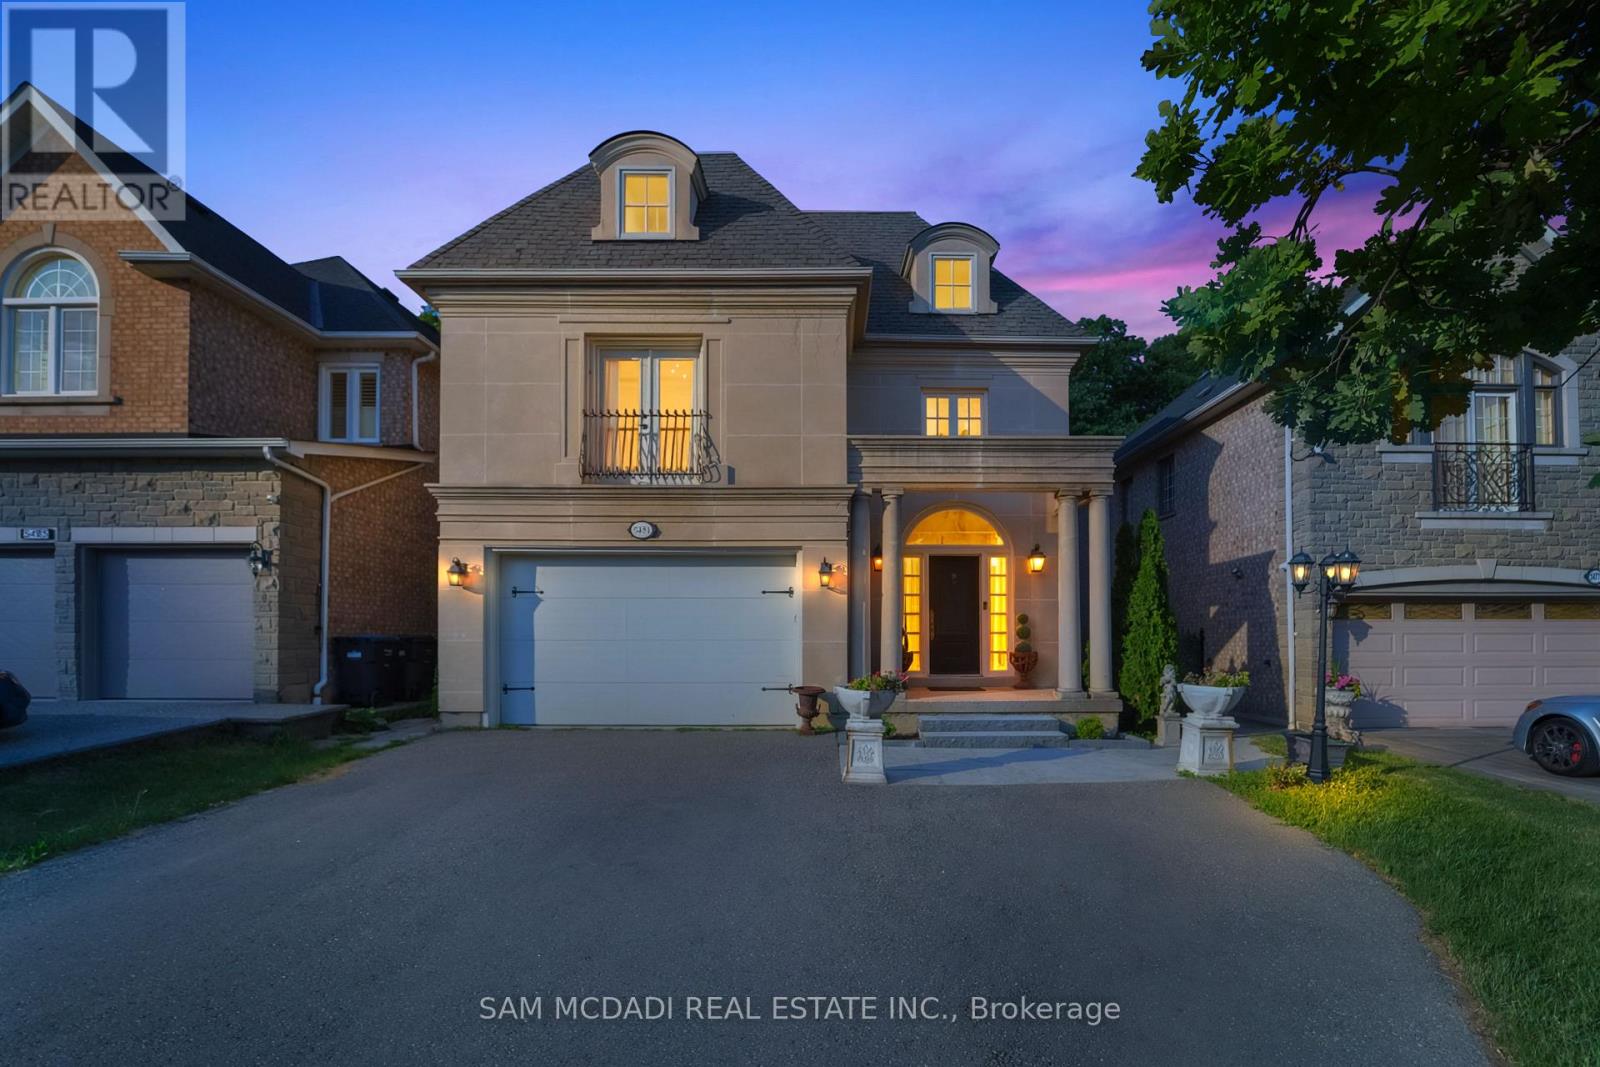
$1,699,000
5481 Middleport Crescent
Mississauga (Hurontario) · MLS # W13454004
6 bed · 4 bath