Videos & Virtual Tours
Open available video, 3D tour, or virtual-tour media for this listing.
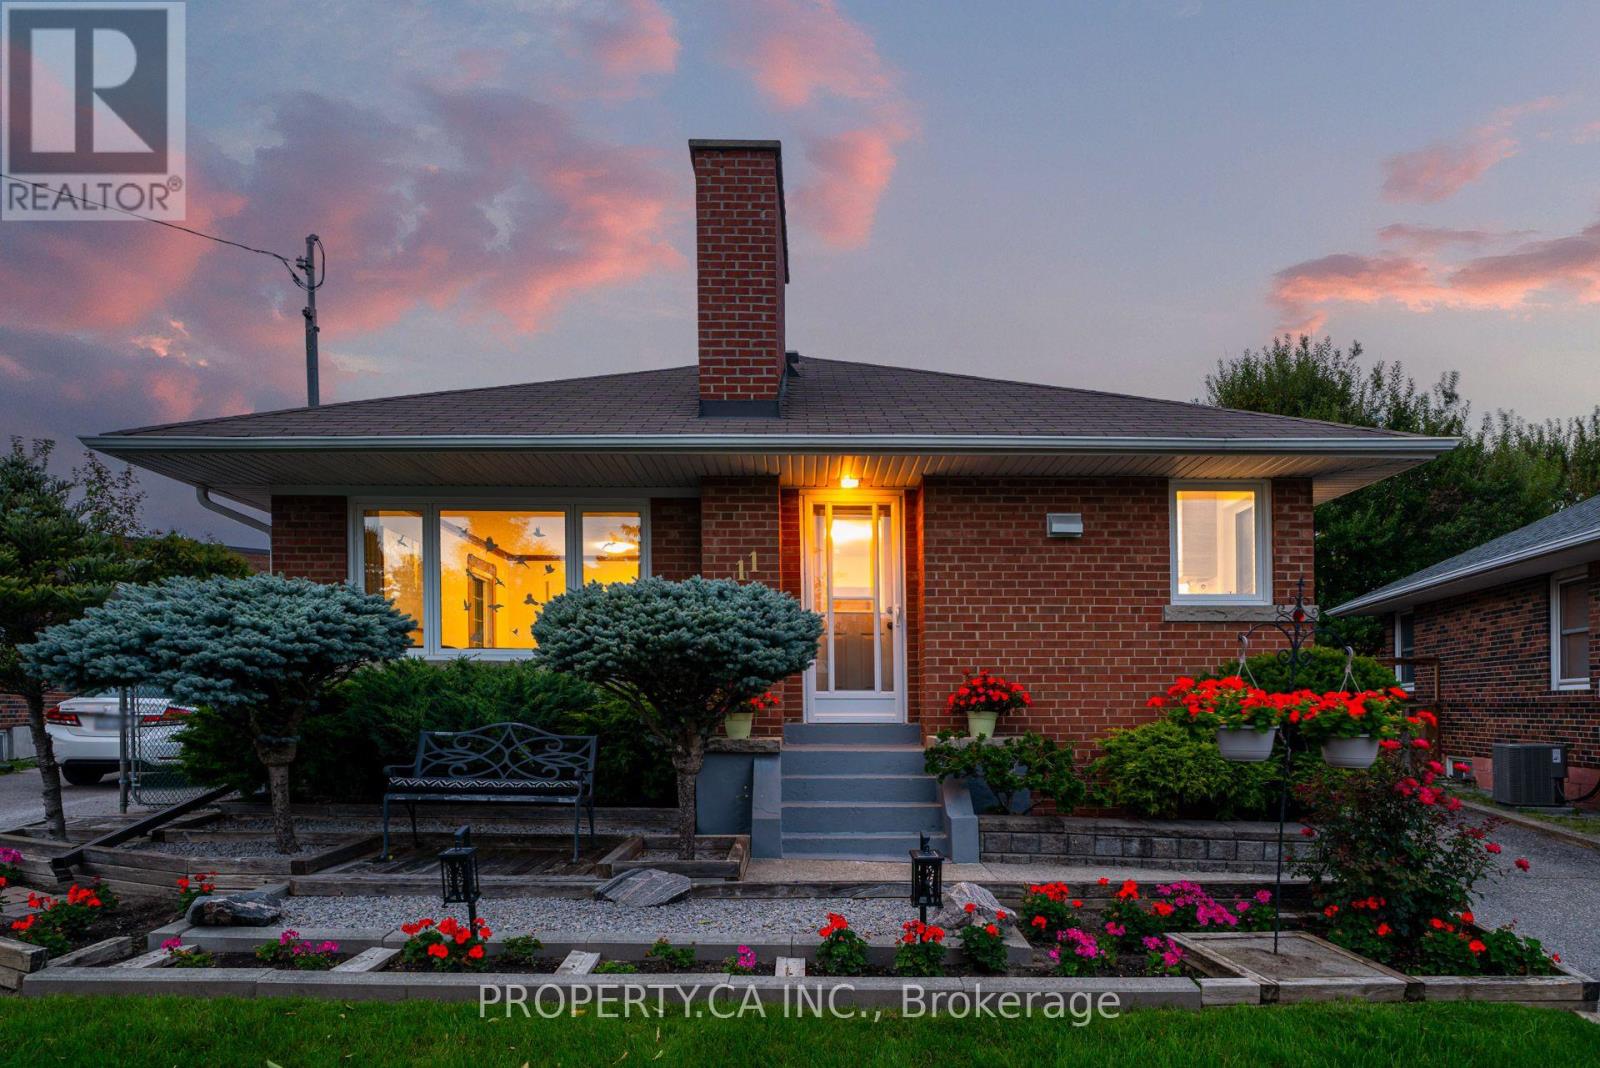
11 Barnsley Court
Toronto (Wexford-Maryvale), Ontario M1R3X5
MLS # E13762912
Property Details
Type
Detached
Beds
3
Baths
2
Status
For Sale
More homes like this
About this property
Detached solid brick bungalow on a Quiet Cul-de-Sac Court. Set on a quiet, family-friendly court in the heart of Wexford-Maryvale, this well-maintained detached bungalow offers turnkey comfort, a flexible layout, and a deep, private lot. It's move-in ready, with room to grow. The bright main floor features hardwood through the principal rooms, an updated bathroom, and updated windows. Originally configured as three bedrooms up, it currently offers two generous bedrooms and can easily be returned to a three-bedroom layout to suit a growing family. A separate side entrance leads to a fully finished lower level with a large bedroom, an updated three-piece bath, a workshop or flex room, and generous storage. The layout is well suited to extended-family or in-law living. The deep, irregular ~40 x 140 ft lot may offer potential for a garden suite, subject to City of Toronto zoning, setback, and servicing requirements; buyers should verify feasibility independently. A private driveway accommodates four vehicles. Updates and mechanicals include an owned high-efficiency furnace and central air (2021), electrical improvements (2019, 2021, 2025), updated windows (2017), roof (2015), rebuilt chimney (2013), and soffit (2008), along with a newer Maytag washer and dryer (2024) and stove (2022). A wood-burning fireplace anchors the living room (not certified by the current owner).Minutes to Costco, the Ellesmere Community Centre, sought-after schools, parks, and TTC, with quick access to Highways 401, 404, and the DVP.
Mortgage Estimate
Estimated monthly payment
Calculating…
Estimate only. Taxes, insurance, condo fees, and lender terms are not included.
Monthly costs to verify
Property taxes: about $377/month based on listed annual taxes.
Estimate only. Confirm taxes, condo/maintenance fees, insurance, utilities, and lender terms before making decisions.
Rooms
| Room | Level | Dimensions |
|---|---|---|
| Living room | Main level | 5.53 x 3.63 |
| Dining room | Main level | 5.53 x 3.63 |
| Kitchen | Main level | 2.97 x 2.92 |
| Primary Bedroom | Main level | 6.17 x 2.98 |
| Bedroom 2 | Main level | 4.2 x 3.08 |
| Bedroom | Basement | 6.72 x 4.12 |
| Utility room | Basement | 3.6 x 3.1 |
| Workshop | Basement | 4.2 x 2.8 |
Facts & Location
Parking
4 spaces
Lot Size
40.5 x 141 FT ; differing front/rear dimensions
Annual Taxes
$4,519
Listing data
Listing information is provided for personal, non-commercial use and should be independently verified before making real estate decisions.
Last refreshed: Sep 12, 2026 4:31 AM
Explore nearby searches
SEO-friendly searches for this area, property type, and nearby neighbourhoods.
Similar Properties
More nearby listings that may fit the same search.
$799,900
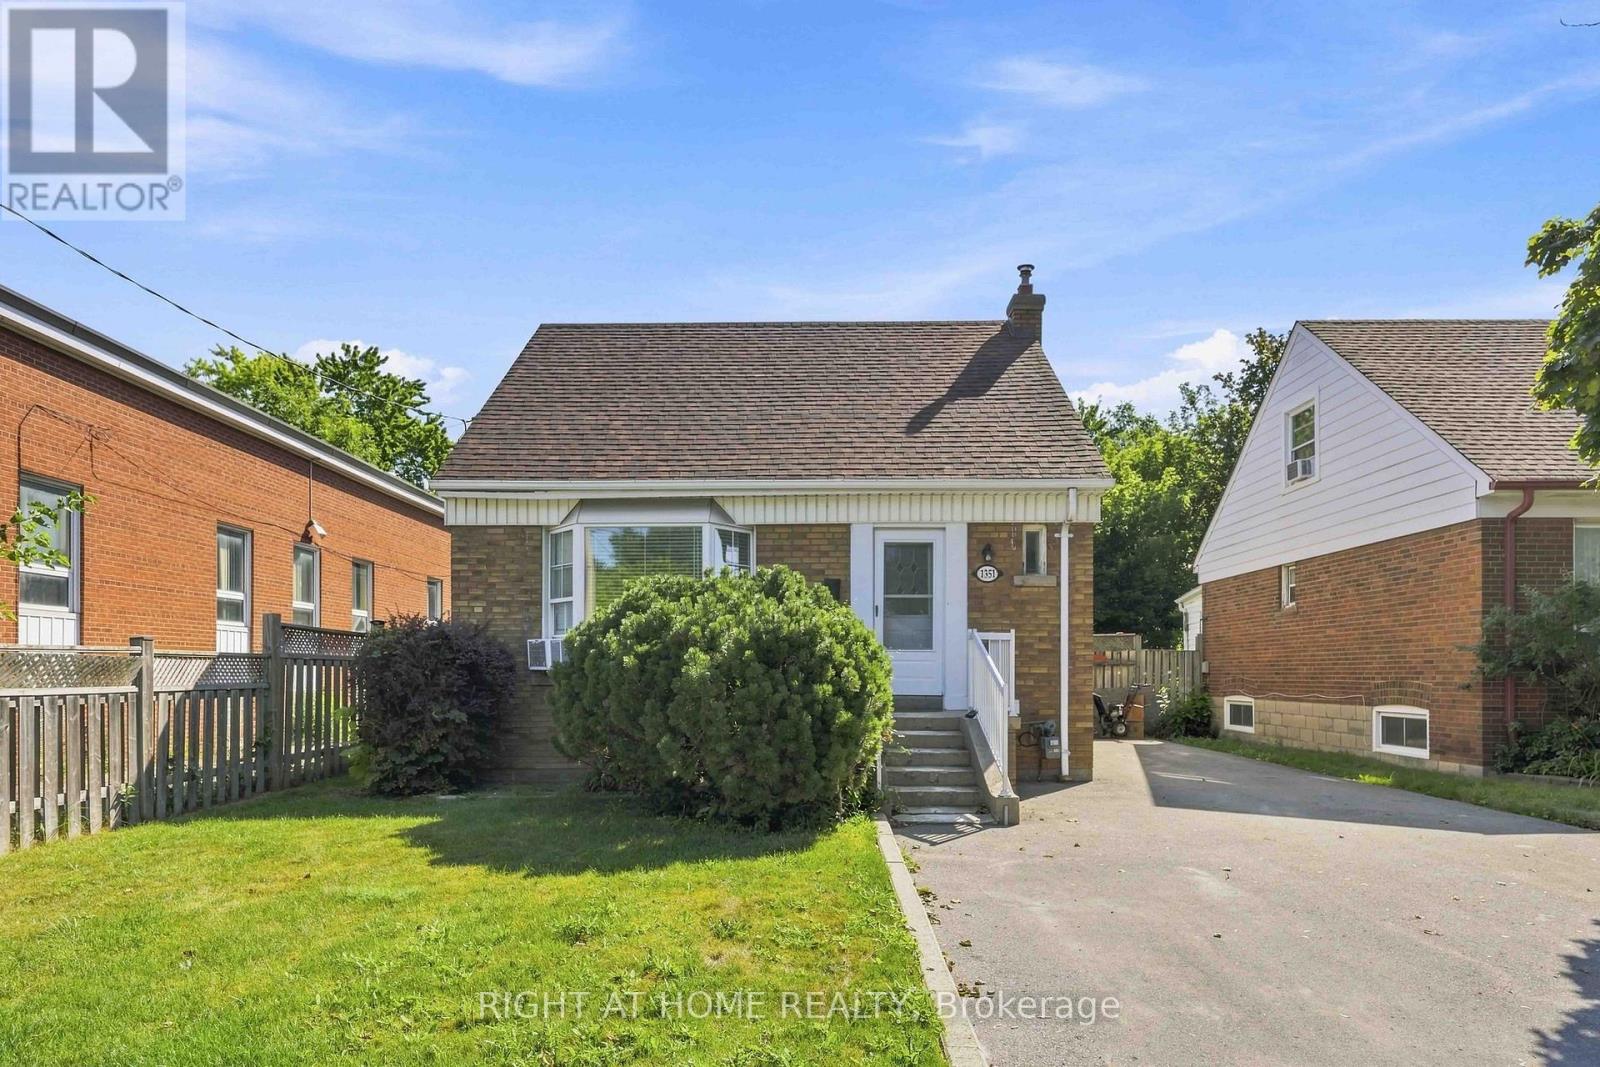
1351 Warden Avenue
Toronto (Wexford-Maryvale) · MLS # E13751966
4 bed · 2 bath
$799,000
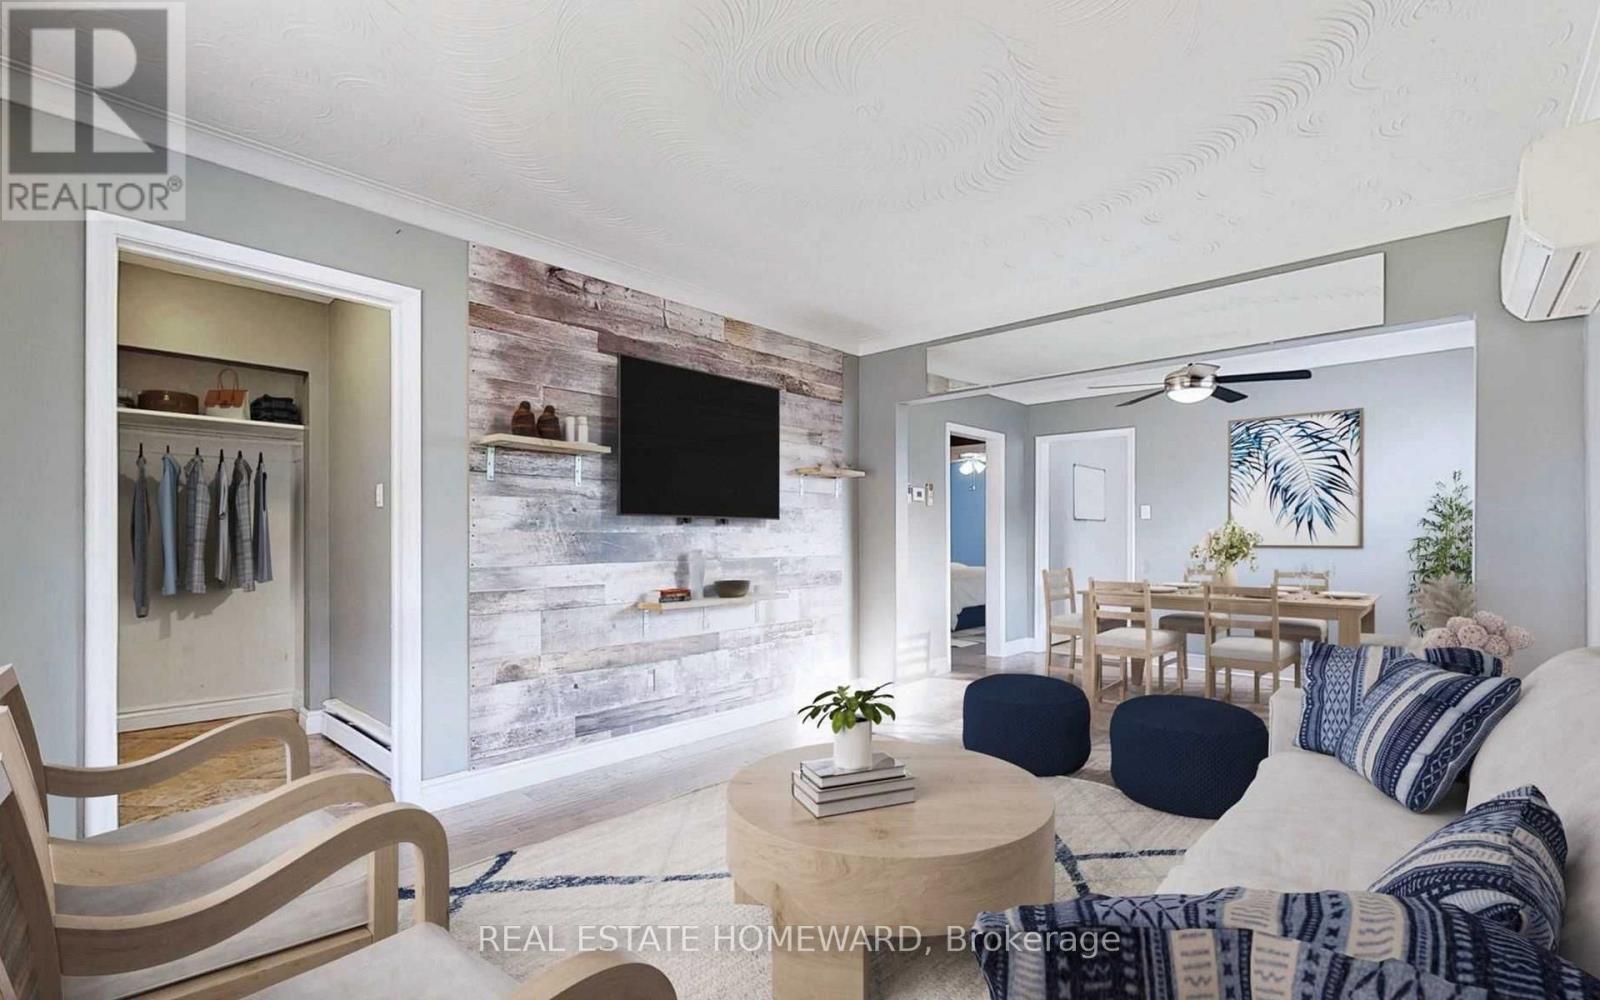
1063 Warden Avenue
Toronto (Wexford-Maryvale) · MLS # E13577790
4 bed · 2 bath
$780,000
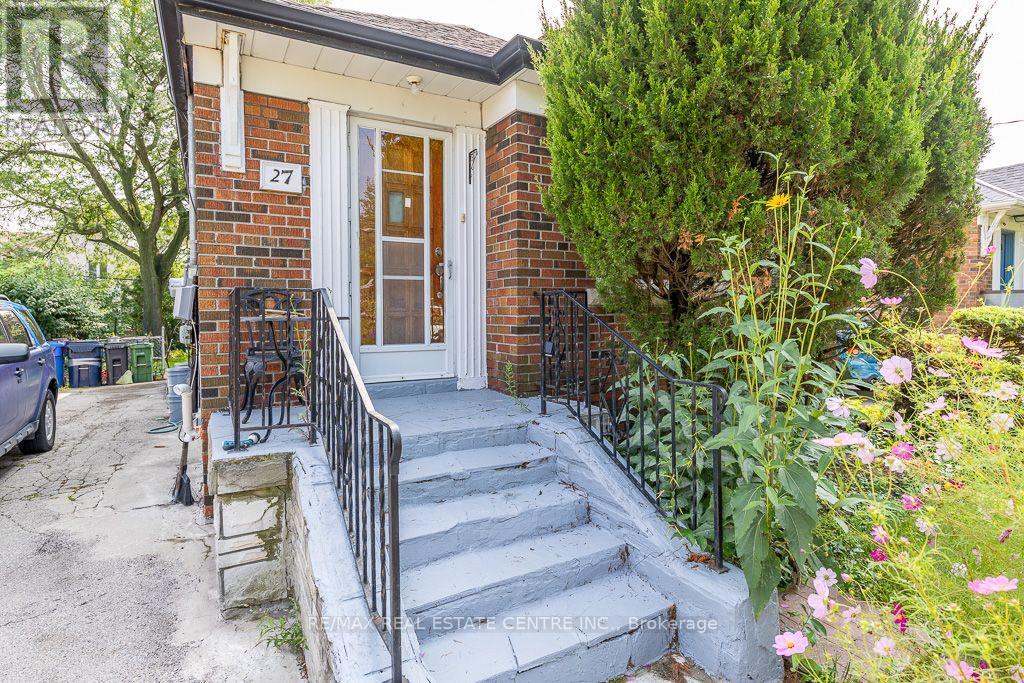
27 Innismore Crescent
Toronto (Wexford-Maryvale) · MLS # E13757668
4 bed · 2 bath