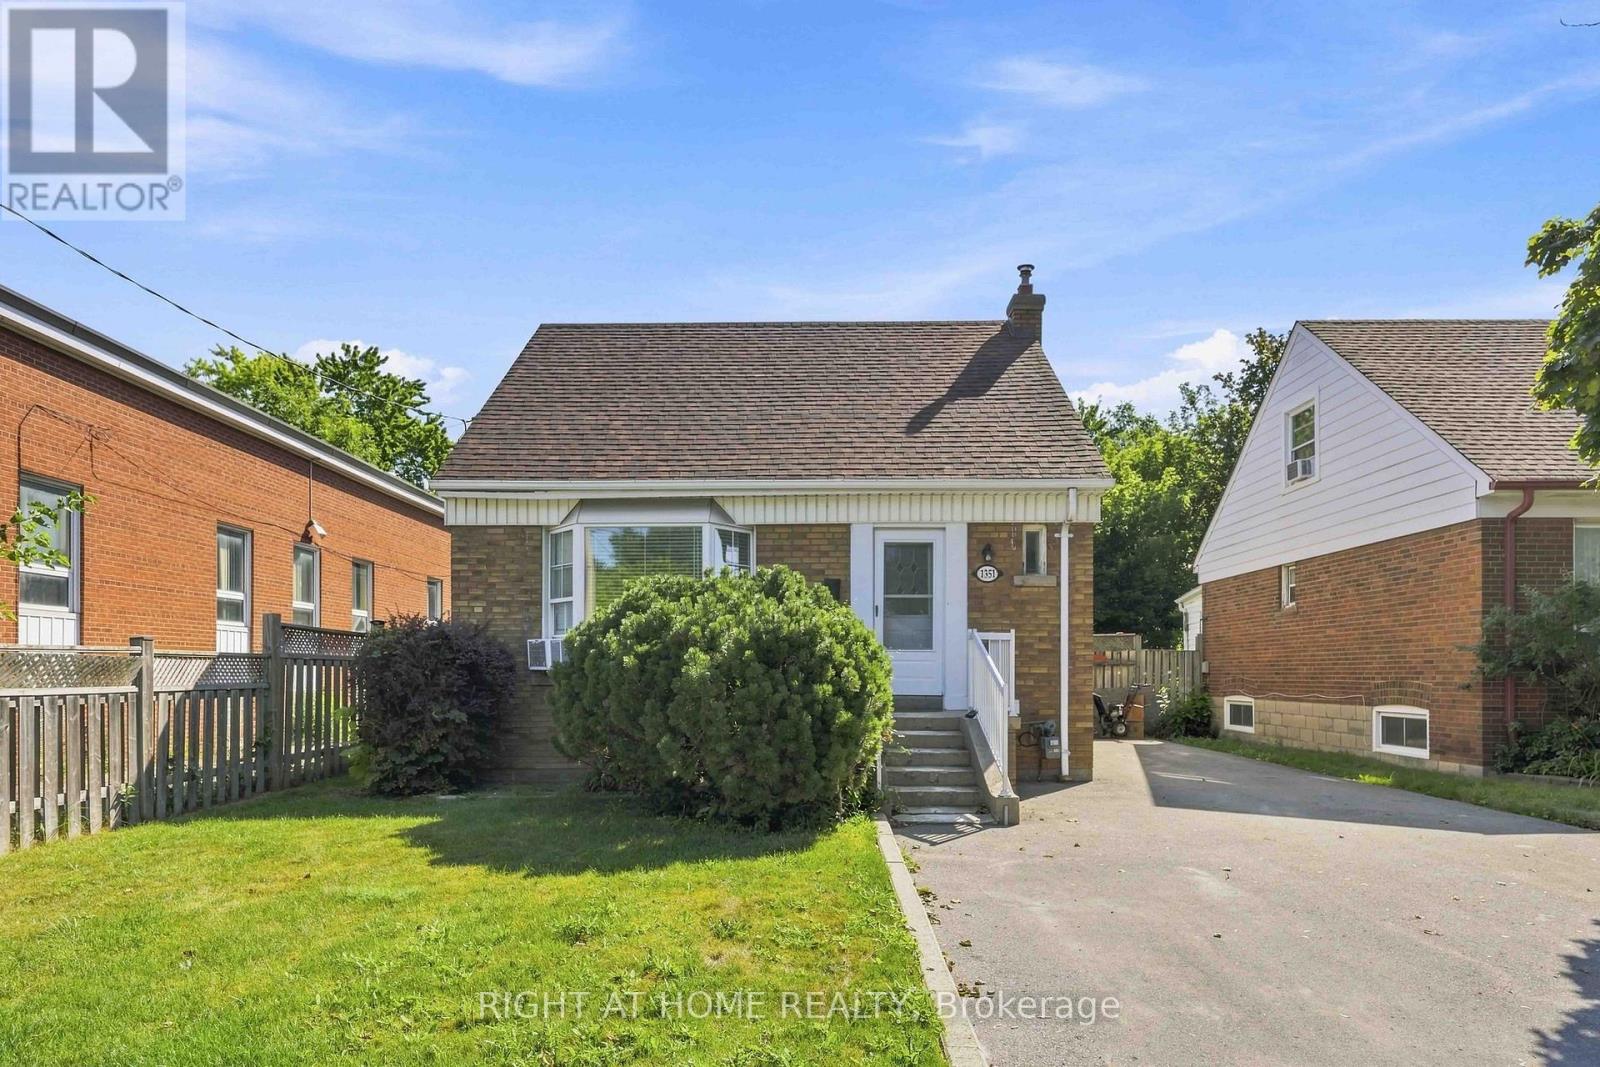
1351 Warden Avenue
Toronto (Wexford-Maryvale), Ontario M1R2R9
MLS # E13751966
Property Details
Type
Detached
Beds
4
Baths
2
Status
For Sale
More homes like this
About this property
Welcome to this charming and move-in-ready 3+1 bedroom, 2 bathroom detached home, set on a generous 40 x 120 ft lot in a convenient, family-friendly Scarborough neighbourhood. With thoughtfully updated interiors, versatile living space, and a private backyard backing onto a ravine, this home offers a wonderful combination of comfort, space, and location.The bright main level features brand-new laminate flooring and an inviting living room highlighted by a large bay window that brings in an abundance of natural light. The adjoining dining area flows into the functional kitchen, creating an easy layout for everyday living and entertaining. A spacious primary bedroom is conveniently located on the main floor and features a large window, closet, and easy access to the updated 4-piece bathroom. Upstairs, you'll find two generously sized bedrooms, both filled with natural light and offering comfortable space for family, guests, or a home office. One of the home's standout features is the newly renovated sunroom, providing additional living space and direct access to the impressive backyard. Step outside to enjoy the large deck, above-ground pool, and peaceful ravine backdrop. With no neighbours directly behind, the yard offers a private setting that's perfect for entertaining, relaxing, and enjoying the warmer months.The finished basement adds even more flexibility with brand-new broadloom, a spacious fourth bedroom, newly renovated 4-piece bathroom, dedicated laundry area, large windows, and a comfortable recreation room. Whether used for extended family, overnight guests, a workspace, or additional living space, the lower level offers plenty of possibilities. Conveniently located close to Highway 401, TTC transit, Parkway Mall, Warden Hilltop Community Centre, schools, parks, walking trails, restaurants, shopping, and everyday amenities.
Mortgage Estimate
Estimated monthly payment
Calculating…
Estimate only. Taxes, insurance, condo fees, and lender terms are not included.
Monthly costs to verify
Property taxes: about $340/month based on listed annual taxes.
Estimate only. Confirm taxes, condo/maintenance fees, insurance, utilities, and lender terms before making decisions.
Rooms
| Room | Level | Dimensions |
|---|---|---|
| Living room | Main level | 4.57 x 3.63 |
| Dining room | Main level | 2.84 x 2.46 |
| Kitchen | Main level | 2.64 x 2.26 |
| Primary Bedroom | Main level | 3.93 x 2.71 |
| Sunroom | Main level | 3.32 x 2.1 |
| Bedroom 2 | Upper Level | 4.39 x 3.15 |
| Bedroom 3 | Upper Level | 4.39 x 2.87 |
| Bedroom 4 | Basement | 3.73 x 2.64 |
| Recreational, Games room | Basement | 5.1 x 3.35 |
| Laundry room | Basement | 2.28 x 1.28 |
Facts & Location
Parking
4 spaces
Lot Size
41.7 x 120.2 FT
Annual Taxes
$4,074
Listing data
Listing information is provided for personal, non-commercial use and should be independently verified before making real estate decisions.
Last refreshed: Sep 8, 2026 10:30 AM
Explore nearby searches
SEO-friendly searches for this area, property type, and nearby neighbourhoods.
Similar Properties
More nearby listings that may fit the same search.
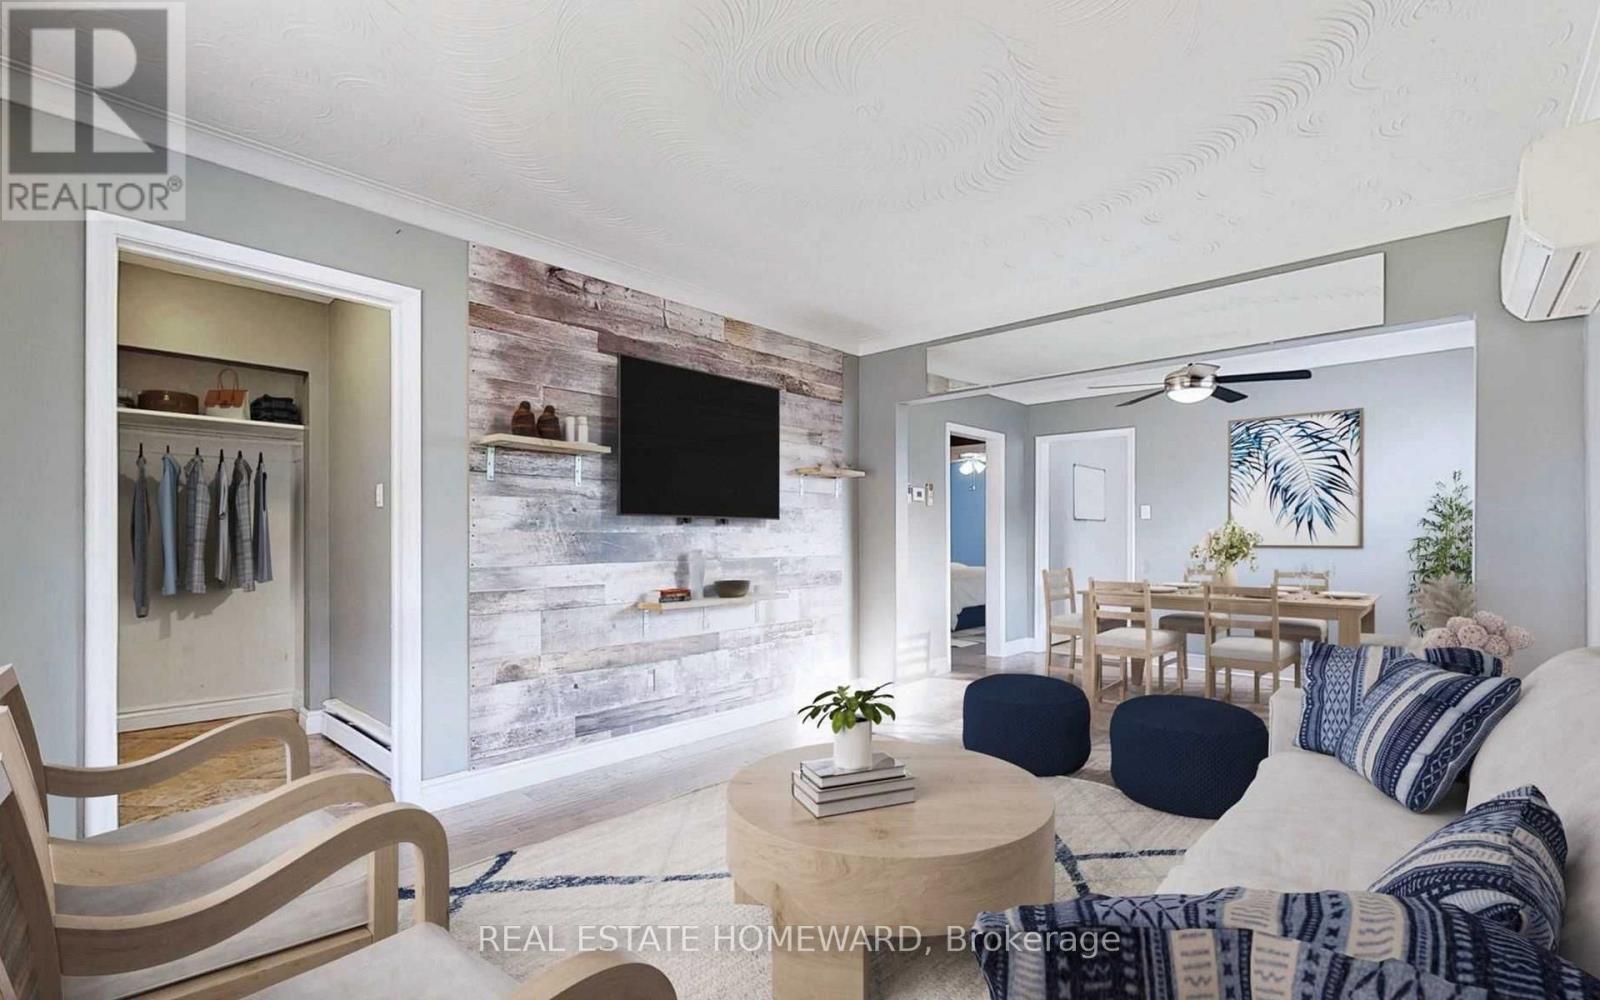
$799,000
1063 Warden Avenue
Toronto (Wexford-Maryvale) · MLS # E13577790
4 bed · 2 bath
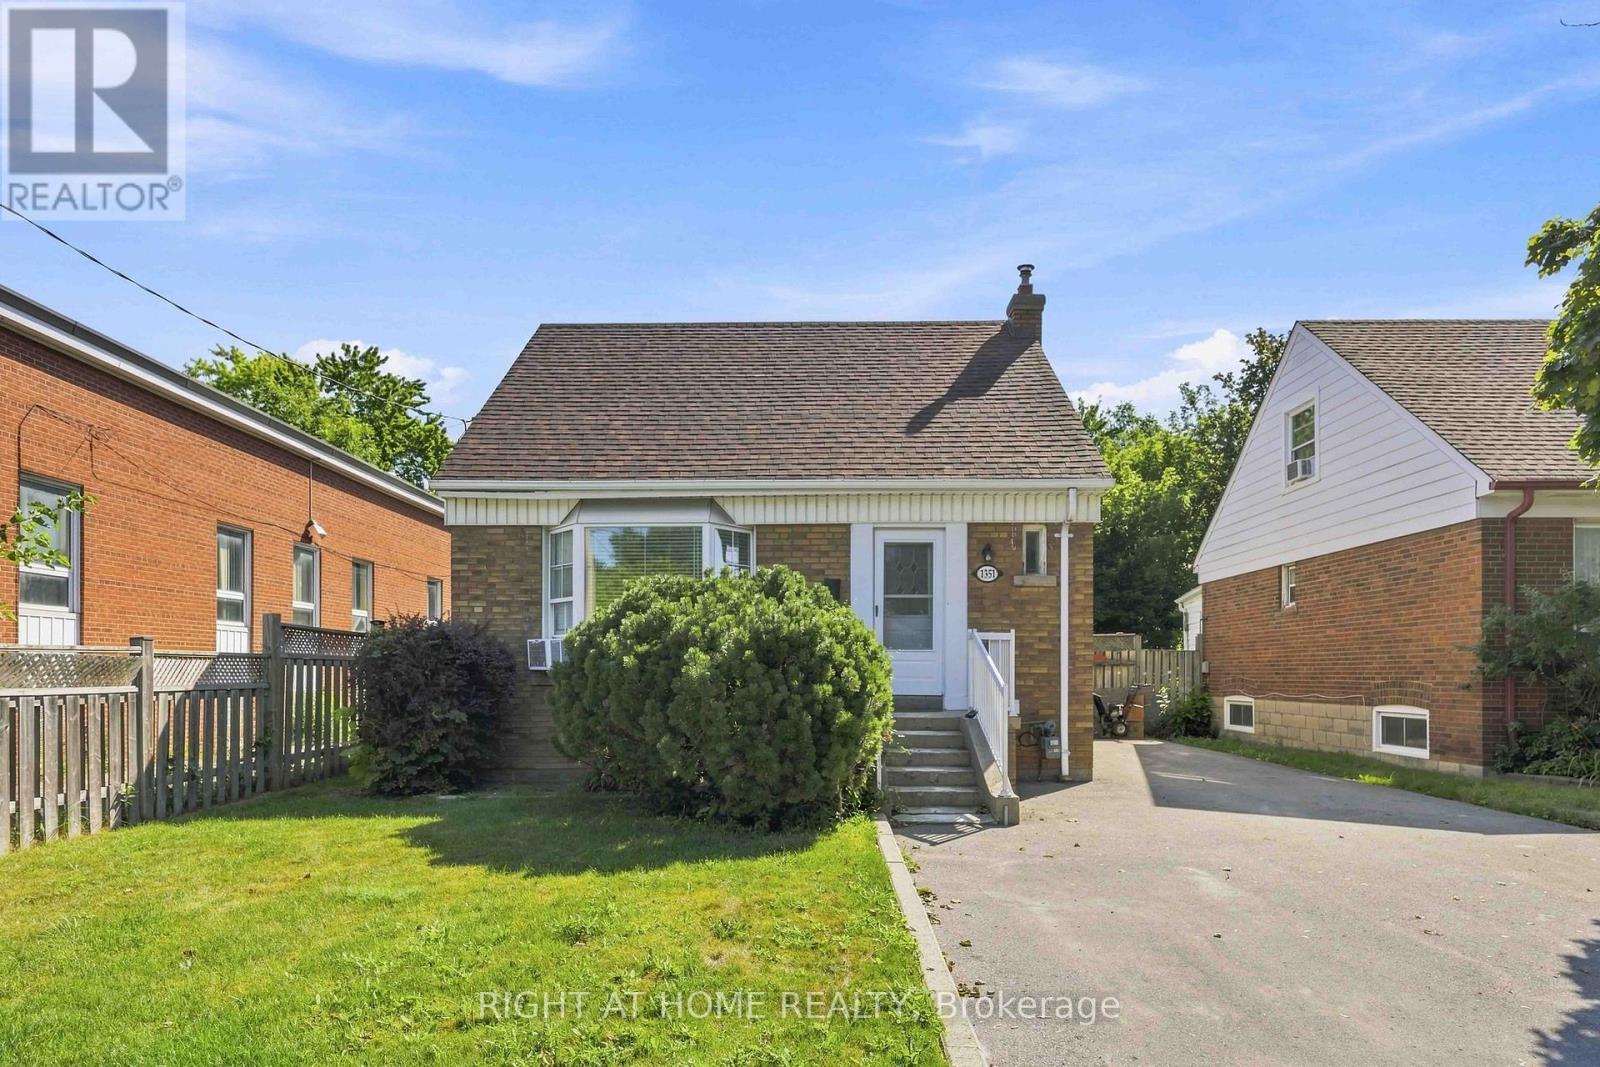
$839,900
1351 Warden Avenue
Toronto (Wexford-Maryvale) · MLS # E13644926
4 bed · 2 bath
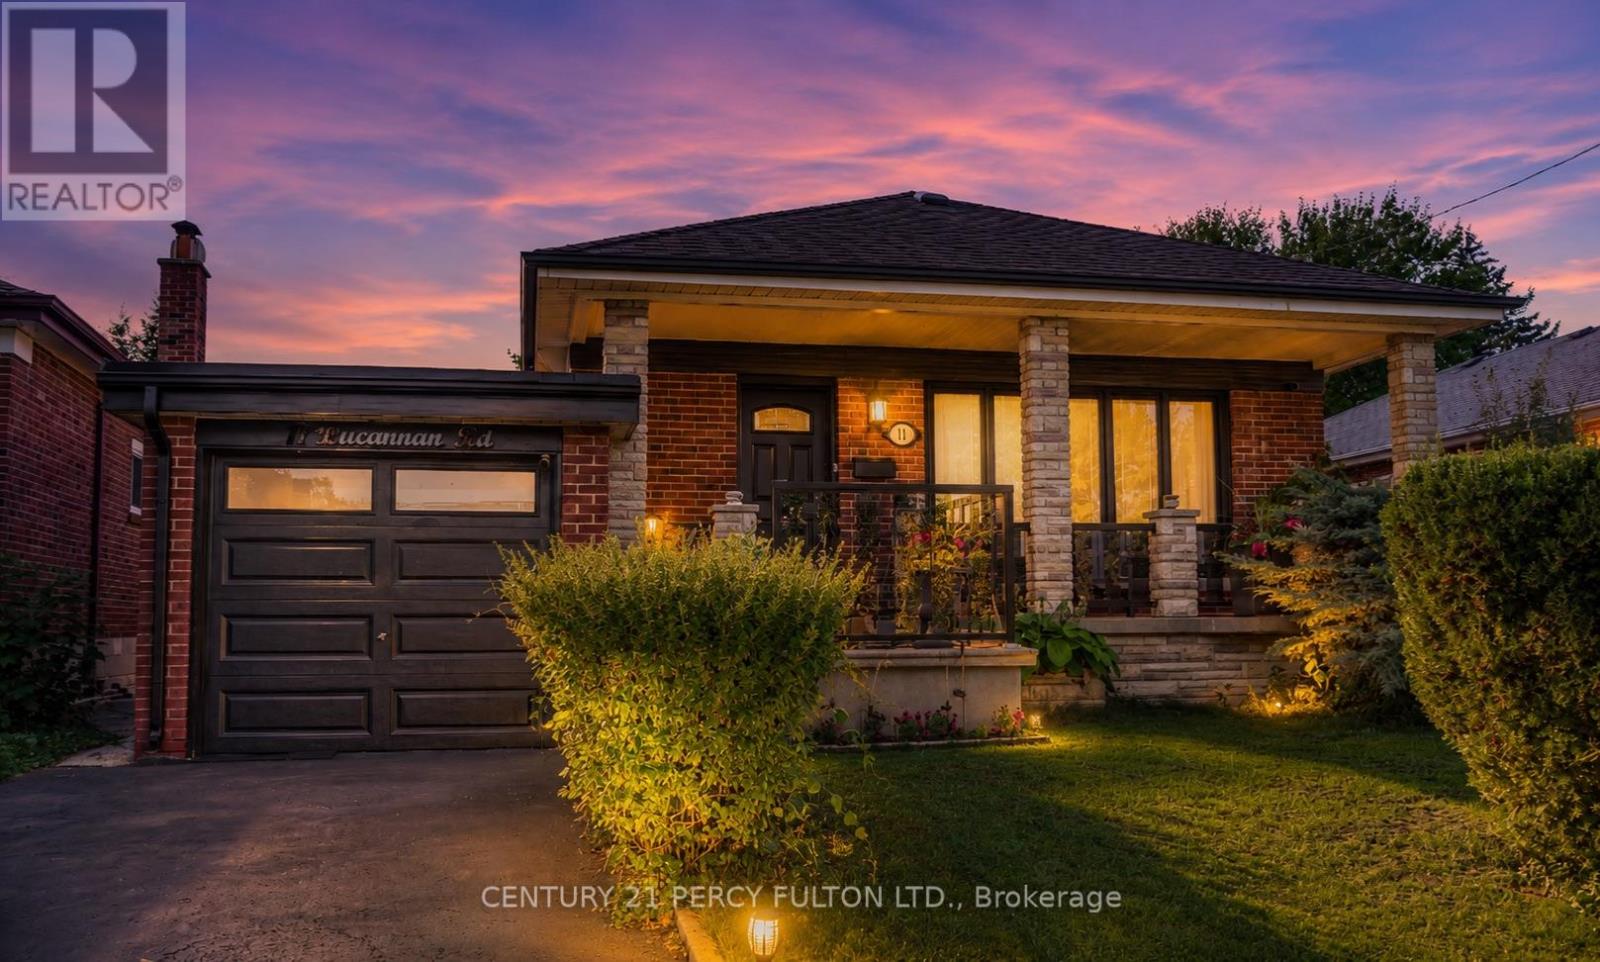
$888,888
11 Bucannan Road
Toronto (Wexford-Maryvale) · MLS # E13417204
5 bed · 2 bath