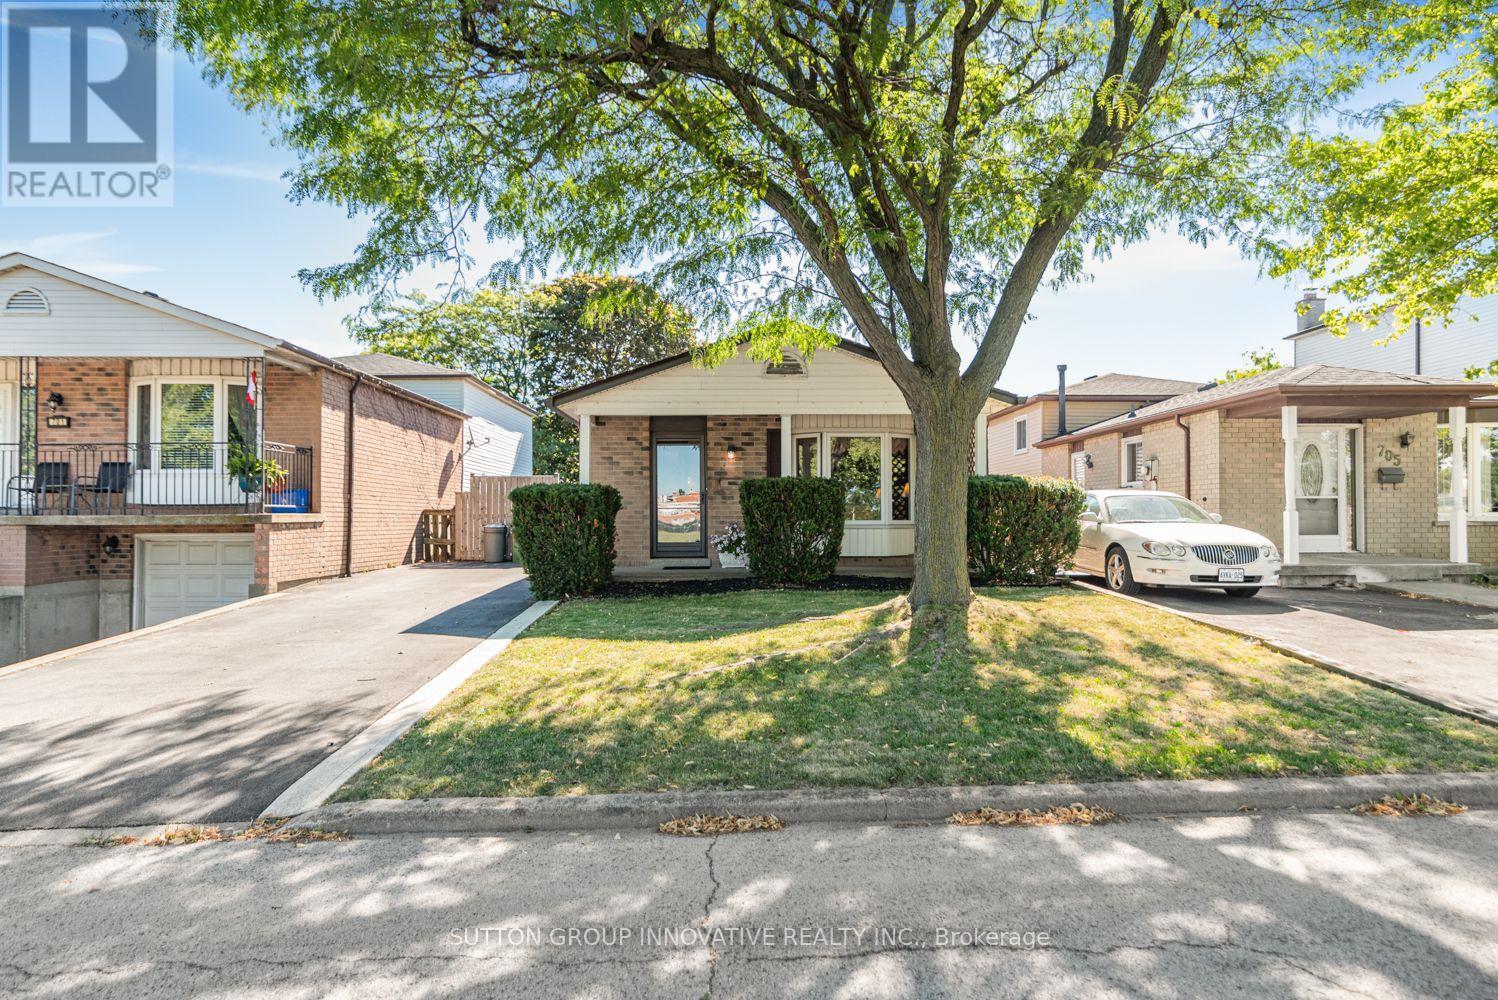
Videos & Virtual Tours
Open available video, 3D tour, or virtual-tour media for this listing.
703 Upper Wentworth Street
Hamilton (Burkholme), Ontario L9A4V6
MLS # X13762182
Property Details
Type
Detached
Beds
3
Baths
2
Status
For Sale
More homes like this
About this property
One-owner 4-level backsplit on the quieter, separated local-access section of Upper Wentworth, with additional street parking directly in front. Across from the seniors' centre and an easy five-minute walk to Lime Ridge Mall and Fortinos, this is a convenient Hamilton Mountain location with everyday amenities close by.The home offers 1,144 sq. ft. above grade, plus a finished lower-level family room with wet bar and a 2-piece bathroom. The main floor includes a bright living and dining room and an eat-in kitchen with sliding doors to the side stamped concrete patio. Upstairs are three bedrooms, including a generously sized primary bedroom,and a 4-piece bathroom. The unfinished basement provides excellent storage space and laundry.The fully fenced, low-maintenance backyard has no grass to cut and includes a deck and patio area for outdoor entertaining. Notable updates include roof and eaves(2016), furnace and air conditioning (2016), front fence and rear deck (2017),driveway with concrete edging (2020), stamped concrete patio (2021), front doors,south-side siding and family-room carpet (2022). A well-kept home with a practical layout in a location that makes daily errands easy.
Mortgage Estimate
Estimated monthly payment
Calculating…
Estimate only. Taxes, insurance, condo fees, and lender terms are not included.
Monthly costs to verify
Property taxes: about $361/month based on listed annual taxes.
Estimate only. Confirm taxes, condo/maintenance fees, insurance, utilities, and lender terms before making decisions.
Rooms
| Room | Level | Dimensions |
|---|---|---|
| Kitchen | Main level | 6.05 x 2.44 |
| Laundry room | Basement | 7.59 x 4.93 |
| Living room | Main level | 5.05 x 3.48 |
| Dining room | Main level | 2.59 x 3.48 |
| Bedroom | Second level | 4.09 x 3.63 |
| Bedroom 2 | Second level | 3.3 x 2.54 |
| Bedroom 3 | Second level | 2.87 x 2.54 |
| Family room | Lower level | 5.89 x 3.63 |
| Den | Lower level | 3.66 x 2.36 |
Facts & Location
Interior Size
1,144 sq ft
Parking
2 spaces
Lot Size
36.6 x 100.2 FT
Annual Taxes
$4,327
Listing data
Listing information is provided for personal, non-commercial use and should be independently verified before making real estate decisions.
Last refreshed: Sep 10, 2026 11:15 AM
Explore nearby searches
SEO-friendly searches for this area, property type, and nearby neighbourhoods.
Similar Properties
More nearby listings that may fit the same search.
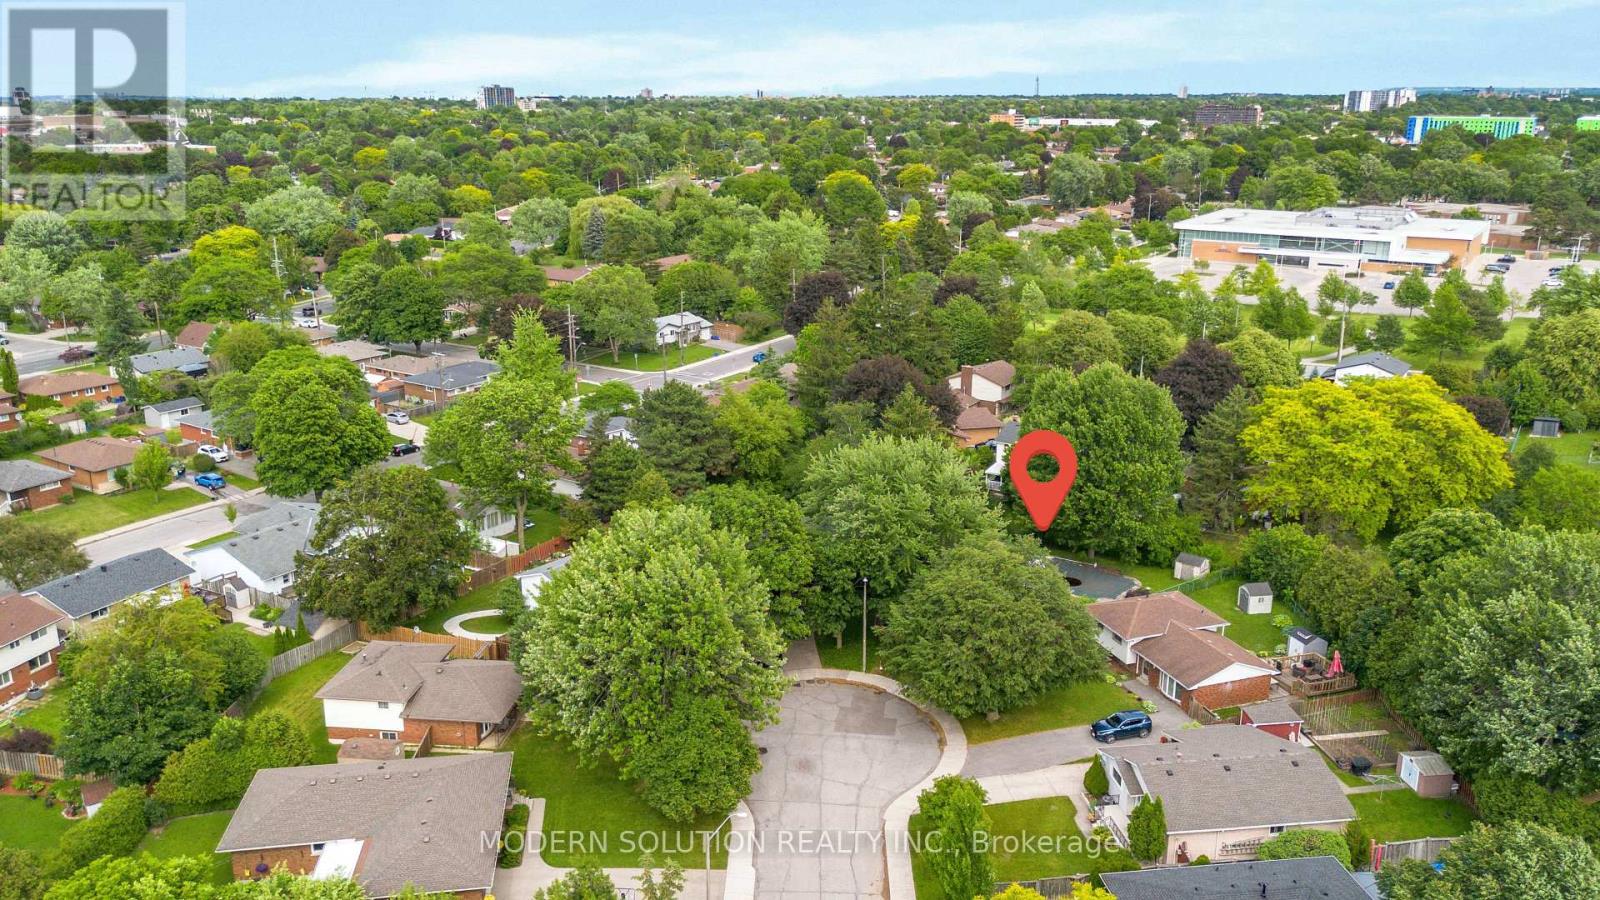
$599,999
108 Fassett Court
Hamilton (Rolston) · MLS # X13480896
3 bed · 2 bath · 1,839 sq ft
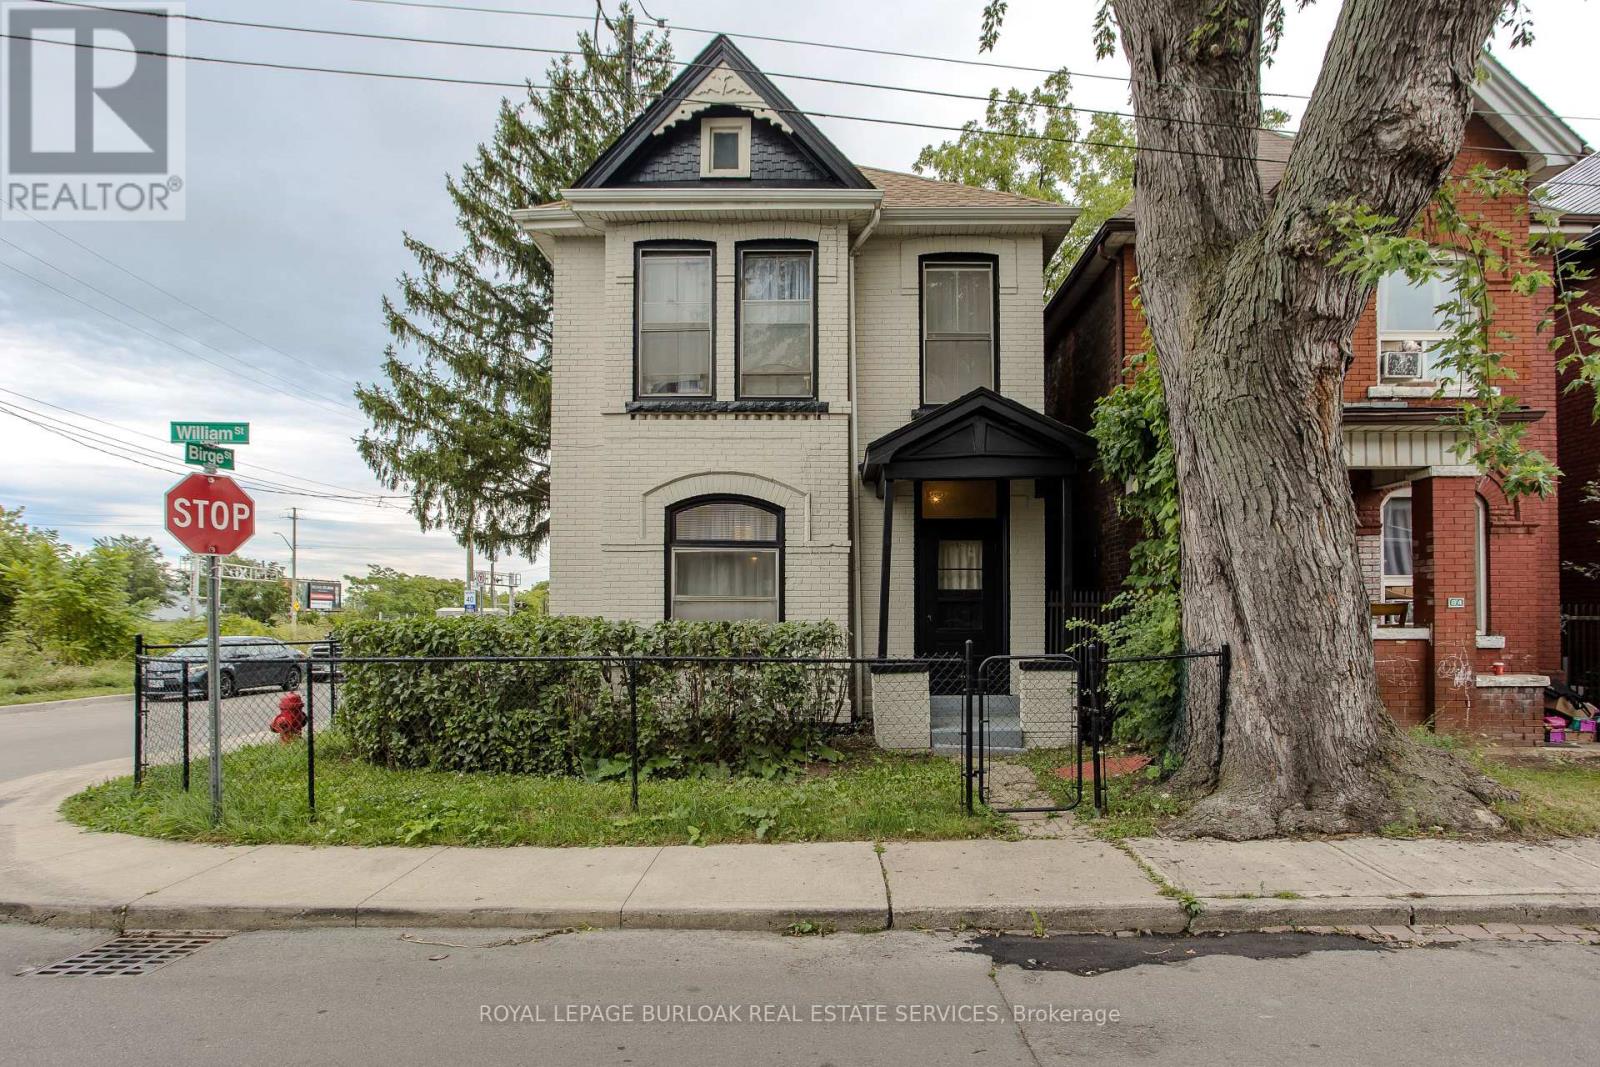
$399,900
86 William Street
Hamilton (Beasley) · MLS # X13763212
3 bed · 1 bath
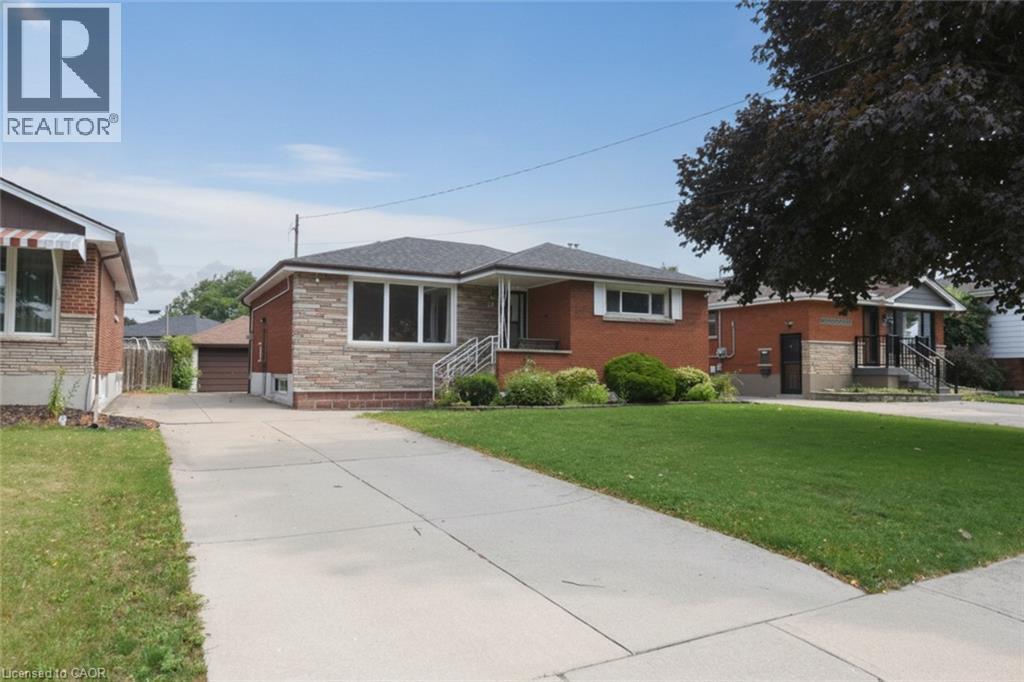
$649,900
19 NOVA Drive
Hamilton · MLS # 40856114
3 bed · 2 bath · 2,260 sq ft