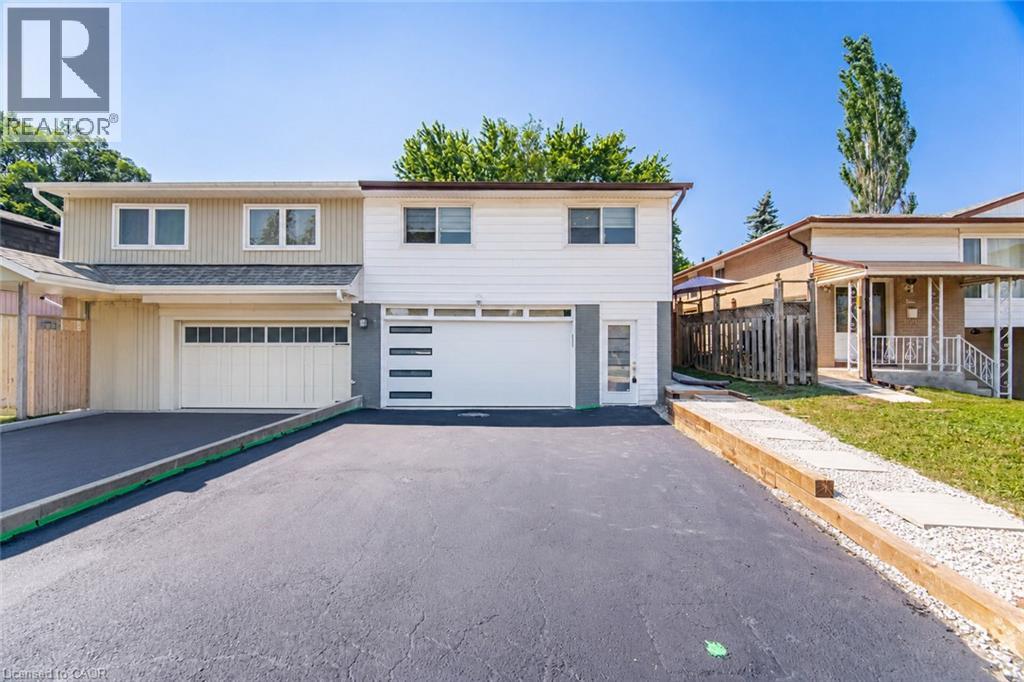
Videos & Virtual Tours
Open available video, 3D tour, or virtual-tour media for this listing.
2599 LUNDENE Road
Mississauga, Ontario L5J3Y8
MLS # 40861887
Property Details
Type
Semi-Detached
Beds
3
Baths
2
Status
For Sale
More homes like this
About this property
Welcome To This Beautifully Renovated 3 Bedroom, 2 Bathroom Semi Detached Home In The Highly Desirable Clarkson Community Of Mississauga! Thoughtfully Updated From Top To Bottom, This Move In Ready Home Offers Modern Finishes And A Functional Layout Perfect For Families, First Time Buyers Or Downsizers. The Custom Main Floor Kitchen Features Sleek White Cabinetry, Quartz Countertops, Stainless Steel Appliances And A Bright Eat In Area Overlooking The Spacious Living Room With A Walkout To A Private Fully Fenced Backyard, Perfect For Relaxing Or Entertaining. Hardwood Flooring Enhances The Main Level, While Durable Vinyl Flooring Continues Throughout The Upper And Lower Levels. The Recently Updated Basement Offers Exceptional Additional Living Space With A Separate Entrance, Kitchen, Spacious Recreation Room, Additional Den, Laundry Room And Full 3 Piece Bathroom, Providing Excellent Flexibility For Extended Family, Guests Or A Private Home Office. Ideally Located Minutes From Clarkson GO Station, The QEW, Highway 403 And The Gardiner Expressway For Easy Commuting Throughout The GTA. Enjoy Nearby Parks, Excellent Schools, Shopping, Restaurants, Community Centres And The Beautiful Waterfront Trails And Beaches Of Rattray Marsh Conservation Area And Jack Darling Memorial Park. A Fantastic Opportunity To Own A Turnkey Home In One Of Mississauga's Most Established And Family Friendly Neighbourhoods.
Mortgage Estimate
Estimated monthly payment
Calculating…
Estimate only. Taxes, insurance, condo fees, and lender terms are not included.
Monthly costs to verify
Property taxes: about $436/month based on listed annual taxes.
Estimate only. Confirm taxes, condo/maintenance fees, insurance, utilities, and lender terms before making decisions.
Rooms
| Room | Level | Dimensions |
|---|---|---|
| 4pc Bathroom | Upper Level | x |
| 3pc Bathroom | Basement | x |
| Recreation room | Basement | 15'11'' x 26'10'' |
| Bedroom | Upper Level | 9'8'' x 8'7'' |
| Bedroom | Upper Level | 10'1'' x 12'3'' |
| Primary Bedroom | Upper Level | 10'3'' x 14'4'' |
| Kitchen | Main level | 9'8'' x 10'6'' |
| Dining room | Main level | 7'5'' x 11'7'' |
| Living room | Main level | 10'11'' x 24'4'' |
Facts & Location
Interior Size
1,166 sq ft
Parking
4 spaces
Annual Taxes
$5,233
Listing data
Listing information is provided for personal, non-commercial use and should be independently verified before making real estate decisions.
Last refreshed: Sep 30, 2026 9:30 AM
Explore nearby searches
SEO-friendly searches for this area, property type, and nearby neighbourhoods.
Similar Properties
More nearby listings that may fit the same search.
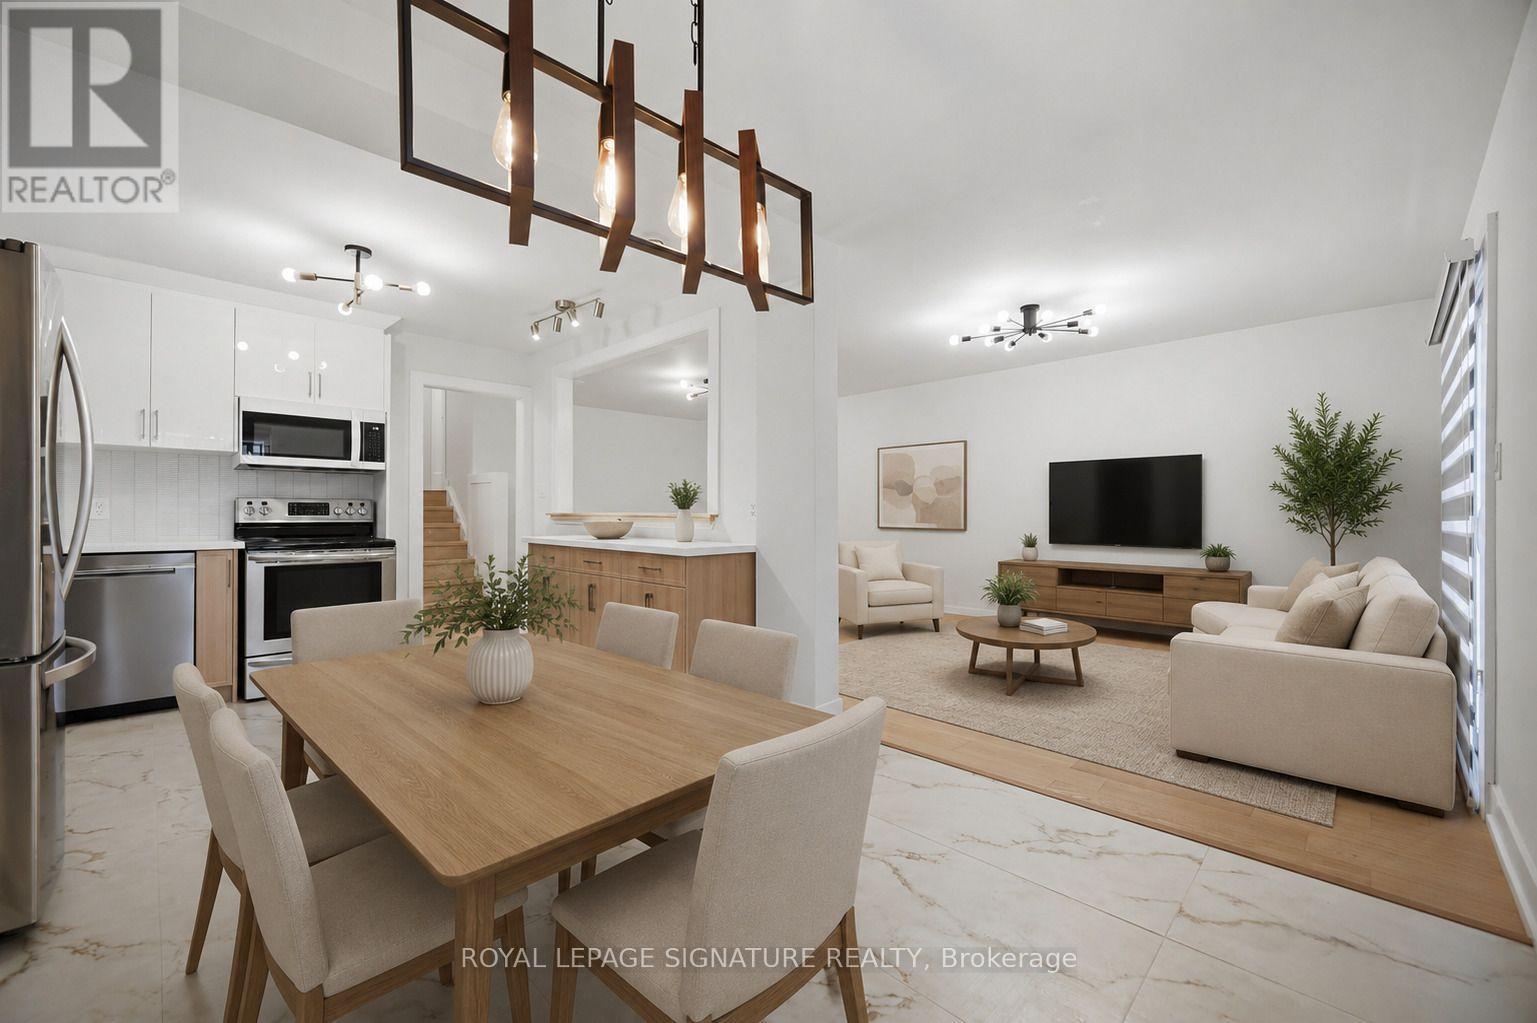
$898,800
2599 Lundene Road
Mississauga (Clarkson) · MLS # W13762490
4 bed · 2 bath
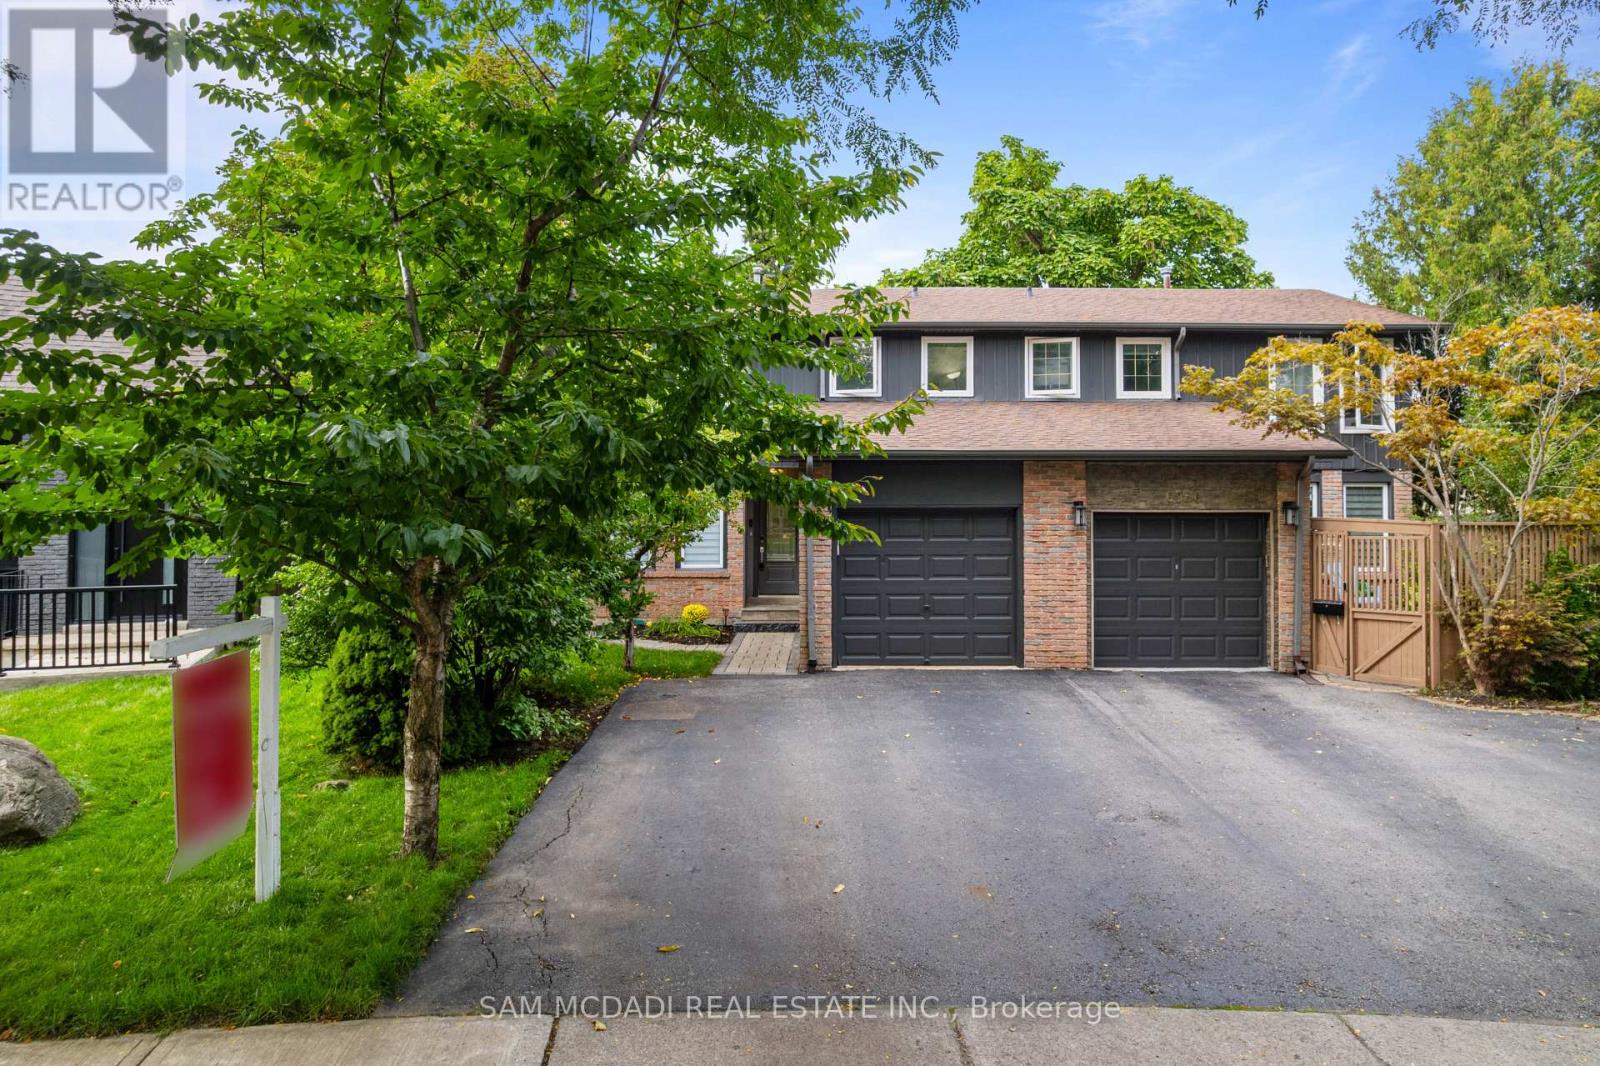
$899,000
6954 Cadiz Crescent
Mississauga (Meadowvale) · MLS # W13763742
3 bed · 3 bath
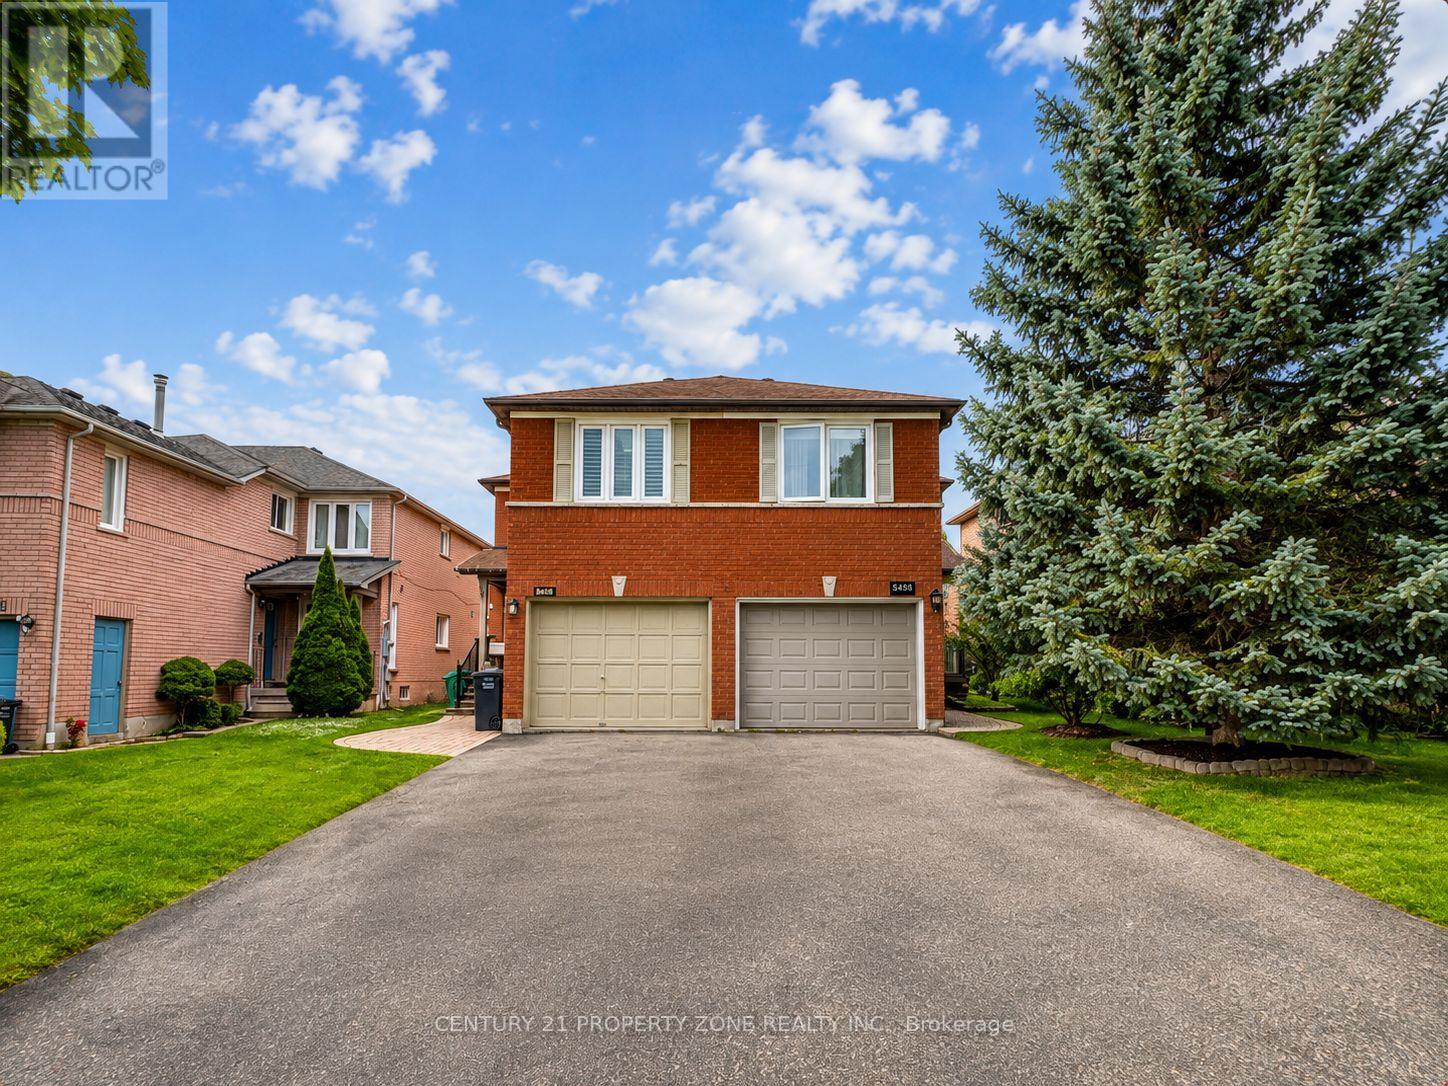
$899,000
5456 Palmerston Crescent
Mississauga (Central Erin Mills) · MLS # W13738272
3 bed · 3 bath