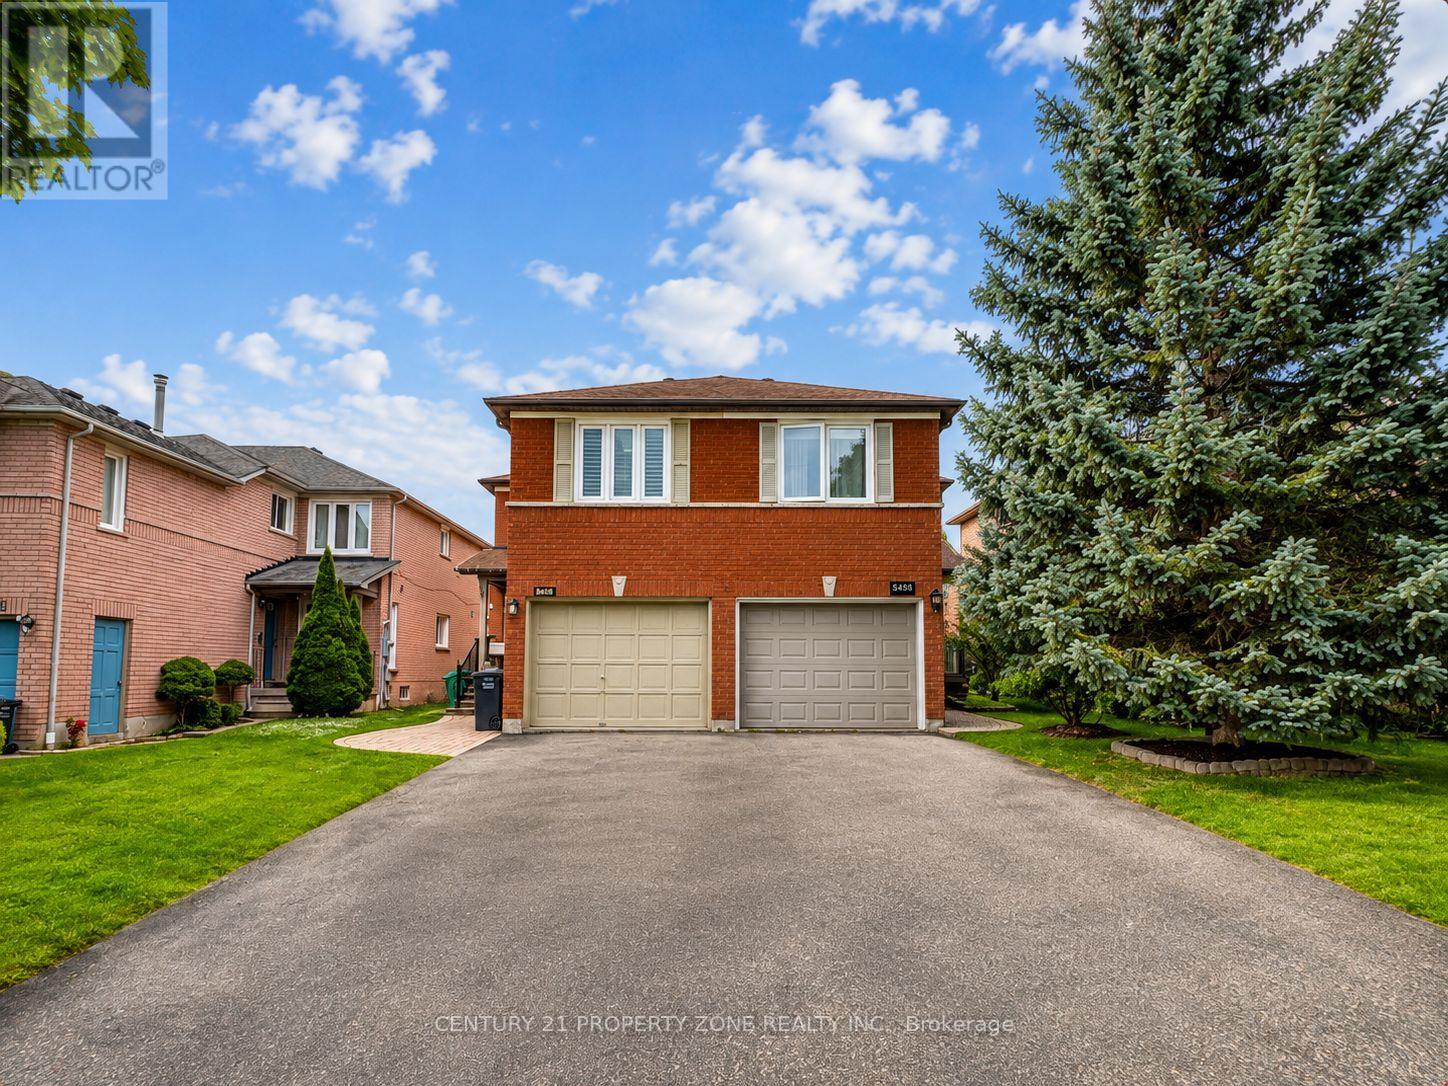
5456 Palmerston Crescent
Mississauga (Central Erin Mills), Ontario L5M5Z8
MLS # W13738272
Property Details
Type
Semi-Detached
Beds
3
Baths
3
Status
For Sale
More homes like this
About this property
Spacious & Beautifully Maintained 3Br/3Wr Semi-Detached Home in the Highly Sought-After, Top-Ranked Vista Heights & St. Aloysius School Area * Bright, Open-Concept & Carpet-Free Layout * Modern Kitchen with Quartz Countertops & Stainless Steel Appliances * California Shutters * Pot Lights * Hardwood Flooring * Sunny & Spacious 2nd-Floor Family Room with Cozy Gas Fireplace * Extra-Large Driveway with No Sidewalk * Finished Basement, Ideal for Recreation or a Home Office * Prime Location with Easy Access to Highways 403, 407 & 401, UTM, GO Station & Public Transit * Walk to Parks, Trails, GO Station & Streetsville Village Amenities * Close to Places of Worship, Credit Valley Hospital, Erin Mills Town Centre, Ethnic Supermarkets, Restaurants & Daycare * An Exceptional Opportunity in a Highly Desirable Neighbourhood-Not to Be Missed!
Mortgage Estimate
Estimated monthly payment
Calculating…
Estimate only. Taxes, insurance, condo fees, and lender terms are not included.
Monthly costs to verify
Property taxes: about $540/month based on listed annual taxes.
Estimate only. Confirm taxes, condo/maintenance fees, insurance, utilities, and lender terms before making decisions.
Rooms
| Room | Level | Dimensions |
|---|---|---|
| Living room | Main level | 6.08 x 3.09 |
| Dining room | Main level | 6.08 x 3.09 |
| Kitchen | Main level | 3.03 x 2.74 |
| Eating area | Main level | 3.74 x 2.84 |
| Family room | Second level | 5.3 x 3.3 |
| Primary Bedroom | Second level | 4 x 3.39 |
| Bedroom 2 | Second level | 2.89 x 2.77 |
| Bedroom 3 | Second level | 3.34 x 2.59 |
| Recreational, Games room | Basement | 0 x 0 |
Facts & Location
Parking
3 spaces
Lot Size
23.8 x 118.1 FT
Annual Taxes
$6,482
Listing data
Listing information is provided for personal, non-commercial use and should be independently verified before making real estate decisions.
Last refreshed: Oct 15, 2026 3:15 AM
Explore nearby searches
SEO-friendly searches for this area, property type, and nearby neighbourhoods.
Similar Properties
More nearby listings that may fit the same search.
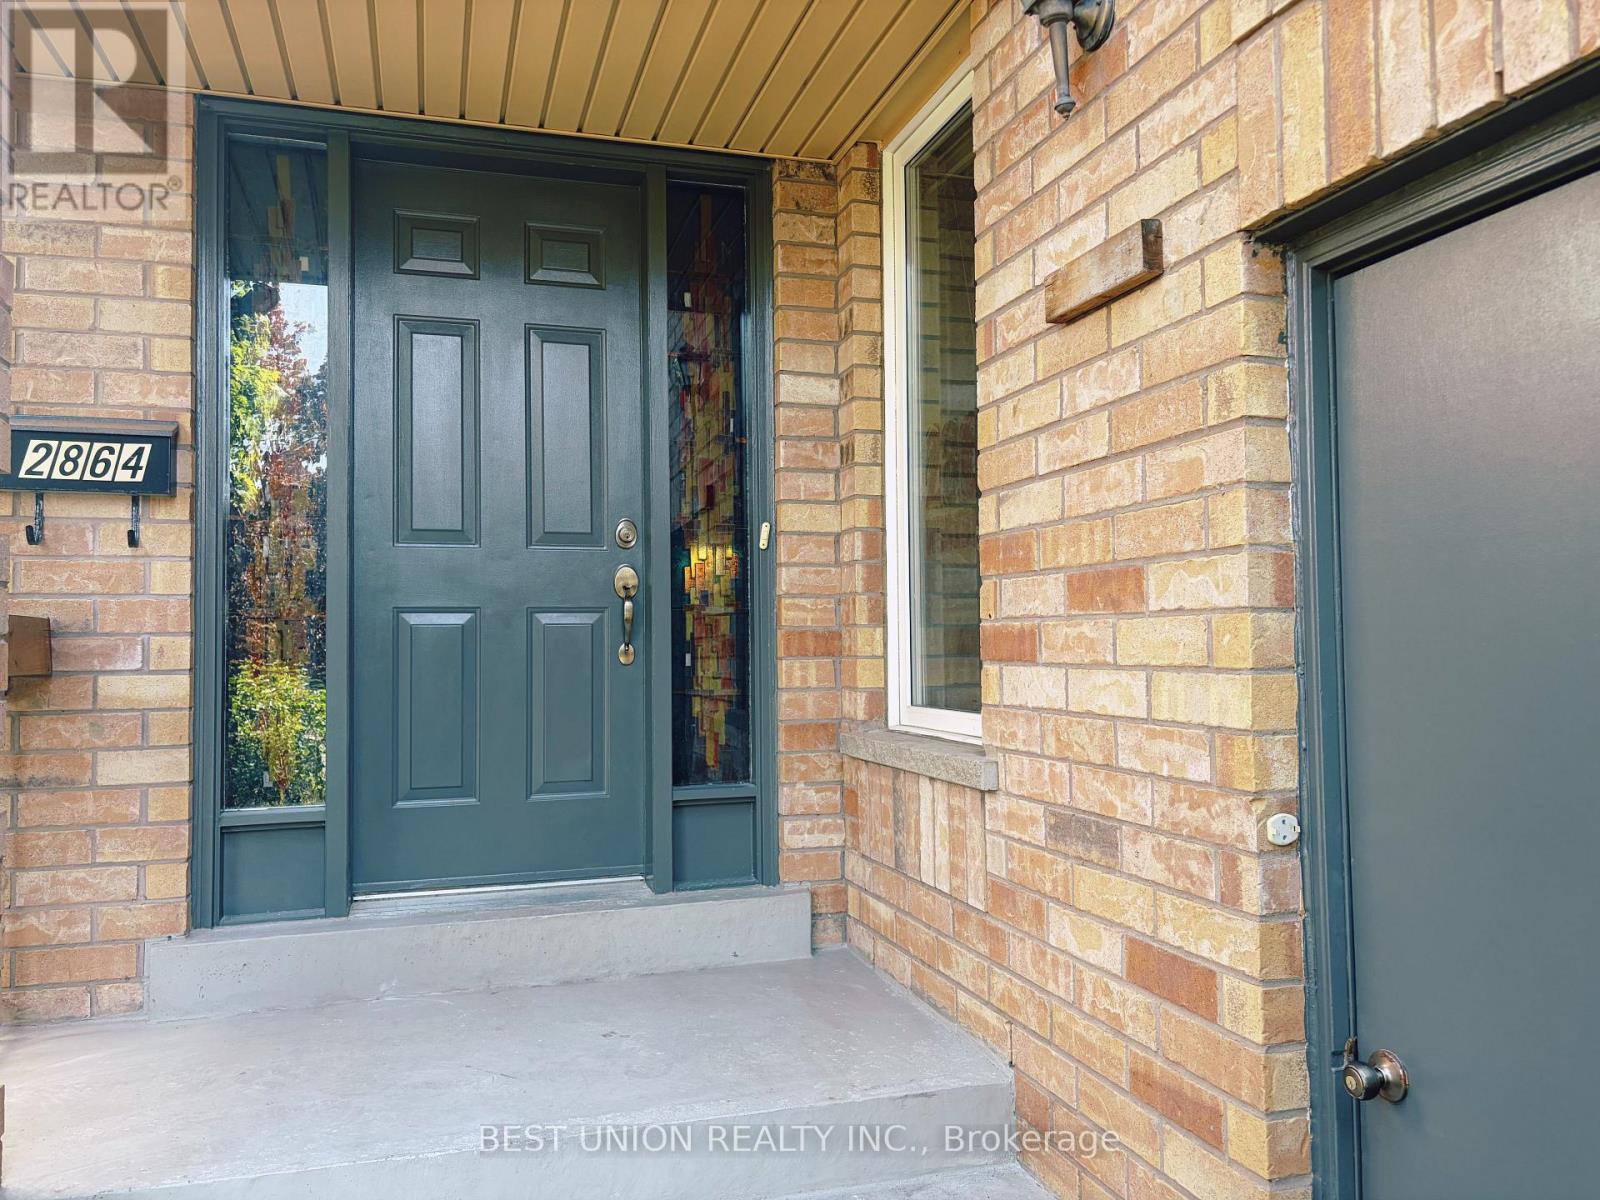
$919,000
2864 Westbury Court
Mississauga (Central Erin Mills) · MLS # W13747006
3 bed · 3 bath
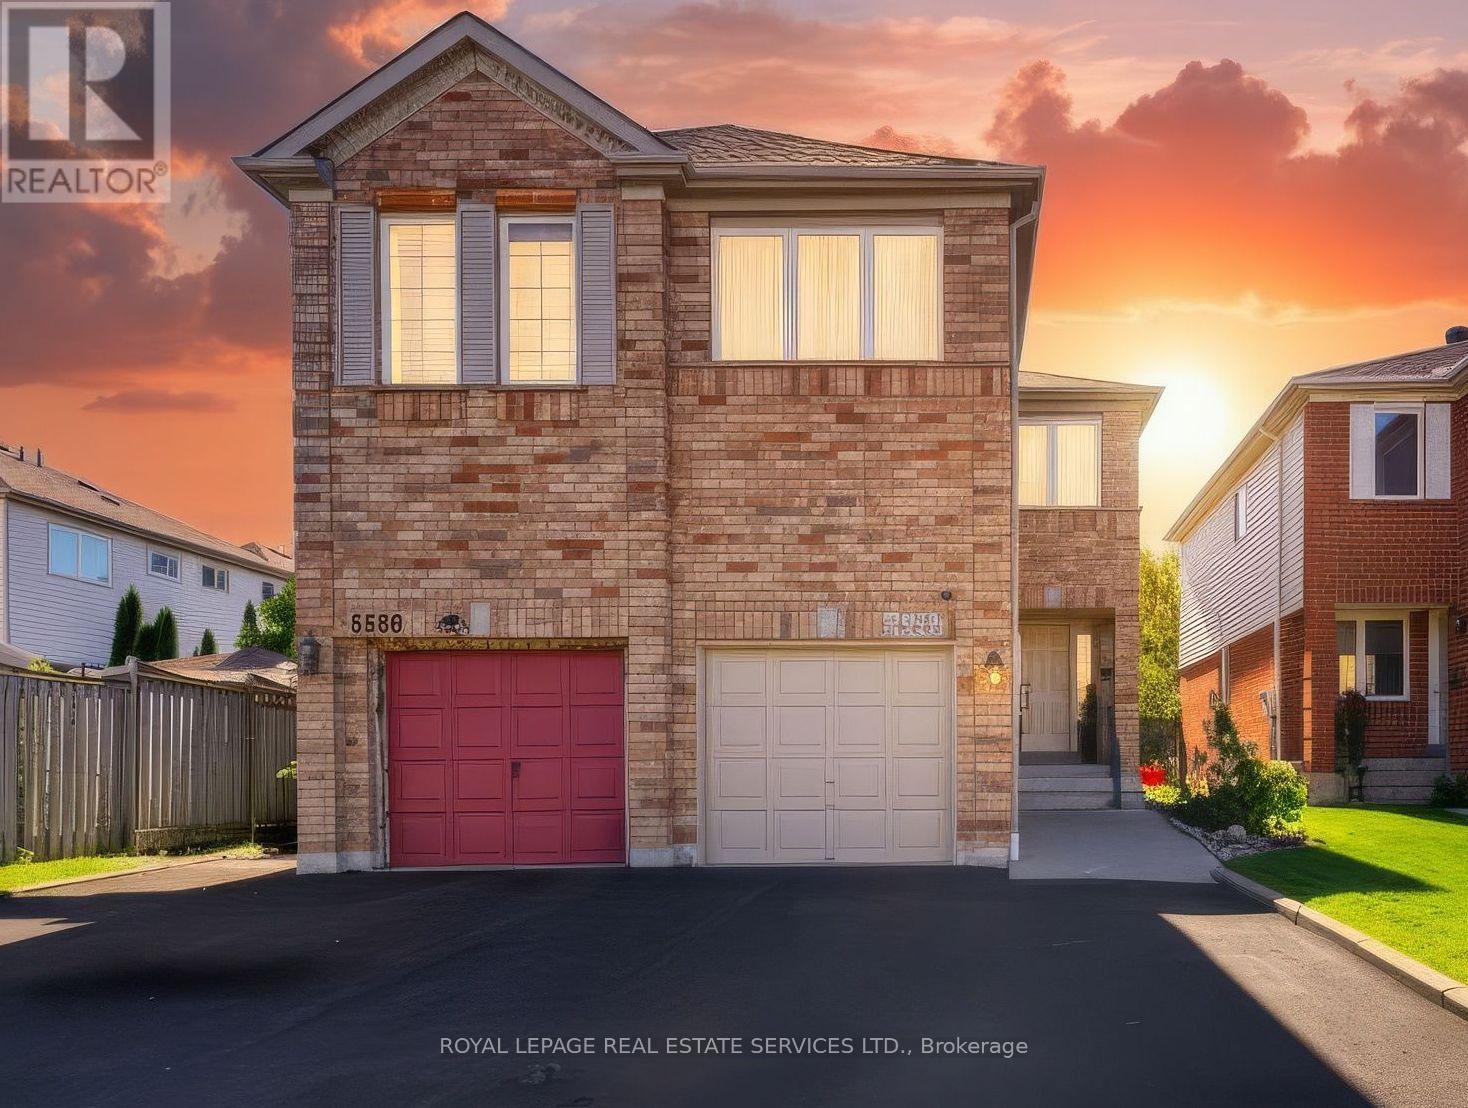
$959,900
5582 Kimmeridge Gate
Mississauga (Central Erin Mills) · MLS # W13878286
3 bed · 3 bath
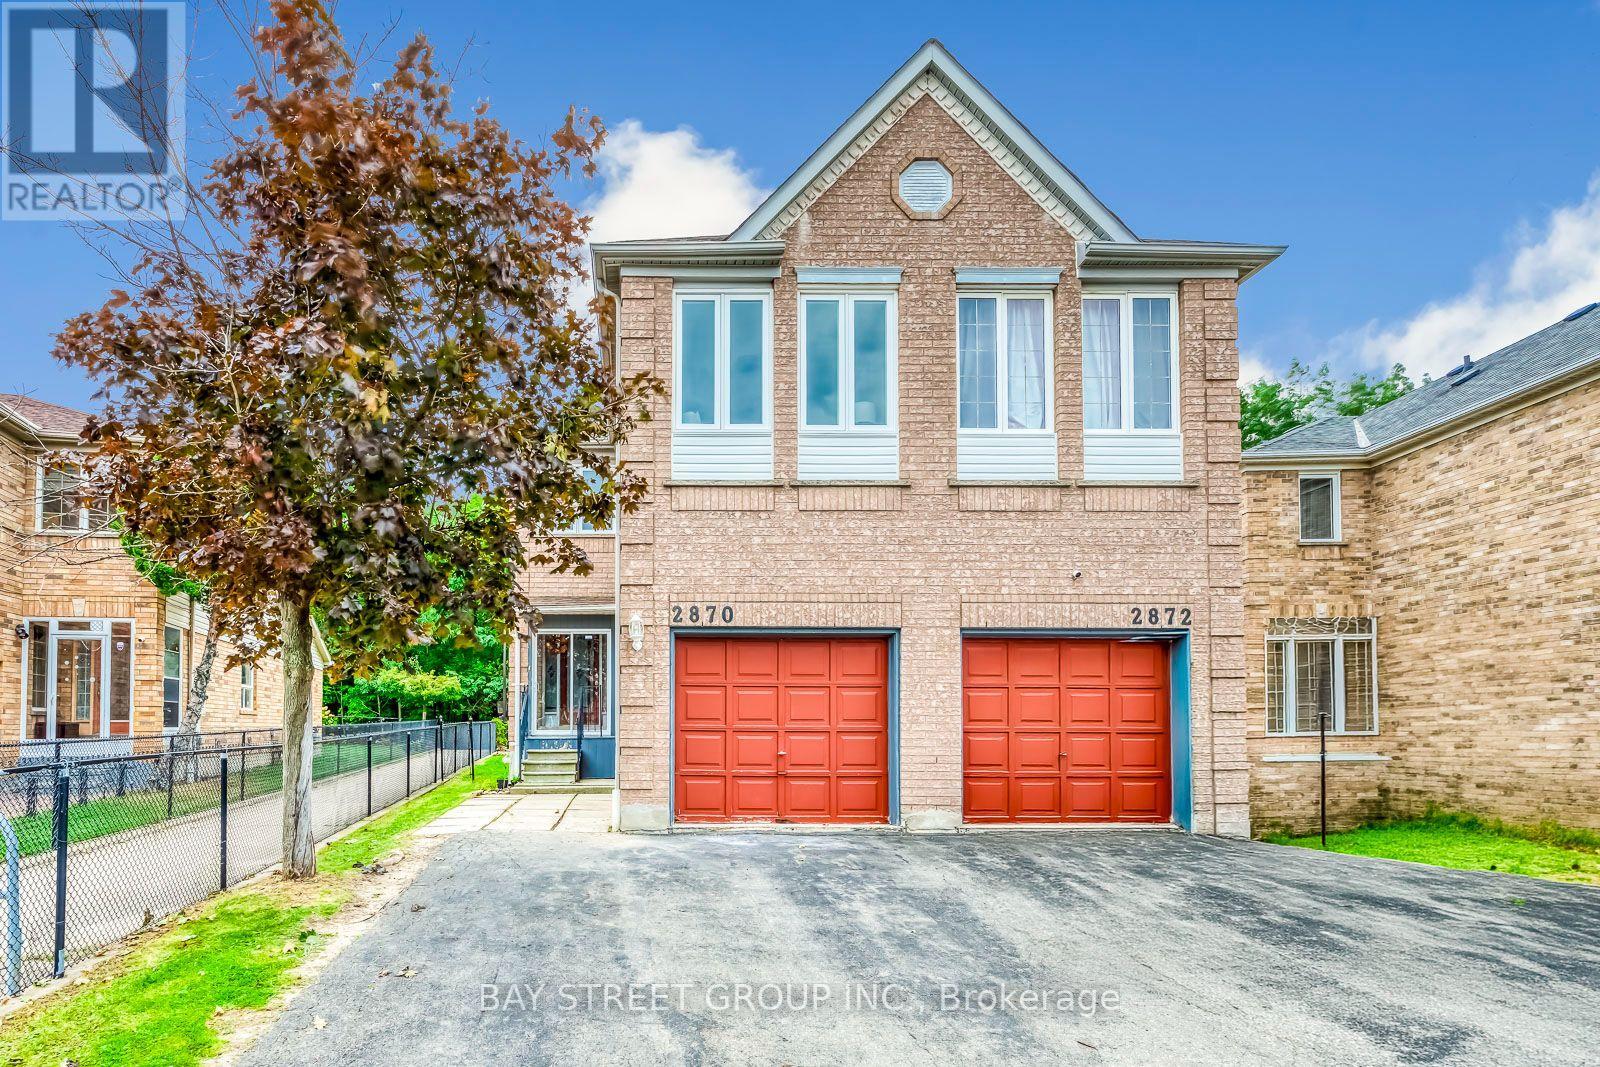
$978,000
2870 Westbury Court
Mississauga (Central Erin Mills) · MLS # W13789282
4 bed · 3 bath · 1,700 sq ft