Videos & Virtual Tours
Open available video, 3D tour, or virtual-tour media for this listing.
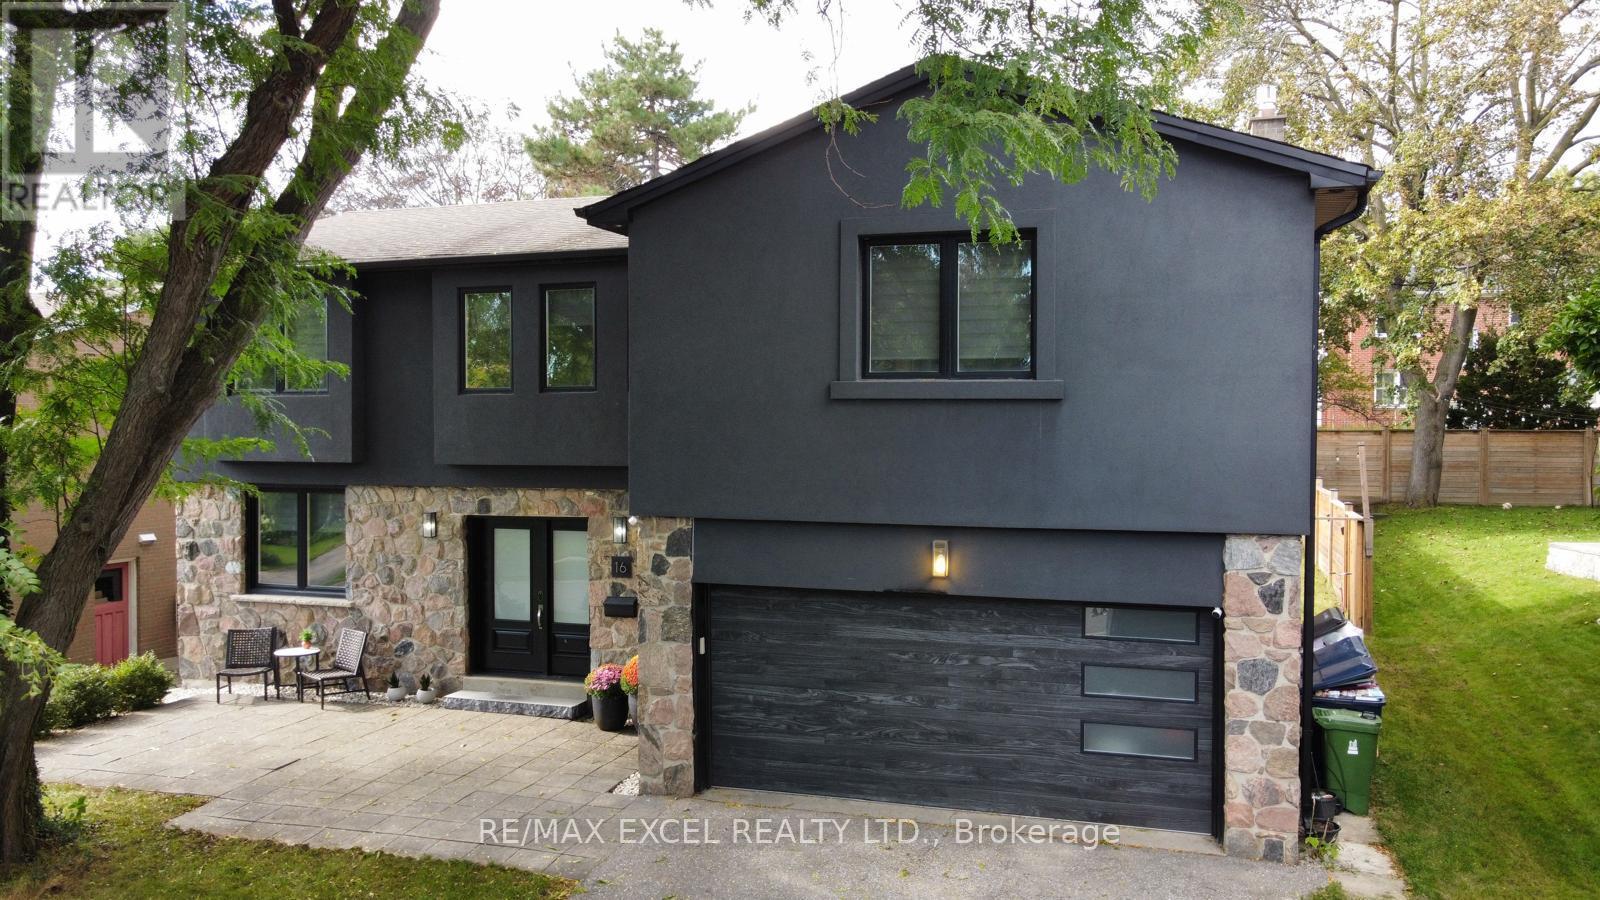
16 Aldenham Crescent
Toronto (Parkwoods-Donalda), Ontario M3A1S2
MLS # C13762126
Property Details
Type
Detached
Beds
6
Baths
5
Status
For Sale
More homes like this
About this property
Don't Miss this Stunning Completely Renovated (2018) Executive Home on a Quiet Crescent In Prestigious Donalda /Underhill Area. This Rare "Custom" 5 Bedroom - 5 Bathroom Home was Completed with Exceptional Workmanship and "Top of the Line High End Finishes" Throughout: Wide Plank Hardwood Floors & Italian Marble Tile, Gourmet Dream Kitchen, Designer Lighting, Dream Washrooms with High End Bathroom Fixtures and Heated Flooring in MBR, Many Built-in's Throughout the Home, Wired for 40 Amp Electric Car Charging in Garage, Inground Sprinkler System. No Detail Overlooked. Boasting an Abundance of Natural Light, Walk-Out to Private Yard and Playground (2020): Two Level Deck, "Treehouse Hideaway Play Area", Firepit Area and Much More!! This is the Perfect Family Home & Entertainer's Dream. Walk to Schools, TTC, Library, Parks, Ravine & Community Centre. Prime Location between York Mills/Lawrence and DVP and Steps to the Prestigious Donalda Golf & Country Club. This is a Must See Home!! Just Move In!!
Mortgage Estimate
Estimated monthly payment
Calculating…
Estimate only. Taxes, insurance, condo fees, and lender terms are not included.
Monthly costs to verify
Property taxes: about $880/month based on listed annual taxes.
Estimate only. Confirm taxes, condo/maintenance fees, insurance, utilities, and lender terms before making decisions.
Rooms
| Room | Level | Dimensions |
|---|---|---|
| Living room | Main level | 3.1 x 4.6 |
| Recreational, Games room | Basement | 3.9 x 5.5 |
| Laundry room | Basement | 3.2 x 6.1 |
| Kitchen | Main level | 3.3 x 6.1 |
| Dining room | Main level | 3.1 x 3.1 |
| Family room | Main level | 4 x 5.7 |
| Primary Bedroom | Second level | 3.9 x 4.7 |
| Bedroom 2 | Second level | 2.5 x 5 |
| Bedroom 3 | Second level | 3 x 3.5 |
| Bedroom 4 | Second level | 3.7 x 3.7 |
| Bedroom 5 | Second level | 2.8 x 3.7 |
| Bedroom | Basement | 3 x 4 |
Facts & Location
Parking
8 spaces
Lot Size
60 x 114 FT
Annual Taxes
$10,558
Listing data
Listing information is provided for personal, non-commercial use and should be independently verified before making real estate decisions.
Last refreshed: Oct 1, 2026 4:16 AM
Explore nearby searches
SEO-friendly searches for this area, property type, and nearby neighbourhoods.
Similar Properties
More nearby listings that may fit the same search.
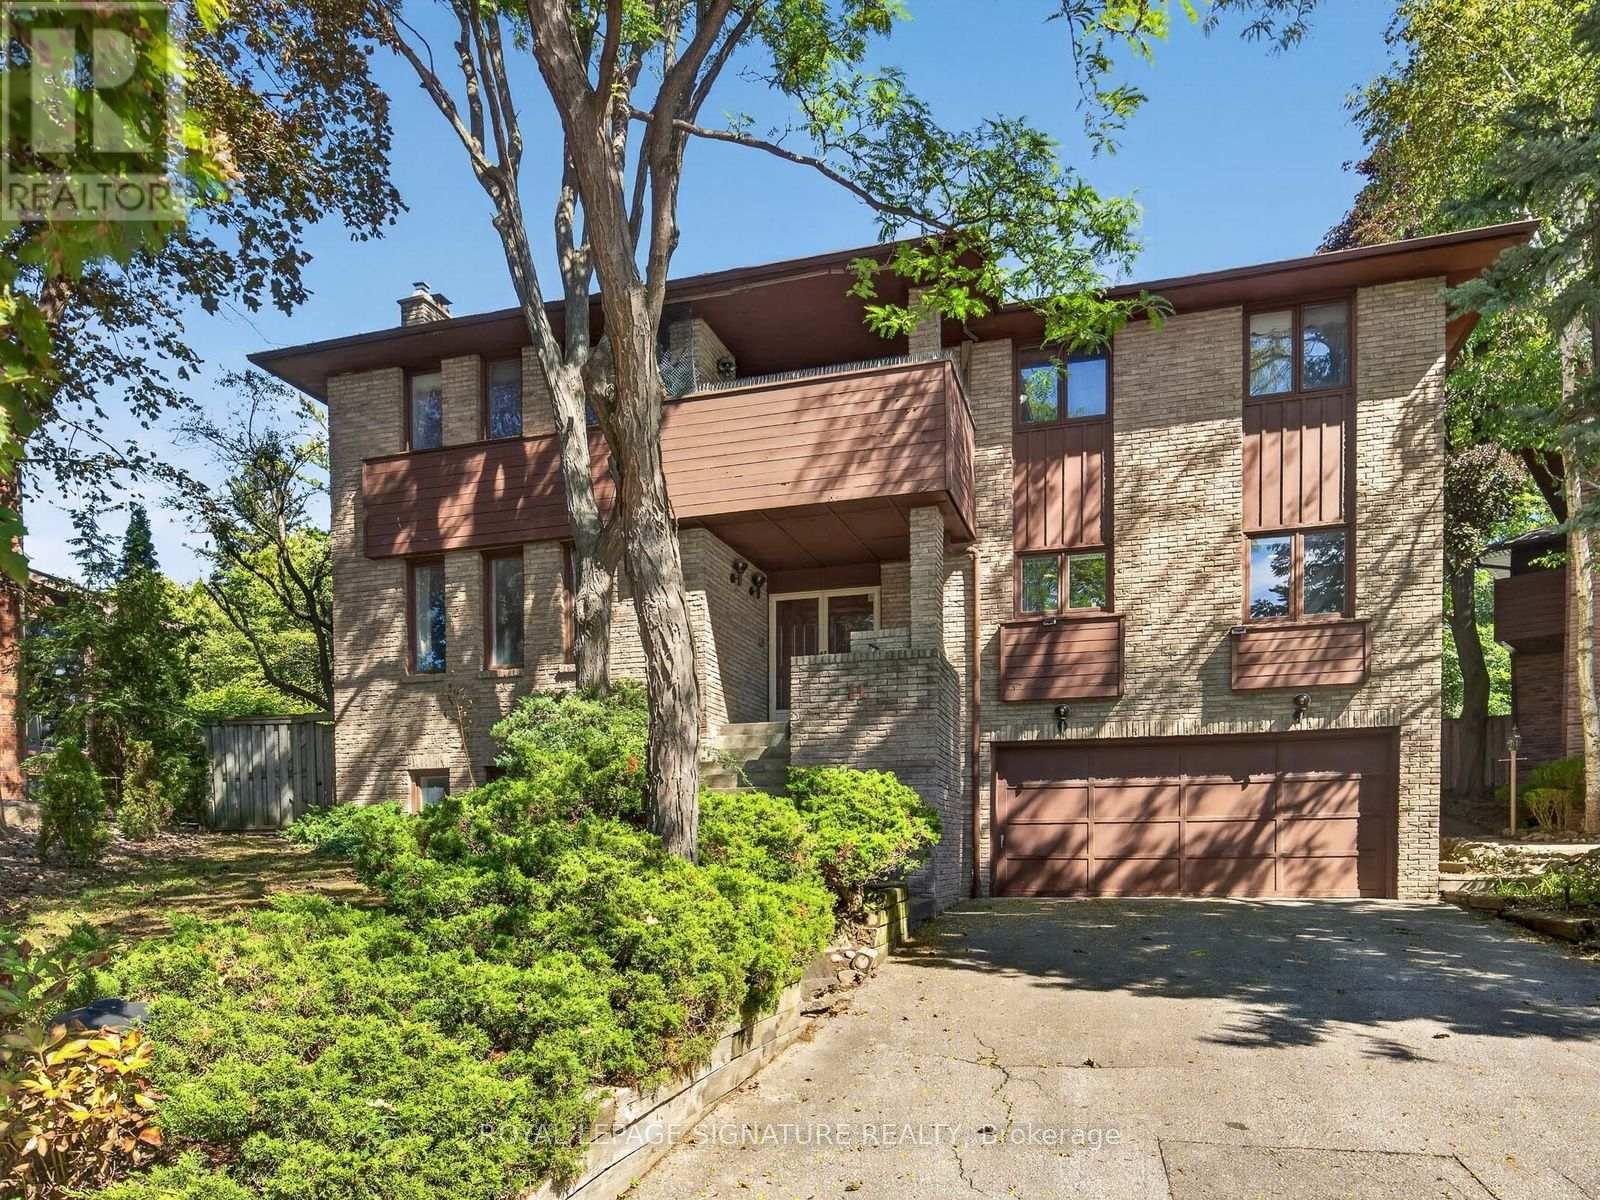
$1,950,000
11 Paris Court
Toronto (Parkwoods-Donalda) · MLS # C13791000
6 bed · 5 bath
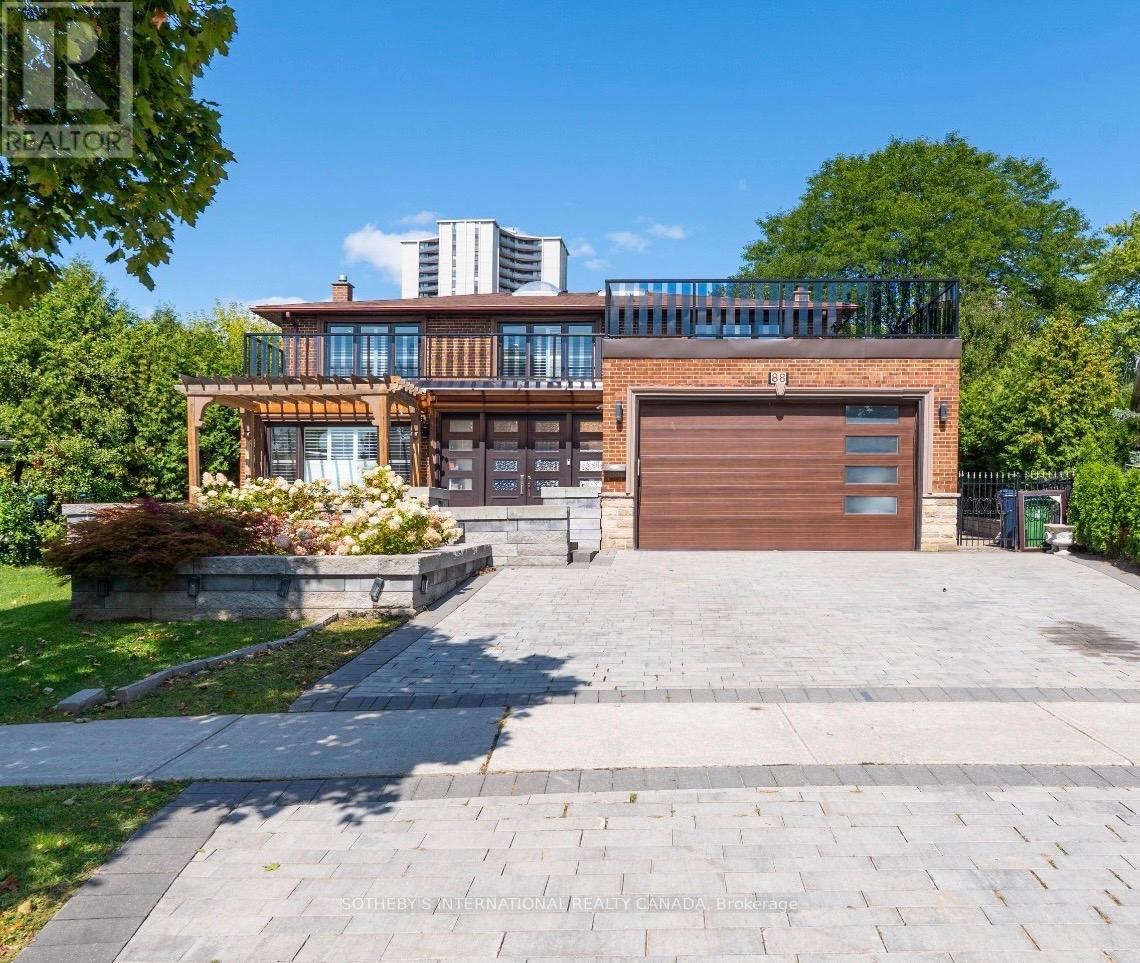
$2,390,000
88 Olsen Drive
Toronto (Parkwoods-Donalda) · MLS # C13595826
7 bed · 4 bath · 2,500–3,000 sq ft
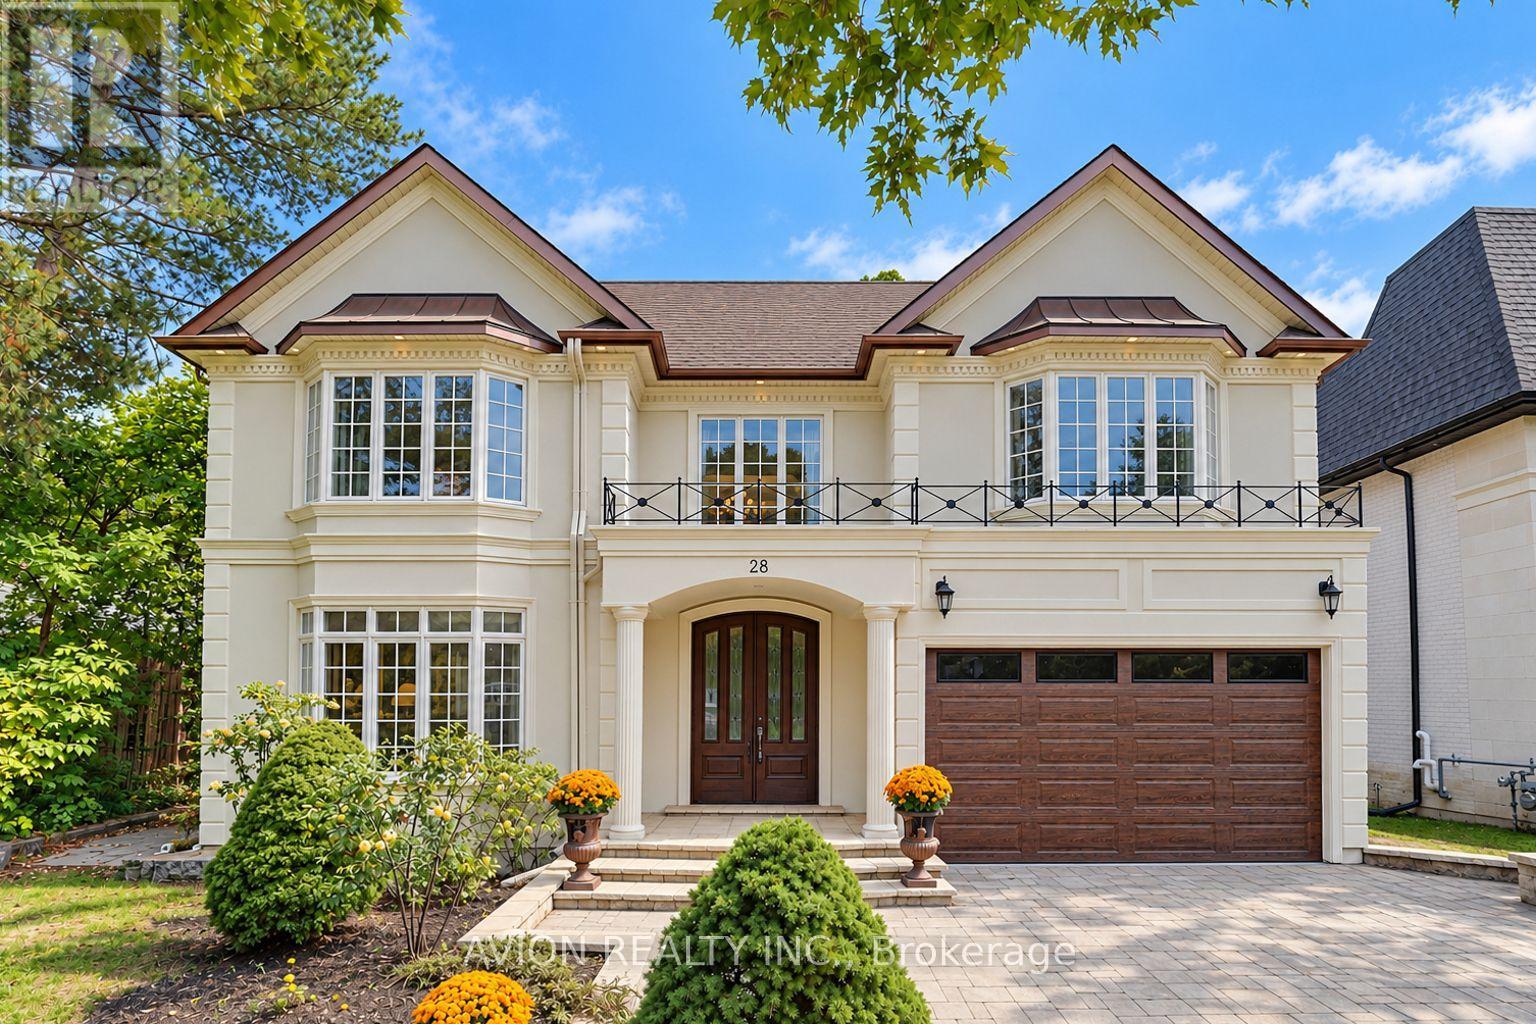
$4,180,000
28 Tally Lane
Toronto (Bayview Village) · MLS # C13846586
6 bed · 7 bath · 4,772 sq ft