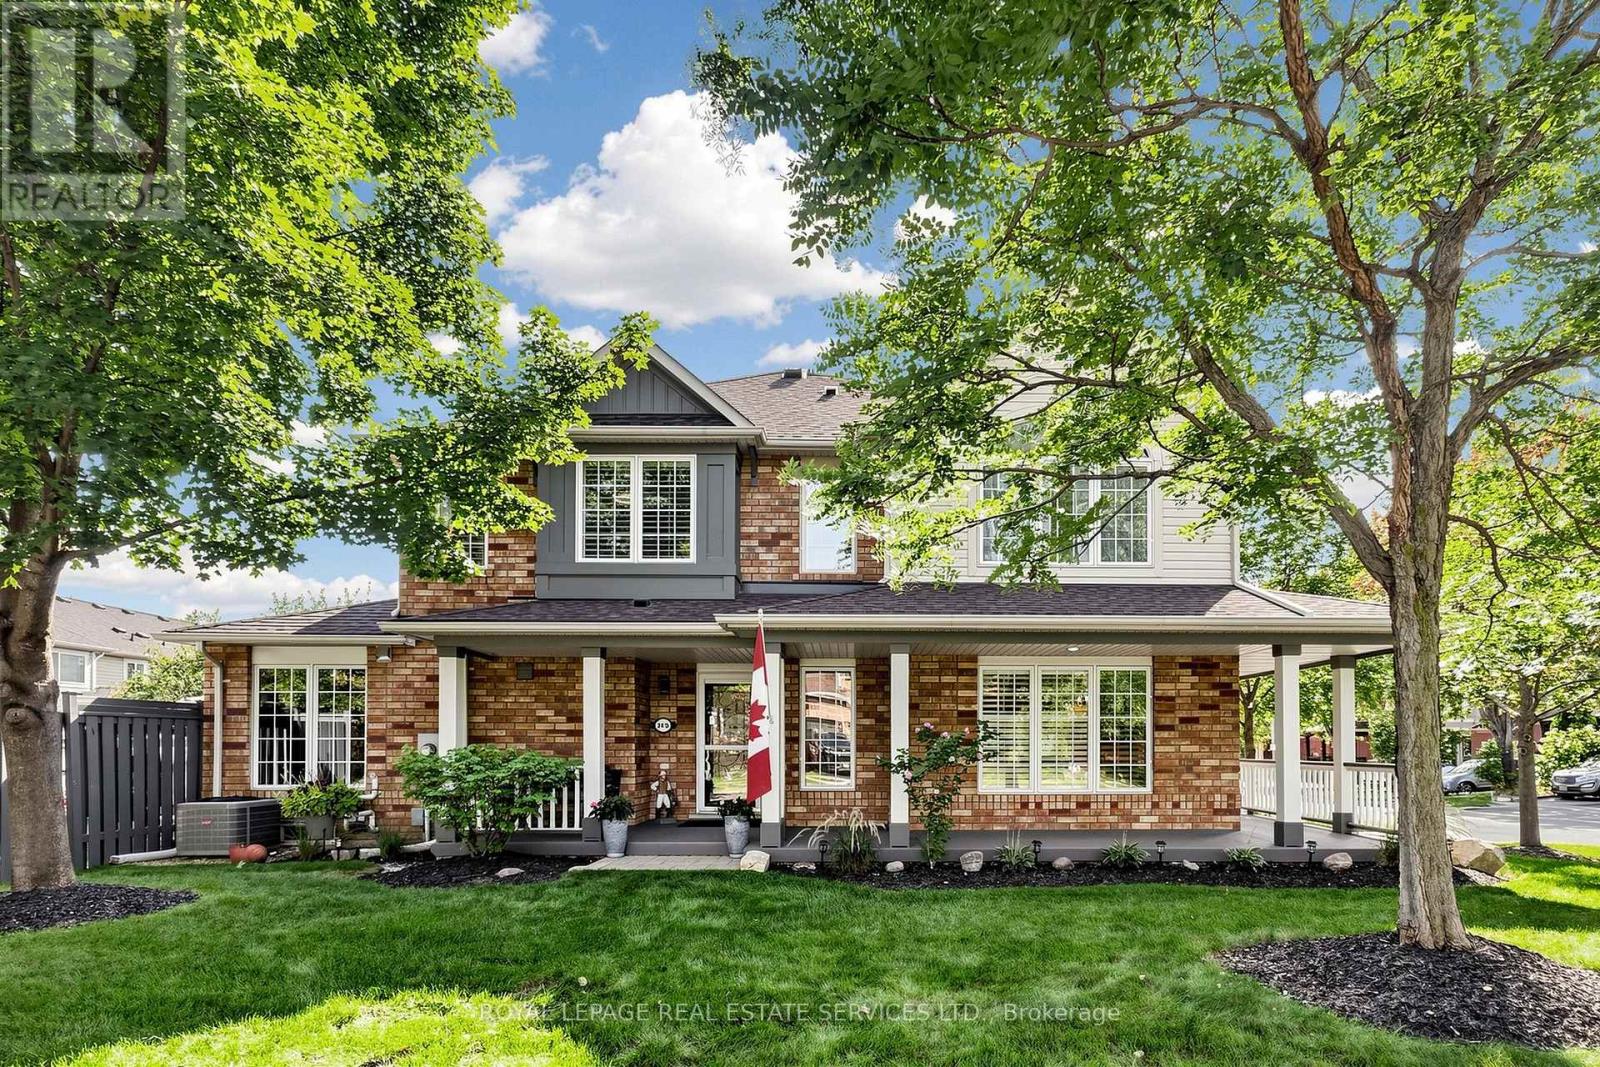
2413 Baintree Crescent
Oakville (WM Westmount), Ontario L6M4X1
MLS # W13761798
Property Details
Type
Townhouse
Beds
3
Baths
3
Status
For Sale
More homes like this
About this property
Welcome to this immaculate, fully renovated Mattamy-built freehold end-unit townhome offering the spacious feel, extra light, and privacy of a semi-detached home-with zero maintenance features 3 bedrooms, 3 washrooms, and extensive top-to-bottom quality upgrades. Step inside the main level, completely redesigned and renovated in 2023, featuring hardwood floors, a custom open-concept layout, and a brand-new gourmet kitchen with waterfall island built for entertaining. Up the stairs, you'll find hardwood flooring throughout and beautifully renovated upper-level washrooms. The private, fully landscaped front and back yards create an exceptional outdoor sanctuary, complete with a deck (2024), outdoor gas hookup, and your very own Rymar ProPutt backyard putting green! Outdoor living is made effortless with built-in convenience and prep-including electrical already set up for a future jacuzzi/hot tub. Major mechanical systems offer complete peace of mind, featuring a brand-new furnace, central A/C, and on-demand tankless water heater (2024). Parking is a breeze with room for 3 vehicles total (2 driveway spaces + 1 garage). Freshly painted porch, garage, deck, and basement-which also comes prepped with a rough-in for a future basement washroom! Unbeatable location steps from top-rated schools, parks, grocery stores, shopping, and fast access to the QEW/407. Come see this showstopper for yourself!
Mortgage Estimate
Estimated monthly payment
Calculating…
Estimate only. Taxes, insurance, condo fees, and lender terms are not included.
Monthly costs to verify
Property taxes: about $392/month based on listed annual taxes.
Estimate only. Confirm taxes, condo/maintenance fees, insurance, utilities, and lender terms before making decisions.
Rooms
| Room | Level | Dimensions |
|---|---|---|
| Living room | Main level | 3.1 x 2.2 |
| Dining room | Main level | 3.1 x 2.2 |
| Kitchen | Main level | 2.4 x 1.5 |
| Eating area | Main level | 2.4 x 1.5 |
| Family room | Main level | 2.3 x 2 |
| Primary Bedroom | Second level | 2 x 1.9 |
| Bedroom 2 | Second level | 1.9 x 1.8 |
| Bedroom 3 | Second level | 2.2 x 2 |
Facts & Location
Parking
3 spaces
Lot Size
44.5 x 78.2 FT
Annual Taxes
$4,699
Listing data
Listing information is provided for personal, non-commercial use and should be independently verified before making real estate decisions.
Last refreshed: Sep 10, 2026 6:30 AM
Explore nearby searches
SEO-friendly searches for this area, property type, and nearby neighbourhoods.
Similar Properties
More nearby listings that may fit the same search.
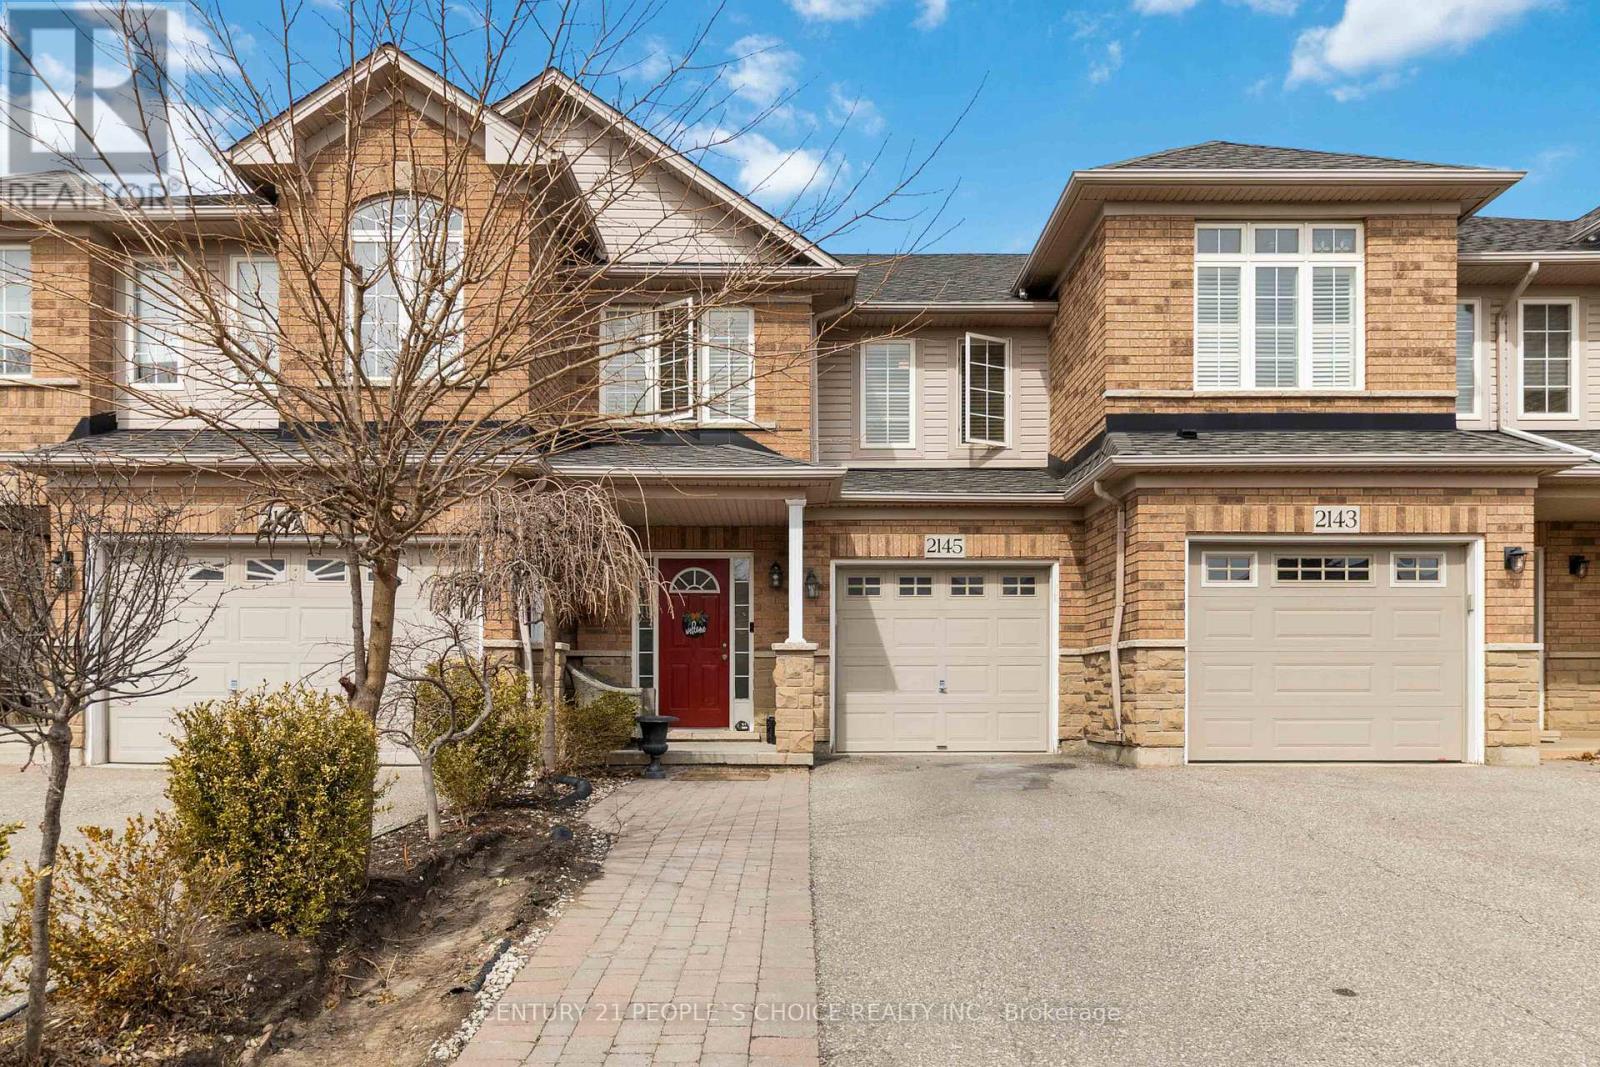
$1,129,999
2145 Redstone Crescent
Oakville (WM Westmount) · MLS # W13679030
4 bed · 3 bath
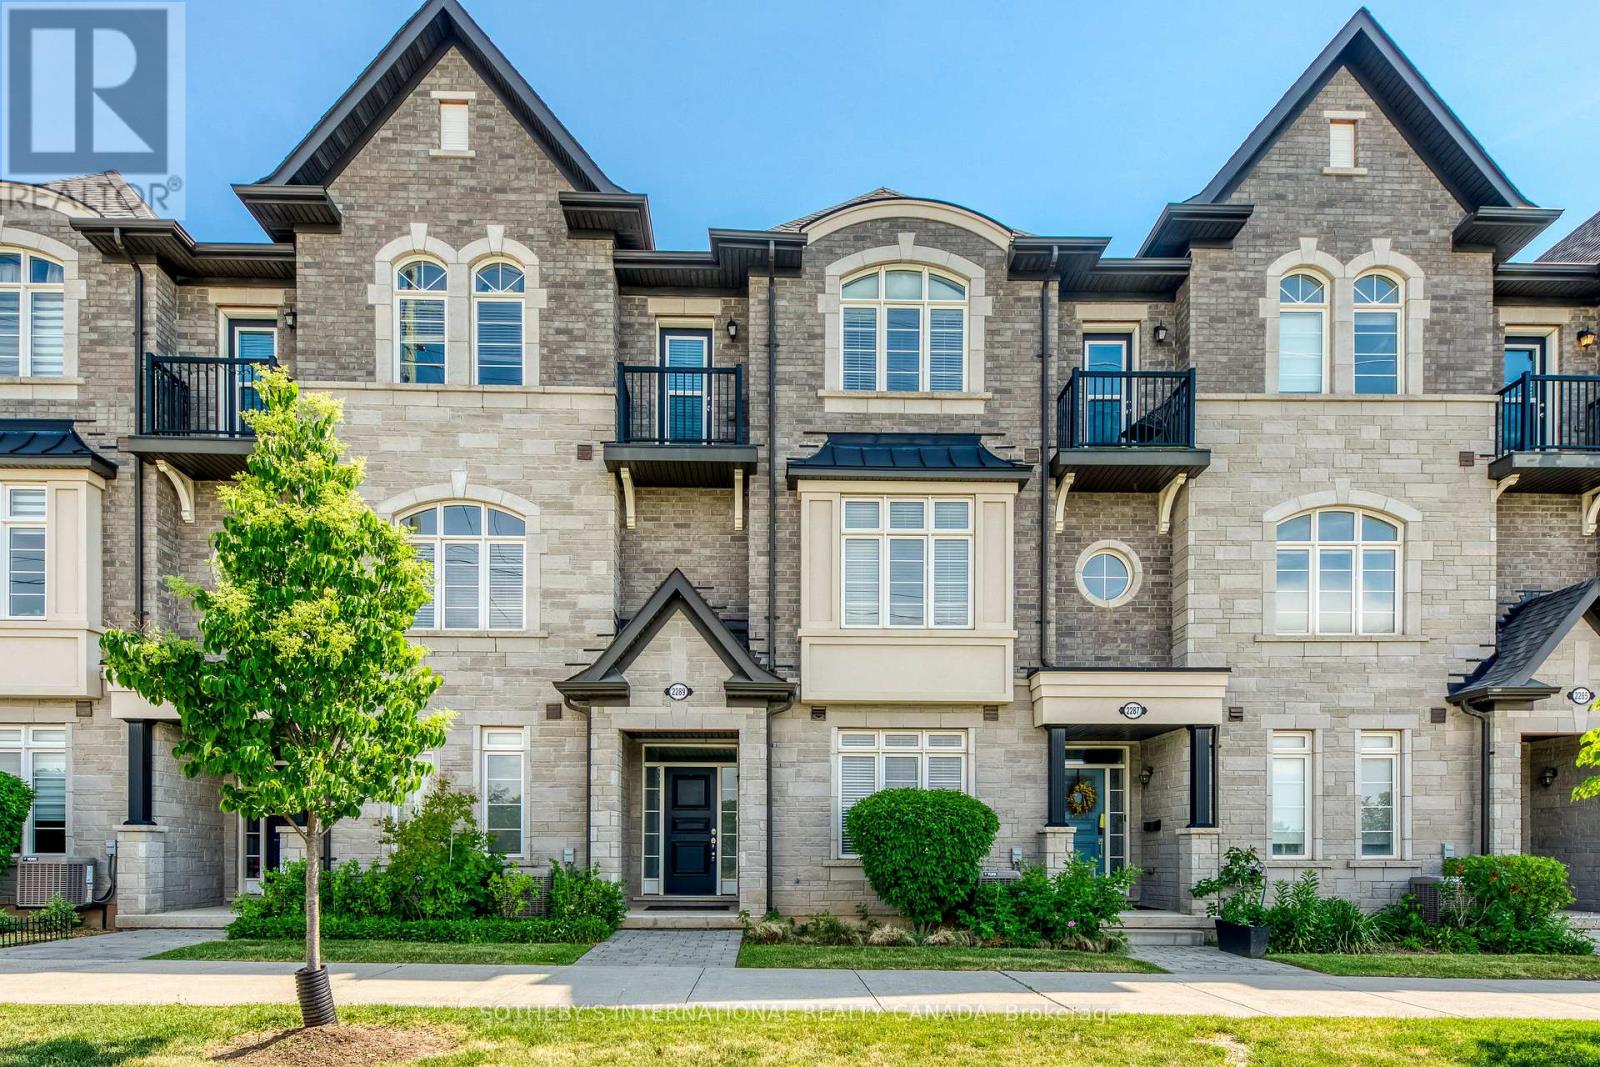
$1,139,000
2289 Khalsa Gate
Oakville (WM Westmount) · MLS # W13507086
4 bed · 3 bath
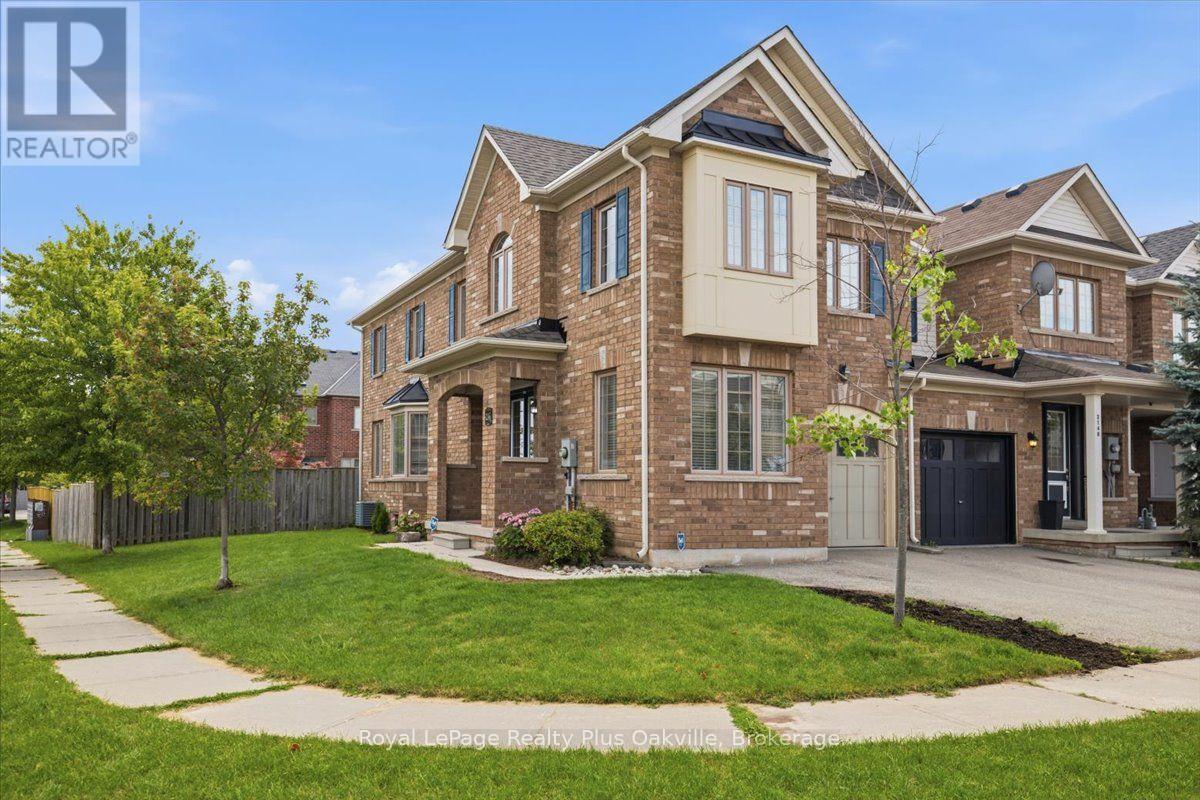
$1,139,900
2146 Fiddlers Way
Oakville (WM Westmount) · MLS # W13662908
3 bed · 4 bath · 2,600 sq ft