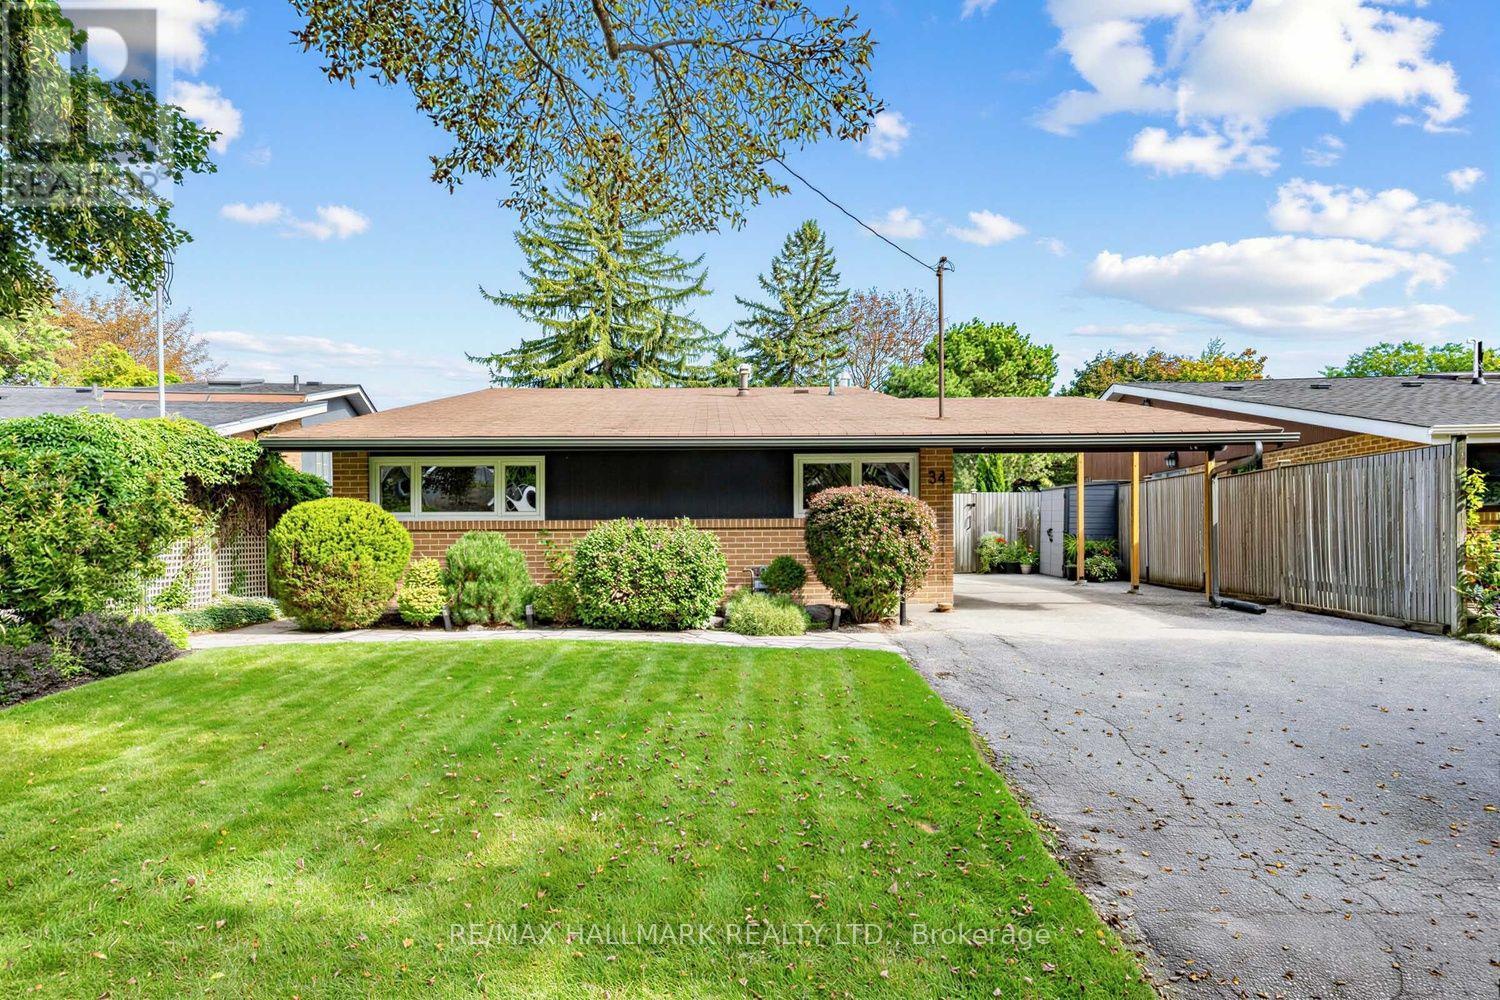
34 Dorcot Avenue
Toronto (Bendale), Ontario M1P3K2
MLS # E13761390
Property Details
Type
Detached
Beds
3
Baths
2
Status
For Sale
More homes like this
About this property
Welcome to this beautifully updated detached home in the highly sought-after Midland Park neighbourhood. Offering a bright and thoughtfully designed layout, the home features hardwood floors and smooth ceilings throughout, with vaulted ceilings adding an impressive sense of grandeur to the main living areas. The stunning chef's kitchen features stainless steel appliances, stone countertops, ample cabinetry and a generous layout ideal for everyday living and entertaining. The spacious dining room is filled with natural light and walks out directly to the oversized deck, overlooking the beautifully manicured backyard and inviting inground pool. The adjoining family room features impressive floor-to-ceiling windows, filling the space with natural light and creating a bright and welcoming setting to relax. The generously sized main level bedrooms include a spacious primary retreat with custom closet organizers for additional storage. The spa-inspired 4 piece bathroom with oversized shower offers stylish finishes and a relaxing feel. The finished lower level provides additional living space with an additional bathroom, above ground windows, pot lights and walkout to the rear patio, offering excellent flexibility as a recreation room, home gym, media area or versatile bonus space. The beautifully manicured backyard is a private retreat, featuring an inground pool, mature landscaping and plenty of space to enjoy and entertain. Situated on a family-friendly street in one of Midland Park's most established neighbourhoods, with easy access to parks, trails, schools, shopping, TTC, Scarborough Town Centre and Hwy 401. A wonderful opportunity to move in and enjoy a beautifully updated home in a desirable community.
Mortgage Estimate
Estimated monthly payment
Calculating…
Estimate only. Taxes, insurance, condo fees, and lender terms are not included.
Monthly costs to verify
Property taxes: about $375/month based on listed annual taxes.
Estimate only. Confirm taxes, condo/maintenance fees, insurance, utilities, and lender terms before making decisions.
Rooms
| Room | Level | Dimensions |
|---|---|---|
| Kitchen | Upper Level | 3.46 x 3.05 |
| Dining room | Upper Level | 3.31 x 3.18 |
| Family room | Upper Level | 4.72 x 4.51 |
| Primary Bedroom | Main level | 4.38 x 3.37 |
| Bedroom 2 | Main level | 3.31 x 2.97 |
| Bedroom 3 | Main level | 3.31 x 2.91 |
| Recreational, Games room | Lower level | 7.19 x 4.46 |
Facts & Location
Parking
3 spaces
Lot Size
42.8 x 129.9 FT ; Irregular lot
Annual Taxes
$4,496
Listing data
Listing information is provided for personal, non-commercial use and should be independently verified before making real estate decisions.
Last refreshed: Sep 9, 2026 3:30 PM
Explore nearby searches
SEO-friendly searches for this area, property type, and nearby neighbourhoods.
Similar Properties
More nearby listings that may fit the same search.
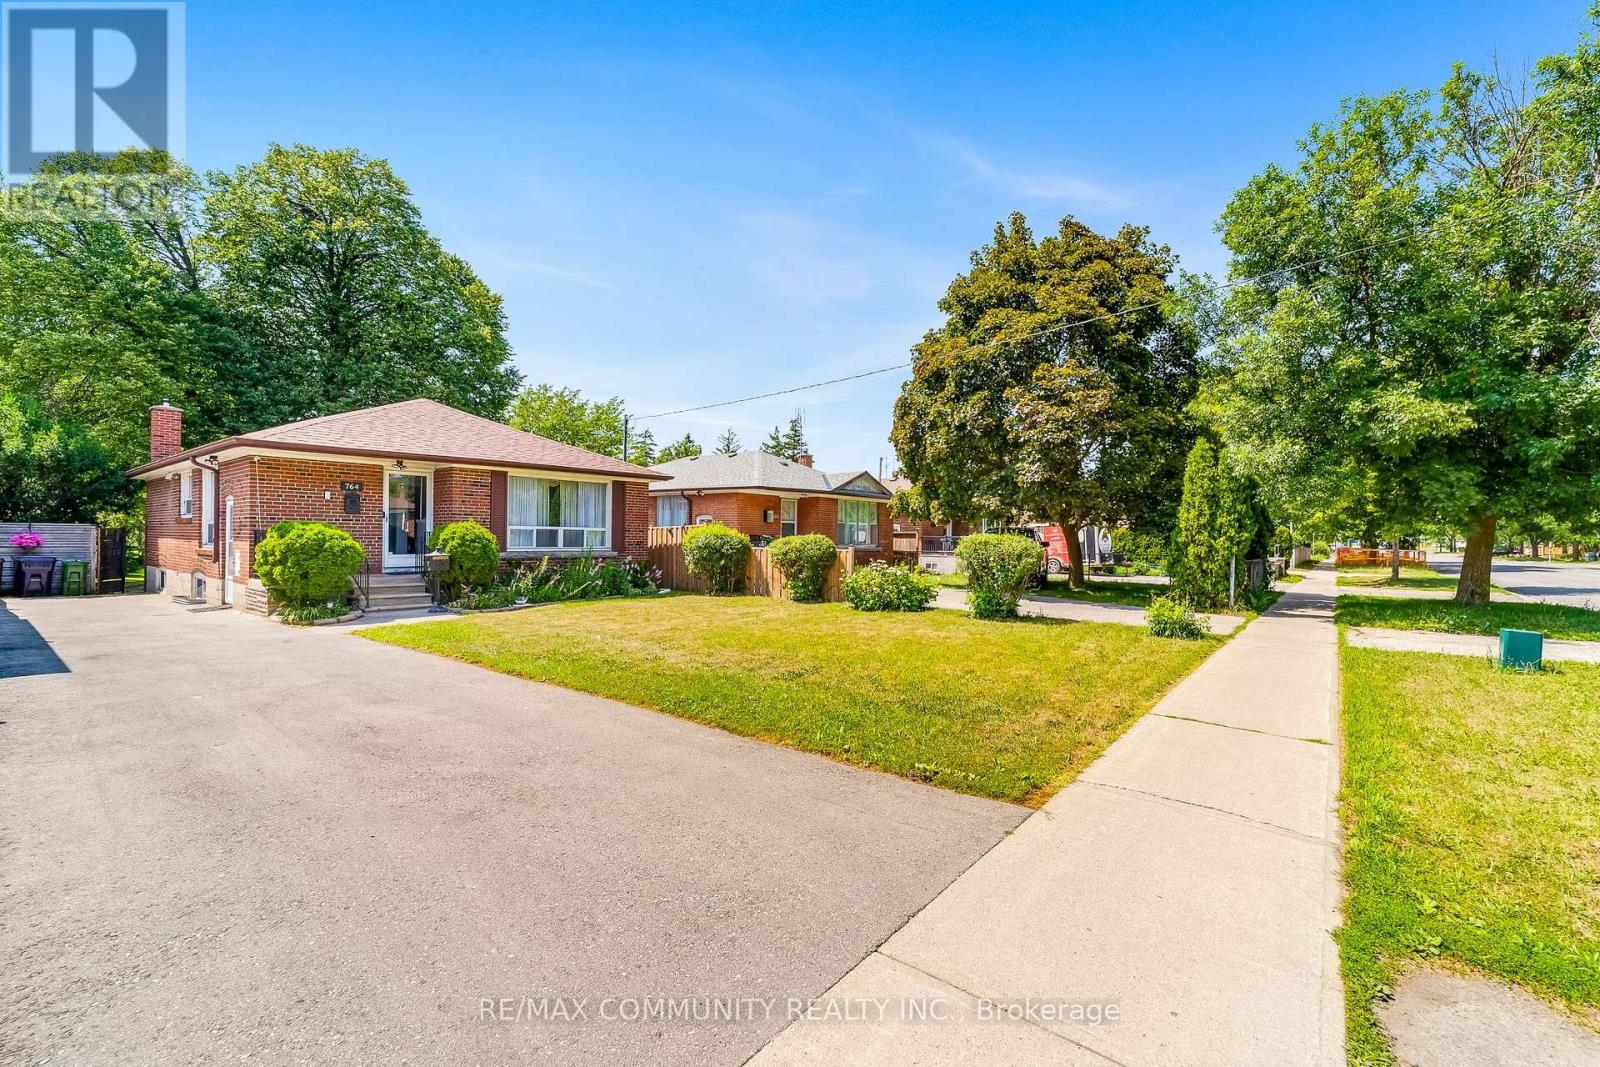
$925,000
764 Brimley Road
Toronto (Bendale) · MLS # E13724178
4 bed · 2 bath
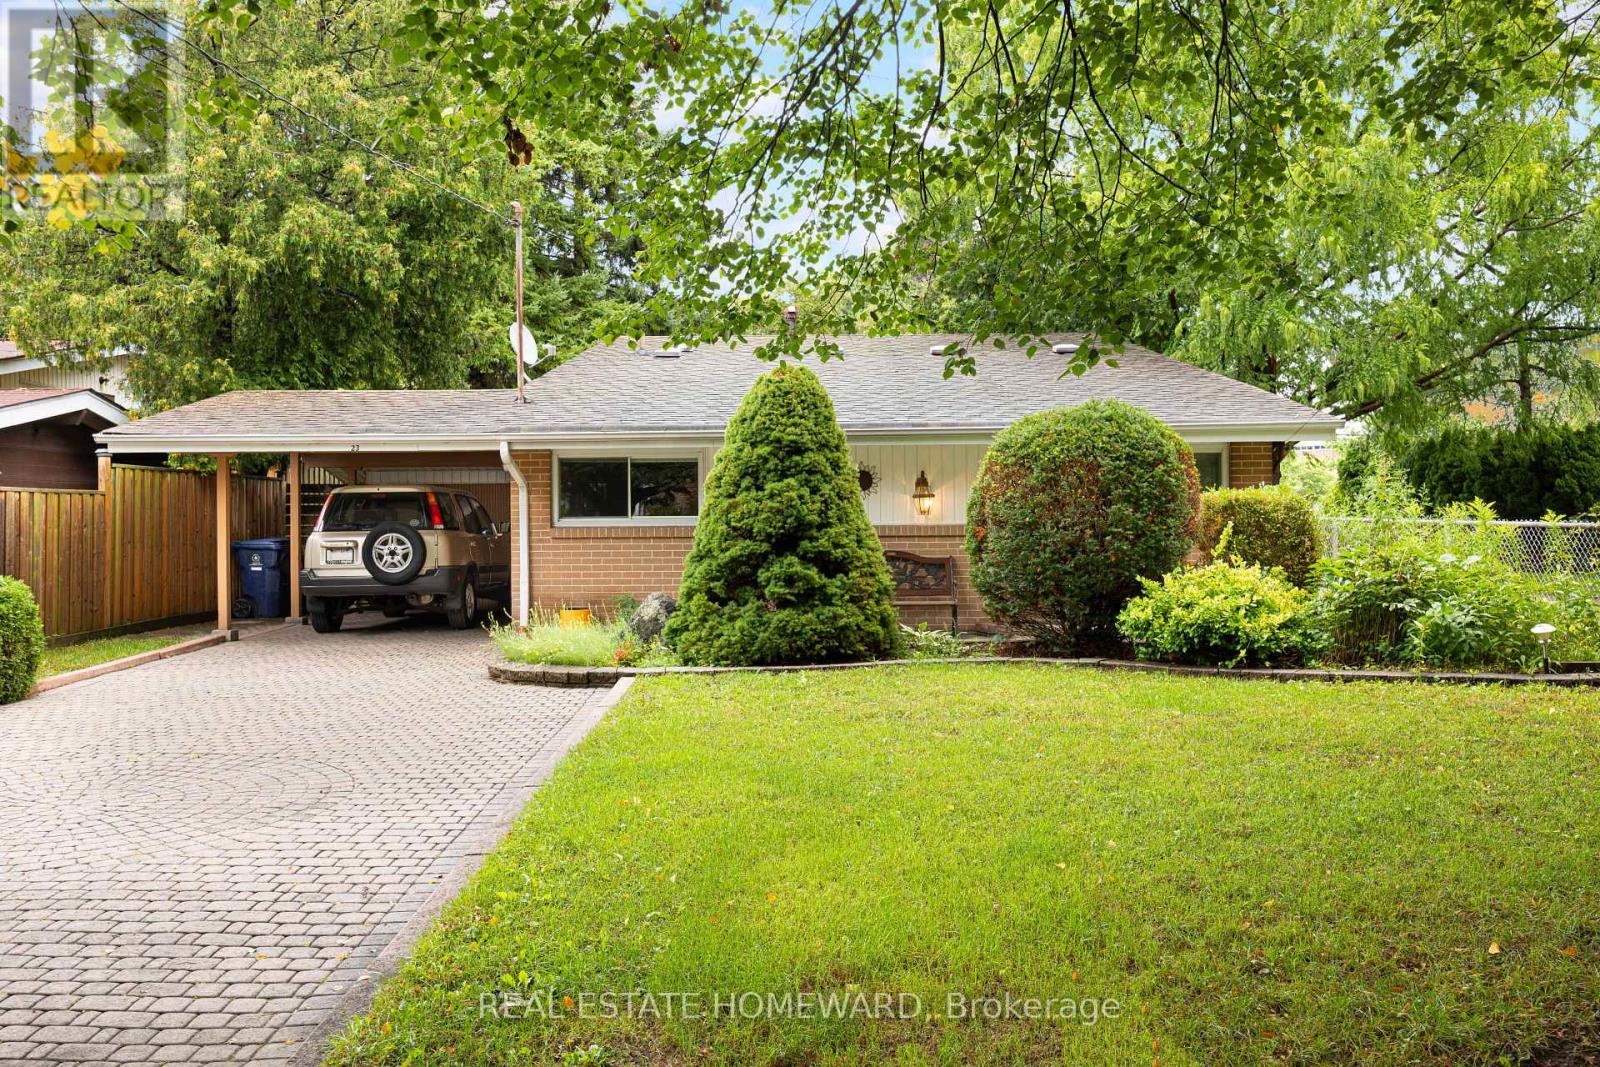
$945,000
23 Norbury Crescent
Toronto (Bendale) · MLS # E13729834
3 bed · 1 bath
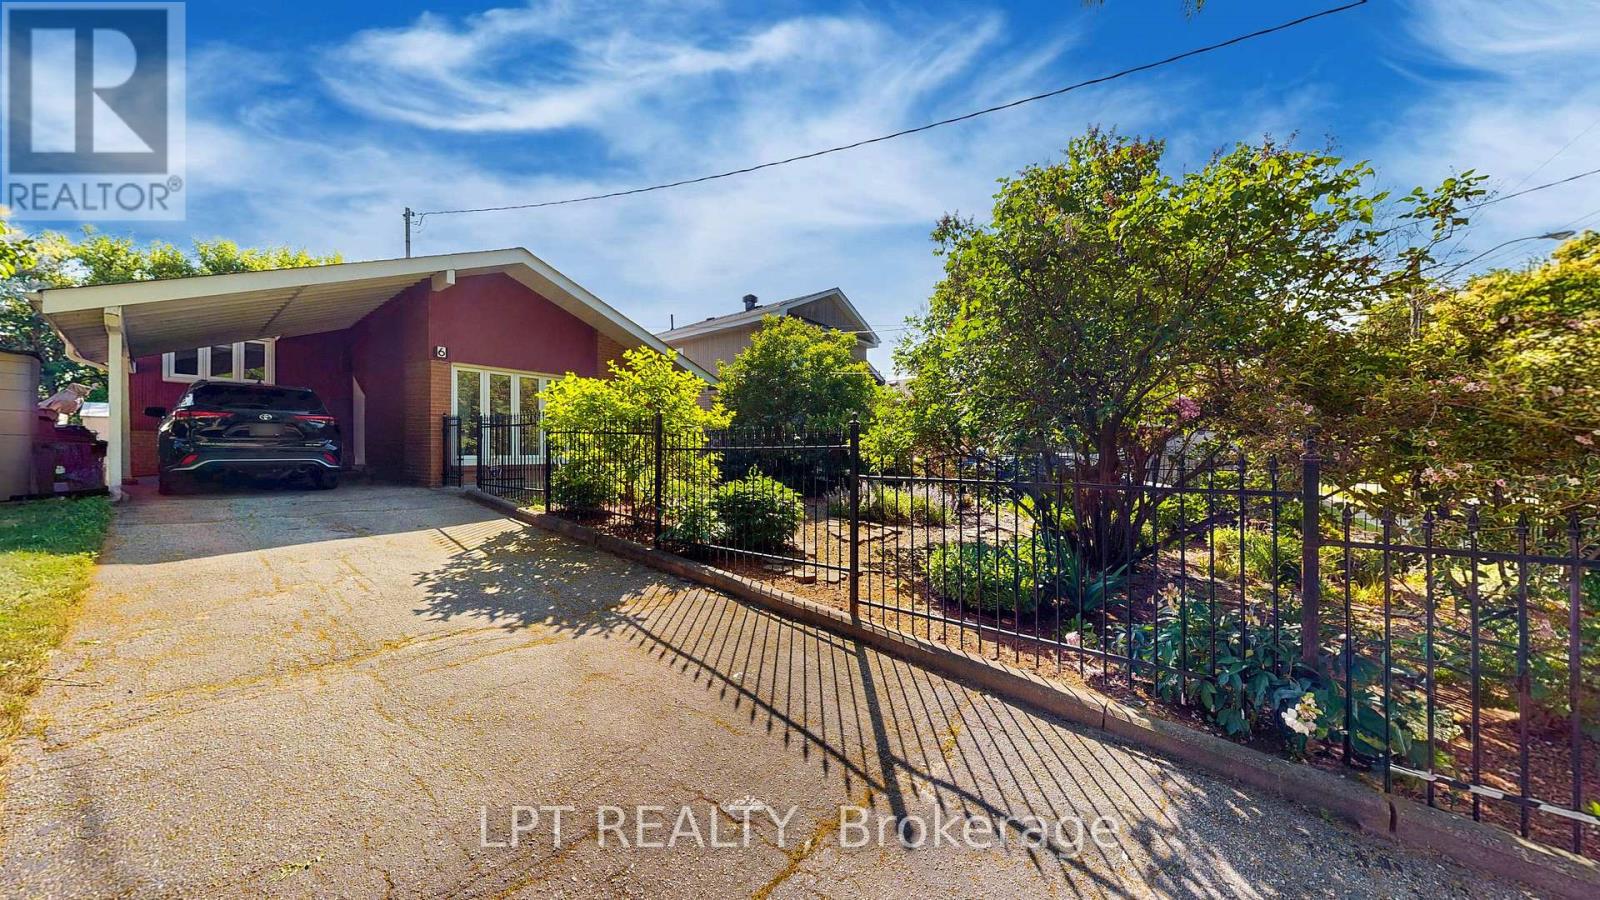
$900,000
6 Abbottswood Road
Toronto (Bendale) · MLS # E13647432
3 bed · 2 bath