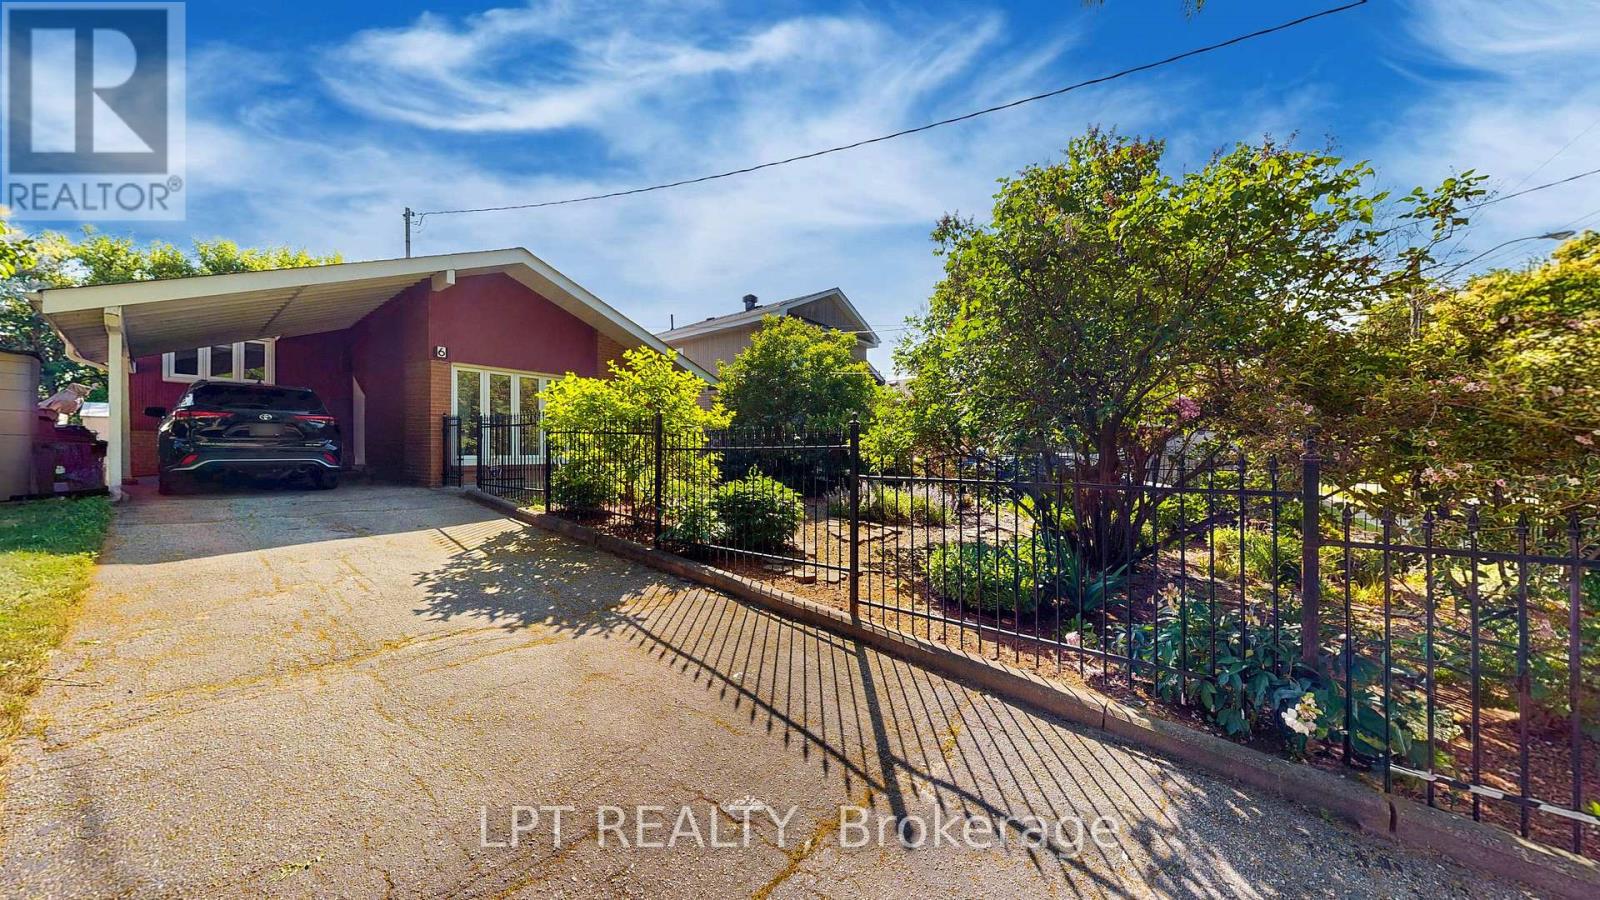
6 Abbottswood Road
Toronto (Bendale), Ontario M1P3P1
MLS # E13647432
Property Details
Type
Detached
Beds
3
Baths
2
Status
For Sale
More homes like this
About this property
Welcome to a home that replaces uncertainty with complete peace of mind. Set on a quiet, tree-lined street in the highly desirable Bendale neighbourhood, this 3-bedroom detached backsplit offers character, brilliant natural light, and meaningful upgrades. A certified home inspection (June 2025) lets you buy with total confidence. Interior Highlights: Striking Design: The sun-filled main level makes a grand impression with soaring cathedral ceilings and beautiful hardwood floors. Chef's Kitchen: Updated in 2010, it features granite countertops, stainless steel appliances, a skylight, soft-close cabinetry, and a newer stove (2024). Abundant Light: Larger, updated thermal windows elevate the home's energy and comfort. Flexible Lower Level: The finished basement adds incredible versatility with a second bathroom, laundry, and a private, reinvigorating sauna. Exterior & Lifestyle: A Private Retreat: Step outside to a beautifully landscaped front yard and a private backyard oasis featuring an interlocking patio, a gazebo, and mature trees. Uncompromised Peace of Mind (Major Upgrades): High-efficiency furnace & humidifier (2024). 100-amp electrical panel & owned hot water tank (2025). Roof replaced with premium 50-year shingles (2021). Elegant porcelain tiles (2012). The Neighbourhood: Ideally located moments from schools, beautiful parks, transit, and fantastic shopping options.
Mortgage Estimate
Estimated monthly payment
Calculating…
Estimate only. Taxes, insurance, condo fees, and lender terms are not included.
Monthly costs to verify
Property taxes: about $351/month based on listed annual taxes.
Estimate only. Confirm taxes, condo/maintenance fees, insurance, utilities, and lender terms before making decisions.
Rooms
| Room | Level | Dimensions |
|---|---|---|
| Kitchen | Ground level | 3.64 x 2.42 |
| Dining room | Ground level | 5.76 x 5.61 |
| Living room | Ground level | 5.76 x 5.61 |
| Primary Bedroom | Upper Level | 3.94 x 3.48 |
| Bedroom 2 | Upper Level | 3.94 x 3.48 |
| Bedroom 3 | Upper Level | 3.03 x 3.03 |
| Recreational, Games room | Lower level | 6.21 x 3.64 |
Facts & Location
Parking
3 spaces
Lot Size
42 x 125 FT
Annual Taxes
$4,208
Listing data
Listing information is provided for personal, non-commercial use and should be independently verified before making real estate decisions.
Last refreshed: Sep 1, 2026 4:15 AM
Explore nearby searches
SEO-friendly searches for this area, property type, and nearby neighbourhoods.
Similar Properties
More nearby listings that may fit the same search.
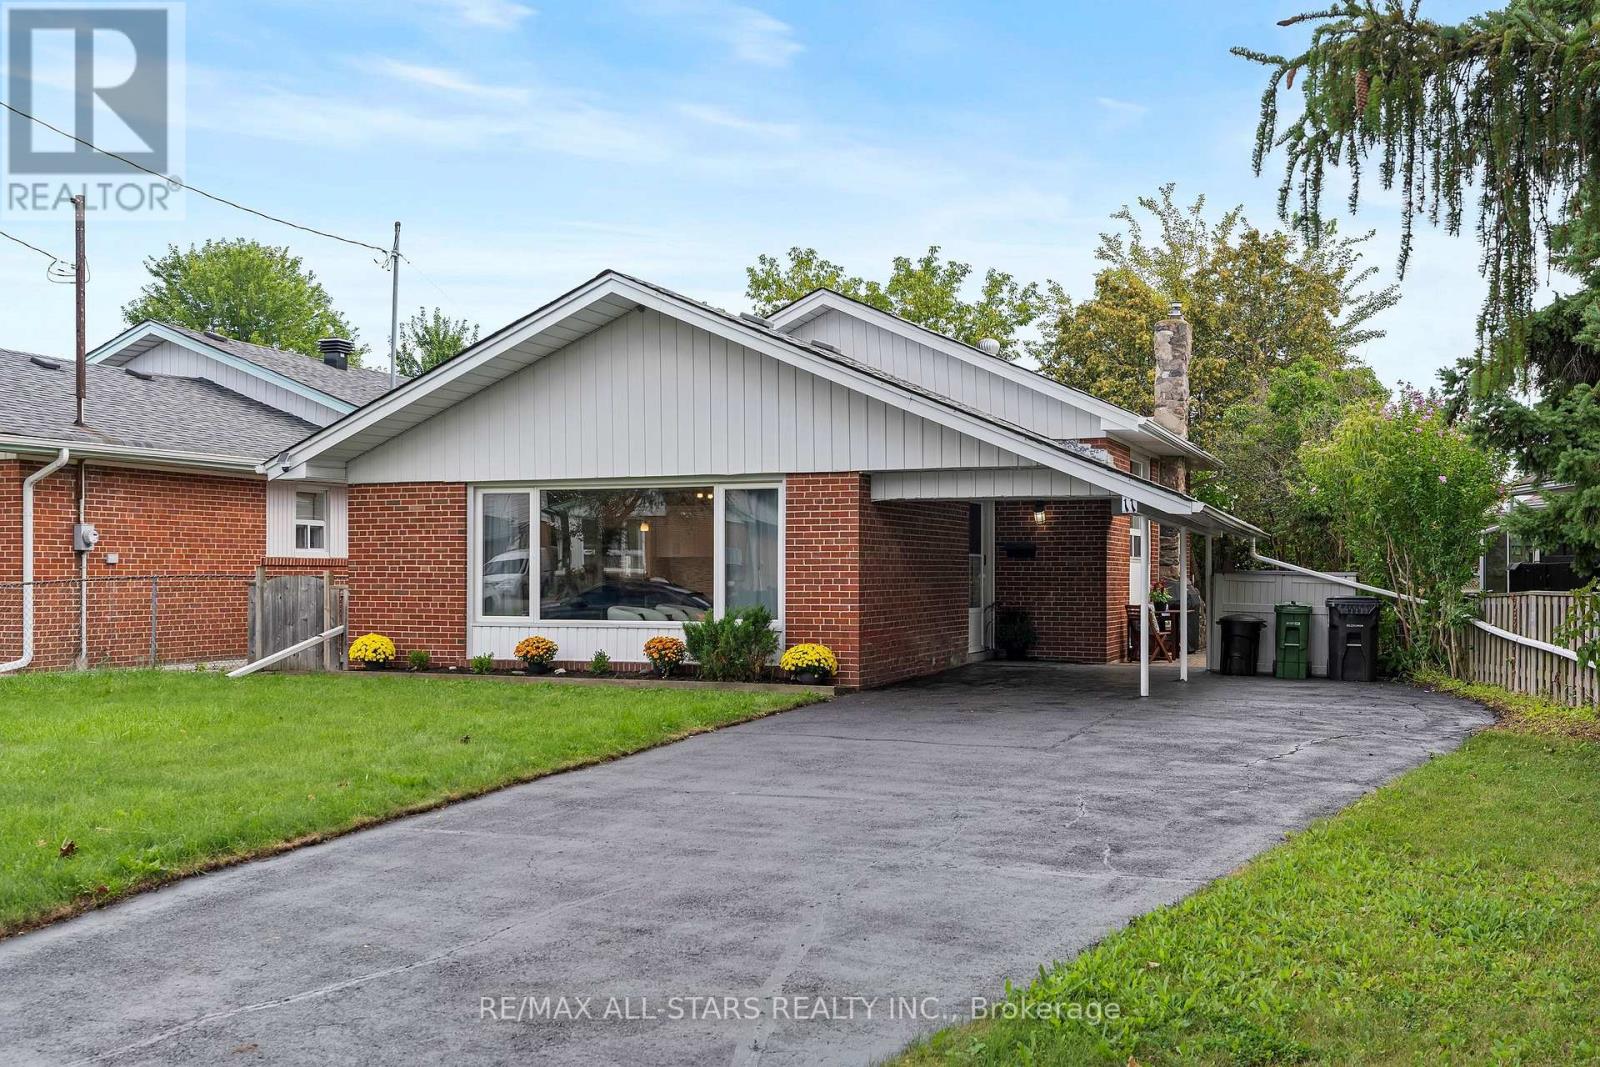
$899,000
11 Penzance Drive
Toronto (Bendale) · MLS # E13716790
3 bed · 2 bath
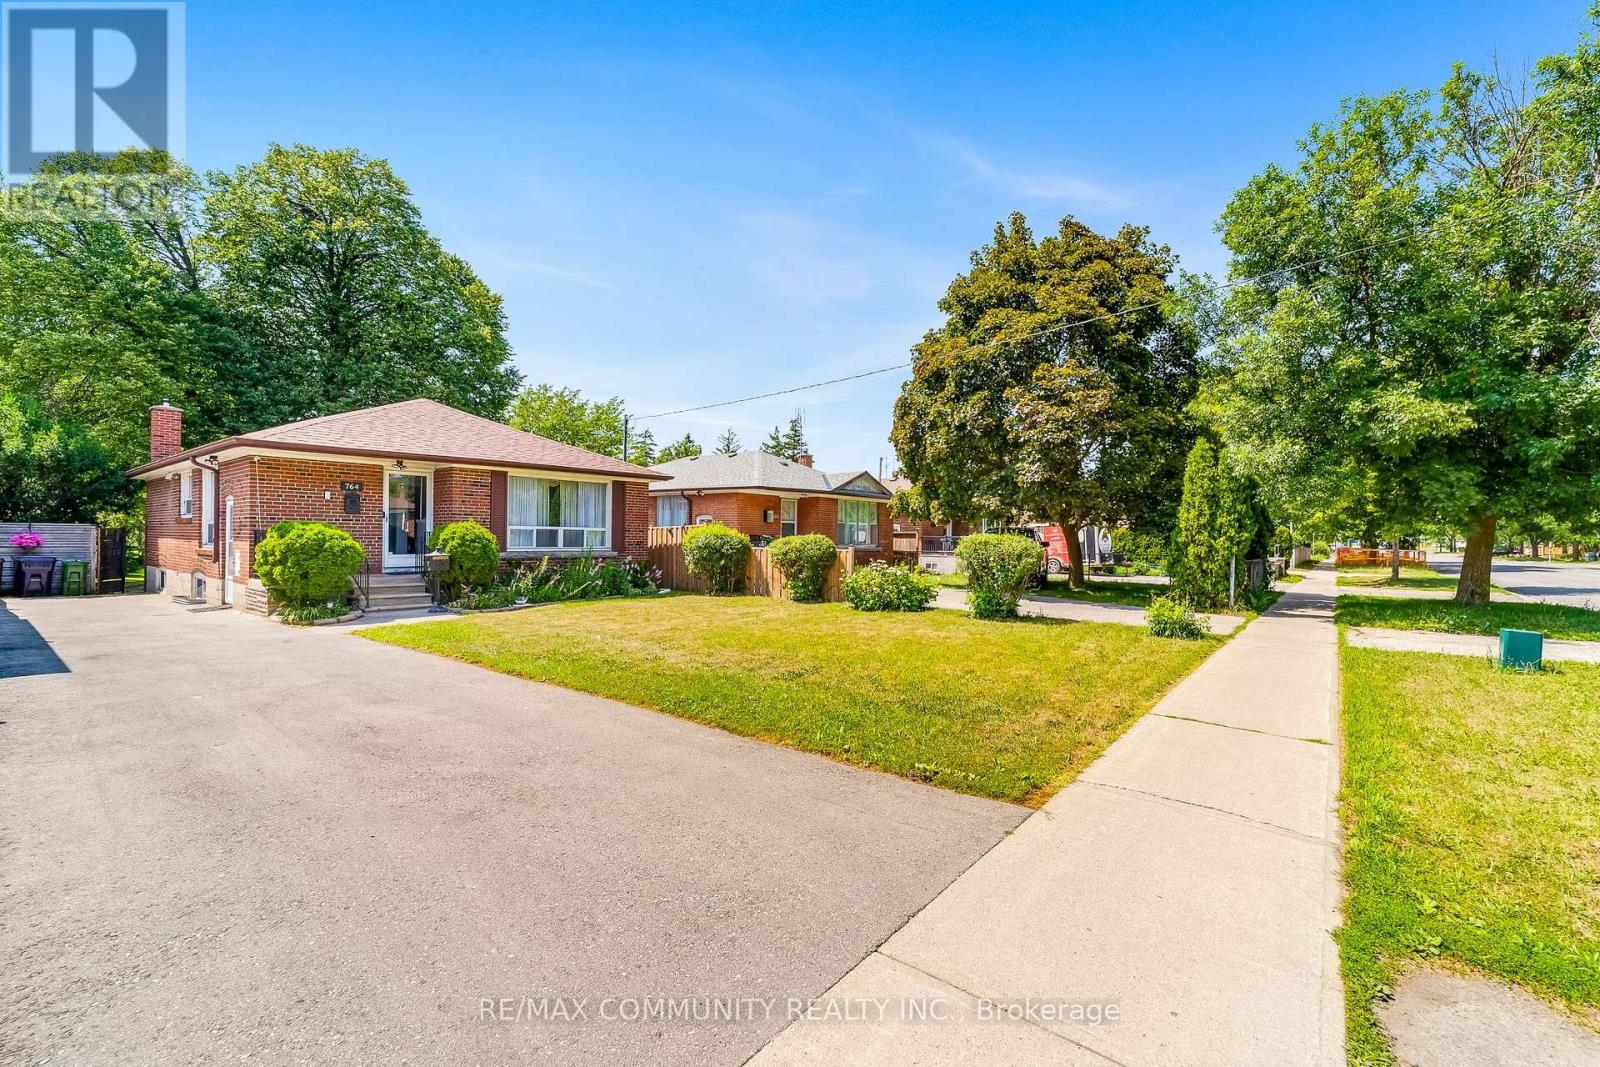
$925,000
764 Brimley Road
Toronto (Bendale) · MLS # E13724178
4 bed · 2 bath
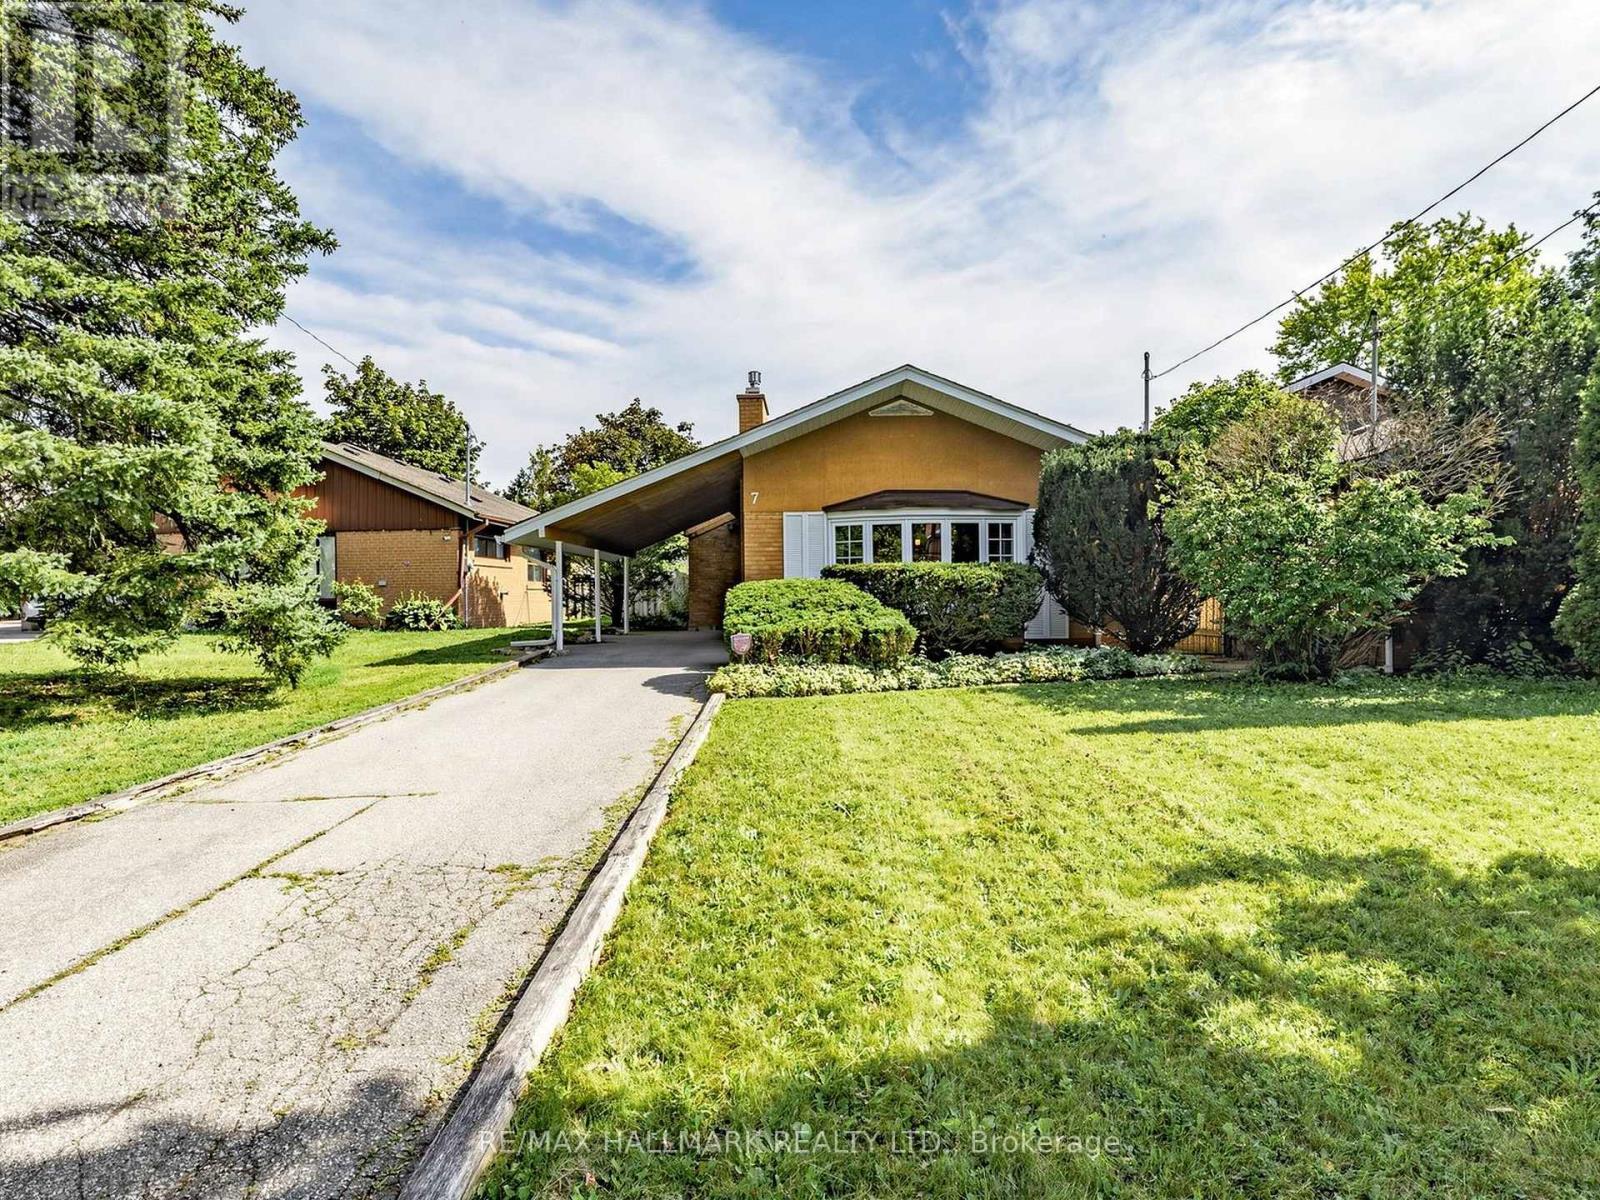
$929,000
7 Panmure Crescent
Toronto (Bendale) · MLS # E13691352
4 bed · 2 bath