Videos & Virtual Tours
Open available video, 3D tour, or virtual-tour media for this listing.
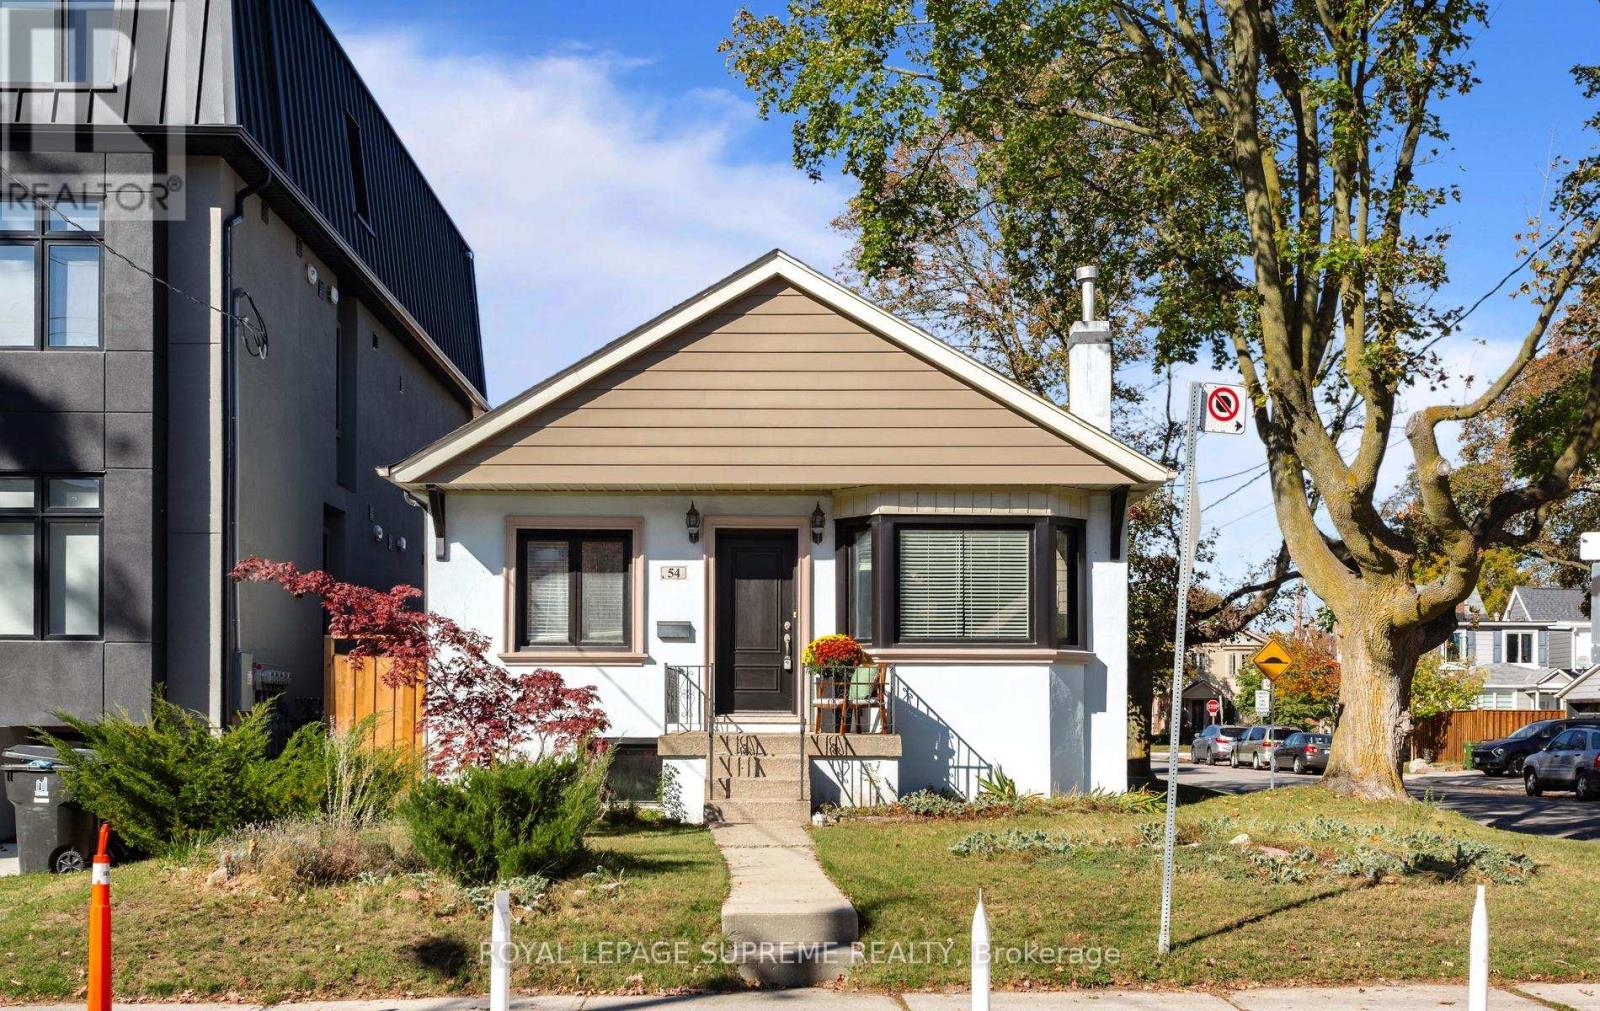
54 East Drive
Toronto (Rockcliffe-Smythe), Ontario M6N2N9
MLS # W14097028
Property Details
Type
Detached
Beds
3
Baths
2
Status
For Sale
More homes like this
About this property
Welcome to 54 East Drive! Beautifully renovated and exceptionally spacious, this charming detached brick bungalow sits on a premium corner lot in Toronto's desirable Rockcliffe-Smythe neighbourhood. Featuring 2+1 bedrooms, a private driveway and garage, this inviting home offers a bright, open-concept living and dining area with beautiful hardwood floors, a well-appointed kitchen and a walkout to a large covered porch, perfect for outdoor dining and entertaining. A separate side entrance leads to the finished lower level, complete with a spacious bedroom, large bath, living room and kitchen rough in ready for cabinetry and appliances, offering excellent potential for extended family or a future secondary suite. Enjoy an exceptional lifestyle just moments from the prestigious Lambton Golf & Country Club, Scarlett Woods Golf Course, James Gardens, Smythe Park, High Park and the scenic Humber River trails. Conveniently located near the vibrant shops, restaurants and amenities of St. Clair West, The Stockyards and Bloor West Village, with easy access to TTC, the Eglinton Crosstown LRT, Mount Dennis Station, UP Express, GO Transit and major highways. A rare opportunity to enjoy beautifully updated living, generous outdoor space and the tranquility of a nature-filled neighbourhood, all while remaining minutes from the conveniences of the city. An exceptional home offering the perfect balance of location, lifestyle and versatility.
Mortgage Estimate
Estimated monthly payment
Calculating…
Estimate only. Taxes, insurance, condo fees, and lender terms are not included.
Monthly costs to verify
Property taxes: about $370/month based on listed annual taxes.
Estimate only. Confirm taxes, condo/maintenance fees, insurance, utilities, and lender terms before making decisions.
Rooms
| Room | Level | Dimensions |
|---|---|---|
| Family room | Main level | 4.18 x 3.31 |
| Dining room | Main level | 3.7 x 3.31 |
| Kitchen | Main level | 3.38 x 2.95 |
| Primary Bedroom | Main level | 3.99 x 2.27 |
| Bedroom 2 | Main level | 3.89 x 2.81 |
| Bedroom | Basement | 5.99 x 3.65 |
| Living room | Basement | 4.09 x 3.71 |
| Kitchen | Basement | 3.04 x 2.89 |
Facts & Location
Parking
2 spaces
Lot Size
35 x 95 FT
Annual Taxes
$4,442
Listing data
Listing information is provided for personal, non-commercial use and should be independently verified before making real estate decisions.
Last refreshed: Oct 22, 2026 4:32 AM
Explore nearby searches
SEO-friendly searches for this area, property type, and nearby neighbourhoods.
Similar Properties
More nearby listings that may fit the same search.
$899,000
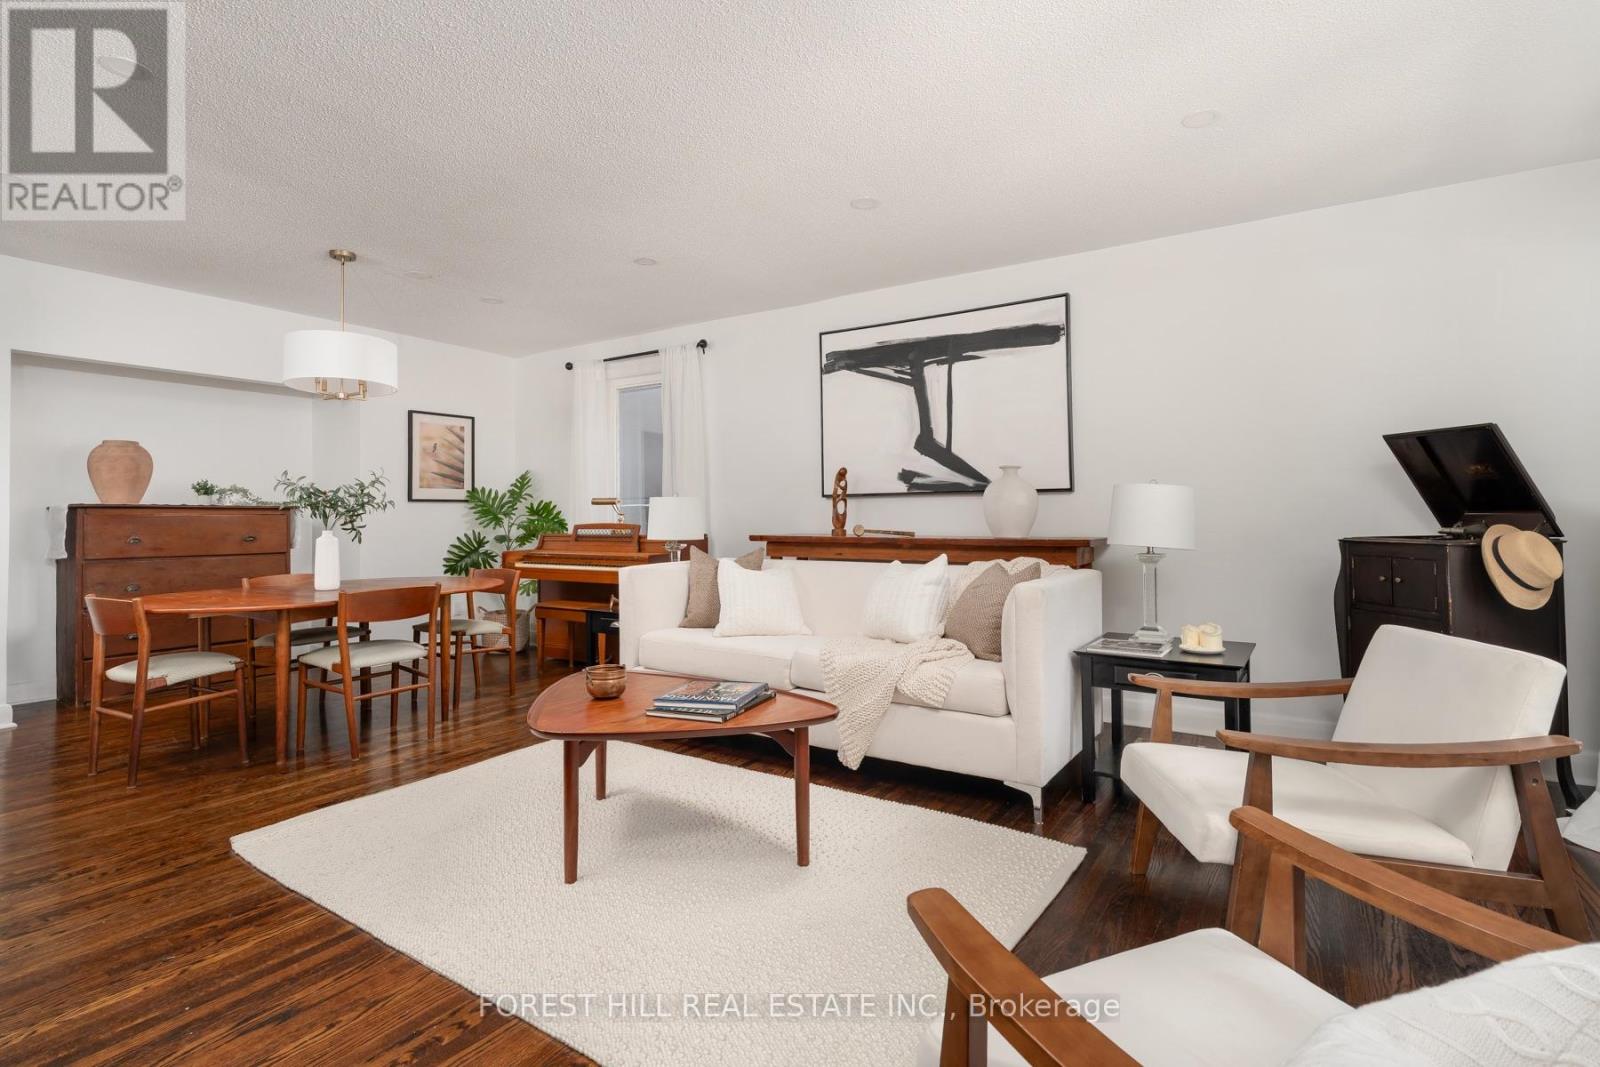
37 Cynthia Road
Toronto (Rockcliffe-Smythe) · MLS # W14032776
3 bed · 2 bath
$899,000
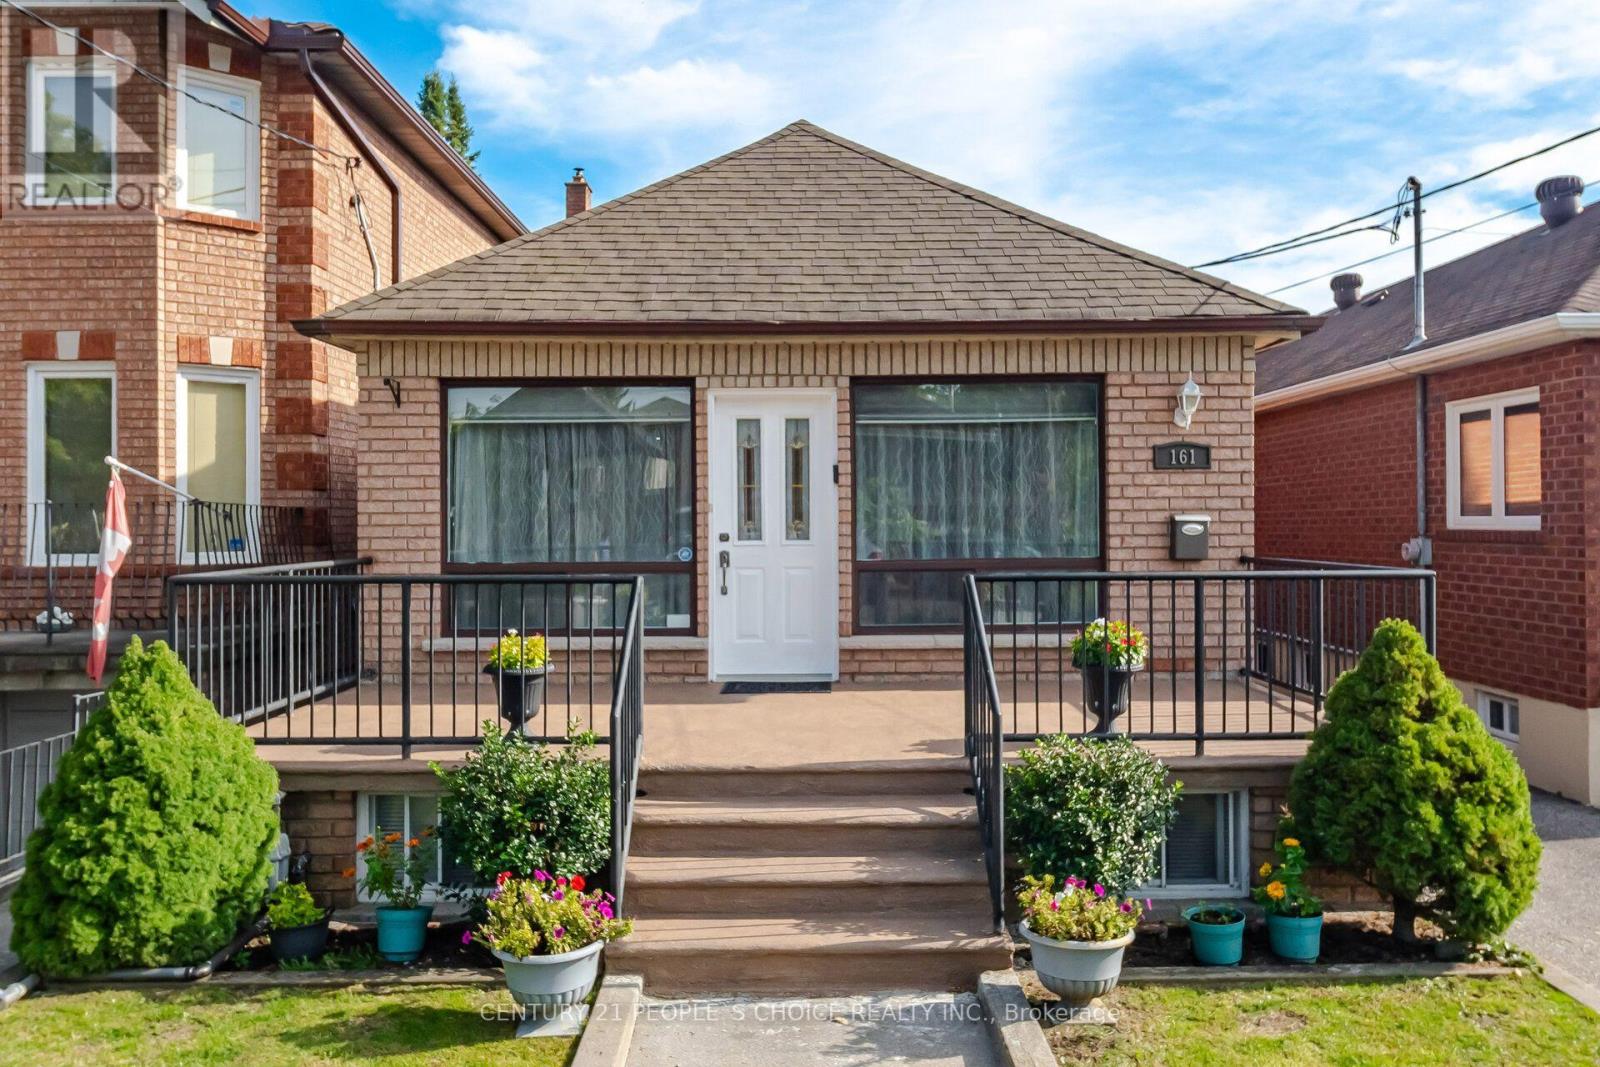
161 Northland Avenue
Toronto (Rockcliffe-Smythe) · MLS # W13761556
4 bed · 2 bath
$928,000
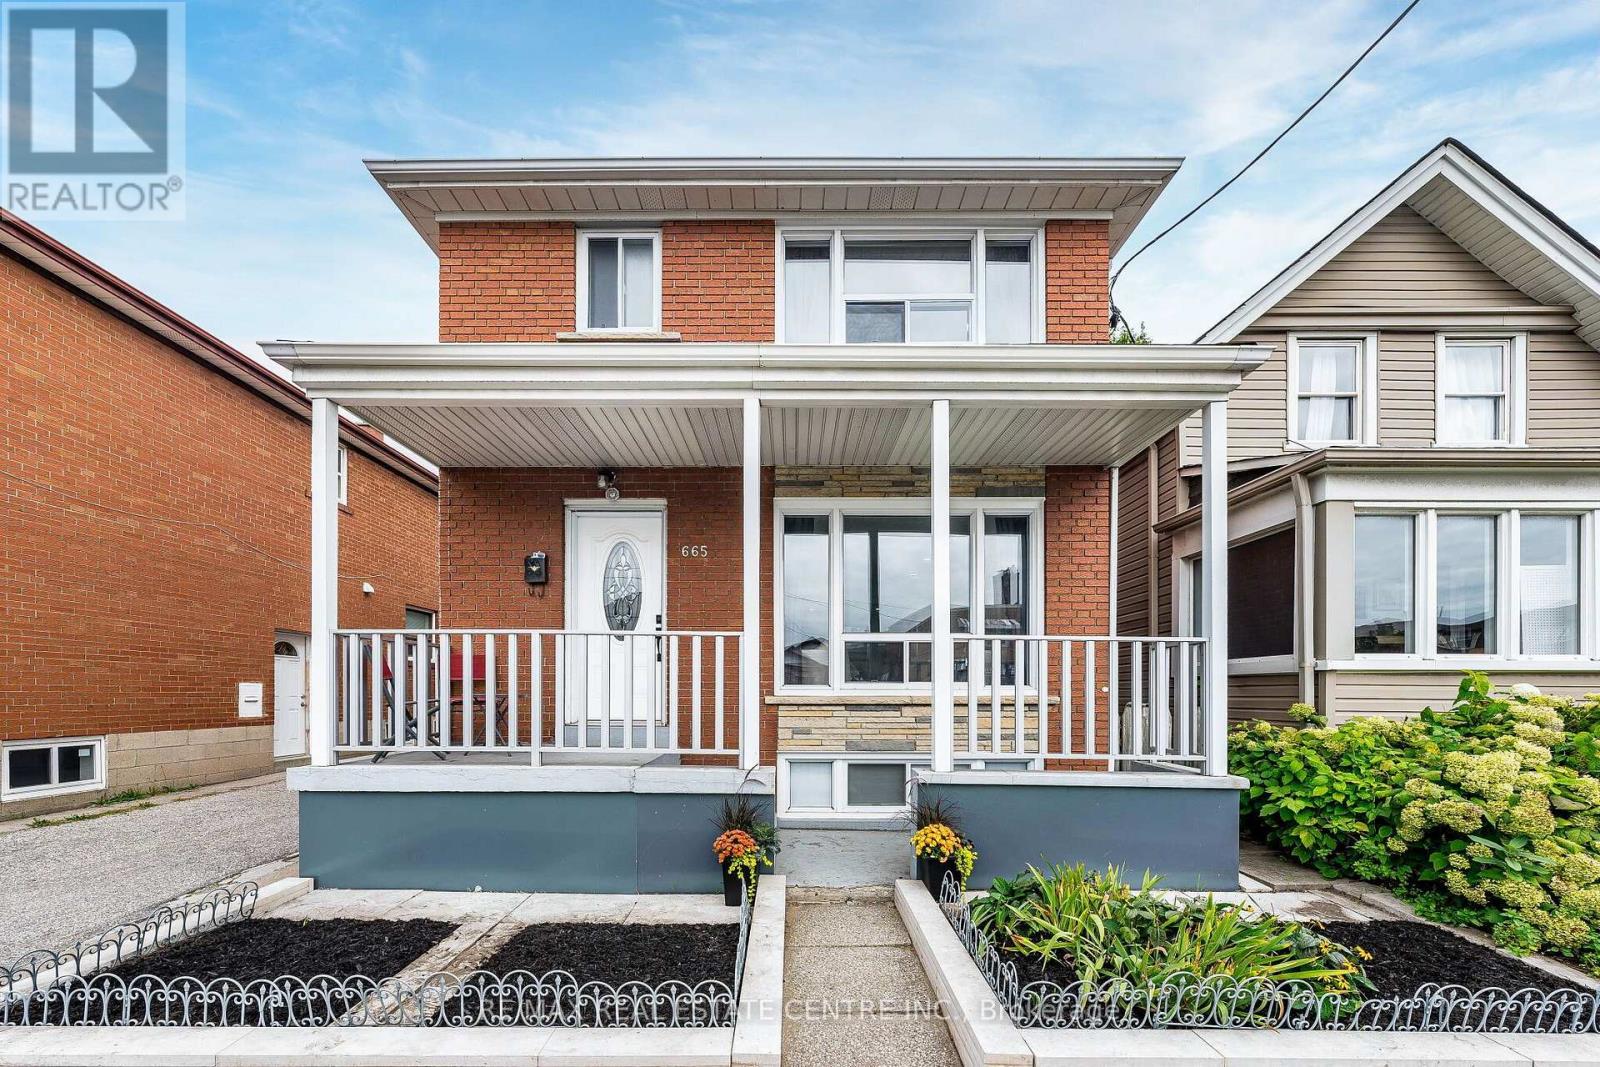
665 Jane Street
Toronto (Rockcliffe-Smythe) · MLS # W13847086
3 bed · 2 bath