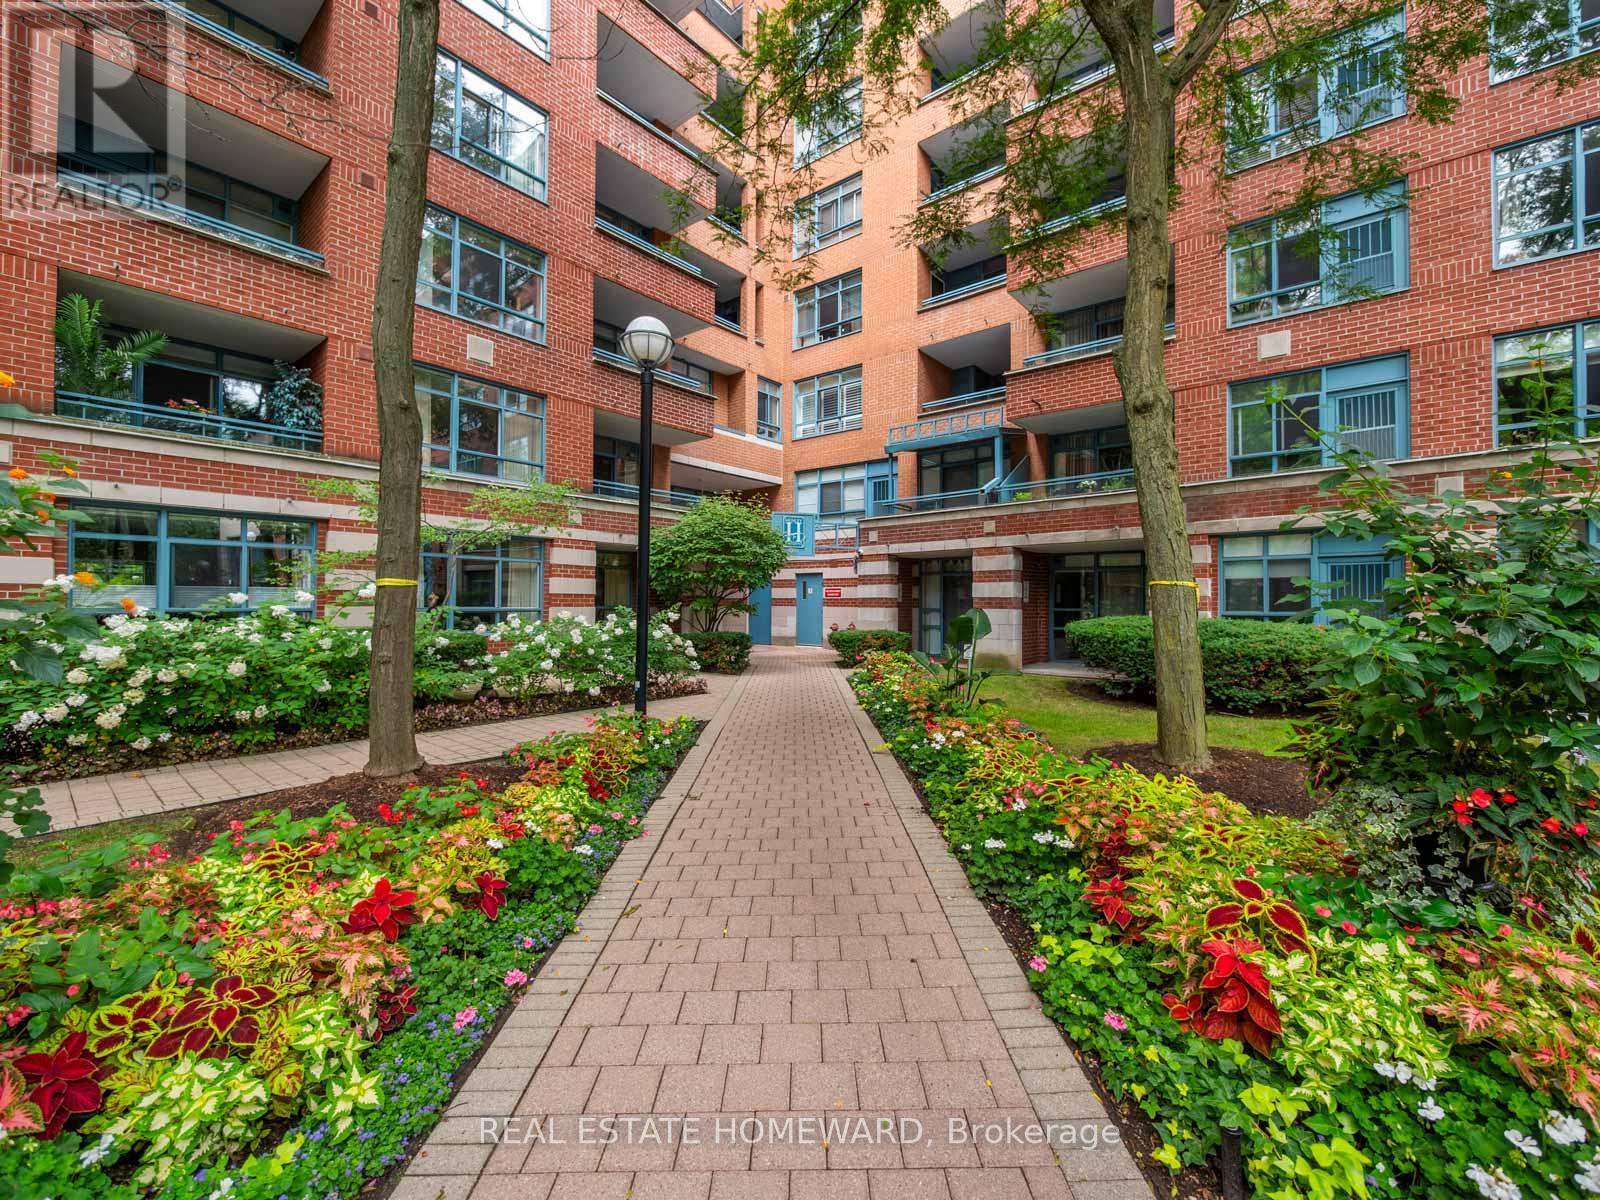
1091 Kingston Road
Toronto (Birchcliffe-Cliffside), Ontario M1N4E5
MLS # E13760896
Property Details
Type
Condo Apartment
Beds
2
Baths
2
Status
For Sale
More homes like this
About this property
Say hello to this bright and welcoming two-bed, two-bath condo. The spacious kitchen overlooks the living and dining area and offers ample countertop and cupboard space. The open-concept layout provides plenty of room for everyday living while updated flooring throughout creates a fresh, cohesive feel. The king-sized primary suite offers two double closets, a 4-piece ensuite, and its own balcony. A well-sized second bedroom with a double closet provides flexibility for guests, a home office or both. Other notable items include a modern washer and dryer, owned underground parking, and a locker. Located in Henley Gardens, this well-maintained building offers 24-hour security, private tree-lined grounds with a courtyard and gazebo, a library, and exercise room.
Mortgage Estimate
Estimated monthly payment
Calculating…
Estimate only. Taxes, insurance, condo fees, and lender terms are not included.
Monthly costs to verify
Property taxes: about $284/month based on listed annual taxes.
Condo / Maintenance Fee: $903.38/mo
Estimate only. Confirm taxes, condo/maintenance fees, insurance, utilities, and lender terms before making decisions.
Rooms
| Room | Level | Dimensions |
|---|---|---|
| Foyer | Main level | 2.4 x 1.3 |
| Living room | Main level | 6.8 x 3.5 |
| Dining room | Main level | 6.8 x 3.5 |
| Kitchen | Main level | 2.5 x 3.5 |
| Primary Bedroom | Main level | 6.1 x 3.3 |
| Bedroom | Main level | 4.9 x 2.85 |
Facts & Location
Parking
1 spaces
Annual Taxes
$3,407
Condo / Maintenance Fee
$903.38/mo
Listing data
Listing information is provided for personal, non-commercial use and should be independently verified before making real estate decisions.
Last refreshed: Sep 29, 2026 4:16 AM
Explore nearby searches
SEO-friendly searches for this area, property type, and nearby neighbourhoods.
Similar Properties
More nearby listings that may fit the same search.
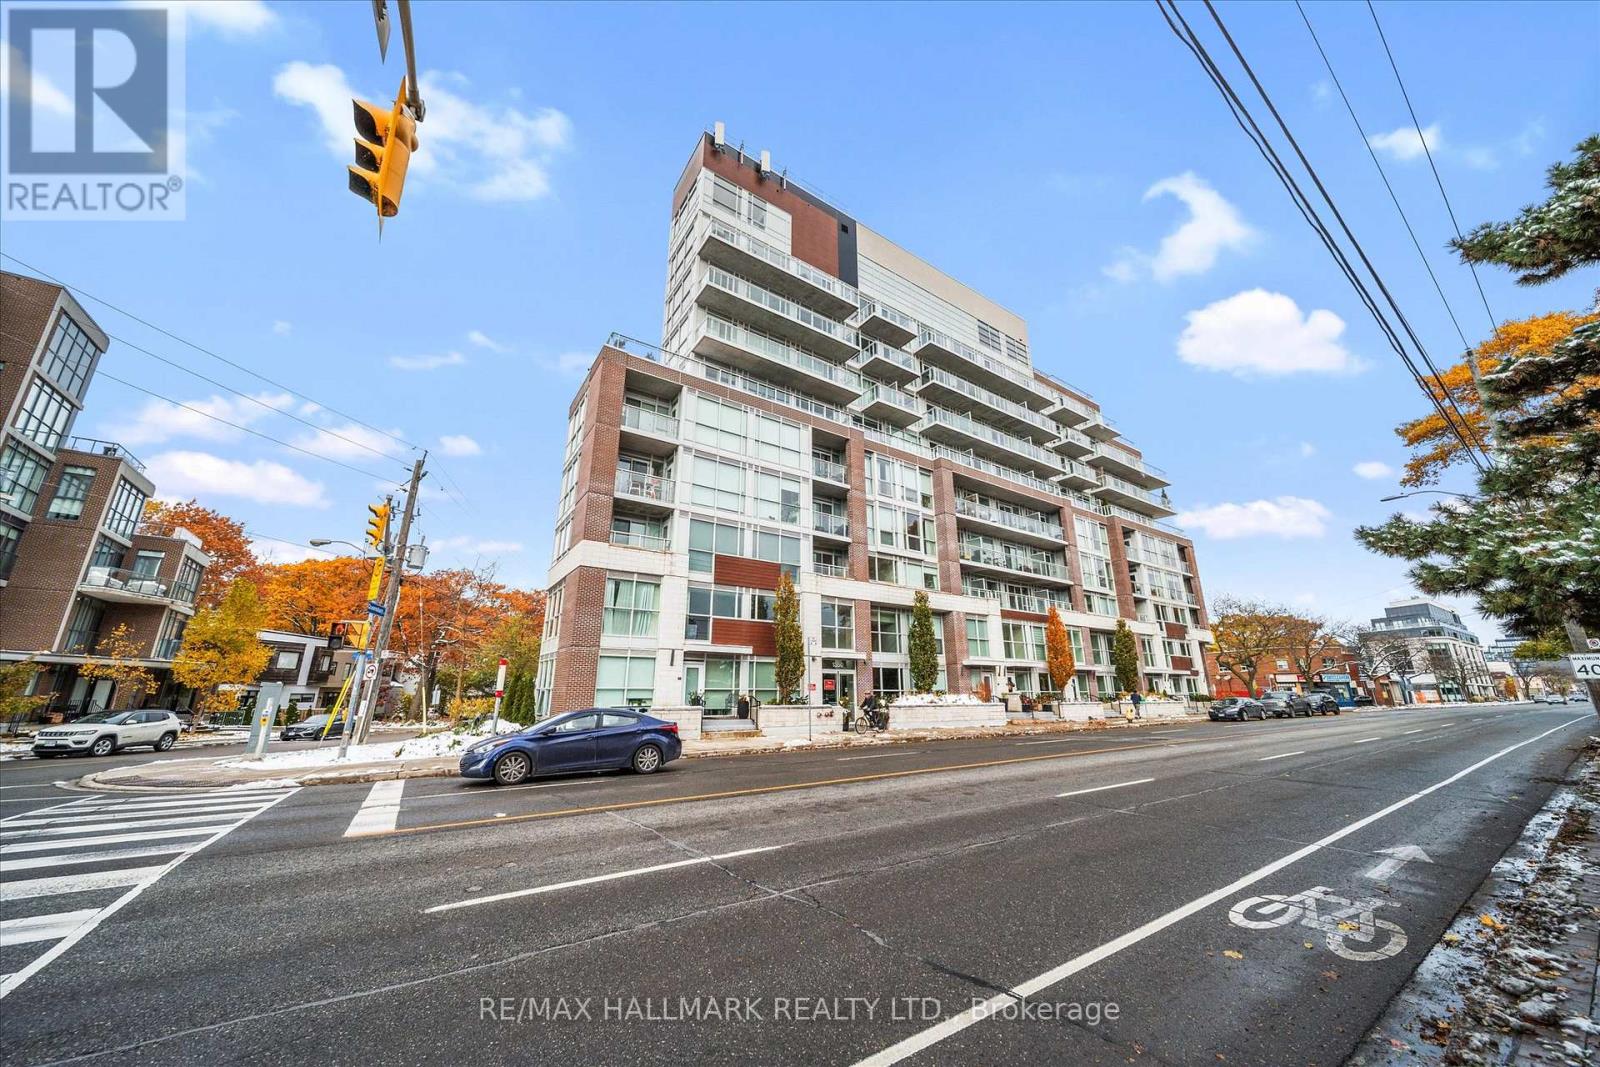
$649,000
1350 Kingston Road
Toronto (Birchcliffe-Cliffside) · MLS # E13127266
2 bed · 2 bath · 652 sq ft
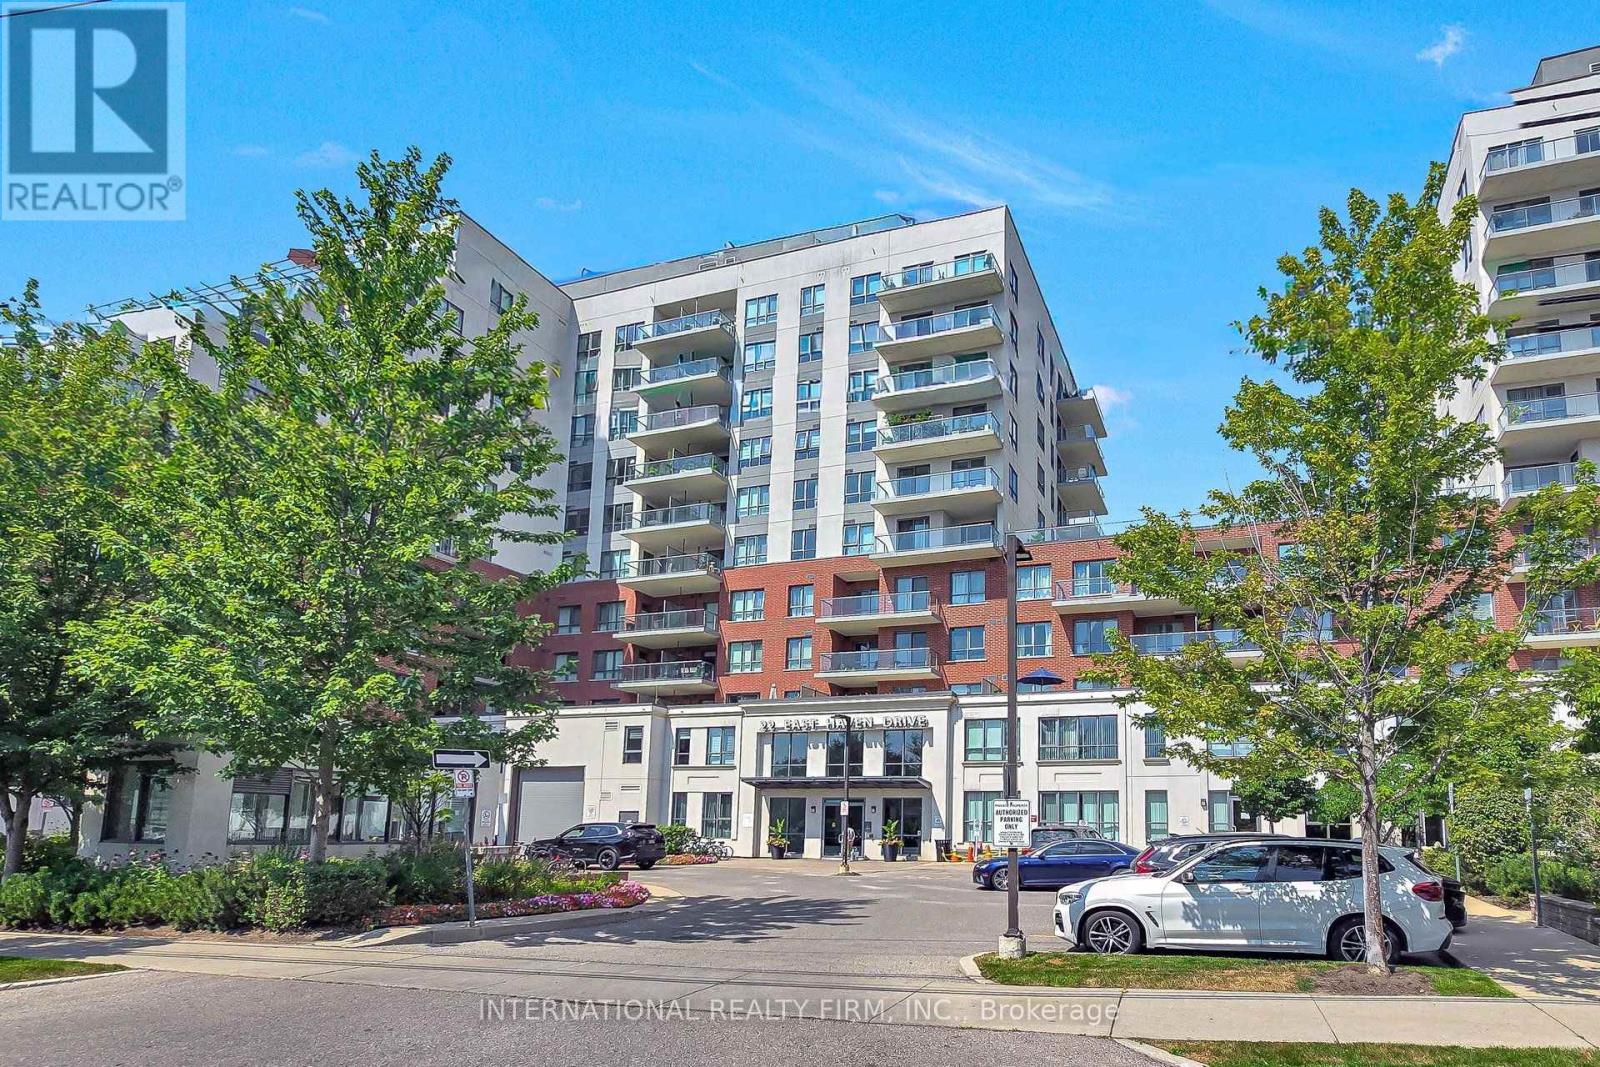
$649,000
22 East Haven Drive
Toronto (Birchcliffe-Cliffside) · MLS # E13735104
3 bed · 2 bath
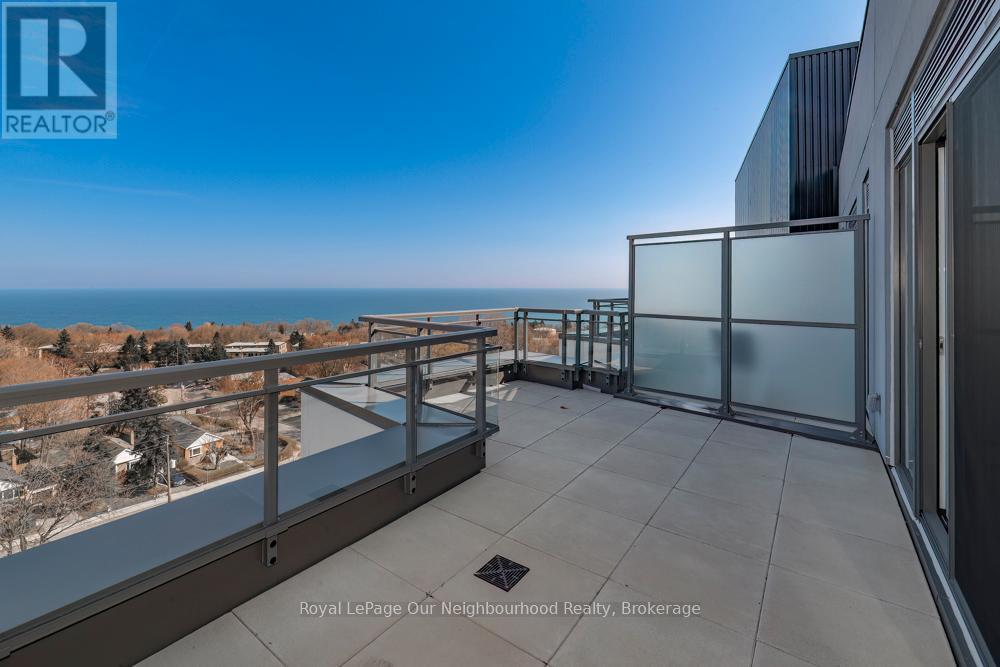
$698,000
90 Glen Everest Road
Toronto (Birchcliffe-Cliffside) · MLS # E12984926
3 bed · 2 bath