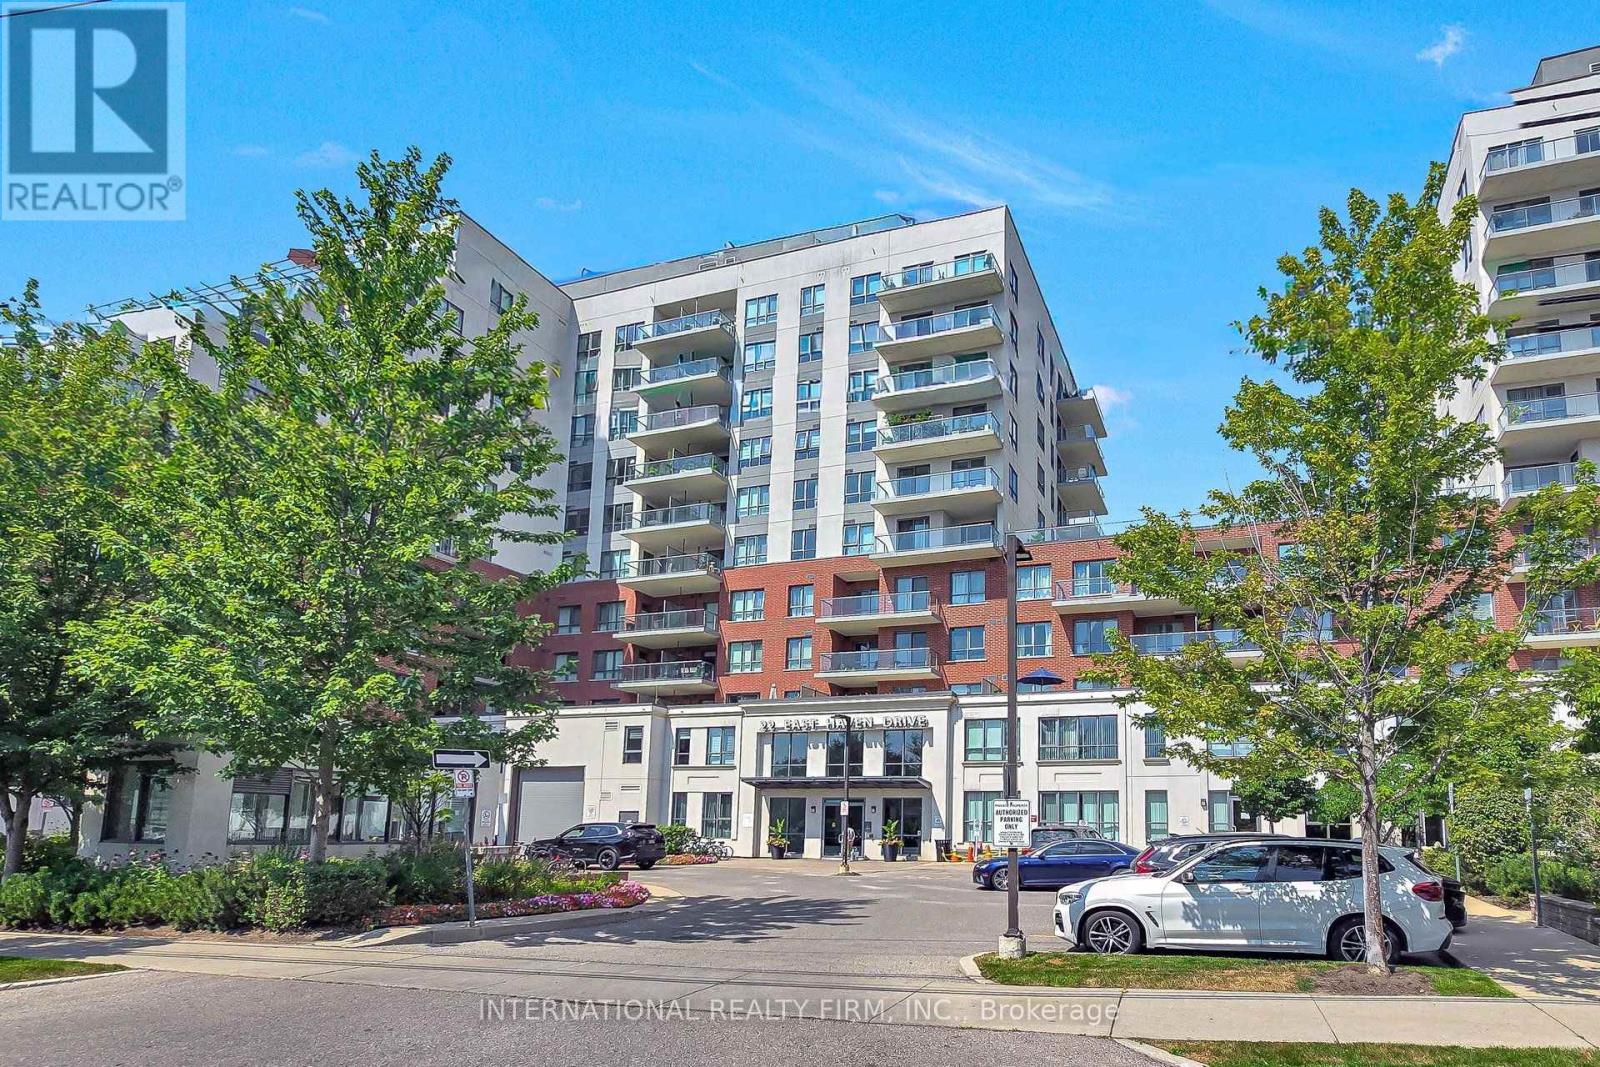
22 East Haven Drive
Toronto (Birchcliffe-Cliffside), Ontario M1N0B4
MLS # E13735104
Property Details
Type
Condo Apartment
Beds
3
Baths
2
Status
For Sale
More homes like this
About this property
Three bedrooms. Two full baths. A sweeping, unobstructed lake view. This is the rare combination buyers wait years to find. Located in one of Cliffside's most coveted pockets, this bright and spacious suite delivers exactly what a true 3-bedroom condo should: generous proportions, high ceilings, and an open-concept layout that feels both luxurious and inviting. The sought-after south exposure provides exceptional natural light and one of the best views in the building.Step onto your private, oversized balcony and enjoy panoramic lake views all day long. Inside, the suite features three thoughtfully designed bedrooms, two full bathrooms, underground parking, and a separate locker for additional storage.The building offers an outstanding lifestyle. Residents enjoy a spectacular rooftop terrace with BBQs and lounge areas, a fully equipped fitness centre, billiards room, party room, guest suites, 24-hour concierge/security, and ample visitor parking.The location is unmatched. You're steps from the iconic Scarborough Bluffs and Bluffer's Park - perfect for scenic walks, beach days, and the natural landscapes that make this neighbourhood so sought-after. Everyday conveniences are minutes away, including excellent schools, Shoppers Drug Mart, Starbucks, grocery stores, and the vibrant shops and restaurants of the Beaches. Commuting is effortless with TTC at your doorstep, quick access to the GO station, and a short 15-minute drive to downtown Toronto.A rare offering in a prime location - don't miss it.
Mortgage Estimate
Estimated monthly payment
Calculating…
Estimate only. Taxes, insurance, condo fees, and lender terms are not included.
Monthly costs to verify
Property taxes: about $209/month based on listed annual taxes.
Condo / Maintenance Fee: $853.28/mo
Estimate only. Confirm taxes, condo/maintenance fees, insurance, utilities, and lender terms before making decisions.
Rooms
| Room | Level | Dimensions |
|---|---|---|
| Foyer | Flat | 1.65 x 1.74 |
| Living room | Flat | 5.21 x 3.26 |
| Bedroom | Flat | 4.12 x 2.41 |
| Bedroom 2 | Flat | 3.84 x 2.8 |
| Bedroom 3 | Flat | 3.11 x 2.59 |
| Bathroom | Flat | 2.59 x 1.59 |
| Bathroom | Flat | 2.41 x 1.62 |
Facts & Location
Parking
1 spaces
Annual Taxes
$2,509
Condo / Maintenance Fee
$853.28/mo
Listing data
Listing information is provided for personal, non-commercial use and should be independently verified before making real estate decisions.
Last refreshed: Oct 12, 2026 4:01 AM
Explore nearby searches
SEO-friendly searches for this area, property type, and nearby neighbourhoods.
Similar Properties
More nearby listings that may fit the same search.
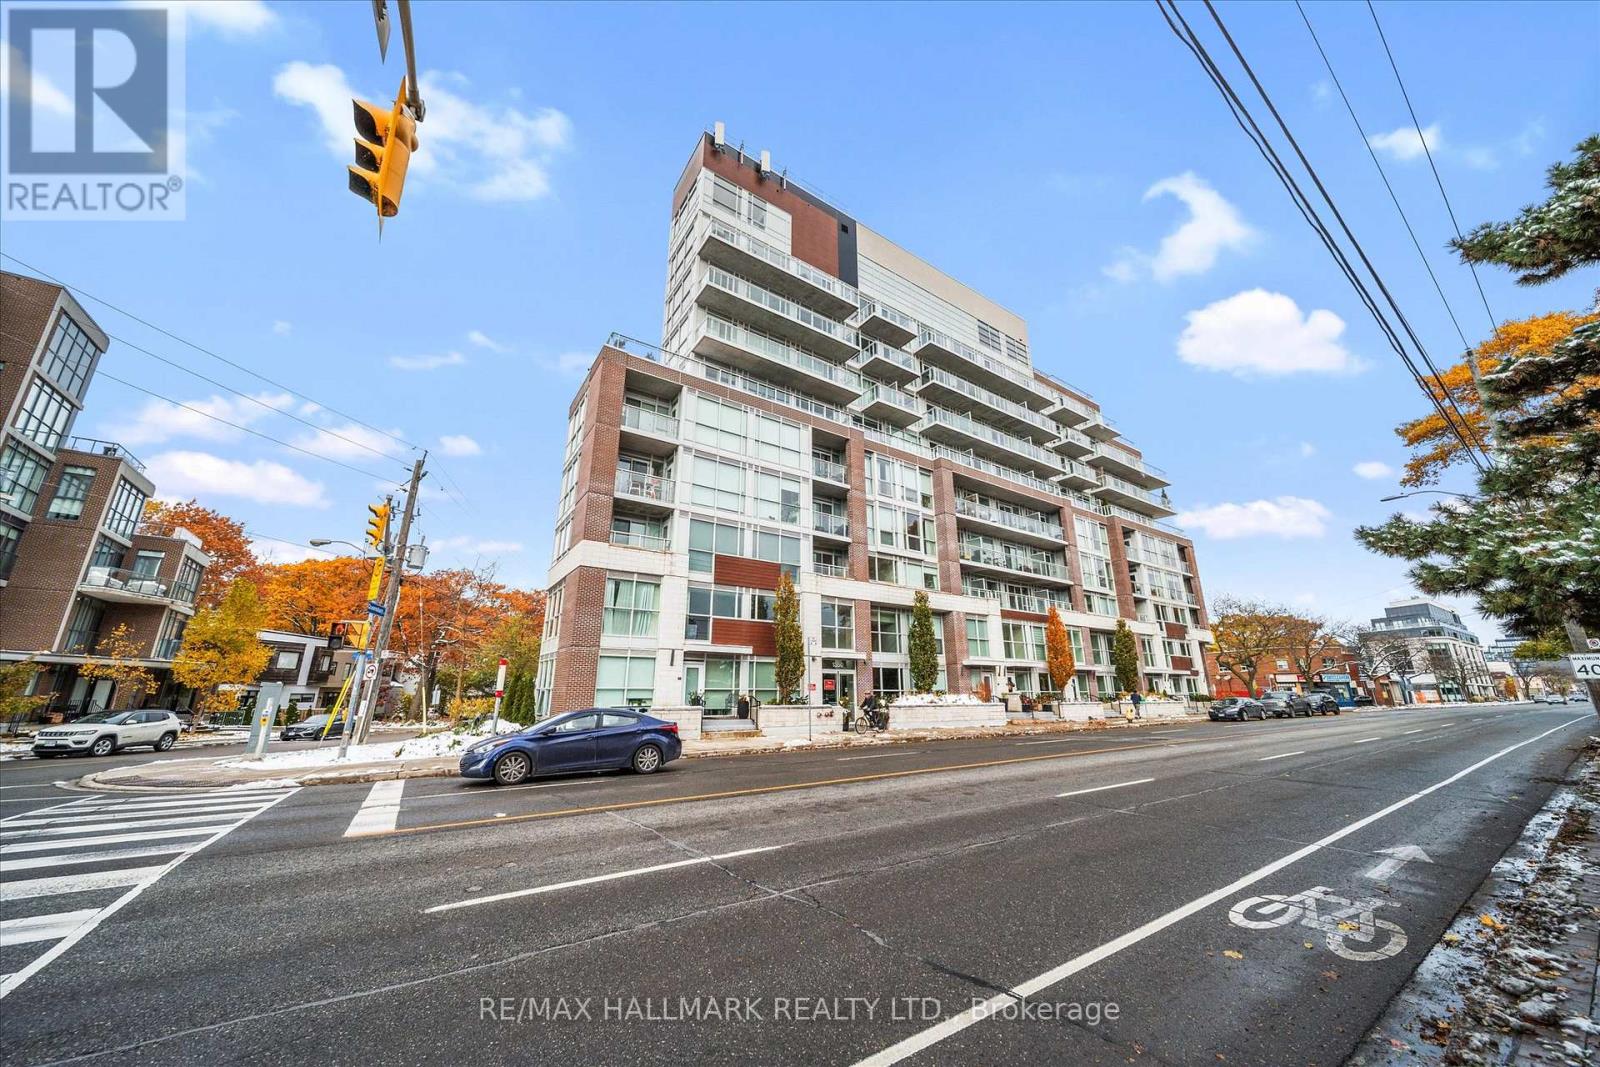
$649,000
1350 Kingston Road
Toronto (Birchcliffe-Cliffside) · MLS # E13127266
2 bed · 2 bath · 652 sq ft
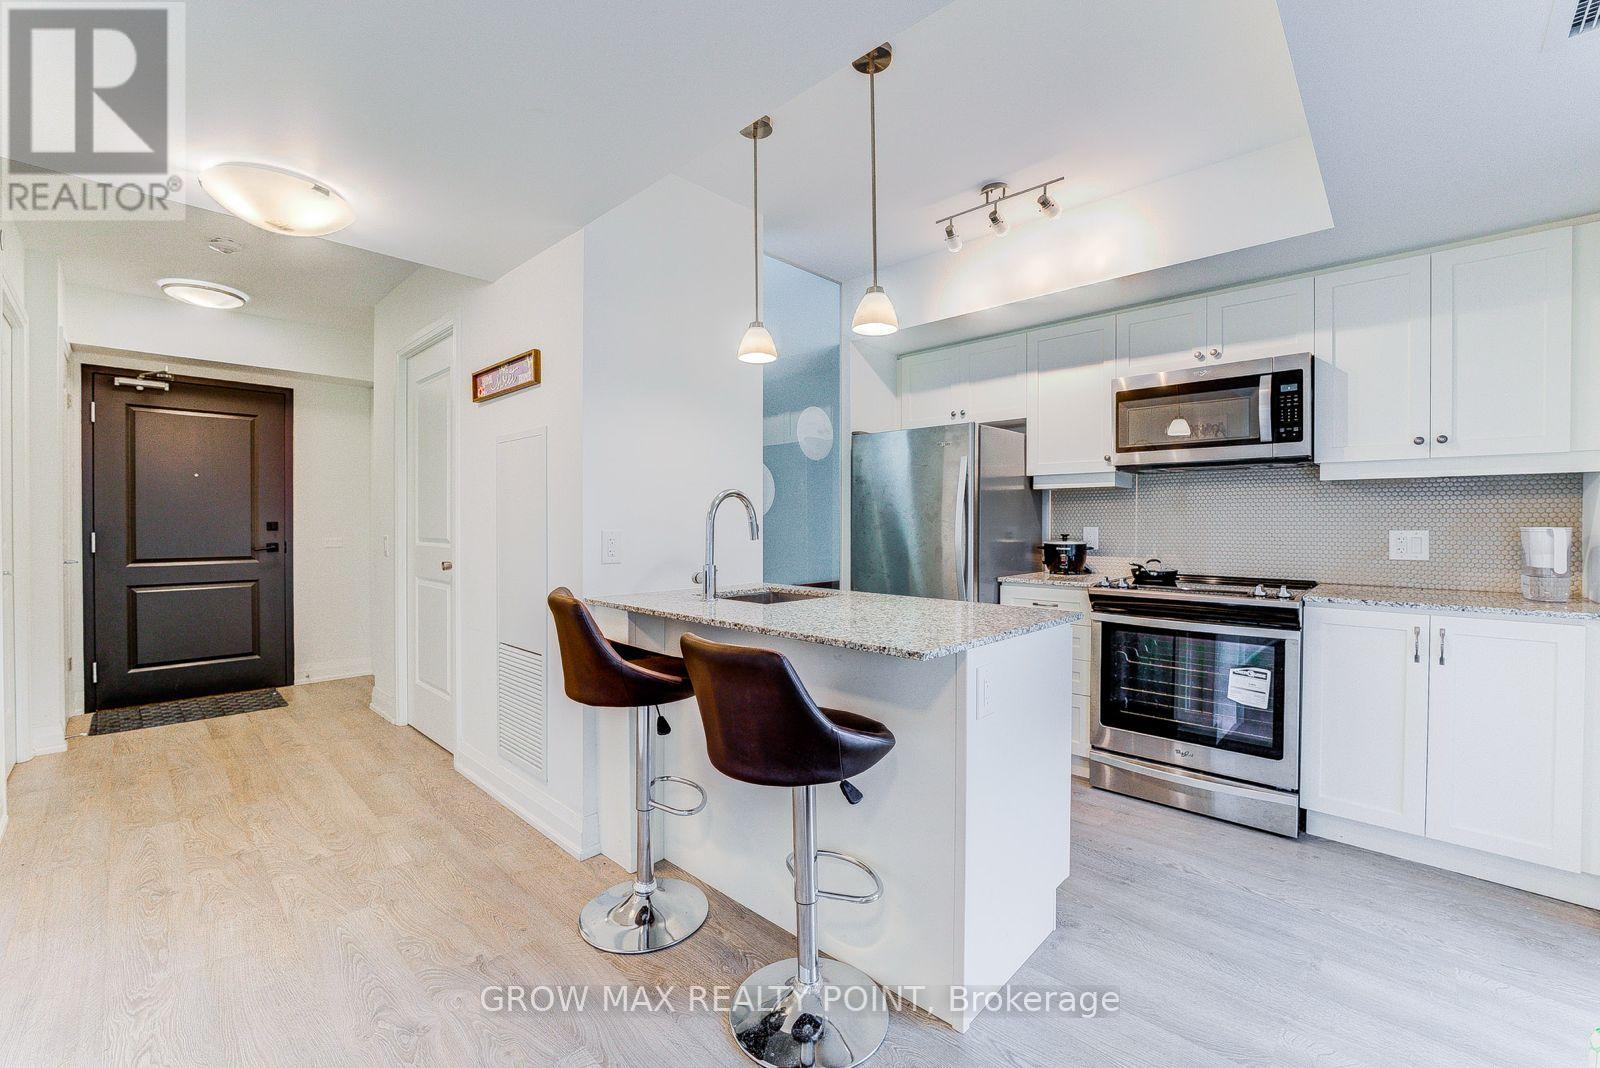
$596,000
1400 Kingston Road
Toronto (Birchcliffe-Cliffside) · MLS # E13716640
2 bed · 2 bath
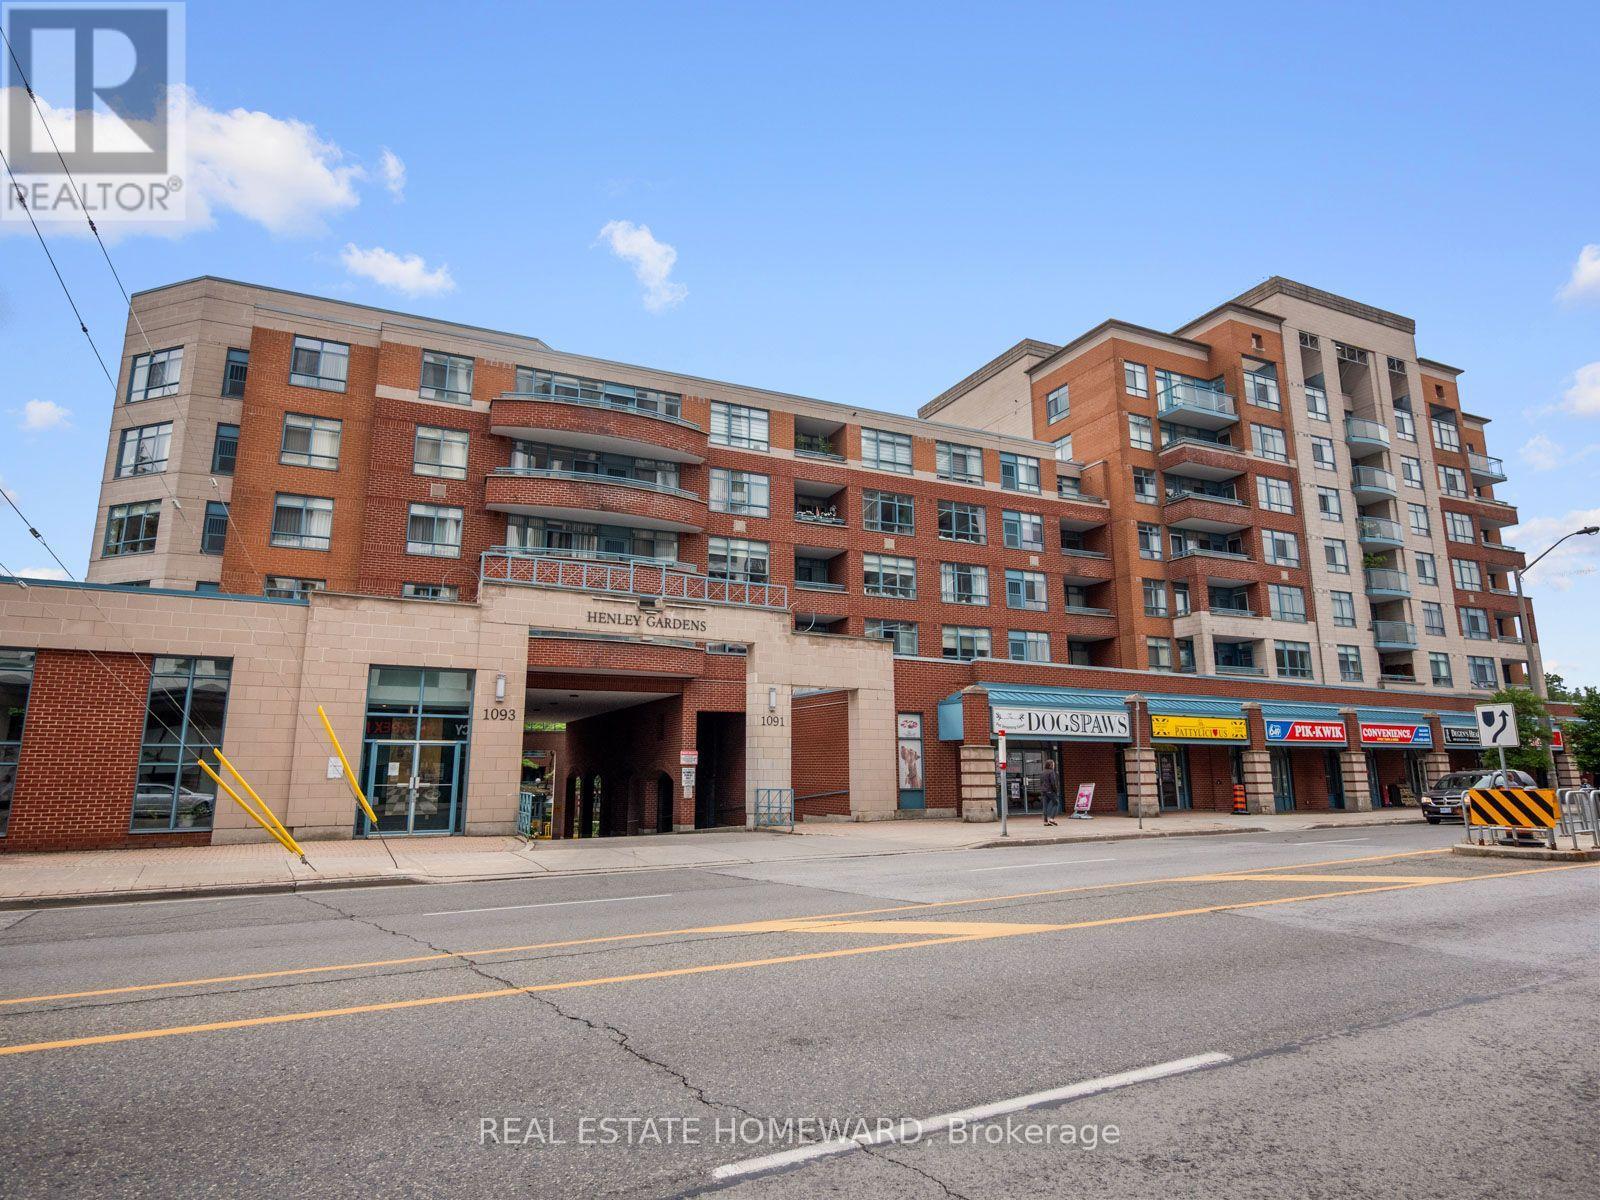
$669,000
1091 Kingston Road
Toronto (Birchcliffe-Cliffside) · MLS # E13849630
2 bed · 2 bath