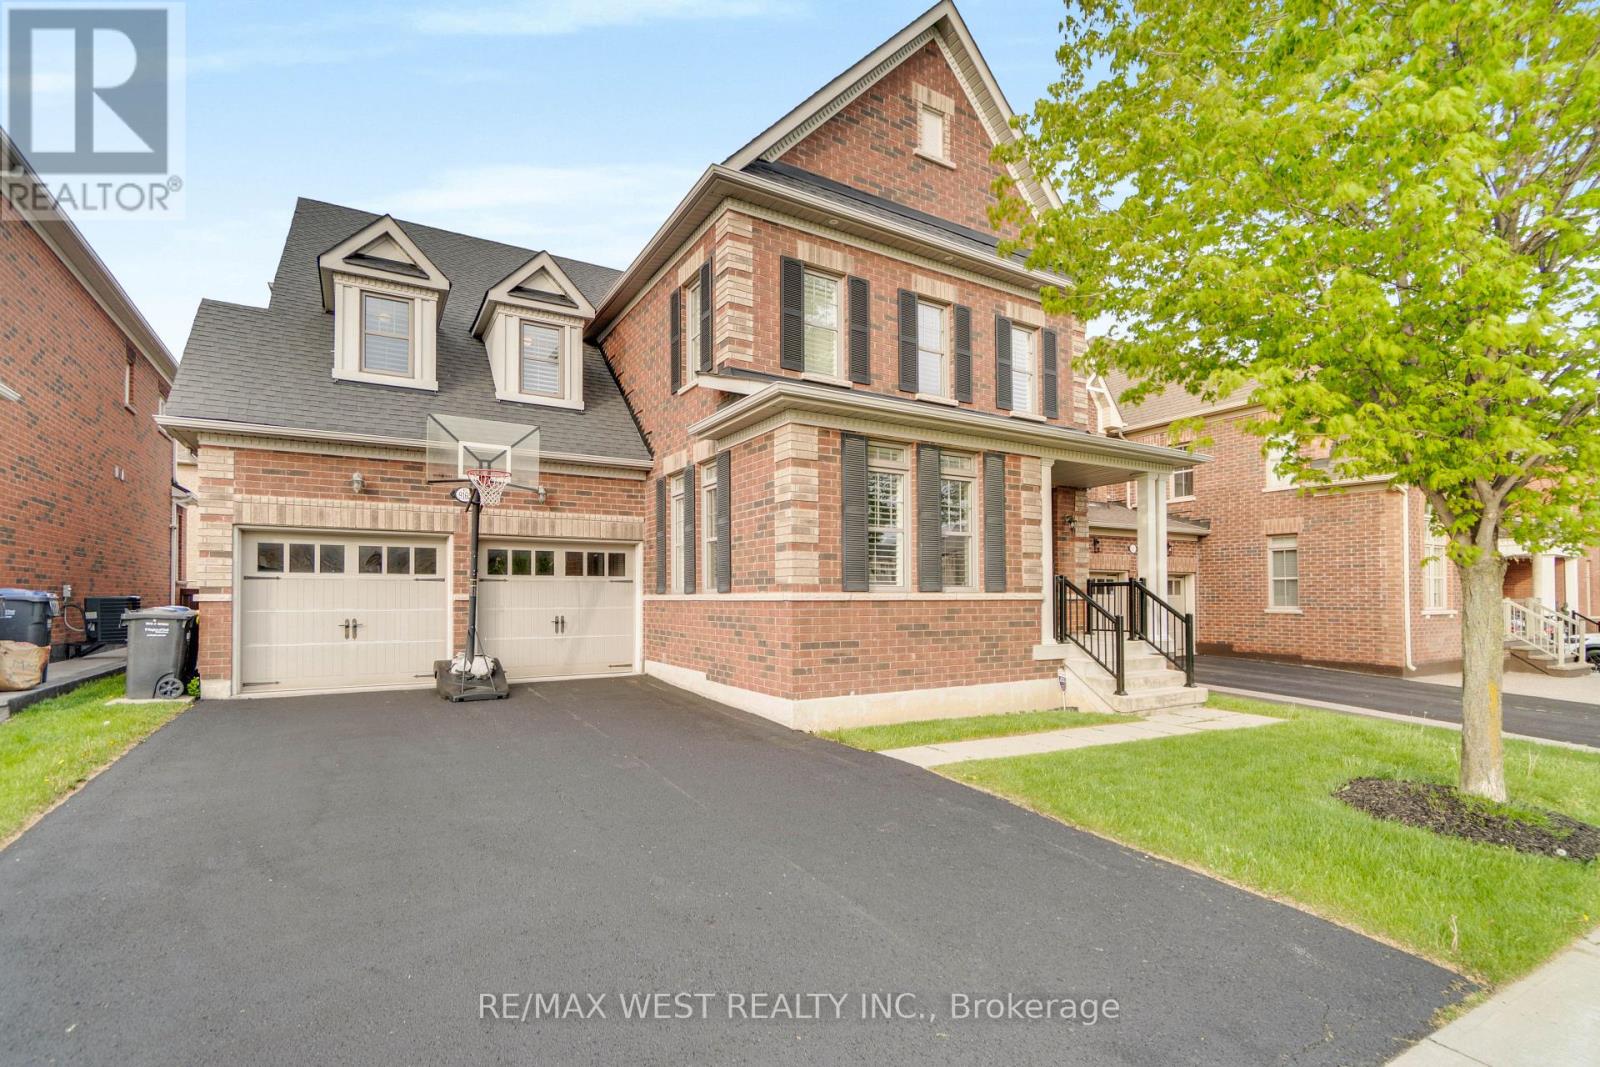
9165 Creditview Road
Brampton (Credit Valley), Ontario L6X0Z5
MLS # W13155230
Property Details
Type
Detached
Beds
4
Baths
5
Status
For Sale
More homes like this
About this property
RARE OPPORTUNITY! Welcome to 9165 Creditview Rd., a tastefully upgraded, beautiful 4-bedroom executive home in the highly sought-after Creditview area of Brampton. Thoughtfully designed with custom built-in cabinetry throughout and an open-concept layout, this beautiful home offers exceptional comfort and style. Each bedroom has access to its own washroom, including a luxurious primary suite complete with a private en-suite and his-and-hers closets. All additional bedrooms feature walk-in closets, providing plenty of storage and convenience for the entire family. Backing onto a serene ravine with a beautiful pond, the backyard offers a peaceful retreat surrounded by nature, complete with a spacious two-tier deck ideal for entertaining or relaxing while enjoying the view. Located in one of Brampton's most desirable neighbourhoods, close to shopping, restaurants, transit, and all amenities, this home also offers parking for 8 cars and a lookout-finished basement with a great room, full wet bar, and 3-piece bath that can easily be converted into a basement apartment or in-law suite. With endless upgrades and incredible curb appeal, this is truly a showstopper and one you will not want to miss.
Mortgage Estimate
Estimated monthly payment
Calculating…
Estimate only. Taxes, insurance, condo fees, and lender terms are not included.
Monthly costs to verify
Property taxes: about $796/month based on listed annual taxes.
Estimate only. Confirm taxes, condo/maintenance fees, insurance, utilities, and lender terms before making decisions.
Rooms
| Room | Level | Dimensions |
|---|---|---|
| Family room | Ground level | 5.8 x 4.3 |
| Great room | Basement | 4.7 x 4.2 |
| Kitchen | Ground level | 6.9 x 4 |
| Dining room | Ground level | 4.6 x 3.7 |
| Living room | Ground level | 4 x 4 |
| Office | Ground level | 4 x 3 |
| Primary Bedroom | Second level | 6.3 x 4.2 |
| Bedroom 2 | Second level | 4.2 x 4.1 |
| Bedroom 3 | Second level | 4.5 x 3.8 |
| Bedroom 4 | Second level | 4.8 x 3.7 |
| Other | Basement | 4.3 x 4 |
Facts & Location
Parking
8 spaces
Lot Size
52 x 104 FT
Annual Taxes
$9,557
Listing data
Listing information is provided for personal, non-commercial use and should be independently verified before making real estate decisions.
Last refreshed: Aug 17, 2026 3:17 AM
Explore nearby searches
SEO-friendly searches for this area, property type, and nearby neighbourhoods.
Similar Properties
More nearby listings that may fit the same search.
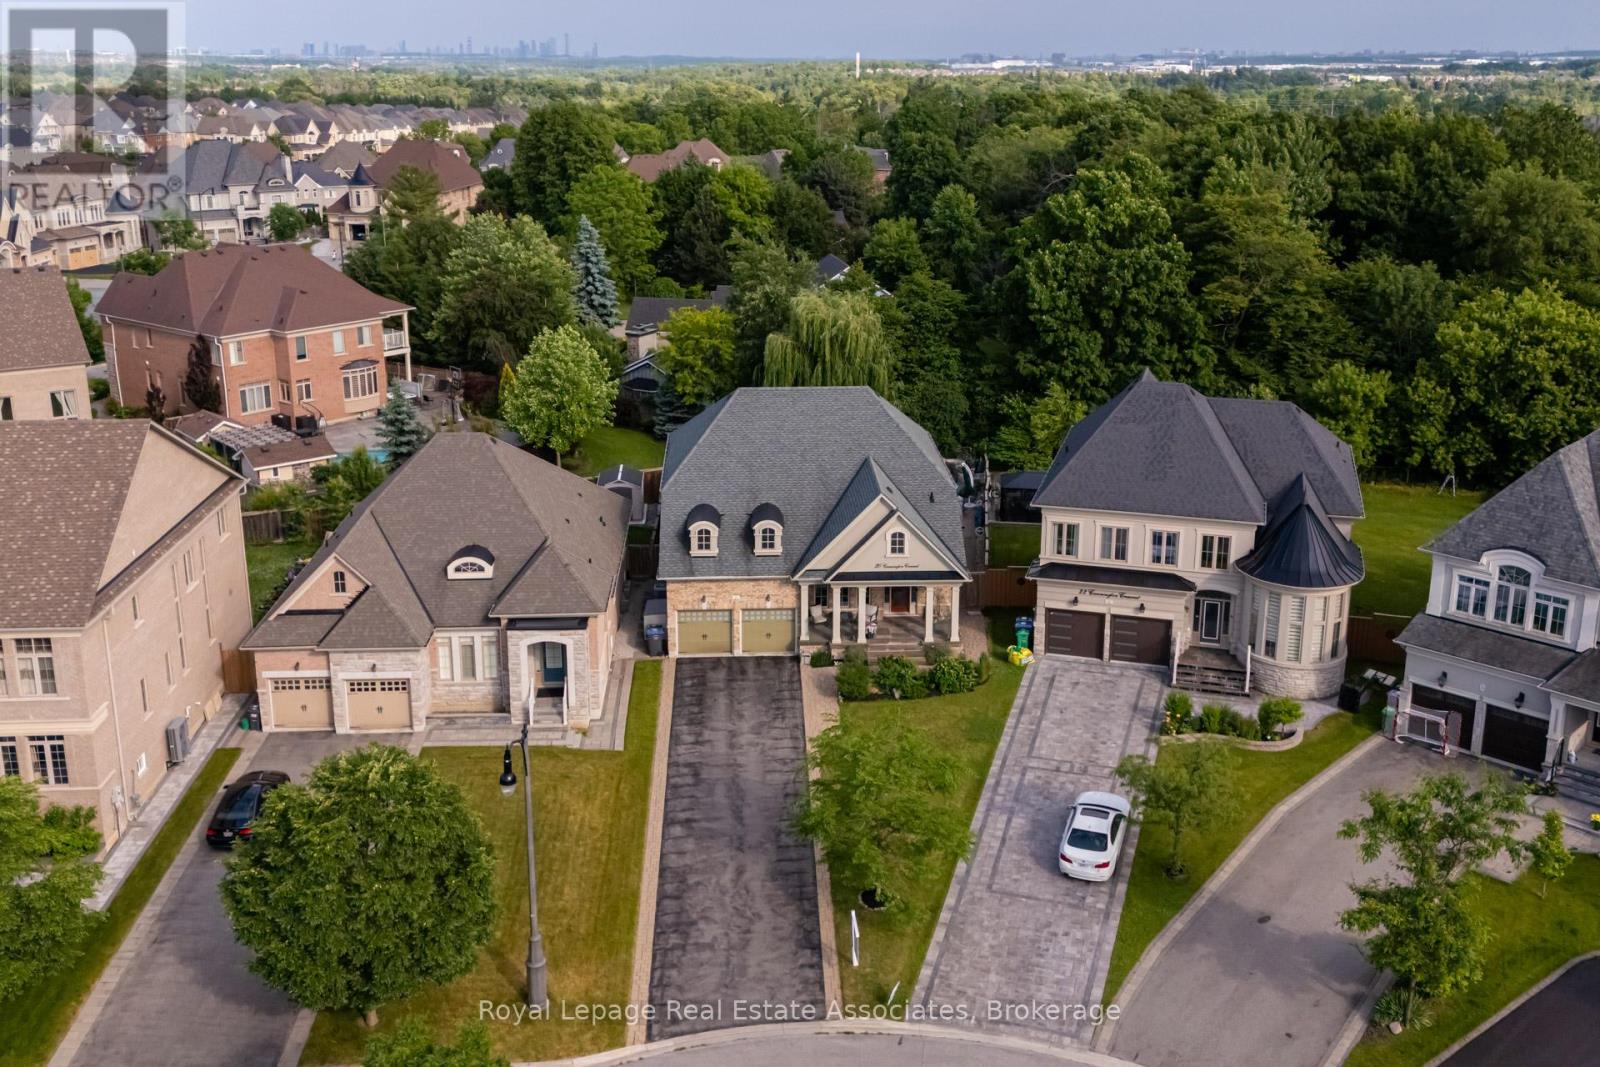
$1,899,999
20 Cannington Crescent
Brampton (Credit Valley) · MLS # W13230436
4 bed · 5 bath
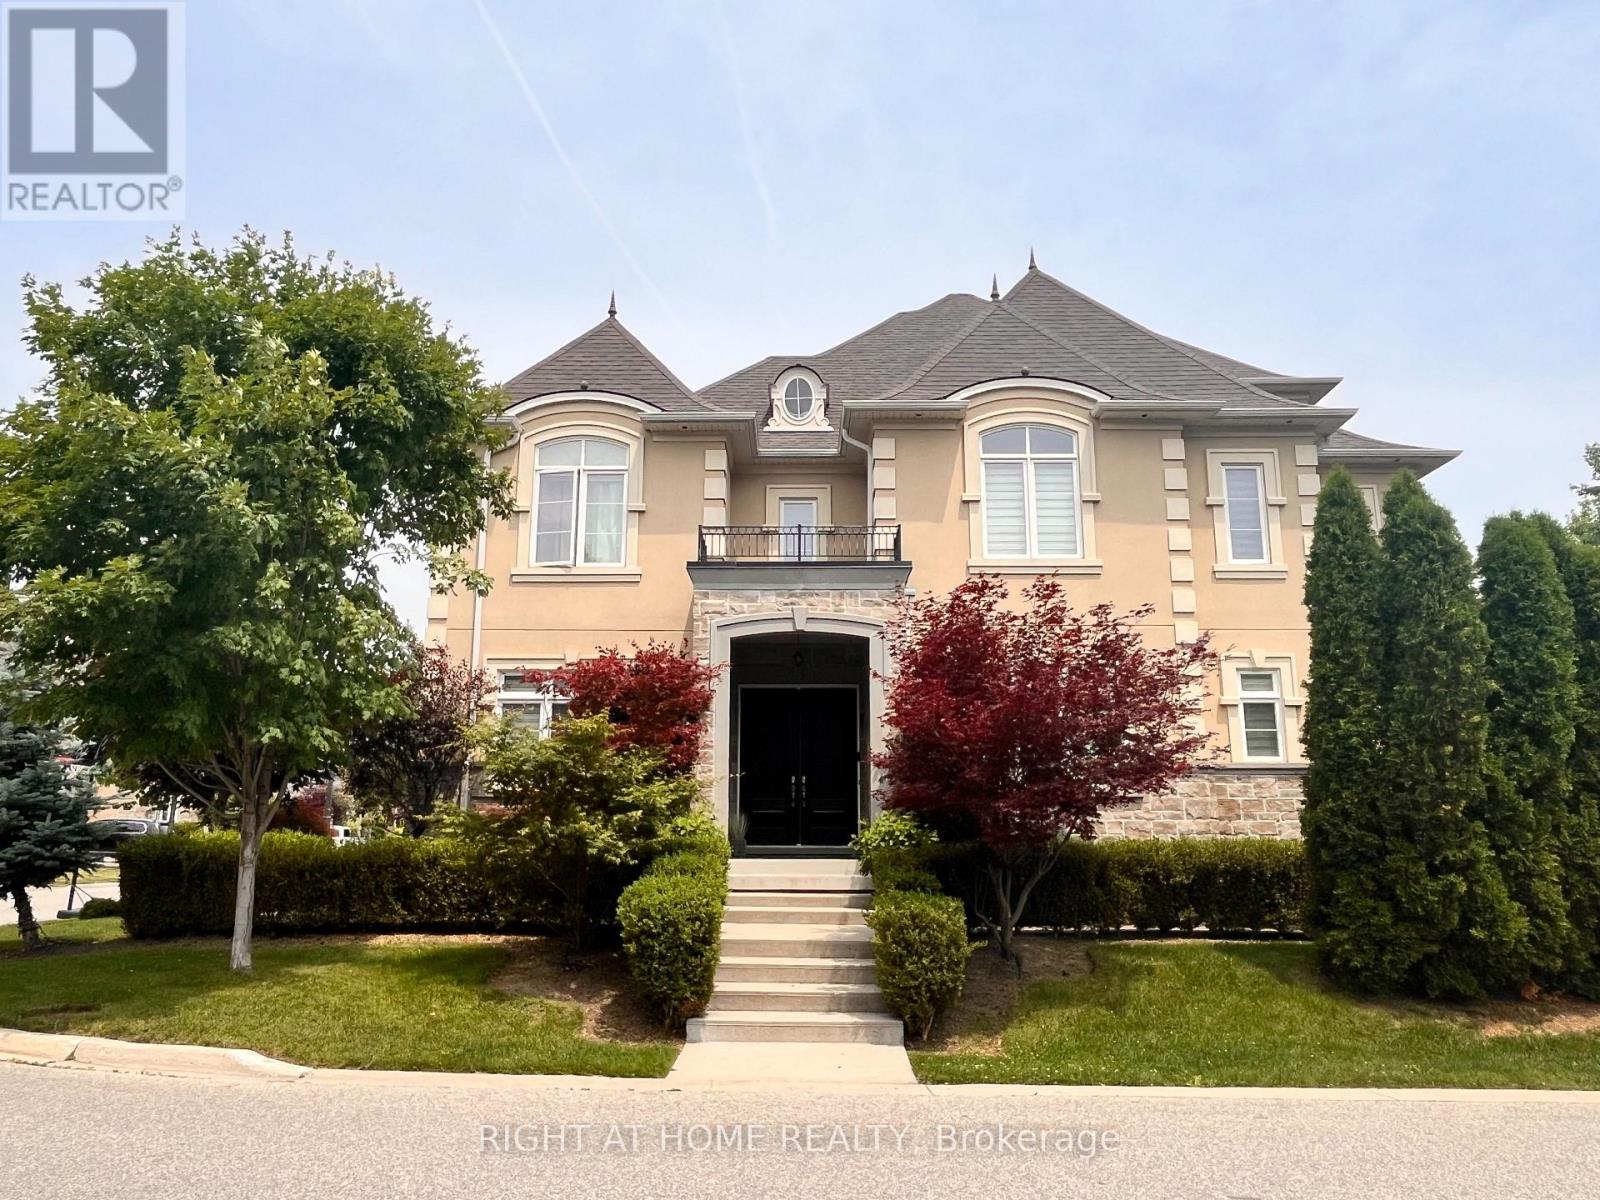
$1,949,000
11 Fairmont Close
Brampton (Credit Valley) · MLS # W13531272
5 bed · 5 bath · 4,200 sq ft
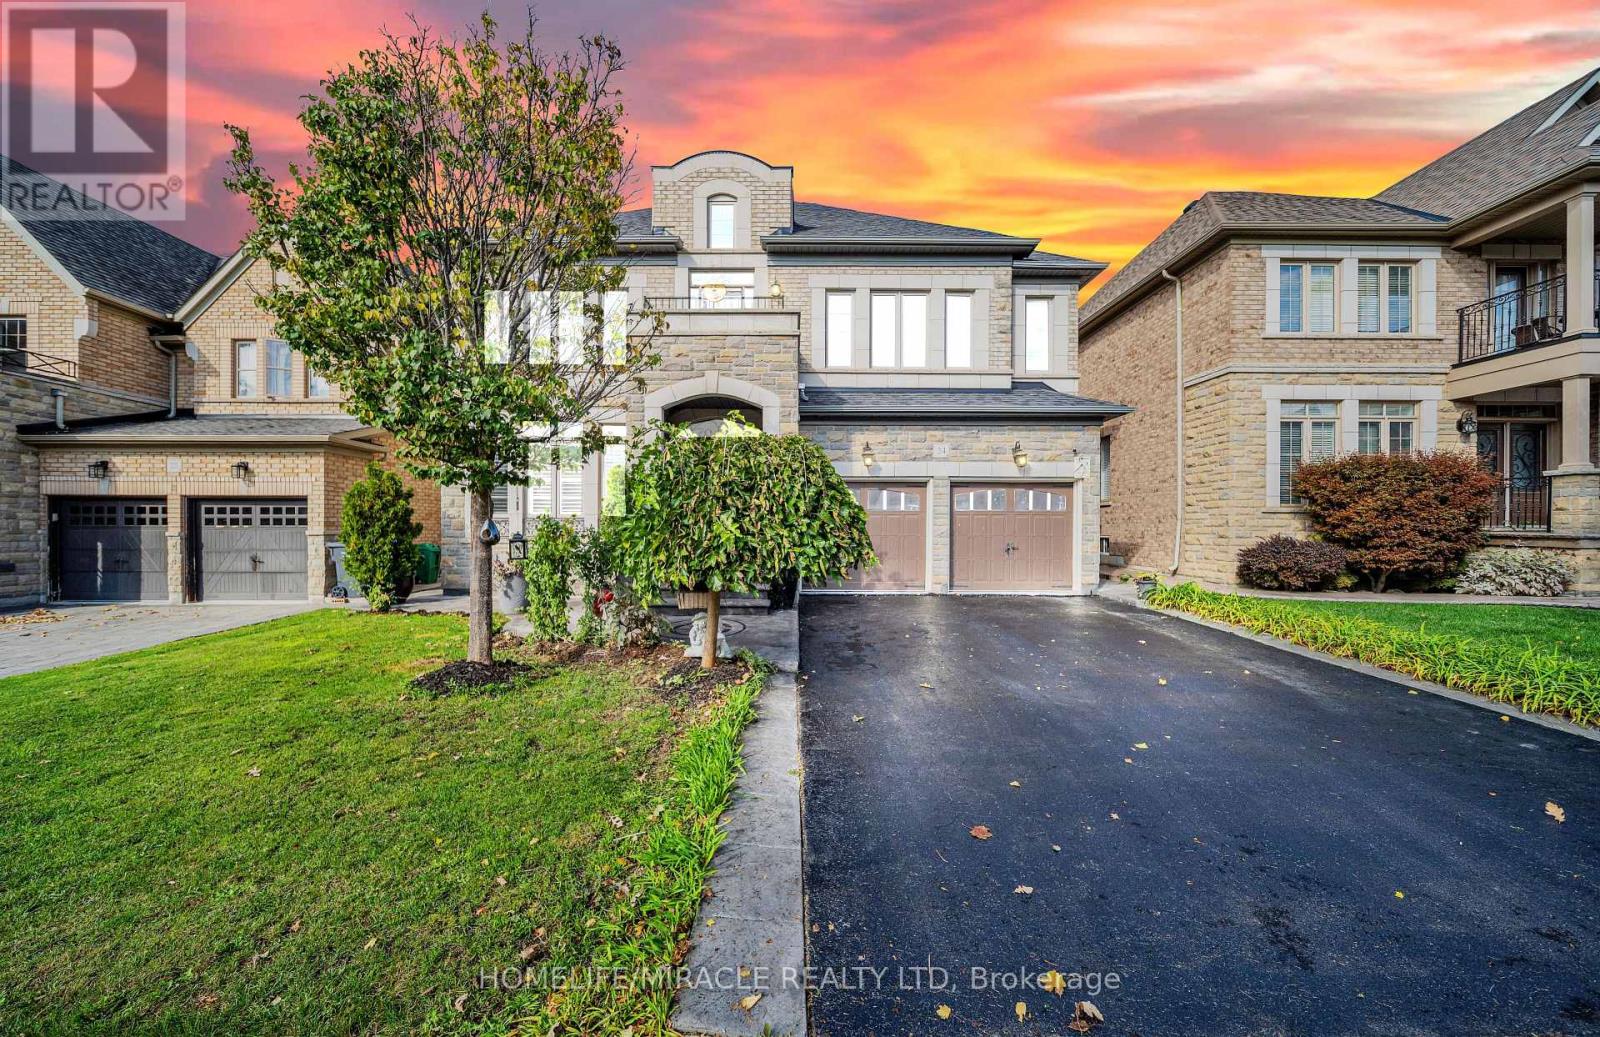
$1,599,999
24 Haywood Drive
Brampton (Credit Valley) · MLS # W13441992
5 bed · 5 bath