Videos & Virtual Tours
Open available video, 3D tour, or virtual-tour media for this listing.
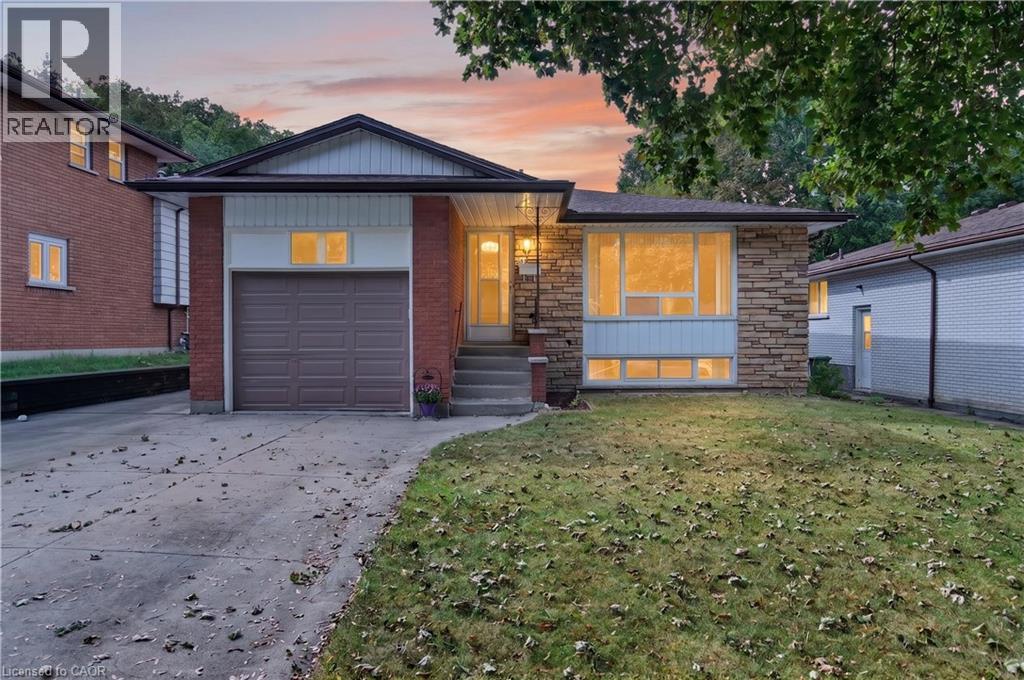
80 SARASOTA Avenue
Hamilton, Ontario L9C3X5
MLS # 40861016
Property Details
Type
Detached
Beds
3
Baths
2
Status
For Sale
More homes like this
About this property
Opportunity knocks at 80 Sarasota Avenue, a spacious raised bungalow hitting the Hamilton market for the very first time! Nestled in the highly desirable Rolston/Yeoville community, this meticulously maintained home offers approximately 1,200 square feet of bright above-grade living space plus a fully finished basement of similar size. The excellent layout features 3 bedrooms, 2 full bathrooms, and 2 kitchens with a separate side entrance, offering incredible potential for a self-contained in-law suite or a high-yield investor setup with room to add extra lower-level bedrooms. Outside, the double-wide concrete driveway provides abundant parking, complemented by a single-car garage featuring massive overhead storage. Situated in a fantastic, family-friendly neighborhood, you are just steps from Westwood Elementary and Westmount Secondary schools, and only minutes from premium shopping, dining, and convenient highway access. Whether you are a growing family looking to build equity or a savvy investor seeking a turnkey opportunity with massive upside, this rare gem is an absolute must-see!
Mortgage Estimate
Estimated monthly payment
Calculating…
Estimate only. Taxes, insurance, condo fees, and lender terms are not included.
Monthly costs to verify
Property taxes: about $434/month based on listed annual taxes.
Estimate only. Confirm taxes, condo/maintenance fees, insurance, utilities, and lender terms before making decisions.
Rooms
| Room | Level | Dimensions |
|---|---|---|
| 3pc Bathroom | Basement | 4'9'' x 7'9'' |
| Laundry room | Basement | 23'3'' x 12'8'' |
| Kitchen | Basement | 12'3'' x 20'8'' |
| Recreation room | Basement | 13'9'' x 22'2'' |
| 4pc Bathroom | Main level | 7'10'' x 7'7'' |
| Bedroom | Main level | 8'1'' x 10'10'' |
| Bedroom | Main level | 11'7'' x 10'10'' |
| Primary Bedroom | Main level | 11'4'' x 14'0'' |
| Dining room | Main level | 11'7'' x 8'2'' |
| Kitchen | Main level | 11'7'' x 9'5'' |
| Living room | Main level | 13'10'' x 20'11'' |
Facts & Location
Interior Size
2,374 sq ft
Parking
5 spaces
Lot Size
0.1
Annual Taxes
$5,213
Year Built
1967
Listing data
Listing information is provided for personal, non-commercial use and should be independently verified before making real estate decisions.
Last refreshed: Sep 30, 2026 3:32 AM
Explore nearby searches
SEO-friendly searches for this area, property type, and nearby neighbourhoods.
Similar Properties
More nearby listings that may fit the same search.
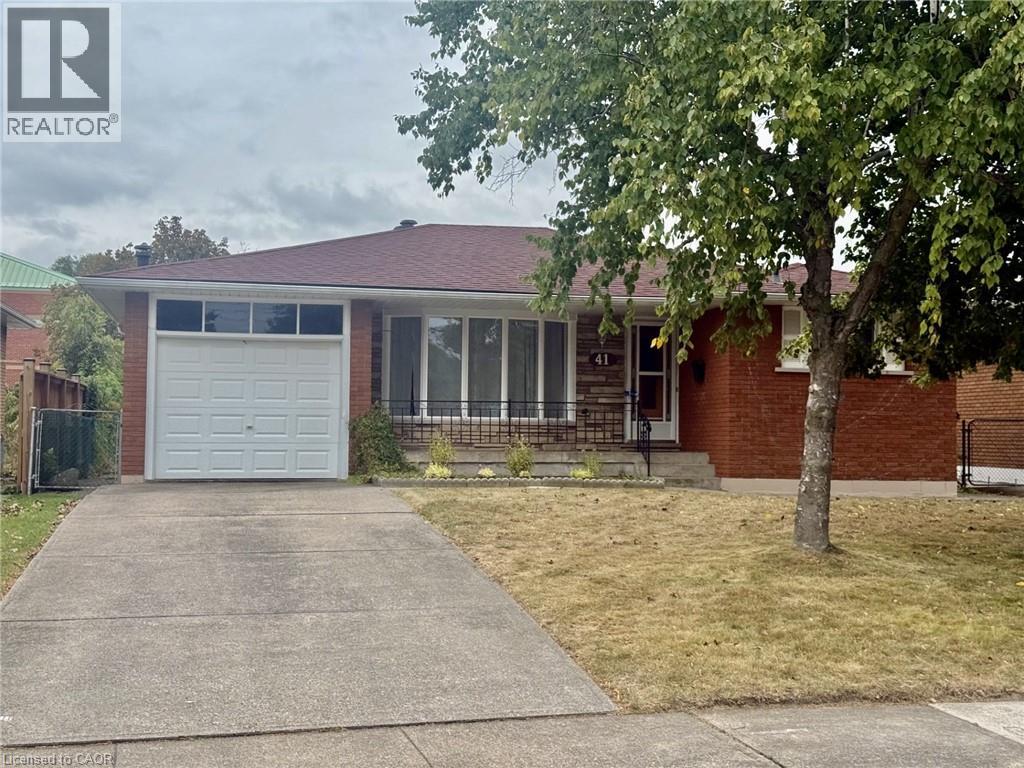
$624,900
41 ORLANDA Road
Hamilton · MLS # 40867103
3 bed · 2 bath · 1,150 sq ft
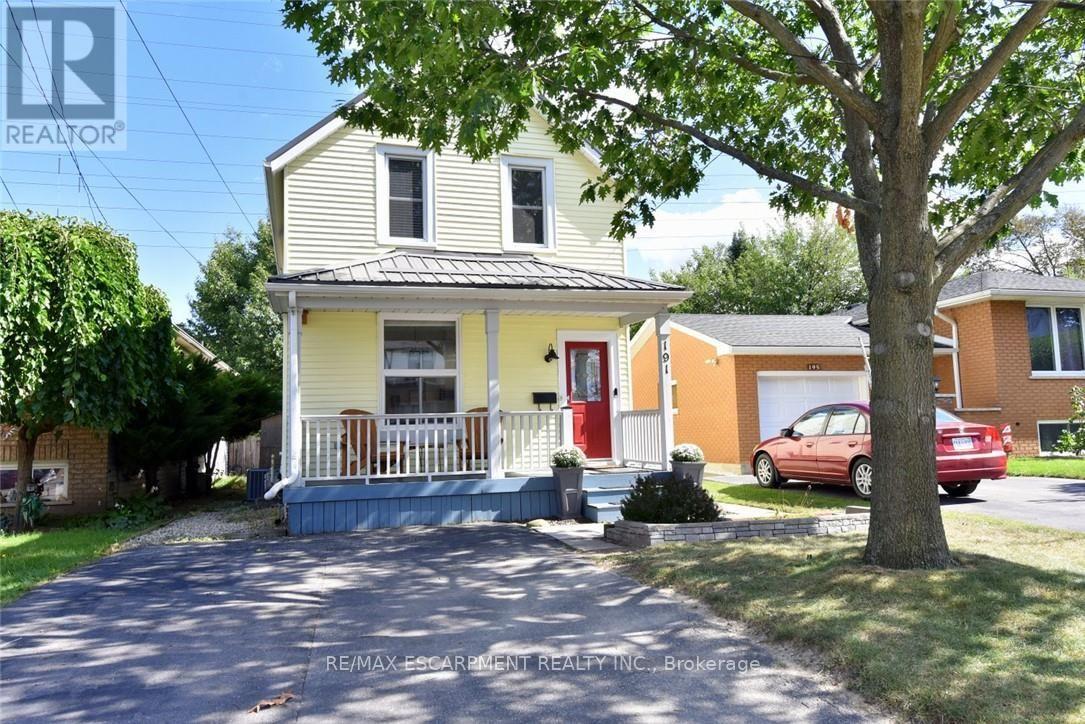
$624,900
191 BELL Avenue
Hamilton (Bartonville) · MLS # X13788420
3 bed · 2 bath
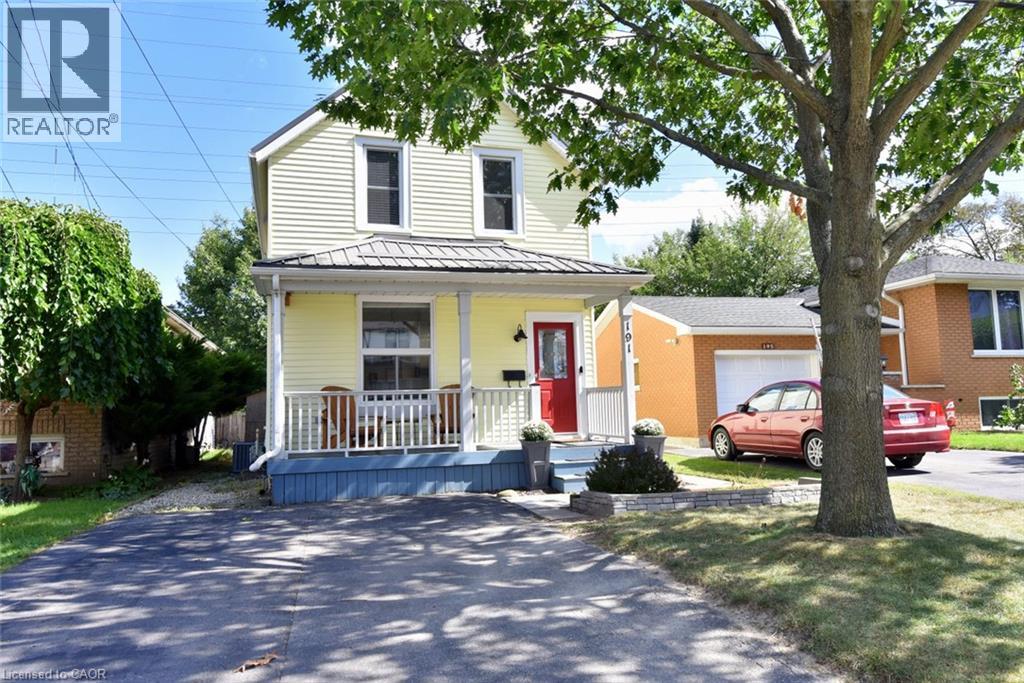
$624,900
191 BELL Avenue
Hamilton · MLS # 40863517
3 bed · 2 bath · 1,224 sq ft