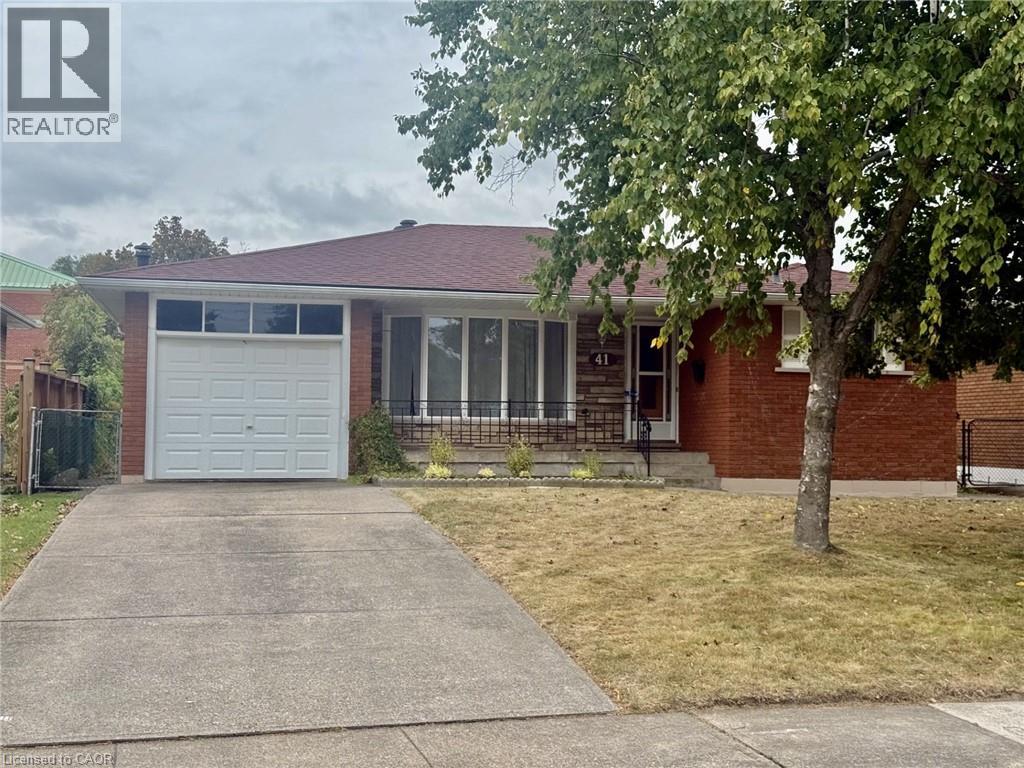
41 ORLANDA Road
Hamilton, Ontario L8G2K3
MLS # 40867103
Property Details
Type
Detached
Beds
3
Baths
2
Status
For Sale
More homes like this
About this property
Welcome to 41 Orlanda Road, a solid all-brick bungalow offering 3 bedrooms, 2 full bathrooms, an attached single-car garage and parking for up to 3 vehicles. Set on a mature lot with no residential neighbours directly behind, this home offers plenty of potential for buyers looking to make a property their own. The main level features original hardwood flooring, a spacious living area, 3 bedrooms and a 4-piece bathroom. Recent improvements include newer main-floor windows, a roof approximately 6 years old and newer stainless-steel kitchen appliances. A separate side entrance leads to the basement, offering additional living space, a 3-piece bathroom and excellent potential for an in-law setup. Outside, enjoy a private rear yard with a concrete patio and fixed gazebo. Conveniently located close to shopping, schools, parks, transit and highway access. A great opportunity for renovators, investors or buyers looking for a solid bungalow they can update to their own taste. Property is being sold as-is.
Mortgage Estimate
Estimated monthly payment
Calculating…
Estimate only. Taxes, insurance, condo fees, and lender terms are not included.
Monthly costs to verify
Property taxes: about $429/month based on listed annual taxes.
Estimate only. Confirm taxes, condo/maintenance fees, insurance, utilities, and lender terms before making decisions.
Rooms
| Room | Level | Dimensions |
|---|---|---|
| Utility room | Basement | 12'7'' x 14'6'' |
| Other | Basement | x |
| Laundry room | Basement | x |
| 3pc Bathroom | Basement | x |
| Storage | Basement | 7'9'' x 15'6'' |
| Recreation room | Basement | 15'1'' x 31'5'' |
| Breakfast | Main level | 9'9'' x 12'3'' |
| Kitchen | Main level | 8'1'' x 10'8'' |
| Bedroom | Main level | 10'9'' x 12'1'' |
| Bedroom | Main level | 8'6'' x 9'9'' |
| Bedroom | Main level | 8'9'' x 12'2'' |
| 4pc Bathroom | Main level | x |
| Living room | Main level | 15'9'' x 13'6'' |
Facts & Location
Interior Size
1,150 sq ft
Parking
3 spaces
Lot Size
0.11
Annual Taxes
$5,153
Listing data
Listing information is provided for personal, non-commercial use and should be independently verified before making real estate decisions.
Last refreshed: Sep 30, 2026 3:33 AM
Explore nearby searches
SEO-friendly searches for this area, property type, and nearby neighbourhoods.
Similar Properties
More nearby listings that may fit the same search.
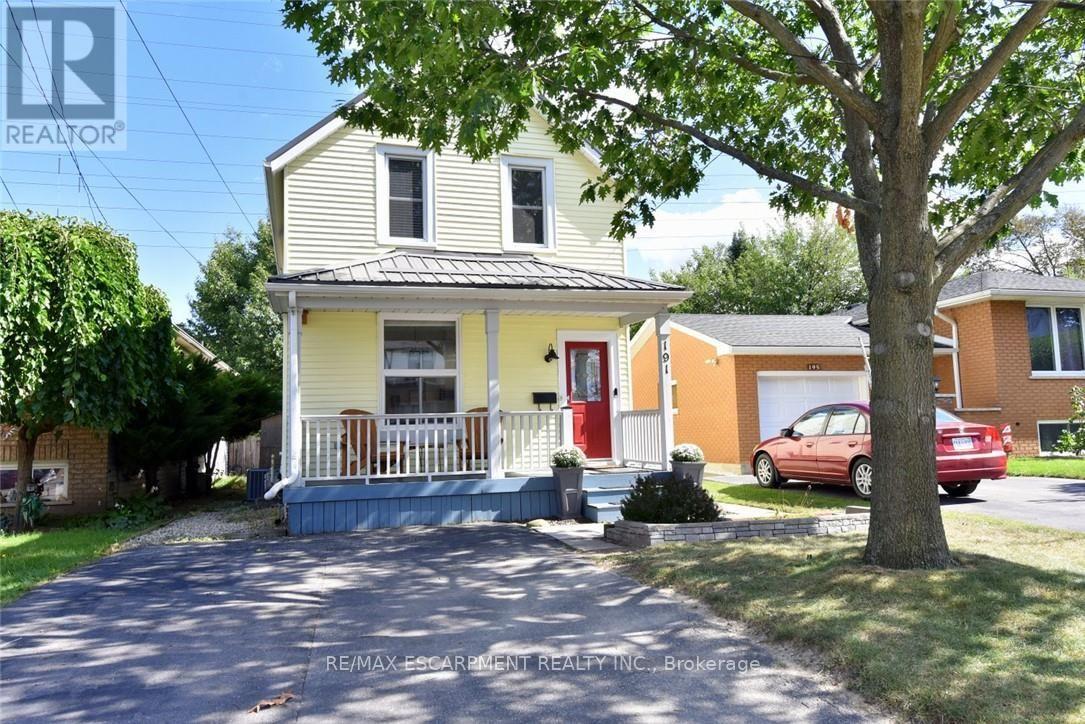
$624,900
191 BELL Avenue
Hamilton (Bartonville) · MLS # X13788420
3 bed · 2 bath
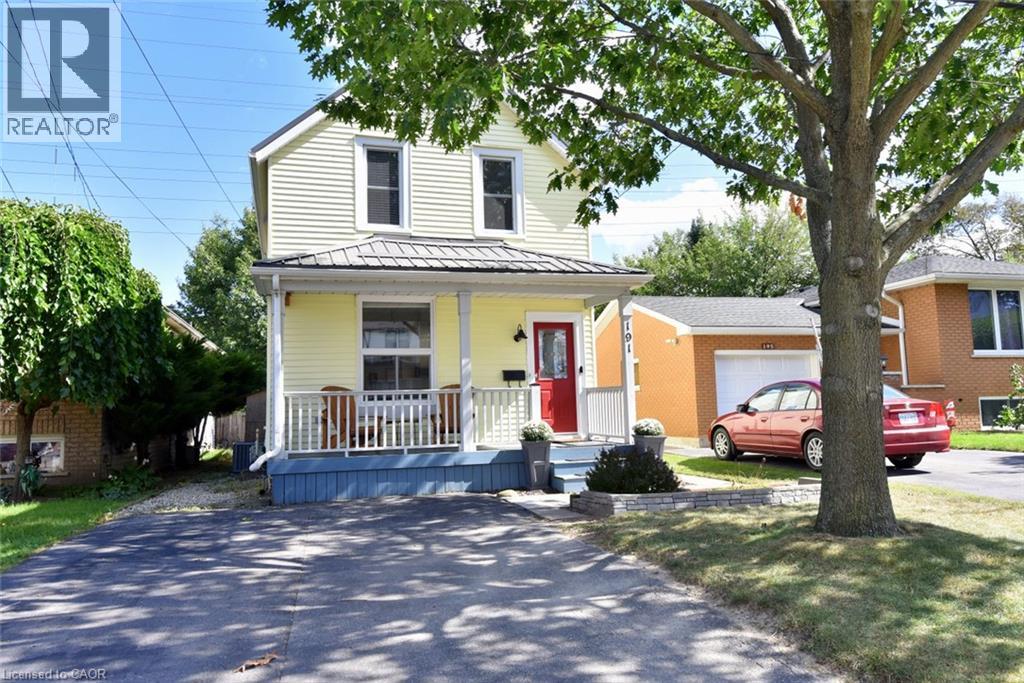
$624,900
191 BELL Avenue
Hamilton · MLS # 40863517
3 bed · 2 bath · 1,224 sq ft
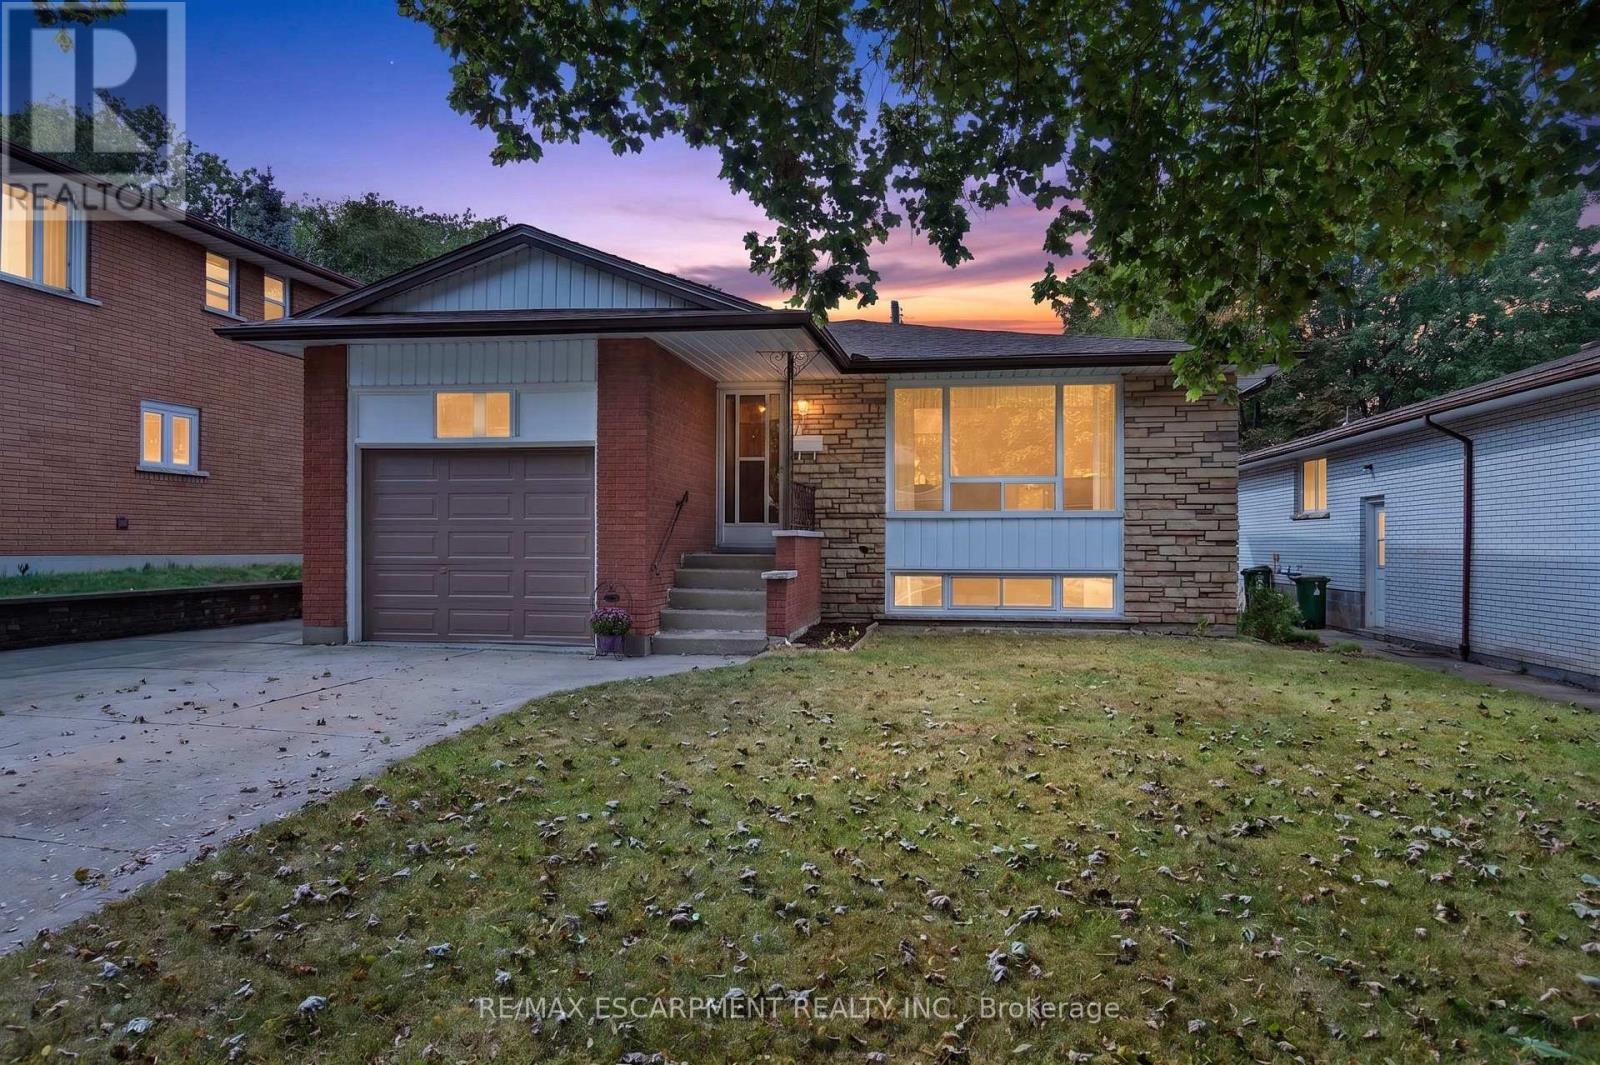
$624,900
80 Sarasota Avenue
Hamilton (Rolston) · MLS # X13766214
3 bed · 2 bath · 1,200 sq ft