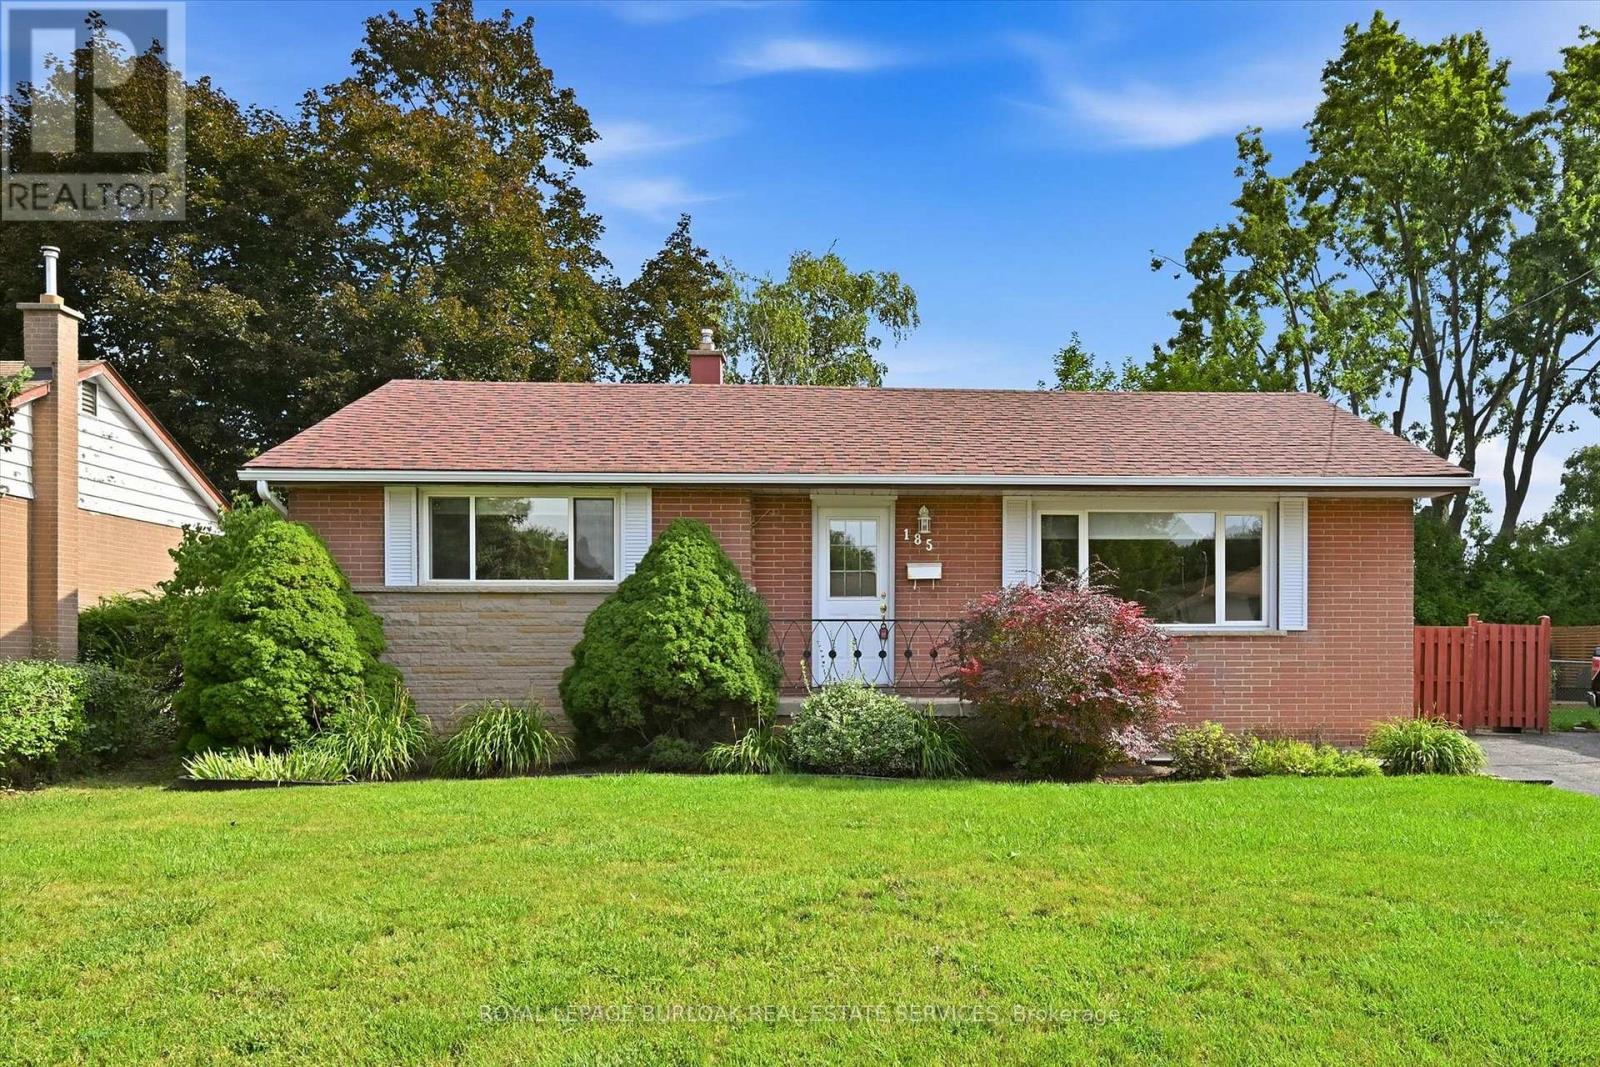
185 Euston Road
Burlington (Appleby), Ontario L7L4V7
MLS # W13759788
Property Details
Type
Detached
Beds
4
Baths
2
Status
For Sale
More homes like this
About this property
An excellent opportunity to invest in one of southeast Burlington's most popular family neighbourhoods. Situated on a mature 60' x 105' lot, this well-maintained 3+1 bedroom, 2-bathroom bungalow offers approximately 1,500 sq. ft. of living space and plenty of potential for first-time buyers, downsizers, or renovators. A separate entrance leading to the basement provides the possibility of generating rental income. The main level features hardwood flooring, coved ceilings, and a functional layout with convenient access to the fenced backyard and patio. The finished lower level provides additional living space with a recreation room with gas fireplace, fourth bedroom, full bathroom, laundry area, and generous storage. Enjoy the established neighbourhood setting, just a short walk to schools, parks, and trails, with easy access to the GO Train and major highways. Ideally located near the Oakville border, Elizabeth Gardens offers a wonderful combination of community, convenience, and long-term investment potential. Invest in your future and bring your vision to this desirable Burlington neighbourhood. Immediate possession available.
Mortgage Estimate
Estimated monthly payment
Calculating…
Estimate only. Taxes, insurance, condo fees, and lender terms are not included.
Monthly costs to verify
Property taxes: about $439/month based on listed annual taxes.
Estimate only. Confirm taxes, condo/maintenance fees, insurance, utilities, and lender terms before making decisions.
Rooms
| Room | Level | Dimensions |
|---|---|---|
| Foyer | Main level | 3.84 x 1.27 |
| Laundry room | Basement | 3.73 x 3.15 |
| Utility room | Basement | 6.3 x 3.76 |
| Kitchen | Main level | 3.89 x 3.2 |
| Living room | Main level | 5.56 x 3.84 |
| Bedroom | Main level | 4.42 x 3.07 |
| Bedroom | Main level | 3.4 x 2.69 |
| Bedroom | Main level | 3.2 x 2.77 |
| Bathroom | Main level | 2.31 x 1.52 |
| Primary Bedroom | Basement | 4.5 x 3.68 |
| Bathroom | Basement | 2.69 x 1.7 |
| Recreational, Games room | Basement | 7.47 x 4.01 |
Facts & Location
Interior Size
1,500 sq ft
Parking
3 spaces
Lot Size
60 x 105 FT
Annual Taxes
$5,269
Listing data
Listing information is provided for personal, non-commercial use and should be independently verified before making real estate decisions.
Last refreshed: Sep 10, 2026 3:22 AM
Explore nearby searches
SEO-friendly searches for this area, property type, and nearby neighbourhoods.
Similar Properties
More nearby listings that may fit the same search.
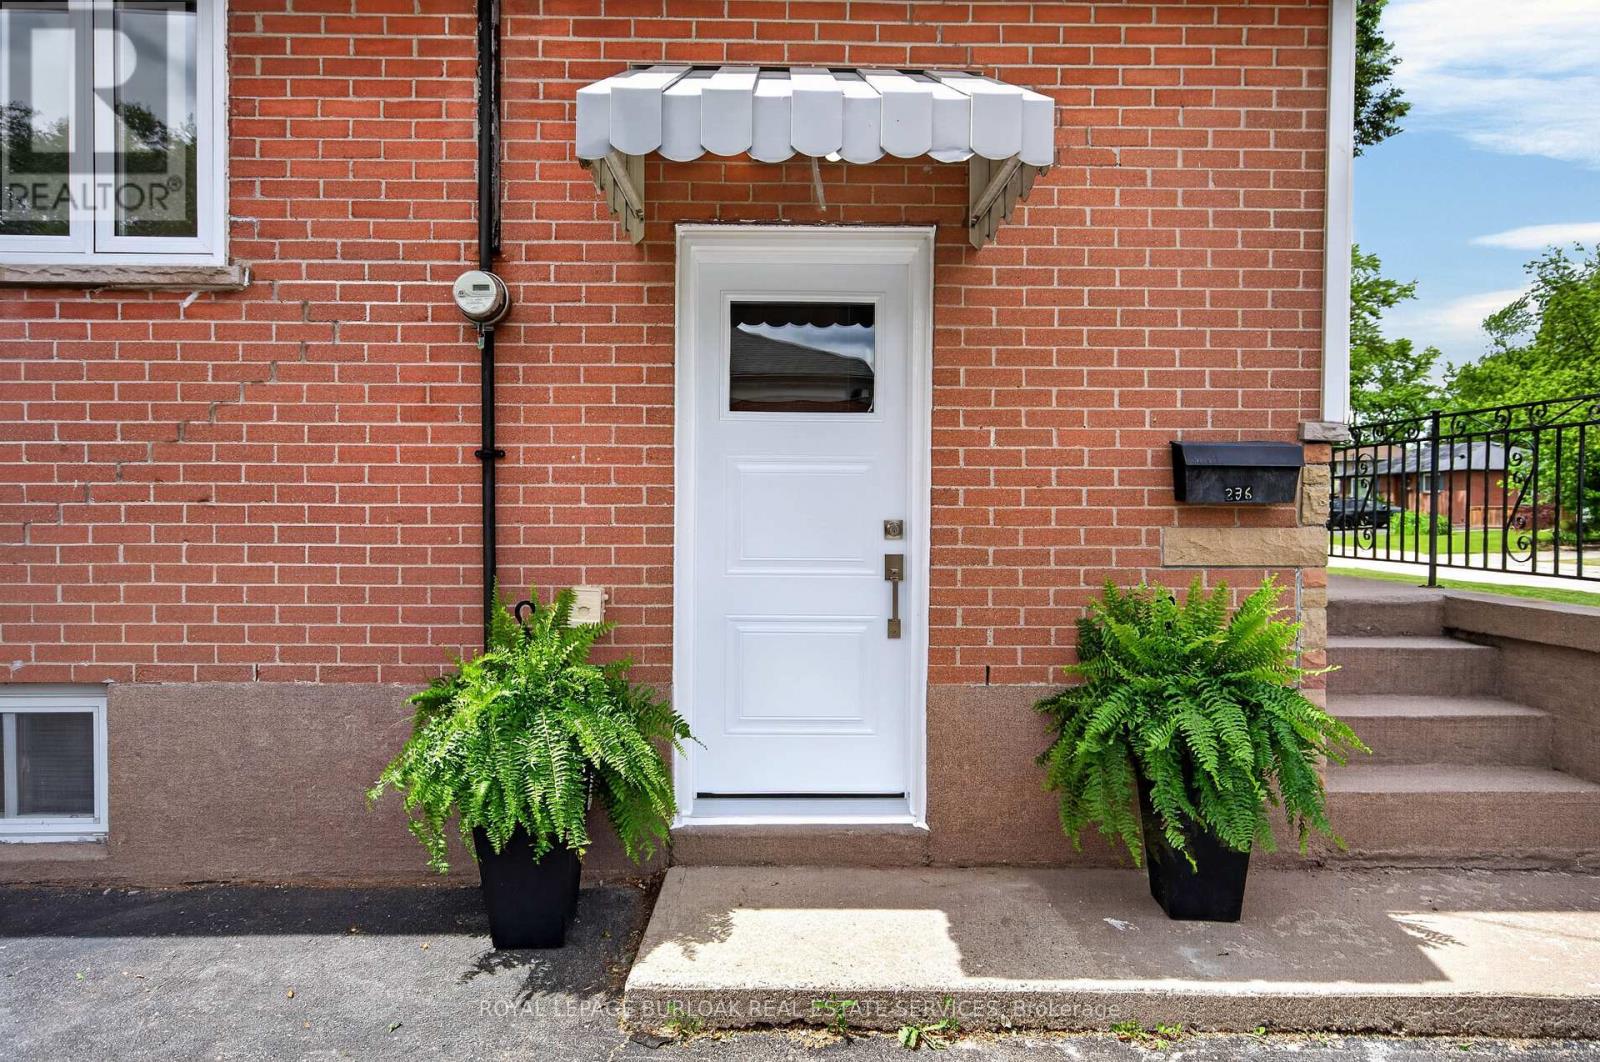
$899,000
236 Hammersmith Court
Burlington (Appleby) · MLS # W13587740
3 bed · 2 bath
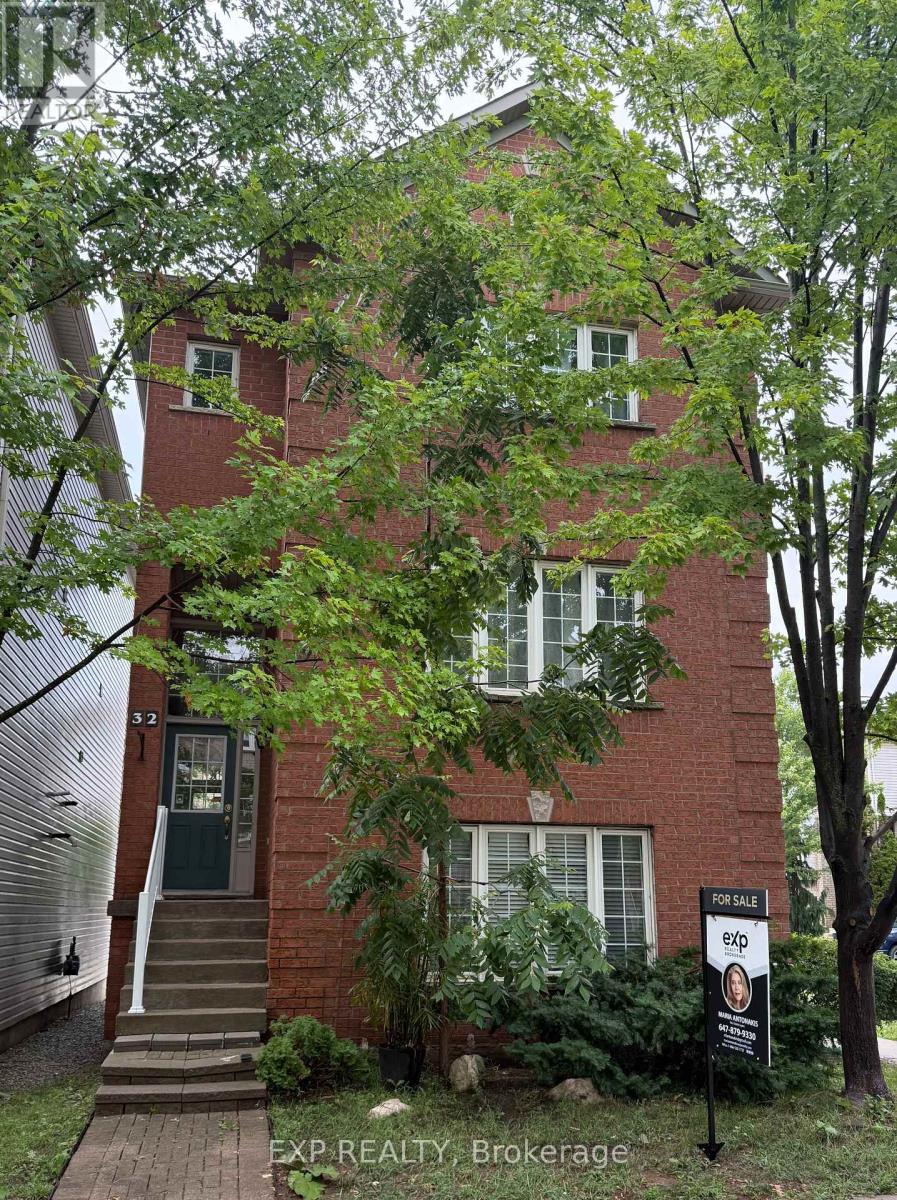
$925,000
5110 Fairview Street
Burlington (Appleby) · MLS # W13604524
3 bed · 3 bath · 2,190 sq ft
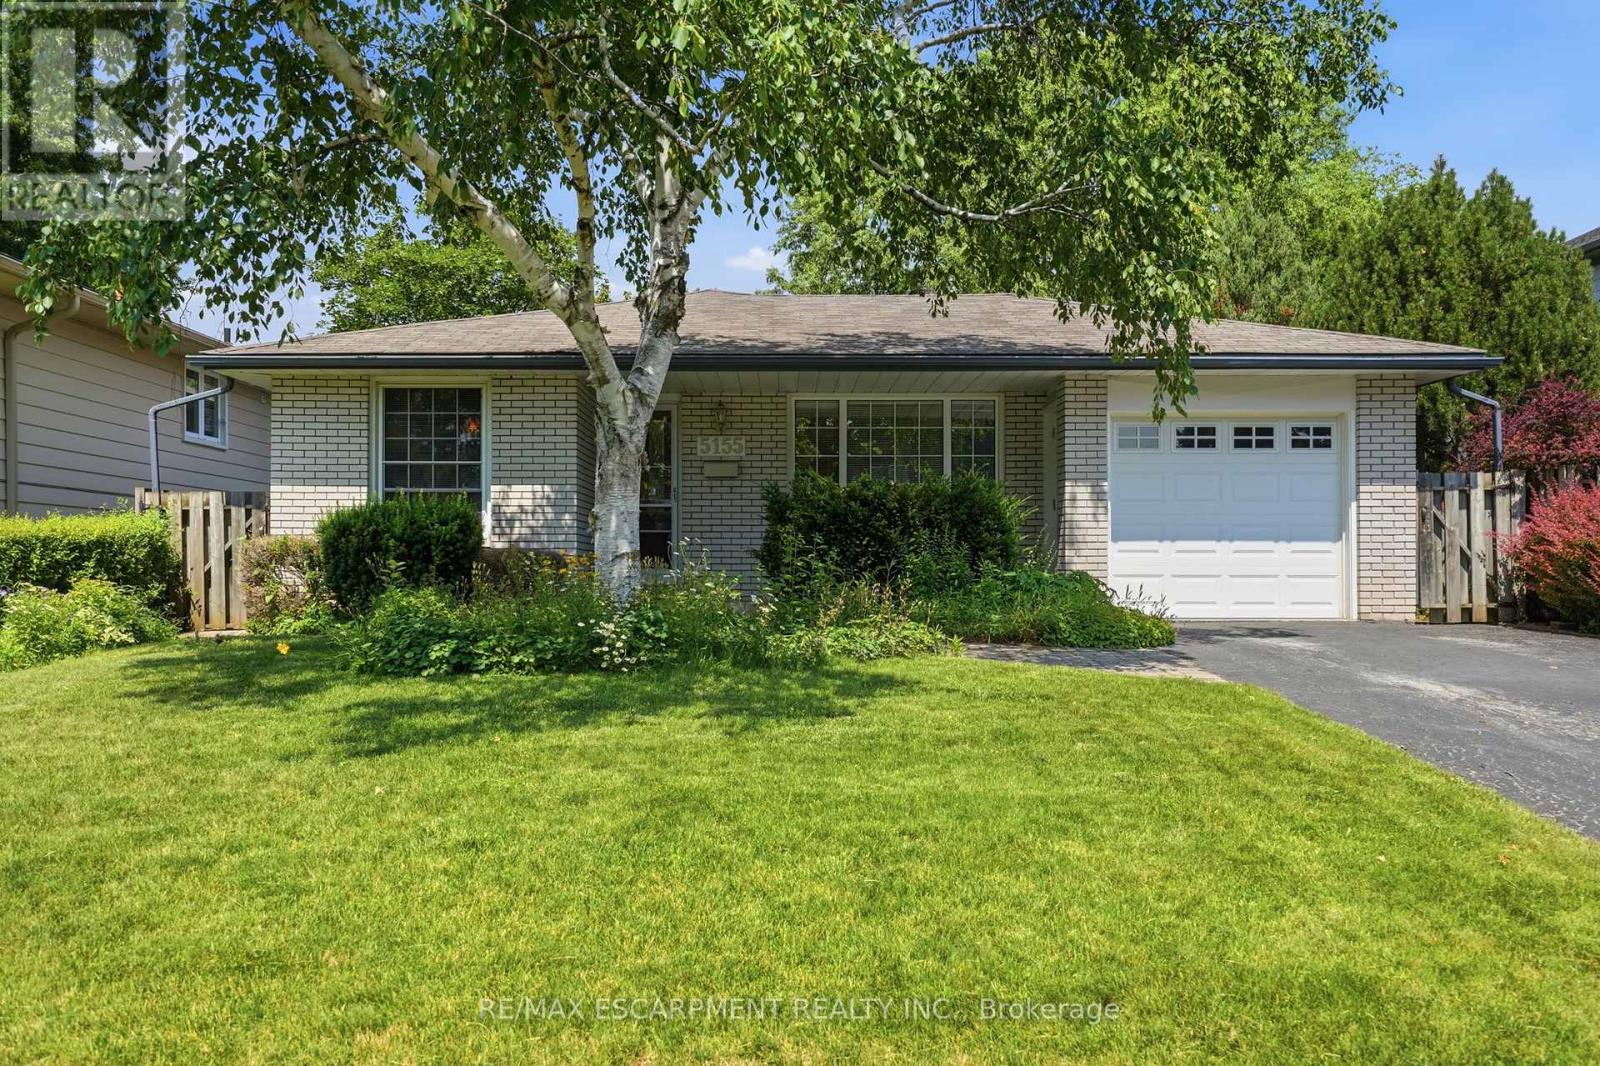
$944,900
5155 Idlewood Crescent
Burlington (Appleby) · MLS # W13676862
3 bed · 2 bath