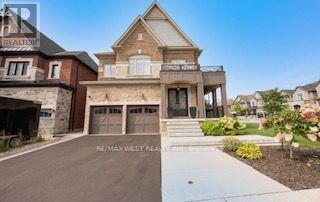
133 Rotondo Crescent
Vaughan (Kleinburg), Ontario L4H4R1
MLS # N13758892
Property Details
Type
Detached
Beds
4
Baths
4
Status
For Sale
More homes like this
About this property
Welcome to 133 Rotondo Crescent, an impressive family home situated on a desirable rare corner lot in the highly sought after community of Kleinberg. Offering just over 2800 square feet of above grade living space, This beautifully appointed residence features four spacious bedrooms, three full bathrooms, plus a powder room, A bright, functional layout ideal for both everyday family living and entertaining. The main floor is enhanced by soaring 9 foot ceilings, heightened interior doors, designer window coverings and generous principal rooms filled with natural light. Thoughtful details continue throughout the home, including a relaxing soaker tub and an oversized cold cellar offering exceptional storage and the perfect opportunity to create a dedicated wine cellar. Outside is where this property truly stands out the spacious backyard wraps around the home taking full advantage of the premium corner lot setting and providing plenty of room for entertaining, relaxing and outdoor family living. Enjoy the beautifully interlocked backyard, an impressive large wrap around front porch, striking cantilevered concrete front steps and the added convenience of an EV charger. Ideally located in a family friendly Kleinberg neighborhood close to parks, schools, shopping, public transit, and major roadways and the charm of Kleinberg Village. A wonderful opportunity to own a spacious, distinctive home with exceptional indoor and outdoor living space and one of Vaughan's most desirable communities.
Mortgage Estimate
Estimated monthly payment
Calculating…
Estimate only. Taxes, insurance, condo fees, and lender terms are not included.
Monthly costs to verify
Property taxes: about $589/month based on listed annual taxes.
Estimate only. Confirm taxes, condo/maintenance fees, insurance, utilities, and lender terms before making decisions.
Rooms
| Room | Level | Dimensions |
|---|---|---|
| Dining room | Main level | 3.35 x 3.96 |
| Kitchen | Main level | 3.78 x 2.83 |
| Eating area | Main level | 4.75 x 2.74 |
| Great room | Main level | 3.66 x 5.06 |
| Den | Main level | 2.74 x 3.05 |
| Primary Bedroom | Upper Level | 4.27 x 4.88 |
| Bedroom 2 | Upper Level | 3.66 x 3.44 |
| Bedroom 3 | Upper Level | 4.08 x 3.96 |
| Bedroom 4 | Upper Level | 4.15 x 3.35 |
Facts & Location
Interior Size
2,800 sq ft
Parking
4 spaces
Lot Size
41.6 x 110.7 FT ; 41.58 x 25.19
Annual Taxes
$7,070
Listing data
Listing information is provided for personal, non-commercial use and should be independently verified before making real estate decisions.
Last refreshed: Sep 29, 2026 3:33 AM
Explore nearby searches
SEO-friendly searches for this area, property type, and nearby neighbourhoods.
Similar Properties
More nearby listings that may fit the same search.
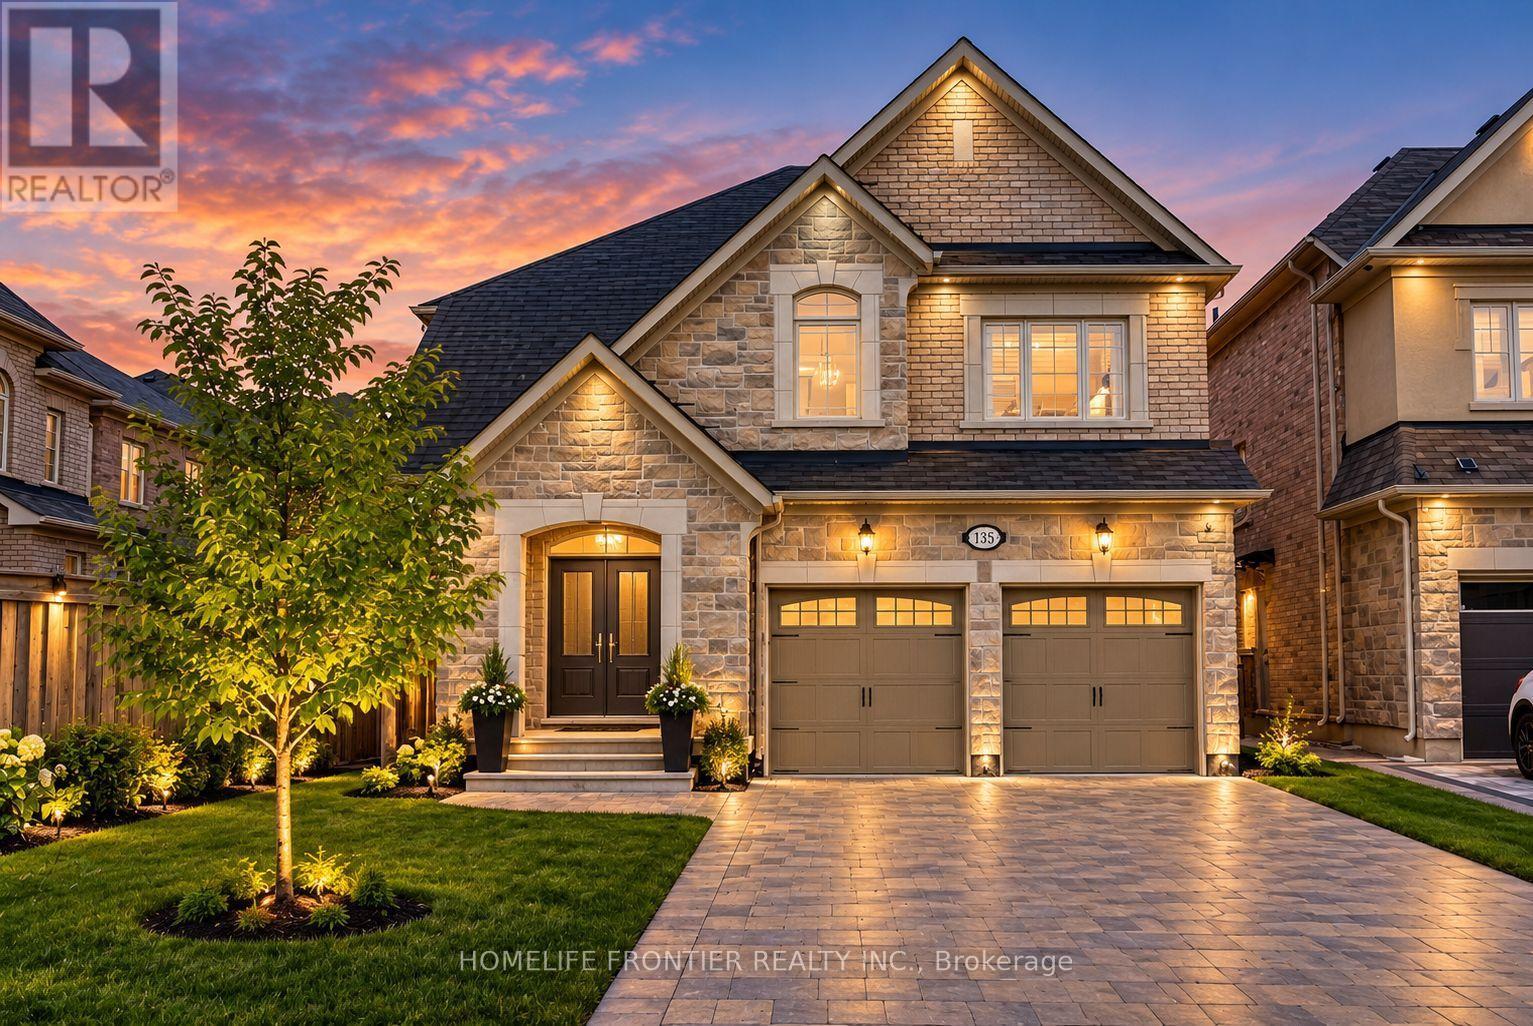
$1,648,900
135 Ross Vennare Crescent
Vaughan (Kleinburg) · MLS # N13808322
4 bed · 4 bath
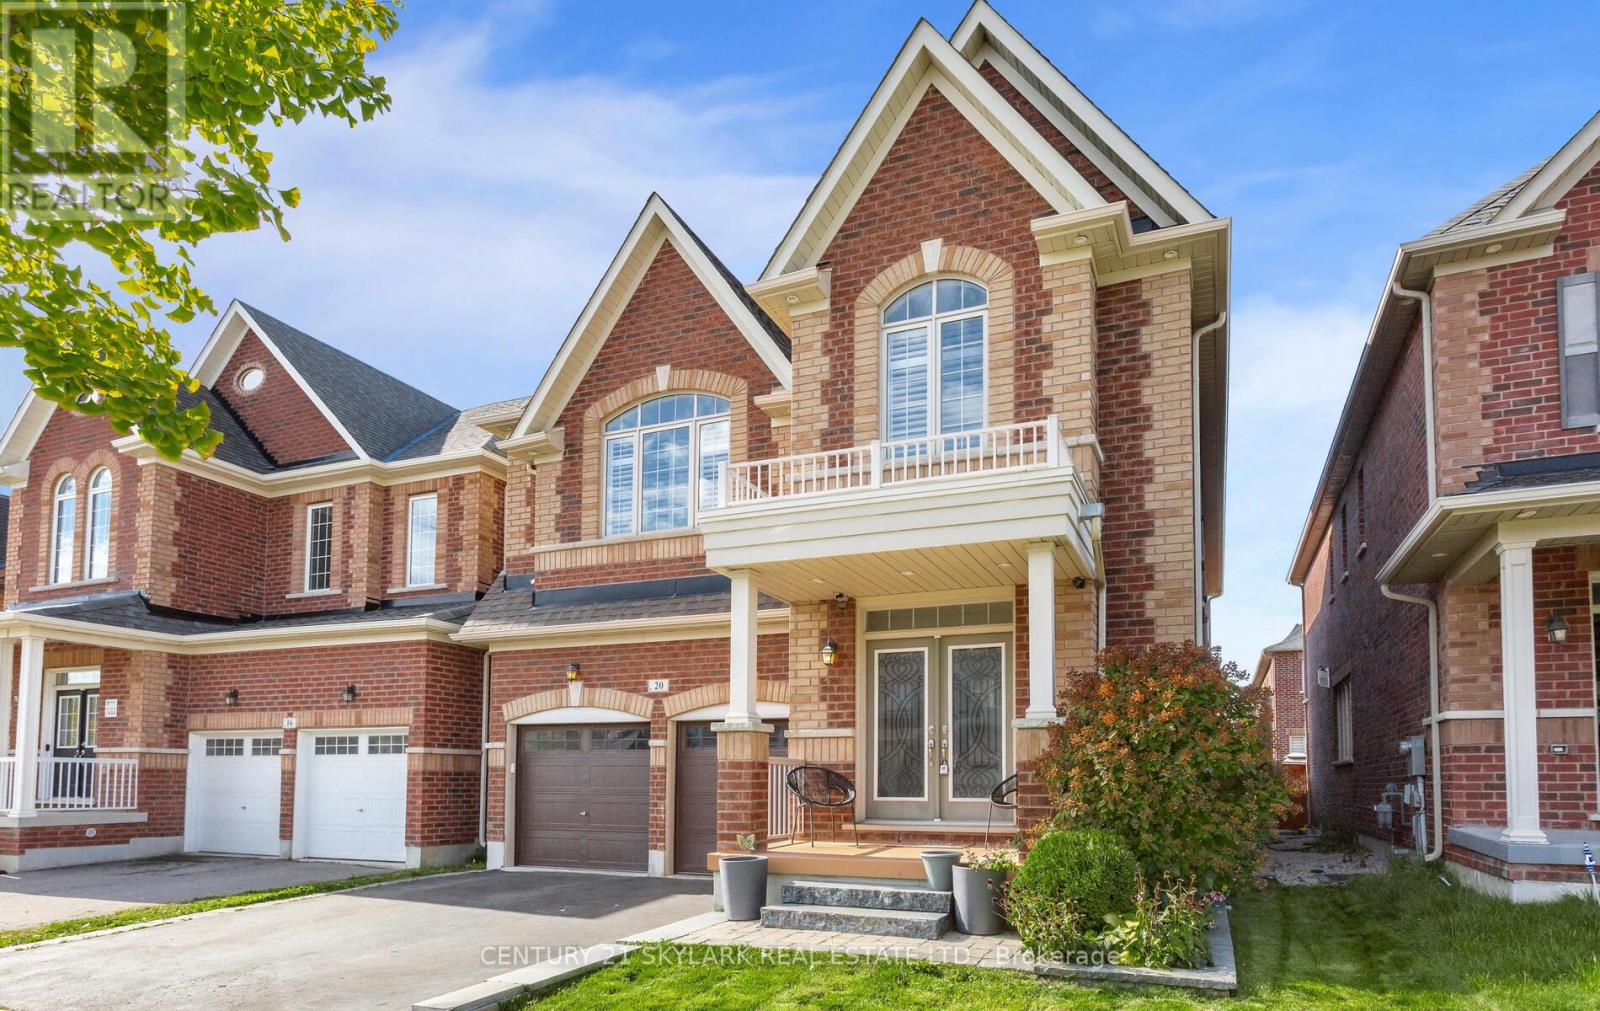
$1,639,000
20 Nocturne Avenue
Vaughan (Kleinburg) · MLS # N13576178
4 bed · 5 bath · 5,000 sq ft
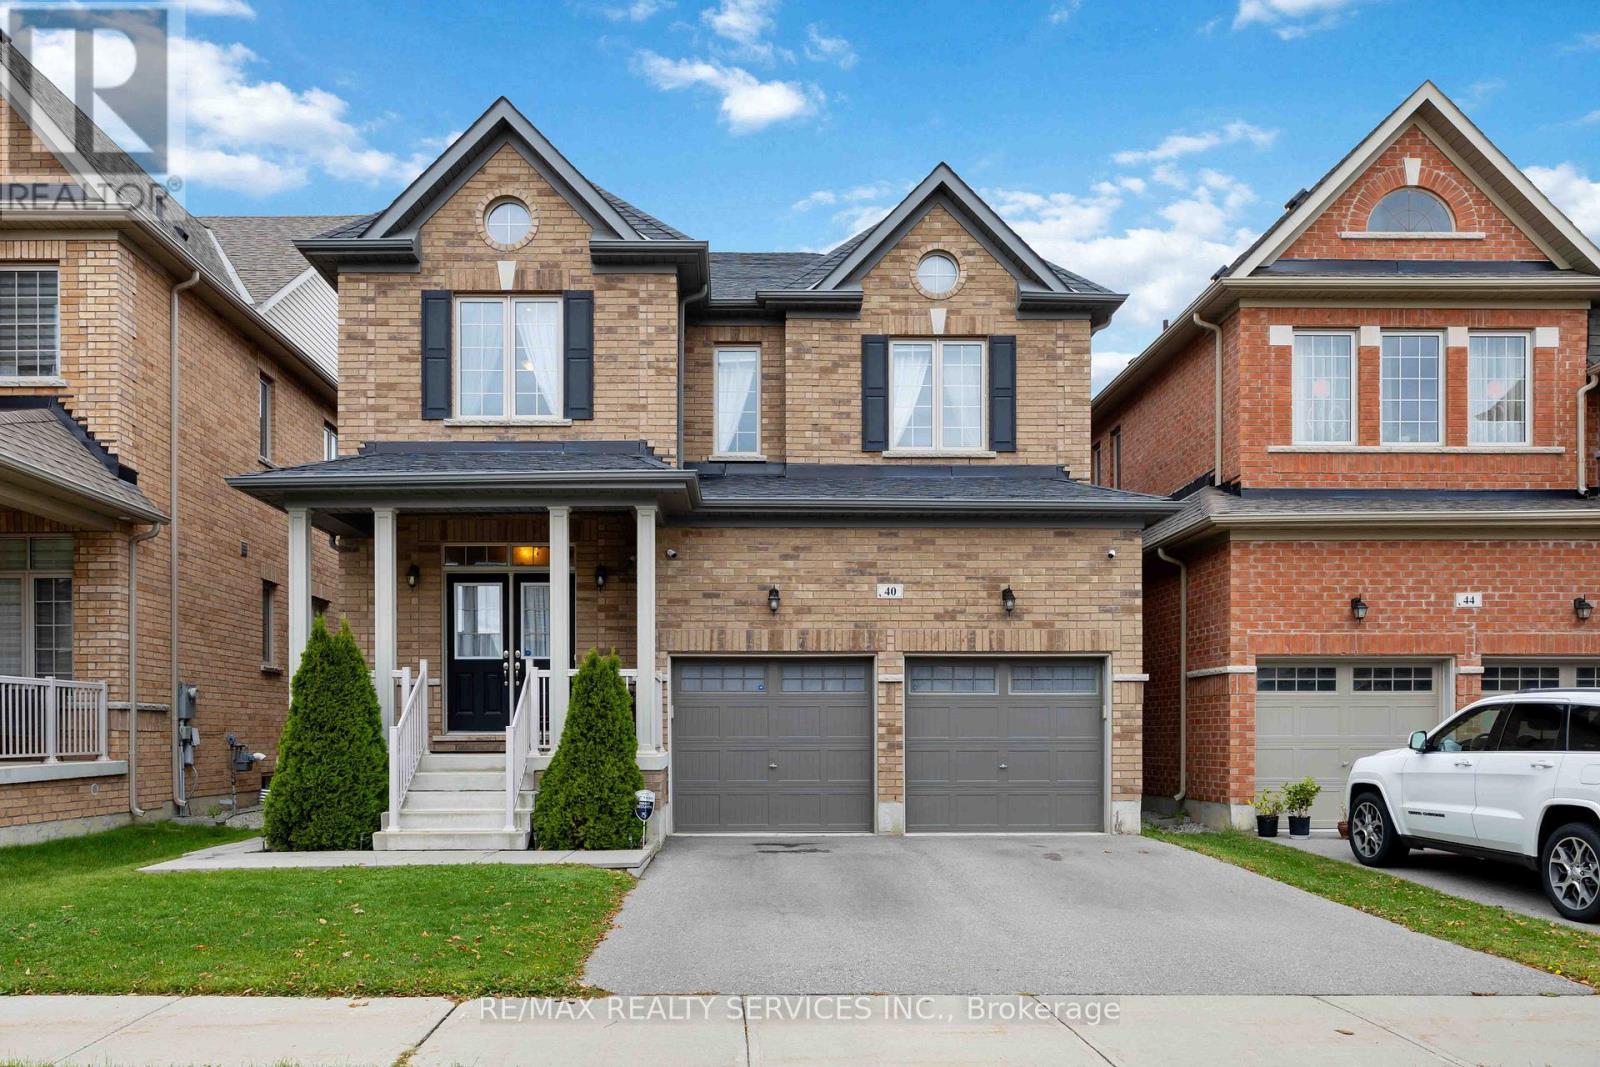
$1,637,108
40 Mersey Street
Vaughan (Kleinburg) · MLS # N13663686
5 bed · 4 bath