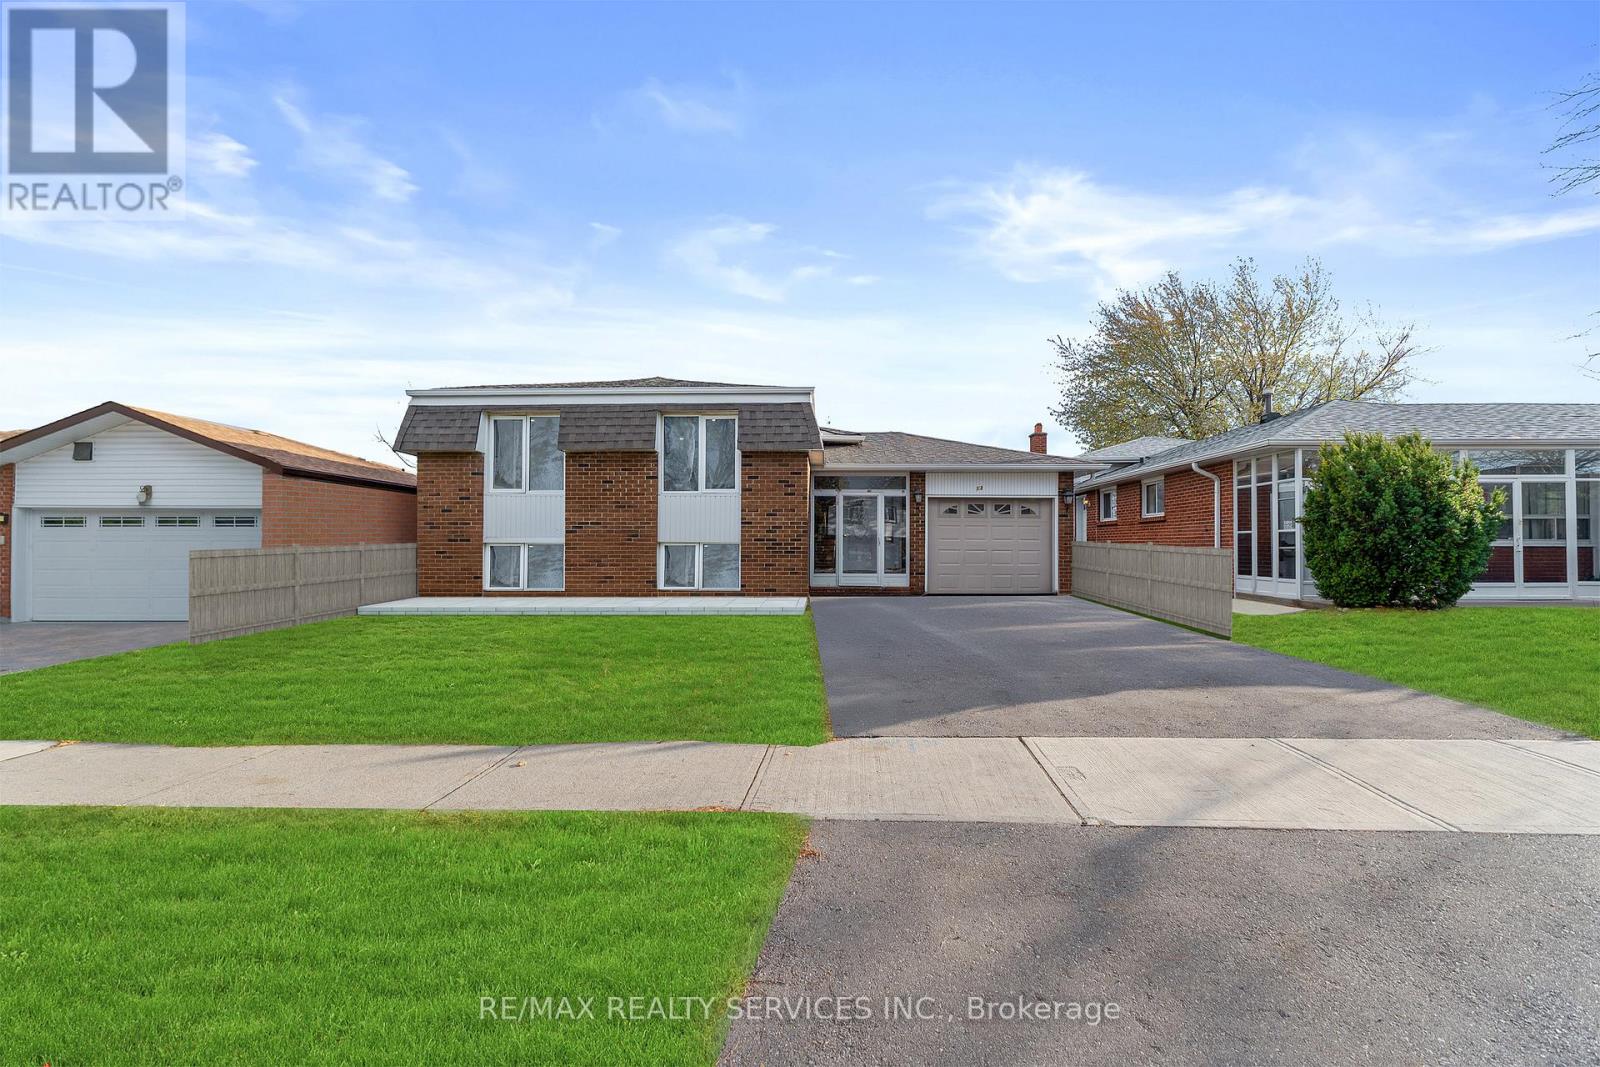
13 Linkdale Road
Brampton (Brampton North), Ontario L6V3A1
MLS # W13146358
Property Details
Type
Detached
Beds
6
Baths
3
Status
For Sale
More homes like this
About this property
Welcome To 13 Linkdale Rd, A Rare Turnkey Investment Opportunity Offering Exceptional Cash Flow Potential And Multi-Generational Living In One Of Brampton's Most Convenient Locations. This Impeccably Maintained Detached Bungalow Features Two Self-Contained Living Spaces, Making It Ideal For Investors, First-Time Buyers Looking For Mortgage Support, Or Large Families Seeking Flexible Living Arrangements.The Bright And Spacious Main Level Showcases 3 Generous Bedrooms, 3 Modern Washrooms, An Open-Concept Living And Dining Area, And A Functional Layout Designed For Comfortable Everyday Living. Large Windows Fill The Home With Natural Light, While All New Upper-Level Windows (2026) Add Modern Efficiency And Style.The Fully Finished Basement With Separate Entrance Offers Incredible Income Potential Featuring 3 Additional Bedrooms, A Full Kitchen, Private Laundry, And A Well-Designed Layout Perfect For Rental Income Or Extended Family Accommodation. This Property Provides Excellent Opportunity To Generate Strong Monthly Cash Flow With Two Independent Living Spaces Under One Roof.Situated On A Well-Maintained Lot In A Highly Desirable Neighbourhood Close To Hwy 410, Brampton Civic Hospital, Chinguacousy Park, Top-Rated Schools, Transit, Shopping, Restaurants, And Everyday Amenities. A Rare Opportunity To Own A Versatile Income-Generating Property Offering Comfort, Convenience, And Long-Term Investment Value.
Mortgage Estimate
Estimated monthly payment
Calculating…
Estimate only. Taxes, insurance, condo fees, and lender terms are not included.
Monthly costs to verify
Property taxes: about $460/month based on listed annual taxes.
Estimate only. Confirm taxes, condo/maintenance fees, insurance, utilities, and lender terms before making decisions.
Rooms
| Room | Level | Dimensions |
|---|---|---|
| Living room | Main level | 4.52 x 3.65 |
| Dining room | Main level | 3.4 x 3.04 |
| Kitchen | Main level | 3.18 x 3.04 |
| Bedroom | Main level | 5.65 x 3.65 |
| Bedroom 2 | Main level | 3.65 x 3.04 |
| Bedroom 3 | Main level | 3.65 x 2.74 |
Facts & Location
Parking
3 spaces
Lot Size
50 x 110 FT
Annual Taxes
$5,523
Listing data
Listing information is provided for personal, non-commercial use and should be independently verified before making real estate decisions.
Last refreshed: Aug 17, 2026 3:17 AM
Explore nearby searches
SEO-friendly searches for this area, property type, and nearby neighbourhoods.
Similar Properties
More nearby listings that may fit the same search.
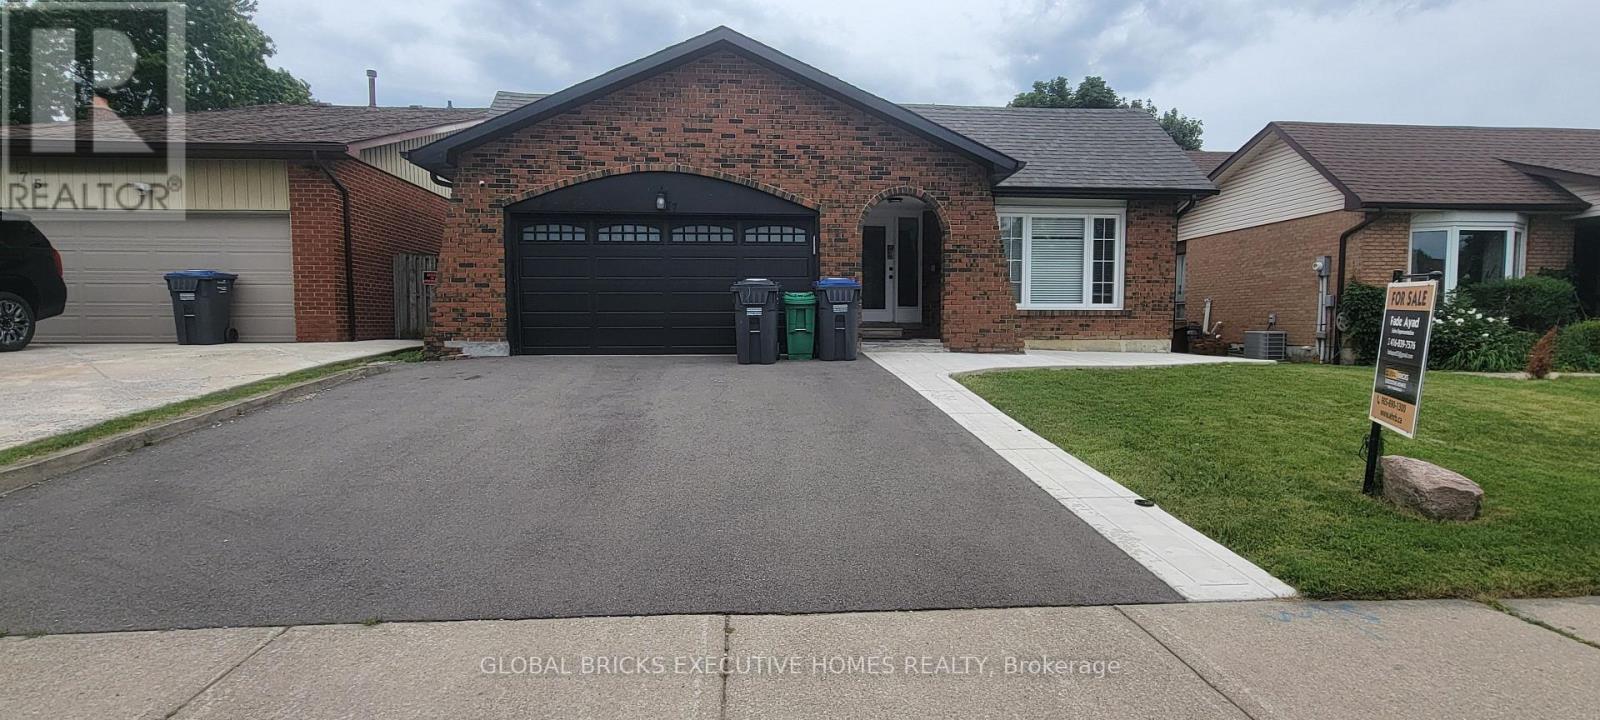
$899,700
77 Blackthorn Lane
Brampton (Brampton North) · MLS # W13456188
5 bed · 3 bath
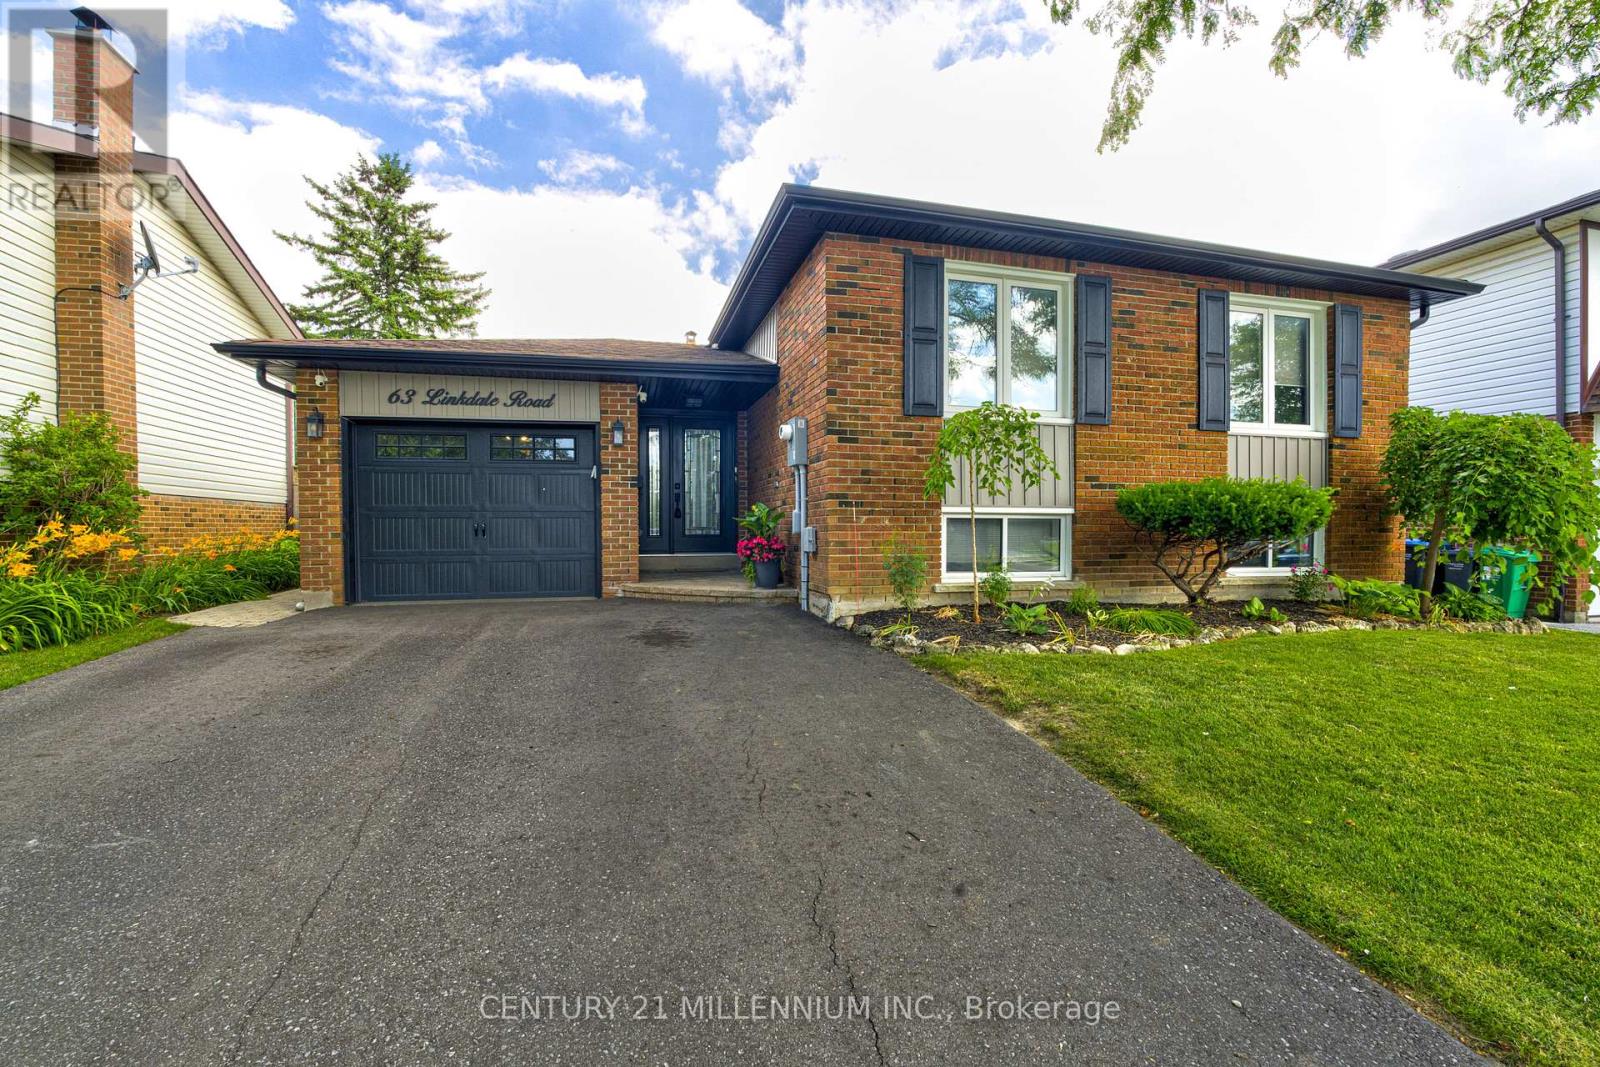
$849,900
63 Linkdale Road
Brampton (Brampton North) · MLS # W13542844
5 bed · 2 bath
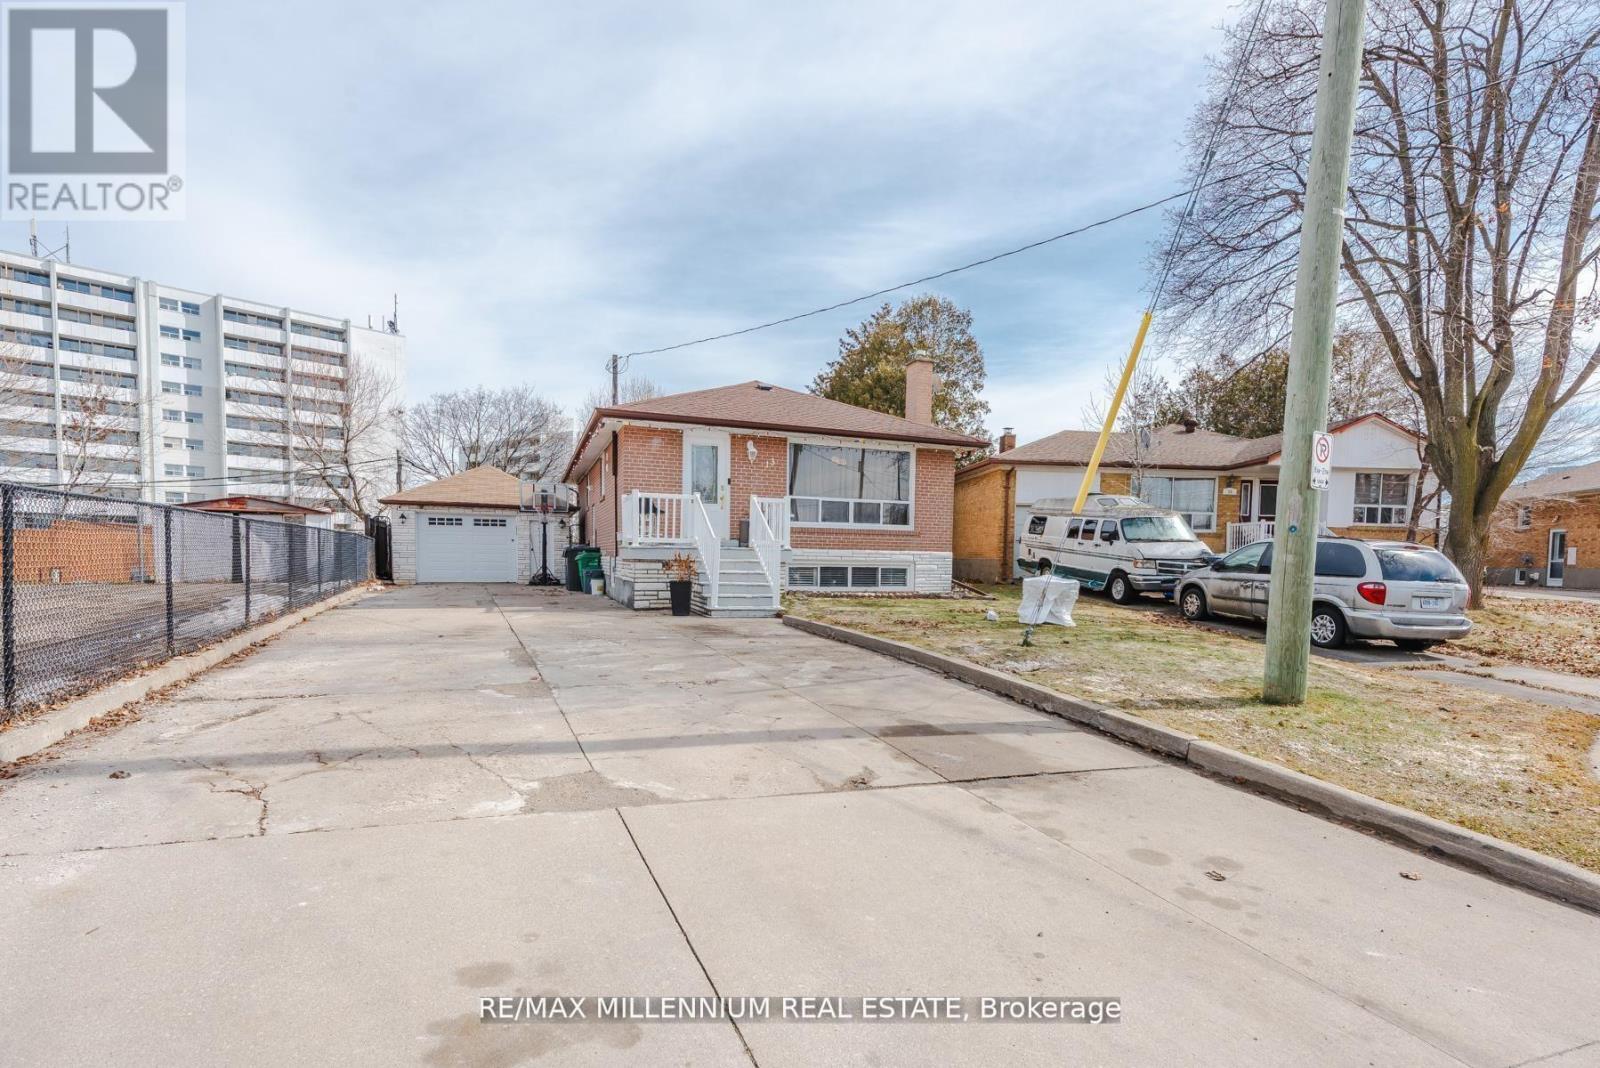
$799,000
13 Cumberland Drive
Brampton (Brampton North) · MLS # W13582806
5 bed · 3 bath