Videos & Virtual Tours
Open available video, 3D tour, or virtual-tour media for this listing.
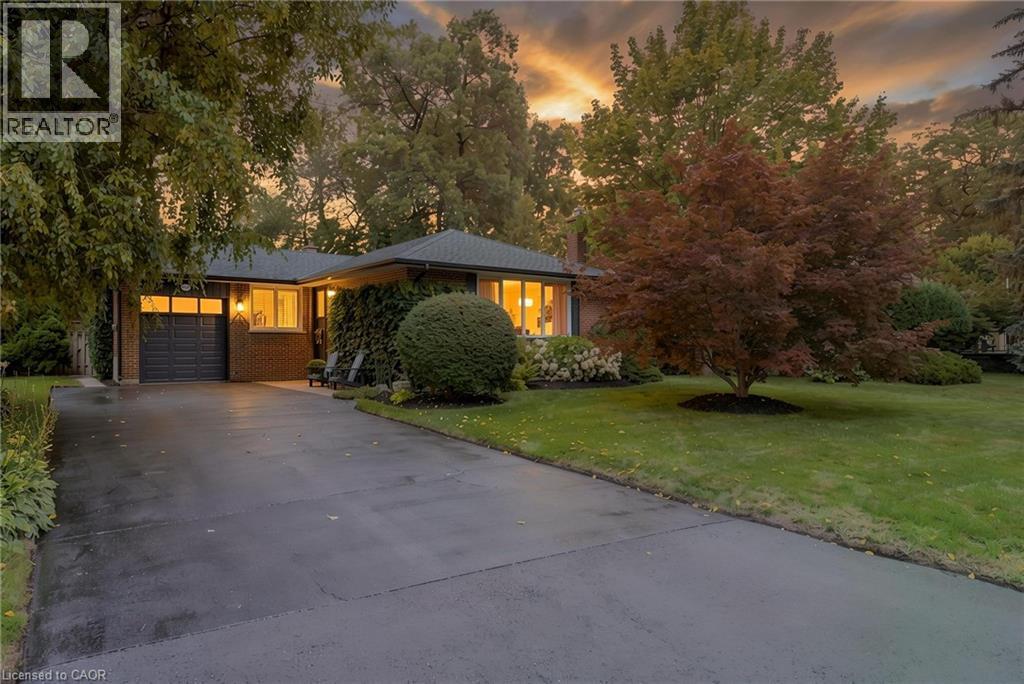
1529 WEMBURY Road
Mississauga, Ontario L5J2L8
MLS # 40861033
Property Details
Type
Detached
Beds
4
Baths
2
Status
For Sale
More homes like this
About this property
Welcome to 1529 Wembury Road, Mississauga—a rare opportunity to own one of the finest lots on this sought-after street. Set on an impressive 80’ x 135’ property with an enormous fenced backyard abutting a very deep residential property. This private treed setting offers outstanding privacy and endless potential. Offered for sale for the first time, this lovingly maintained residence features 3+1 bedrooms and 1+1 bathrooms in an outstanding family-friendly neighbourhood. Walk to top-rated schools, daycare, parks, restaurants, shopping, and public transit, with easy access to the Clarkson GO Station and major commuter routes. The bright, functional kitchen is the heart of the home, featuring built-in stainless-steel appliances, abundant solid wood cabinetry and counter space, a picture window, and a skylight that fills the space with natural light. It flows seamlessly into the spacious dining room and inviting living room overlooking the mature, treed street. Conveniently located off the kitchen, the expansive two-level deck is perfect for outdoor dining, entertaining, or relaxing around the fire. At the rear of the home, a charming three-season sunroom extends your living space and overlooks the beautifully shaded backyard, with a second deck leading to an interlocking patio. The finished lower level offers a comfortable family room with a lovely stone-finished gas fireplace, a fourth bedroom, a three-piece bathroom, and a generous seasonal storage closet. A separate storage room with built-in shelving and a dedicated workshop with a workbench provide exceptional functionality. Move in, renovate, or build your dream home on this remarkable property in one of Mississauga’s most desirable neighbourhoods.
Mortgage Estimate
Estimated monthly payment
Calculating…
Estimate only. Taxes, insurance, condo fees, and lender terms are not included.
Monthly costs to verify
Property taxes: about $752/month based on listed annual taxes.
Estimate only. Confirm taxes, condo/maintenance fees, insurance, utilities, and lender terms before making decisions.
Rooms
| Room | Level | Dimensions |
|---|---|---|
| Storage | Basement | 32'1'' x 20'7'' |
| Bonus Room | Basement | 15'8'' x 10'9'' |
| 3pc Bathroom | Basement | 5'3'' x 10'9'' |
| Bedroom | Basement | 11'8'' x 9'2'' |
| Family room | Basement | 20'5'' x 13'0'' |
| Foyer | Basement | 8'5'' x 9'2'' |
| Sunroom | Main level | 13'0'' x 12'5'' |
| Bedroom | Main level | 11'11'' x 9'4'' |
| Bedroom | Main level | 13'9'' x 10'11'' |
| Primary Bedroom | Main level | 15'7'' x 10'11'' |
| 4pc Bathroom | Main level | 10'4'' x 6'10'' |
| Living room | Main level | 14'0'' x 15'6'' |
| Dining room | Main level | 10'8'' x 10'3'' |
| Eat in kitchen | Main level | 10'4'' x 14'4'' |
| Foyer | Main level | 4'2'' x 6'8'' |
Facts & Location
Interior Size
2,346 sq ft
Parking
7 spaces
Annual Taxes
$9,030
Listing data
Listing information is provided for personal, non-commercial use and should be independently verified before making real estate decisions.
Last refreshed: Oct 1, 2026 3:16 AM
Explore nearby searches
SEO-friendly searches for this area, property type, and nearby neighbourhoods.
Similar Properties
More nearby listings that may fit the same search.
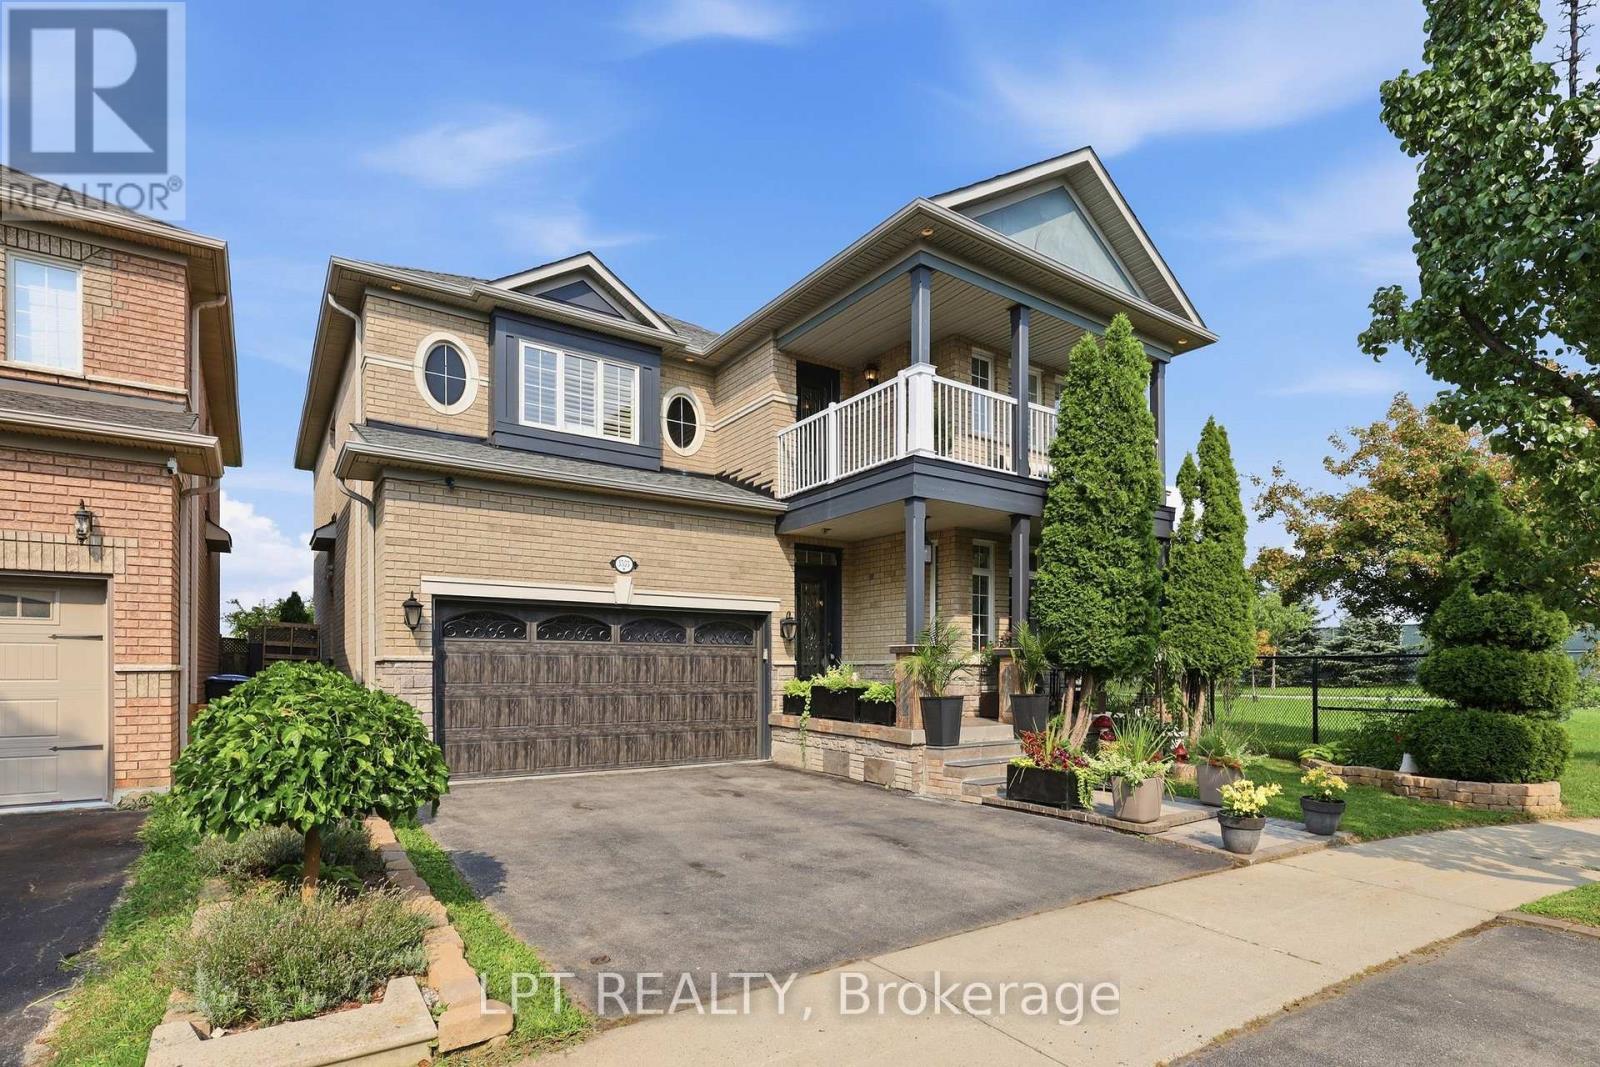
$1,488,000
3533 Jorie Crescent
Mississauga (Churchill Meadows) · MLS # W13792650
5 bed · 3 bath · 2,850 sq ft
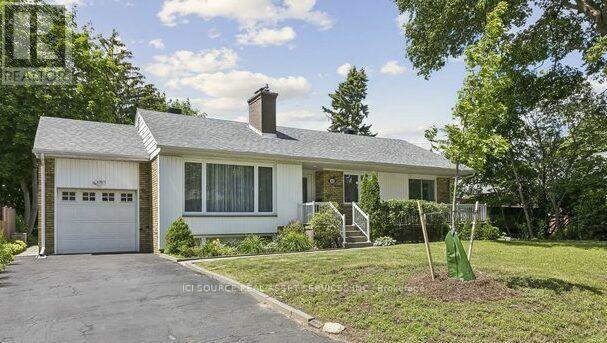
$1,489,000
1603 Lincolnshire Boulevard
Mississauga (Lakeview) · MLS # W13656210
4 bed · 2 bath
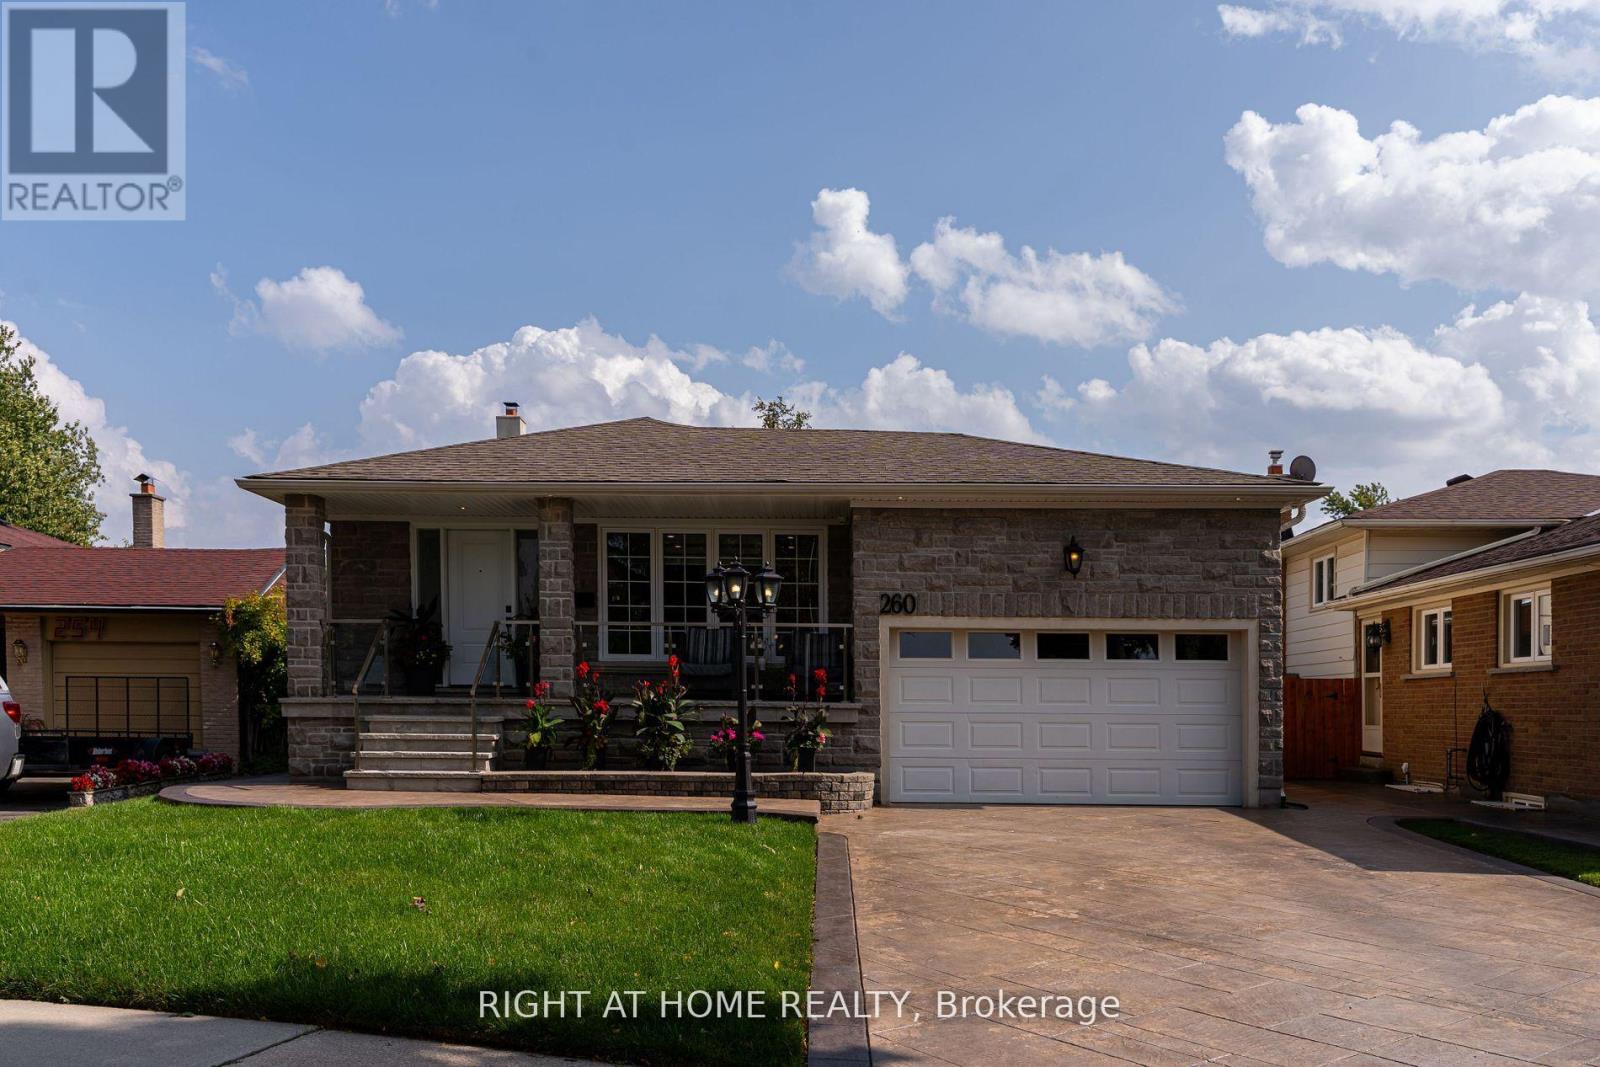
$1,489,000
260 Louis Drive
Mississauga (Cooksville) · MLS # W13826878
4 bed · 3 bath