Videos & Virtual Tours
Open available video, 3D tour, or virtual-tour media for this listing.
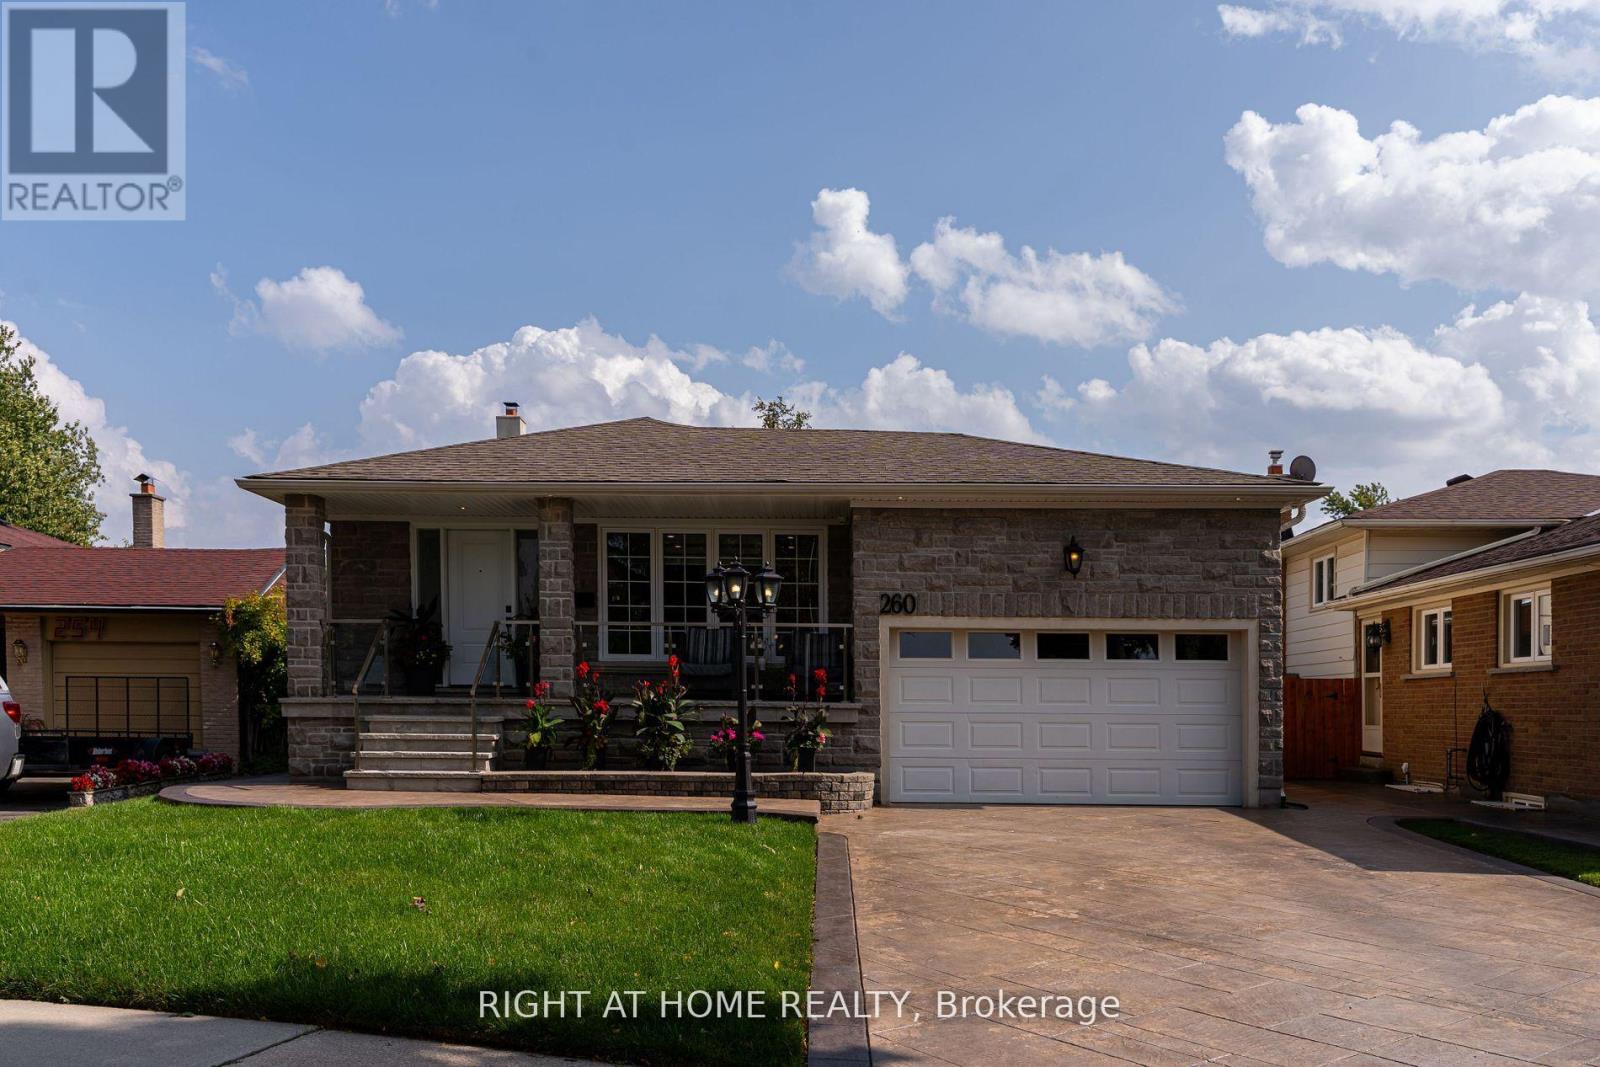
260 Louis Drive
Mississauga (Cooksville), Ontario L5B1Y9
MLS # W13826878
Property Details
Type
Detached
Beds
4
Baths
3
Status
For Sale
More homes like this
About this property
49' X 119' PARK-FACING LOT | END-OF-STREET | 2 KITCHENS | 2 LAUNDRIES | SEPARATE BASEMENT ENTRANCE | 5 PARKING!Beautifully renovated 4-bedroom, 2.5-bath detached home offering exceptional flexibility for families, multigenerational living or potential rental use.Quietly tucked at the end of Louis Drive with a park directly in front, this home offers privacy, minimal traffic and a wonderful family setting.Bright open-concept main floor features a modern kitchen with oversized island and inviting living space. Finished basement with separate entrance, second kitchen and laundry offers excellent flexibility for extended family or additional living potential. Enjoy the spectacular backyard featuring a 24' x 14' pergola with outdoor TV, perfect for summer entertaining and family gatherings. Attached double garage plus ample driveway parking for 5 vehicles total.Ideally located approximately 5 minutes' walk to the next largest hospital in Canada and minutes to Sherway Gardens, Square One, GO Transit, schools, parks and major highways. Renovations completed with permits; electrical work completed with ESA documentation. A rare combination of a premium-sized lot, park setting, flexible layout, incredible outdoor space and unbeatable convenience.
Mortgage Estimate
Estimated monthly payment
Calculating…
Estimate only. Taxes, insurance, condo fees, and lender terms are not included.
Monthly costs to verify
Property taxes: about $619/month based on listed annual taxes.
Estimate only. Confirm taxes, condo/maintenance fees, insurance, utilities, and lender terms before making decisions.
Rooms
| Room | Level | Dimensions |
|---|---|---|
| Living room | Main level | 3.64 x 3.64 |
| Dining room | Main level | 4.3 x 2.64 |
| Kitchen | Main level | 2.91 x 5.69 |
| Primary Bedroom | Second level | 3.82 x 4.05 |
| Bedroom 2 | Second level | 3.25 x 4.06 |
| Bedroom 3 | Second level | 2.82 x 2.97 |
| Family room | Basement | 3.81 x 7.12 |
| Bedroom 4 | In between | 3.25 x 3.66 |
| Recreational, Games room | Basement | 4.13 x 3.39 |
| Kitchen | Basement | 2.25 x 4.73 |
Facts & Location
Parking
6 spaces
Lot Size
49 x 119.5 FT
Annual Taxes
$7,423
Listing data
Listing information is provided for personal, non-commercial use and should be independently verified before making real estate decisions.
Last refreshed: Oct 19, 2026 3:16 AM
Explore nearby searches
SEO-friendly searches for this area, property type, and nearby neighbourhoods.
Similar Properties
More nearby listings that may fit the same search.
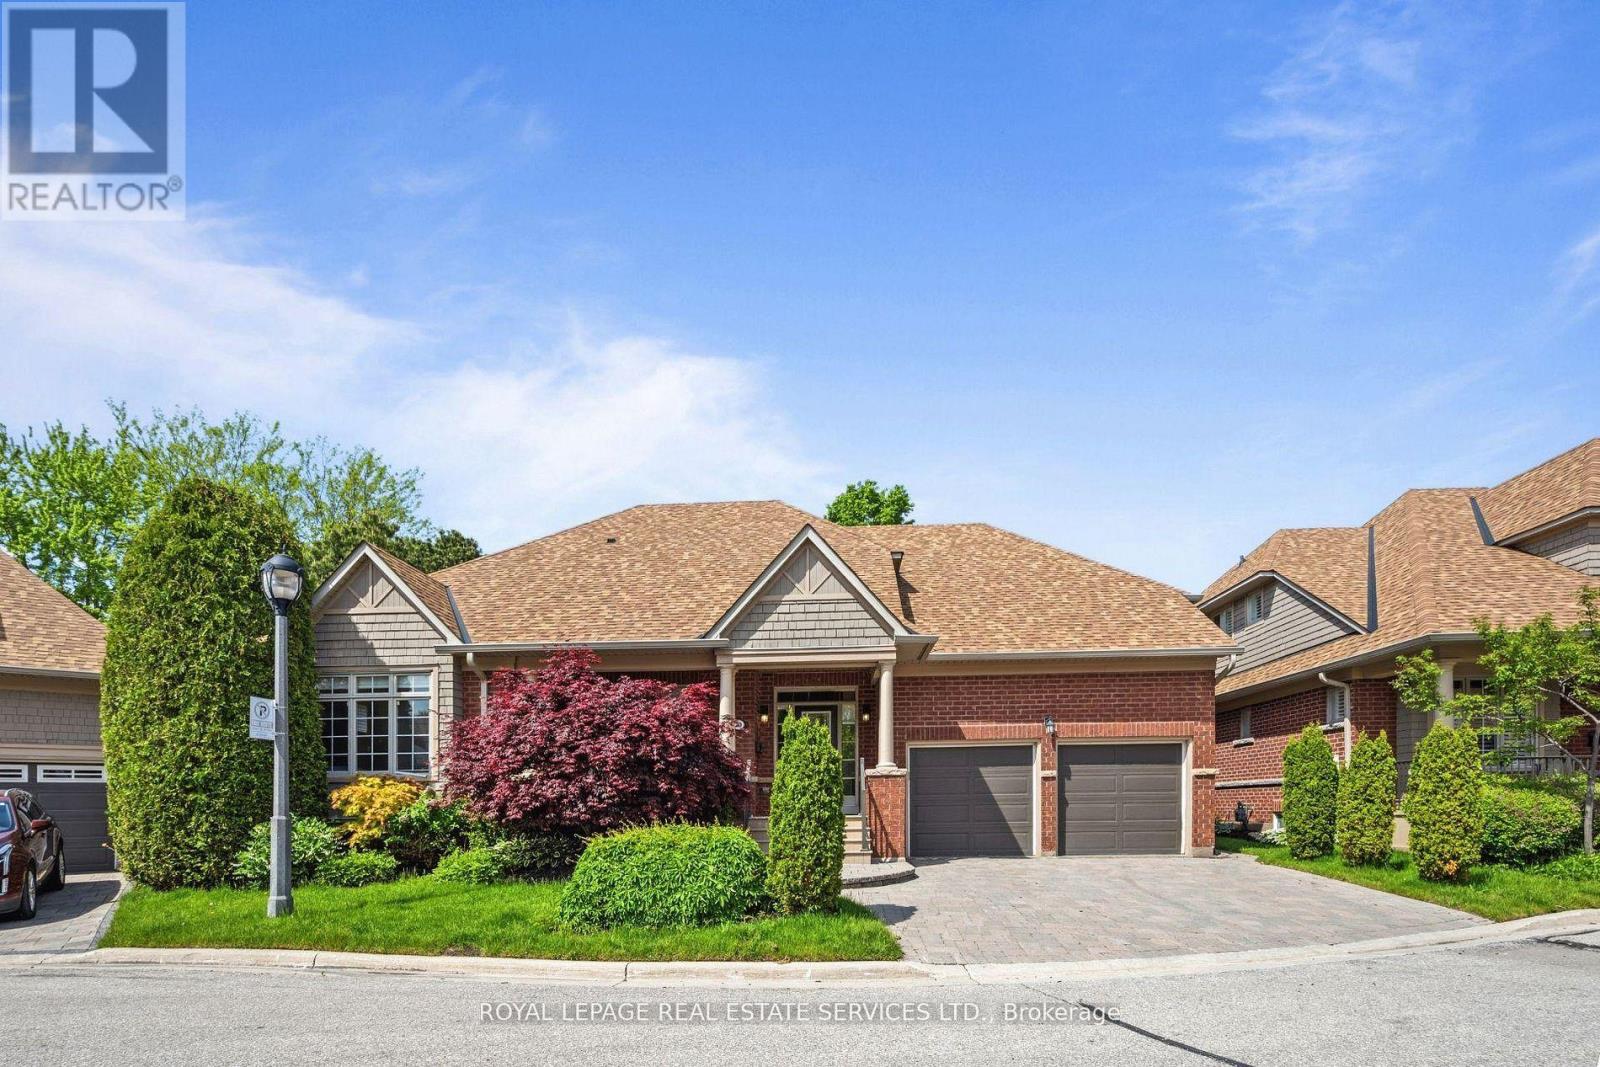
$1,498,000
2130 Dickson Road
Mississauga (Cooksville) · MLS # W13759318
5 bed · 4 bath
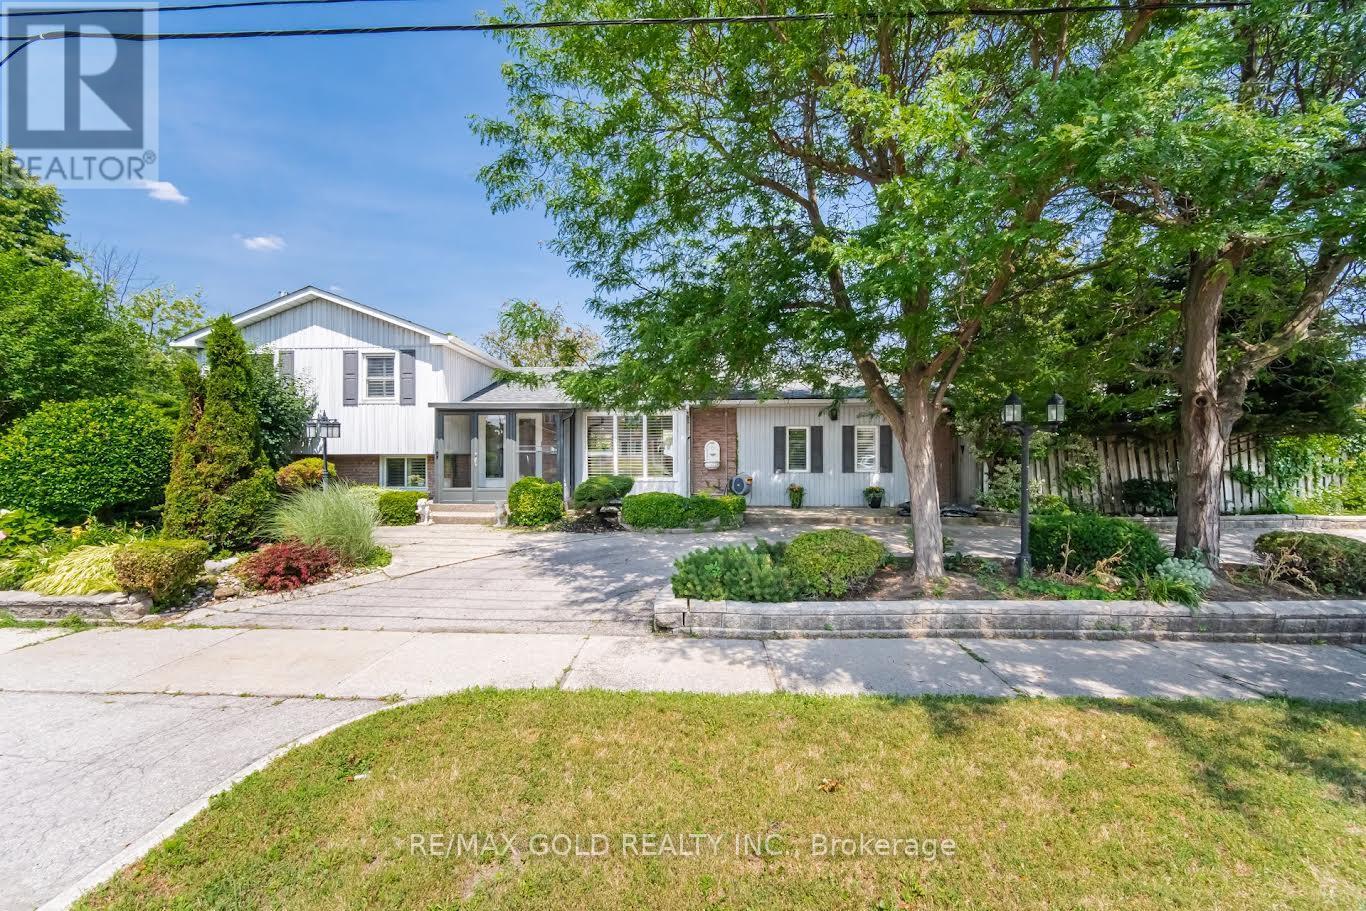
$1,479,000
2395 Stillmeadow Road
Mississauga (Cooksville) · MLS # W13667854
4 bed · 3 bath
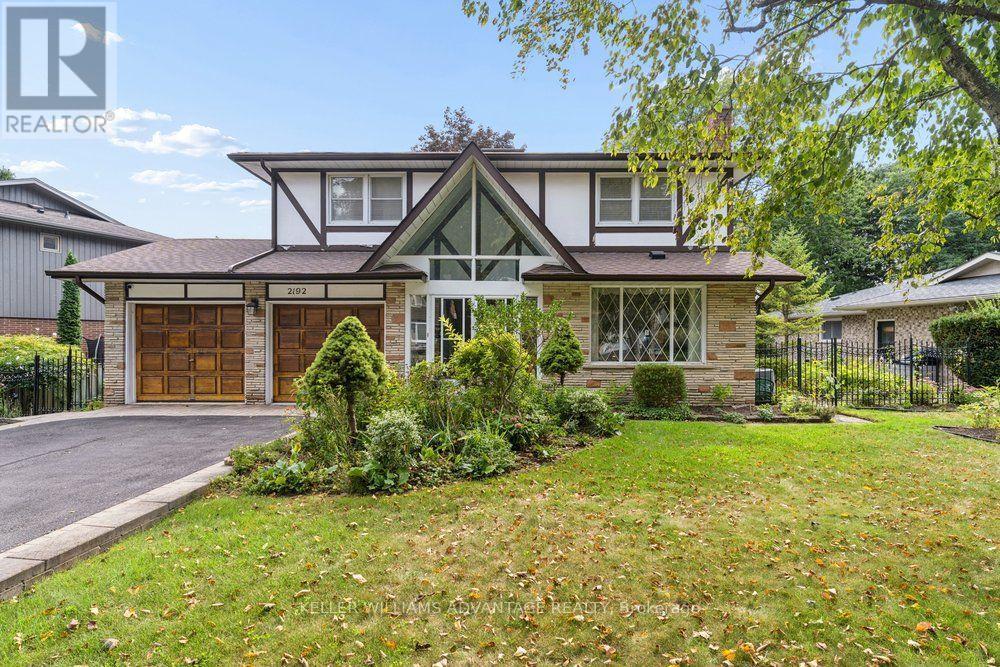
$1,449,900
2192 Castlestone Court
Mississauga (Cooksville) · MLS # W13840370
5 bed · 4 bath