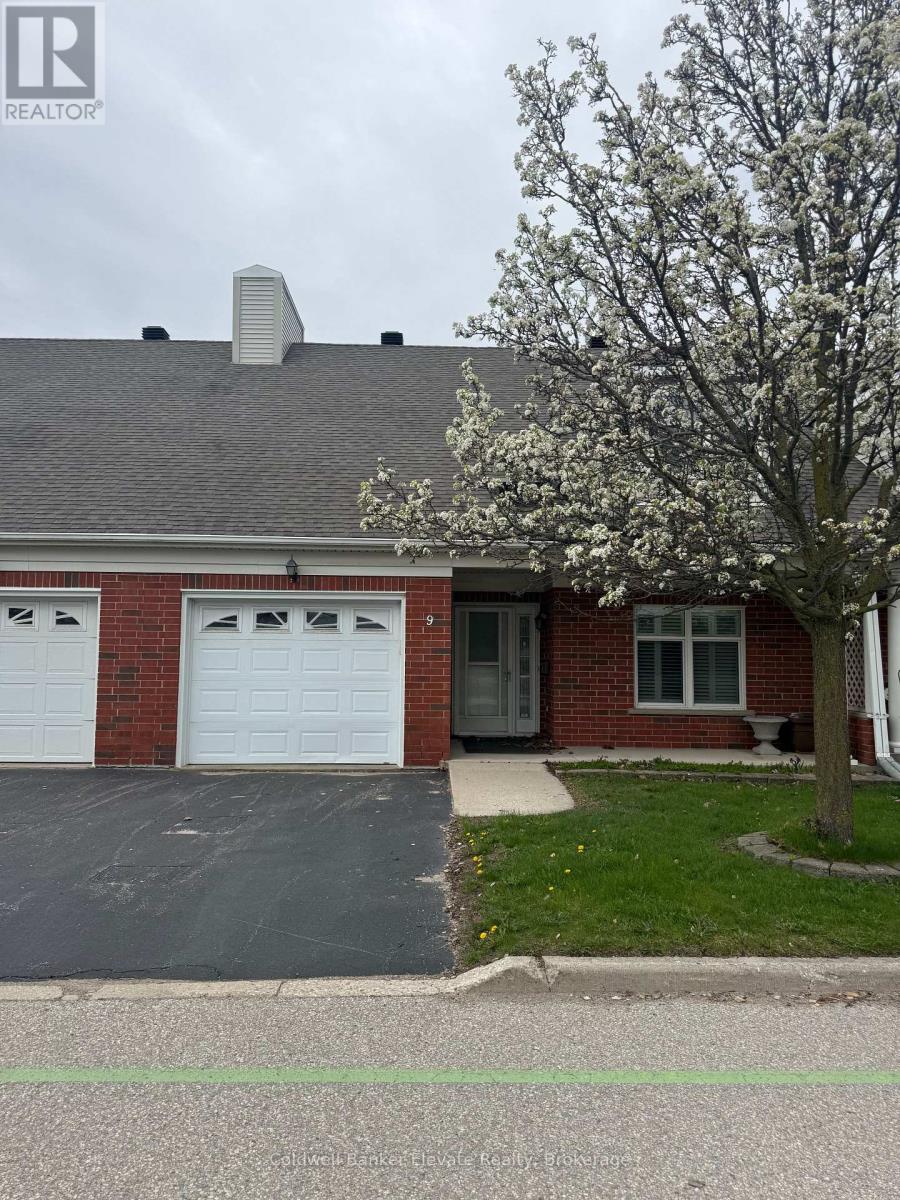
2705 KINGSWAY Drive
Kitchener, Ontario N2C2T2
MLS # X13103356
Property Details
Type
Townhouse
Beds
2
Baths
2
Status
For Sale
More homes like this
About this property
Welcome to Trinity Village Terrace, a well-maintained 1,184 sq. ft. life lease townhome located in an independent living community for adults 55 and older. The entire terrace community is thoughtfully designed to be wheelchair accessible, featuring wide doorways and hallways and an accessible kitchen for ease of mobility and everyday comfort. This well-designed home offers 2 bedrooms and 2 bathrooms, all on a single, accessible level, and includes an attached one-car garage for added convenience. The open-concept living and dining area features engineered hardwood flooring and is filled with natural light from large windows, with a walkout from the living room to the private deck and backyard, ideal for relaxing or entertaining. Both bedrooms are generously sized and feature double closets, with the primary bedroom offering a private 4-piece ensuite. Main-level laundry adds everyday convenience. The finished basement features a natural gas fireplace and provides additional living space along with ample storage. Ideally located just 2 minutes from Fairview Park and 5 minutes from Fairway Station, with pharmacies, grocery stores, and shopping nearby, this home offers a perfect blend of comfort, functionality, and accessibility.
Mortgage Estimate
Estimated monthly payment
Calculating…
Estimate only. Taxes, insurance, condo fees, and lender terms are not included.
Monthly costs to verify
Property taxes: about $310/month based on listed annual taxes.
Estimate only. Confirm taxes, condo/maintenance fees, insurance, utilities, and lender terms before making decisions.
Rooms
| Room | Level | Dimensions |
|---|---|---|
| Kitchen | Main level | 2.74 x 2.43 |
| Living room | Main level | 4.08 x 2.49 |
| Bedroom | Main level | 2.74 x 3.5 |
| Bathroom | Main level | 1.92 x 3.5 |
| Primary Bedroom | Main level | 4.72 x 3.29 |
| Bathroom | Main level | 2.92 x 1.92 |
| Laundry room | Main level | 2.01 x 2.01 |
Facts & Location
Parking
2 spaces
Annual Taxes
$3,724
Listing data
Listing information is provided for personal, non-commercial use and should be independently verified before making real estate decisions.
Last refreshed: Sep 30, 2026 3:36 AM
Explore nearby searches
SEO-friendly searches for this area, property type, and nearby neighbourhoods.
Similar Properties
More nearby listings that may fit the same search.
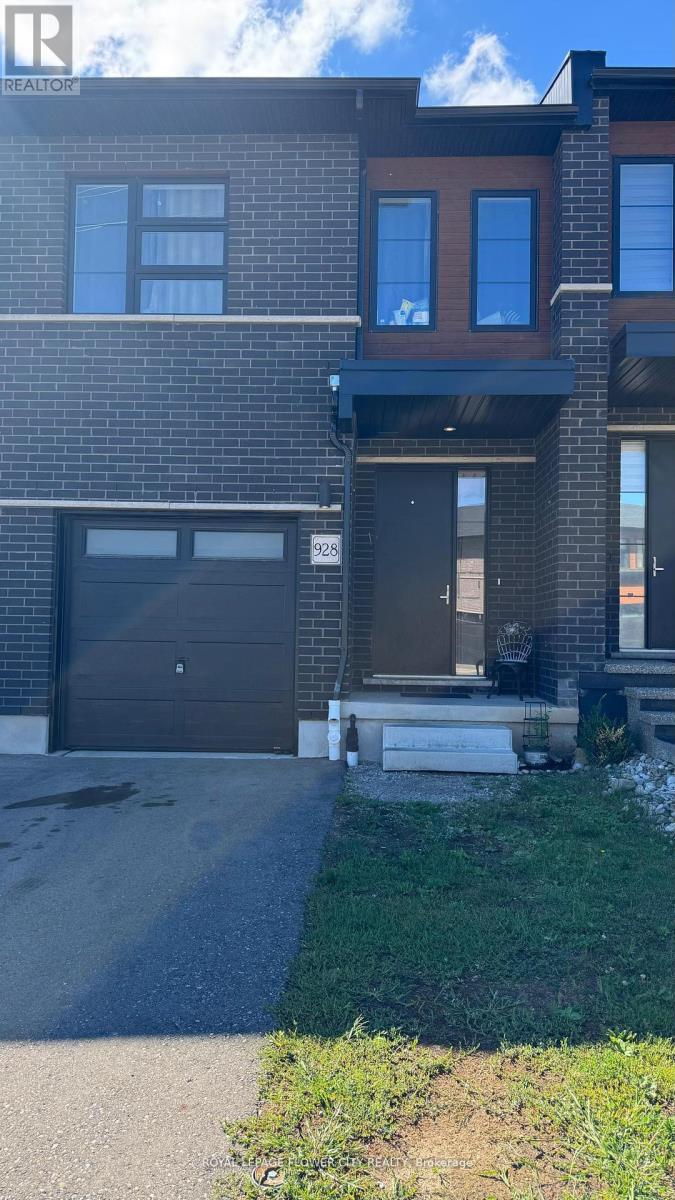
$749,000
928 Robert Ferrie Drive
Kitchener · MLS # X13167714
6 bed · 4 bath · 1,810 sq ft
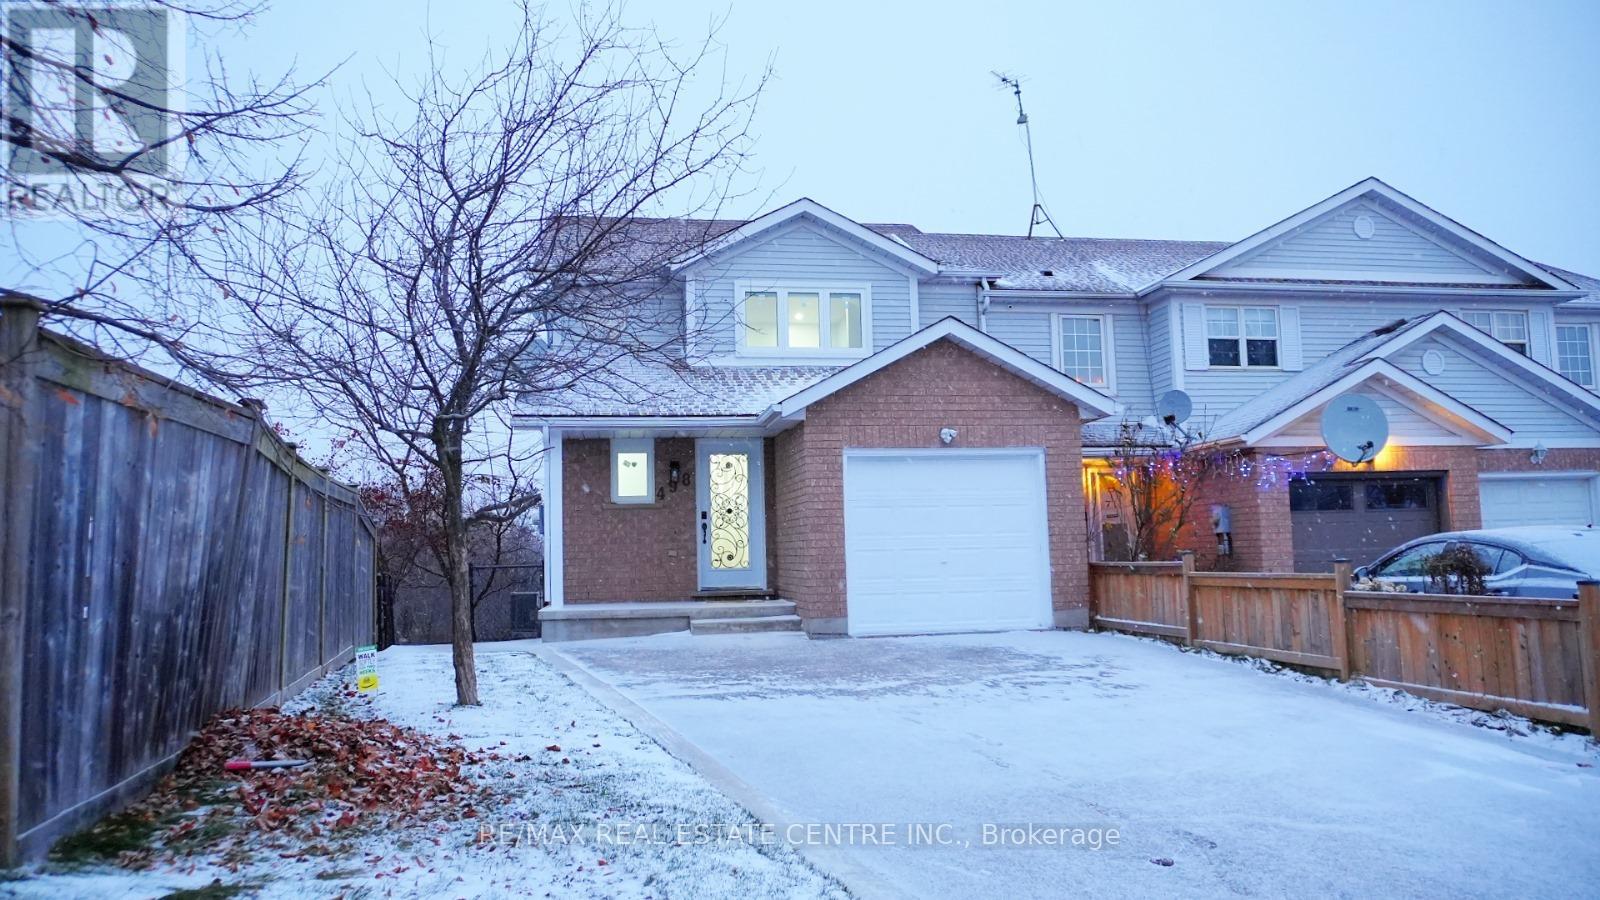
$749,000
498 BANKSIDE Drive
Kitchener · MLS # X13106060
4 bed · 4 bath
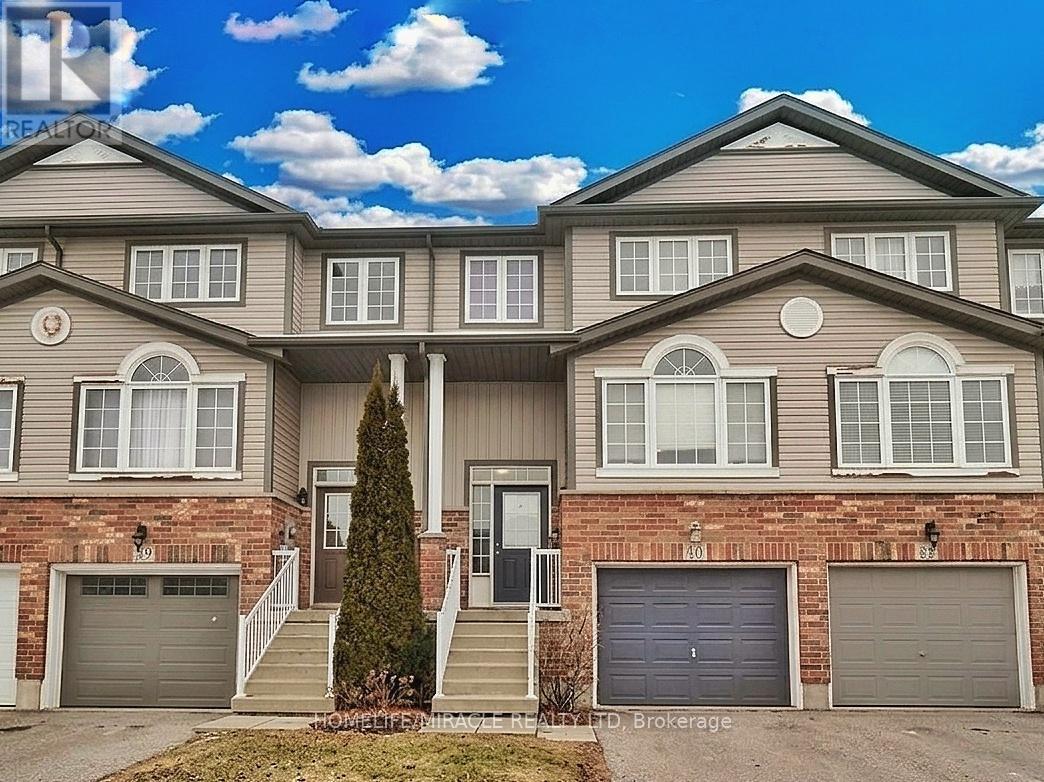
$599,000
40 Madeleine Street
Kitchener · MLS # X13022356
3 bed · 2 bath · 1,400 sq ft