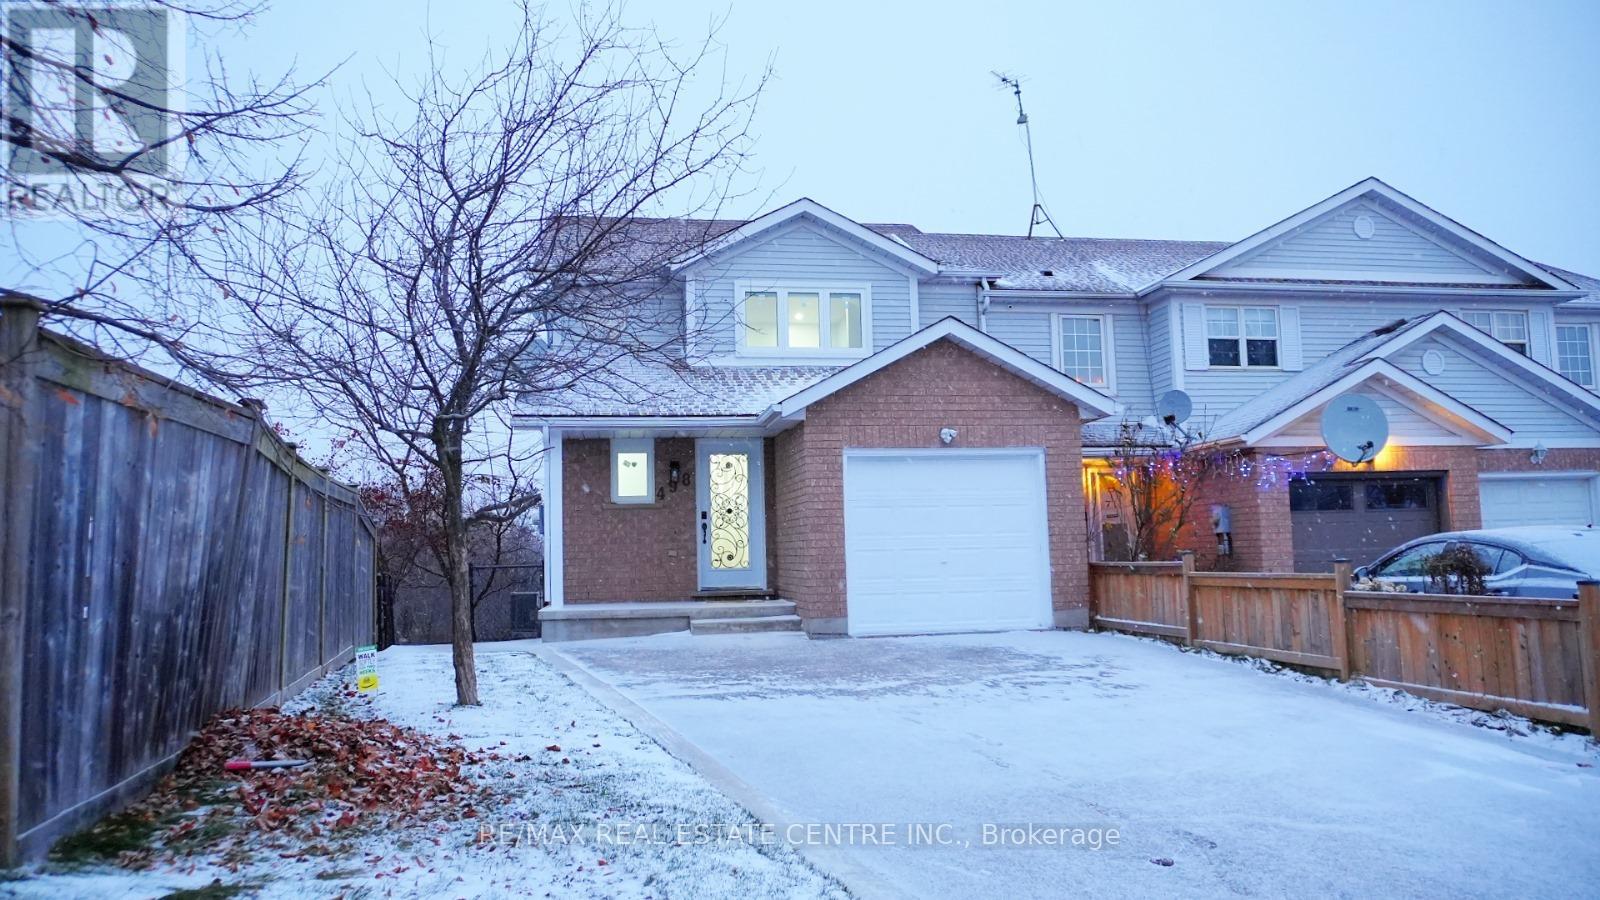
498 BANKSIDE Drive
Kitchener, Ontario N2N3J3
MLS # X13106060
Property Details
Type
Townhouse
Beds
4
Baths
4
Status
For Sale
More homes like this
About this property
End Unit feels like Semi, Finished Walkout Basement and Ravine Lot, Welcome to 498 Bankside Drive an impeccably renovated 3+1 bedroom corner townhouse that masterfully combines modern elegance with functional living. This home boasts a host of luxurious upgrades, including brand-new appliances, a state-of-the-art AC system, and energy-efficient windows backed by a 25-year warranty, ensuring unparalleled comfort and peace of mind. The fully finished walk-out basement, featuring a separate entrance, offers endless possibilities from additional living space to an ideal in-law suite. Inside, you'll be captivated by the expansive, freshly updated interior that effortlessly flows from room to room, each bathed in natural light thanks to the home's corner lot position. The private backyard oasis is perfect for both relaxation and entertaining, and the thoughtfully designed storage shed is ideal for all your tools and outdoor essentials. Nestled in the highly coveted Beechwood Forest neighborhood, this home enjoys the added benefit of backing onto serene greenspace with no rear neighbors. Experience the tranquility and privacy, while still being just minutes from top-rated schools, parks, shopping, and convenient access to Hwy 401 for easy commuting. With every detail meticulously designed, this move-in-ready gem is a rare find. Seize the opportunity to call this exceptional home yours schedule your private tour today!
Mortgage Estimate
Estimated monthly payment
Calculating…
Estimate only. Taxes, insurance, condo fees, and lender terms are not included.
Monthly costs to verify
Property taxes: about $285/month based on listed annual taxes.
Estimate only. Confirm taxes, condo/maintenance fees, insurance, utilities, and lender terms before making decisions.
Rooms
| Room | Level | Dimensions |
|---|---|---|
| Living room | Main level | 0 x 0 |
| Kitchen | Basement | 0 x 0 |
| Dining room | Main level | 0 x 0 |
| Bathroom | Basement | 0 x 0 |
| Kitchen | Main level | 0 x 0 |
| Bathroom | Main level | 0 x 0 |
| Bedroom | Second level | 0 x 0 |
| Bathroom | Second level | 0 x 0 |
| Bedroom 2 | Second level | 0 x 0 |
| Bedroom 3 | Second level | 0 x 0 |
| Bathroom | Second level | 0 x 0 |
| Bedroom | Basement | 0 x 0 |
Facts & Location
Parking
3 spaces
Lot Size
16.9 x 118.3 FT ; WIDE REAR SHAPE
Annual Taxes
$3,424
Listing data
Listing information is provided for personal, non-commercial use and should be independently verified before making real estate decisions.
Last refreshed: Oct 21, 2026 3:35 AM
Explore nearby searches
SEO-friendly searches for this area, property type, and nearby neighbourhoods.
Similar Properties
More nearby listings that may fit the same search.
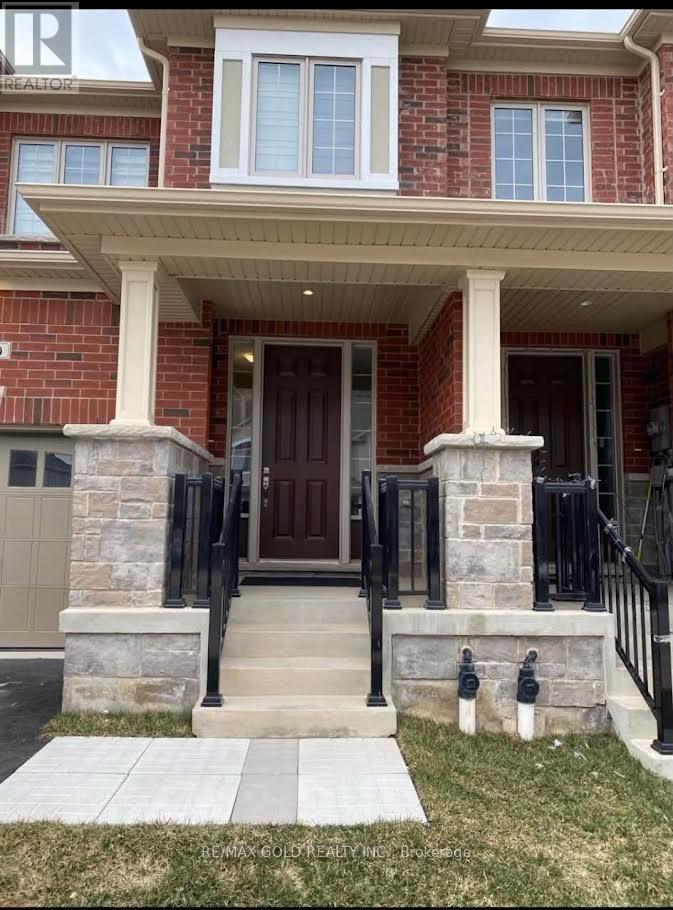
$775,000
90 Grassbourne Avenue
Kitchener · MLS # X13208854
4 bed · 4 bath
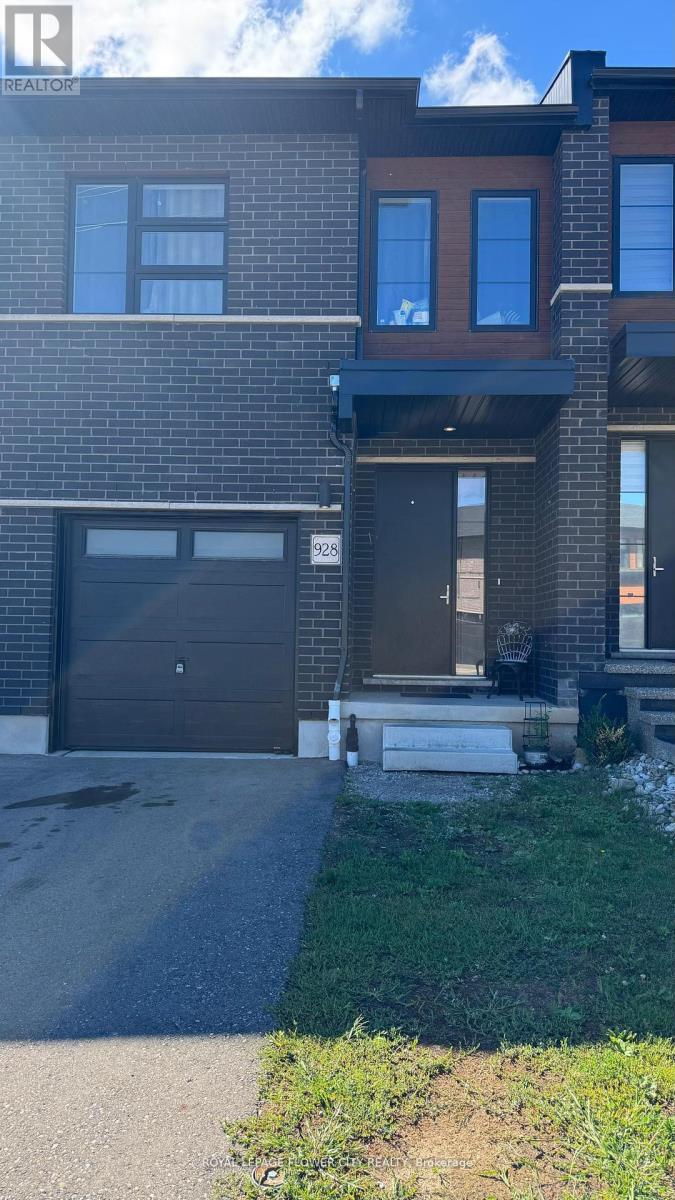
$749,000
928 Robert Ferrie Drive
Kitchener · MLS # X13167714
6 bed · 4 bath · 1,810 sq ft
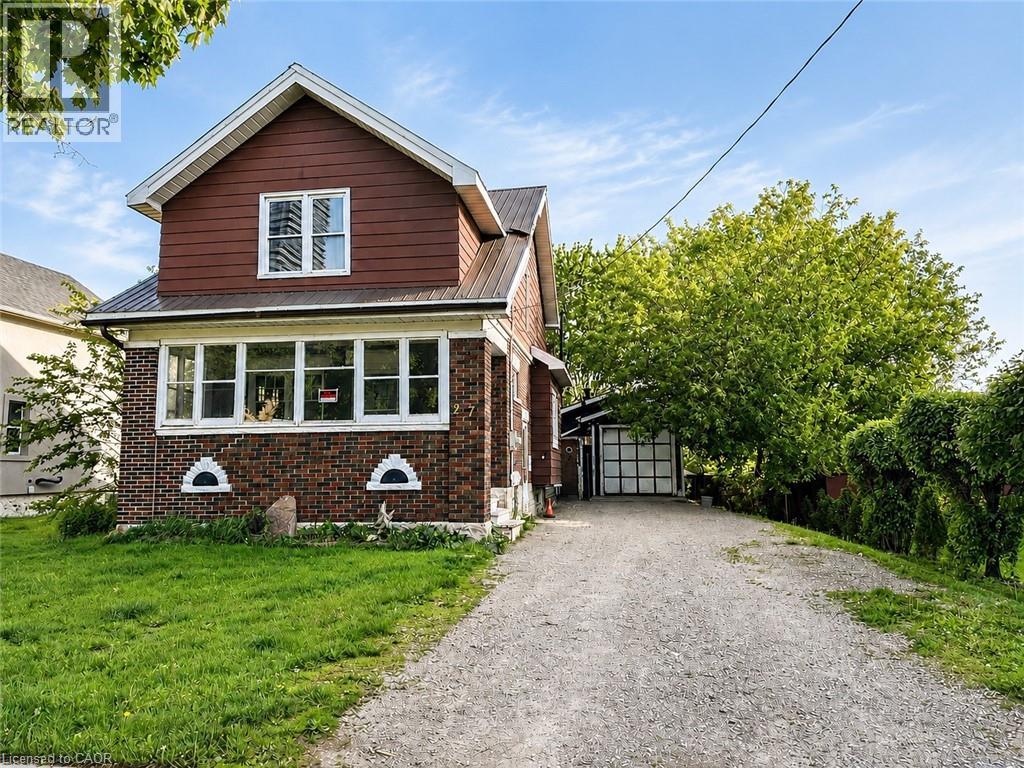
$474,900
27 OAK Street
Kitchener · MLS # 40835958
3 bed · 3 bath · 1,374 sq ft