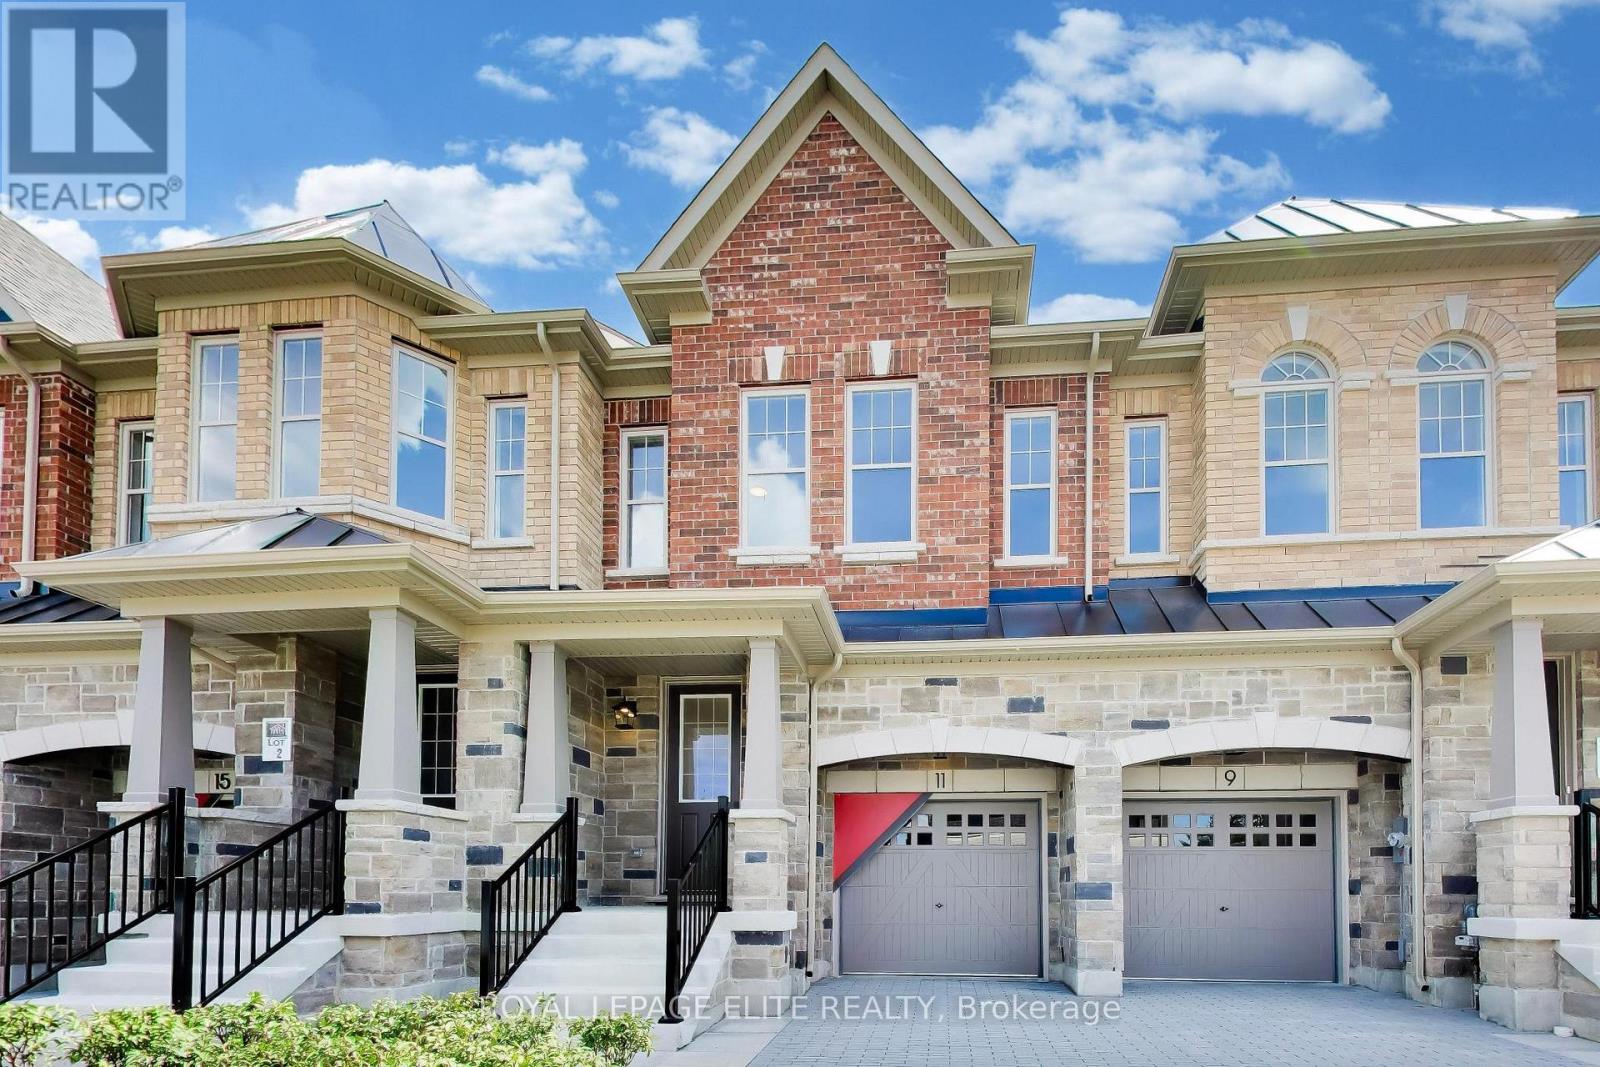
11 Dennison Street
King (King City), Ontario L7B1G2
MLS # N13707338
Property Details
Type
Townhouse
Beds
3
Baths
3
Status
For Sale
More homes like this
About this property
An exceptional two-storey freehold executive townhome in prestigious King City, meticulously crafted by Townwood Homes-an established builder with a proud tradition of excellence since 1974. Thoughtfully designed to blend seamlessly with the surrounding community, the distinguished exterior showcases an elegant stone-and-brick façade, professional landscaping and a partially interlocked driveway. Inside, exceptional craftsmanship and sophisticated finishes are evident throughout. Impressive 9-foot ceilings extend across the basement, main and second floors, complemented by vintage hardwood flooring, 8-foot interior doors on the main and second levels, a contemporary trim package and a striking oak staircase with wrought-iron pickets. The designer kitchen is beautifully appointed with premium Fisher & Paykel appliances, quartz countertops, an undermount sink, full quartz backsplash and a dramatic waterfall island. Luxurious bathrooms feature quartz countertops, undermount sinks and sleek black plumbing. Fixtures. The spa-inspired ensuite offers a freestanding tub and an elegant glass shower enclosure. The partially finished basement includes a full bathroom, providing additional living space and flexibility. Every element of this residence has been carefully considered and tastefully selected, reflecting the time, care and attention invested in creating a truly distinguished home where no detail has been overlooked.
Mortgage Estimate
Estimated monthly payment
Calculating…
Estimate only. Taxes, insurance, condo fees, and lender terms are not included.
Rooms
| Room | Level | Dimensions |
|---|---|---|
| Great room | Main level | 5.49 x 3.35 |
| Kitchen | Main level | 2.67 x 3.35 |
| Primary Bedroom | Second level | 3.35 x 4.88 |
| Bedroom 2 | Second level | 2.69 x 3.35 |
| Bedroom 3 | Second level | 2.69 x 3.71 |
| Recreational, Games room | Lower level | 5.36 x 3.84 |
Facts & Location
Parking
3 spaces
Lot Size
18.8 x 94.9 FT
Listing data
Listing information is provided for personal, non-commercial use and should be independently verified before making real estate decisions.
Last refreshed: Sep 29, 2026 2:31 AM
Explore nearby searches
SEO-friendly searches for this area, property type, and nearby neighbourhoods.
Similar Properties
More nearby listings that may fit the same search.
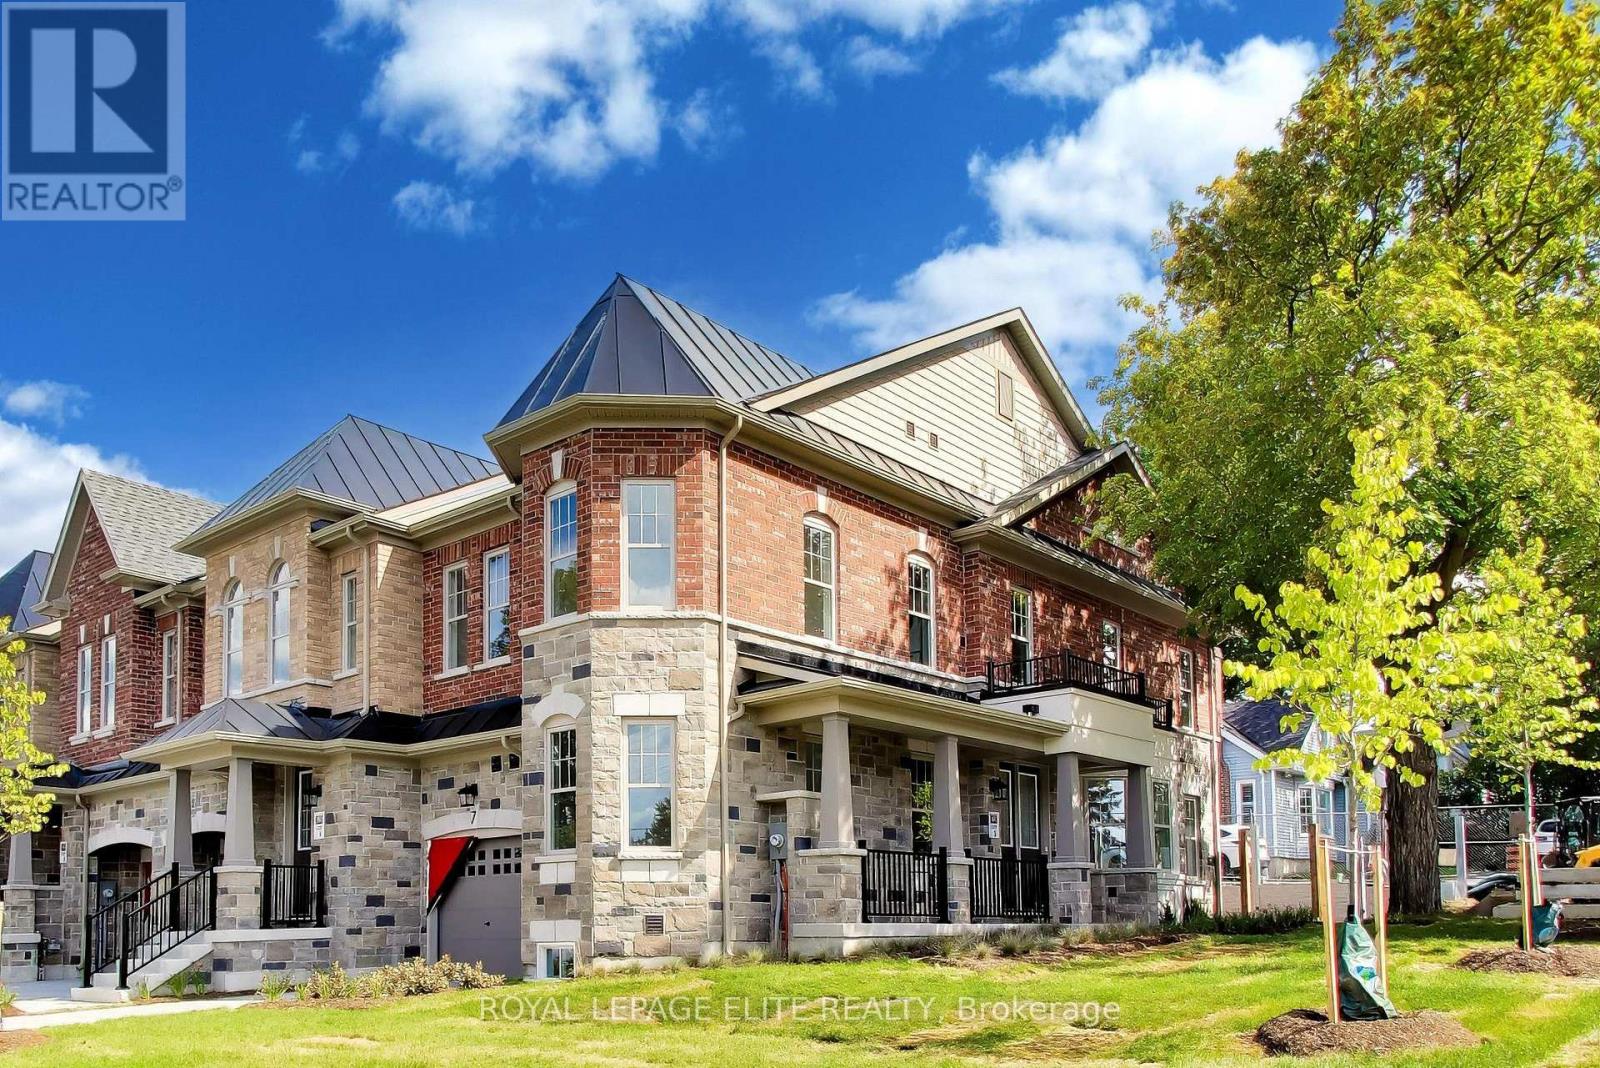
$1,409,000
7 Dennison Street
King (King City) · MLS # N13707334
3 bed · 3 bath
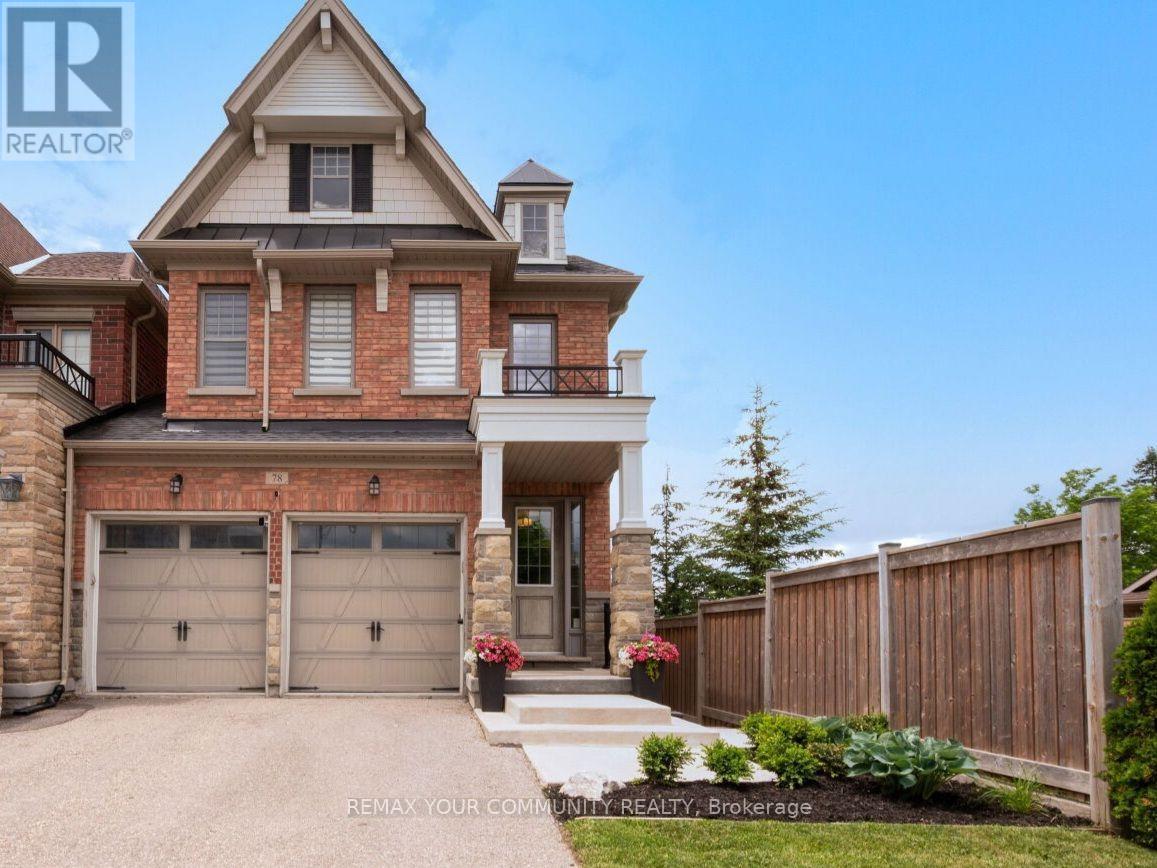
$1,448,000
78 Alex Campbell Crescent
King (King City) · MLS # N13727636
3 bed · 4 bath
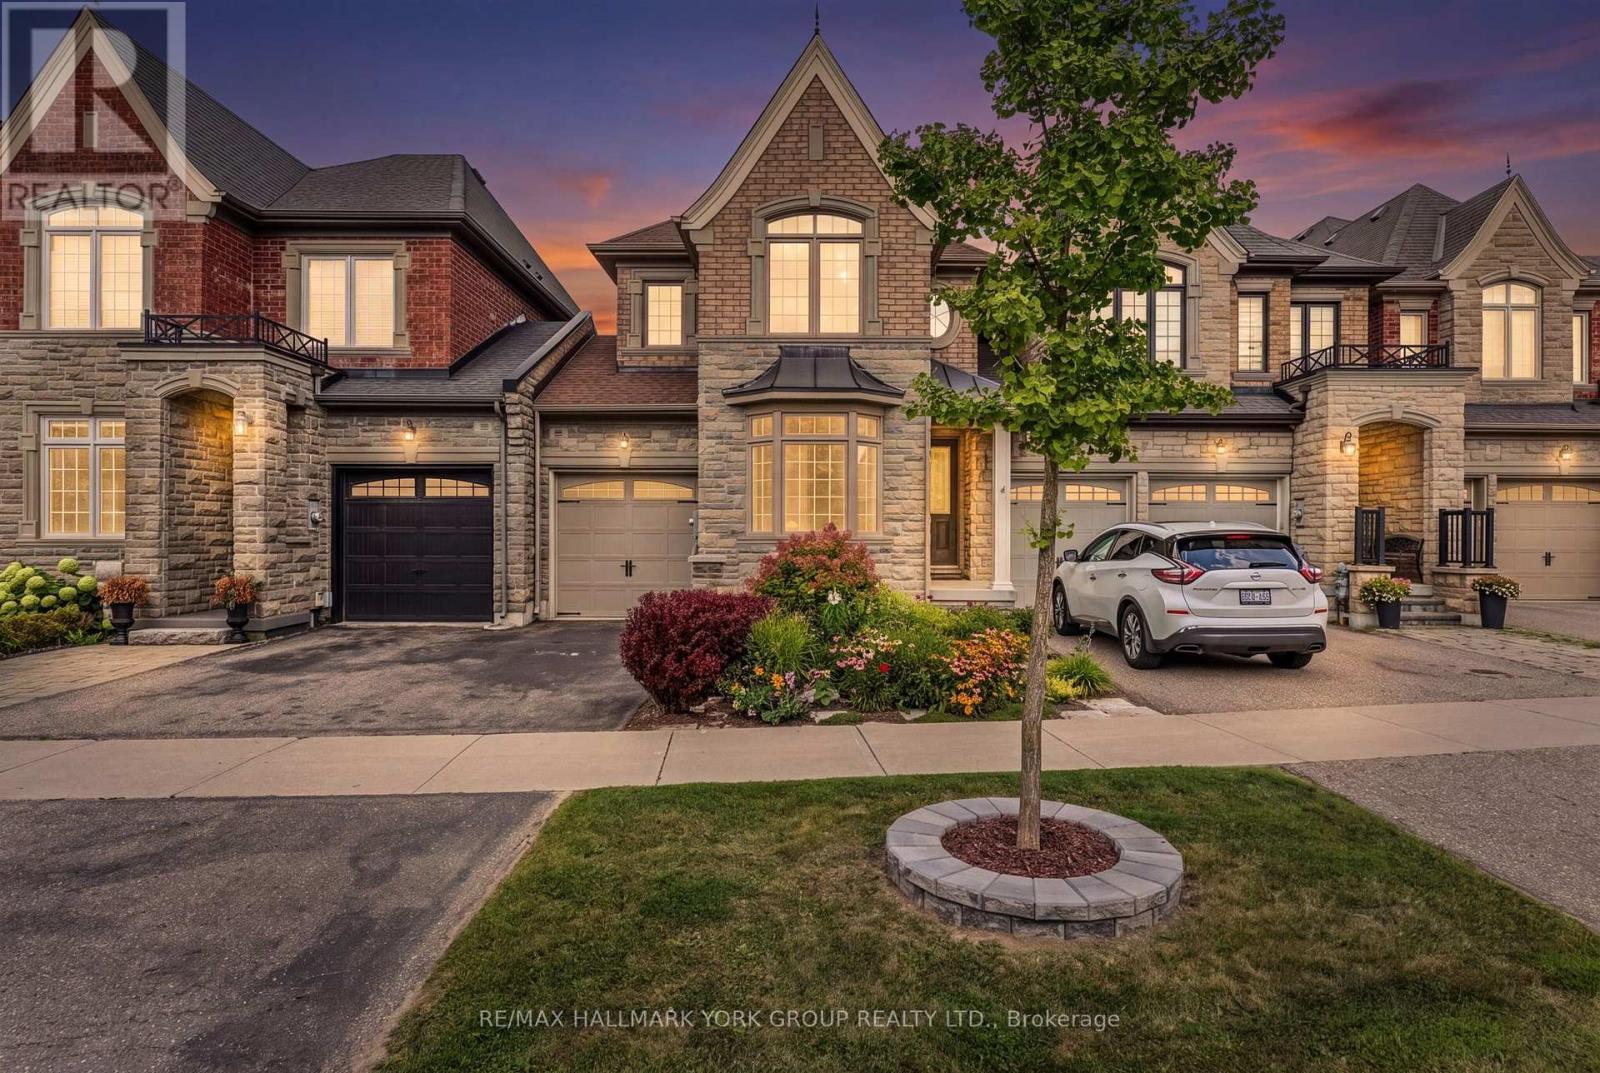
$1,229,000
36 Alex Campbell Crescent
King (King City) · MLS # N13709390
3 bed · 3 bath · 1,956 sq ft