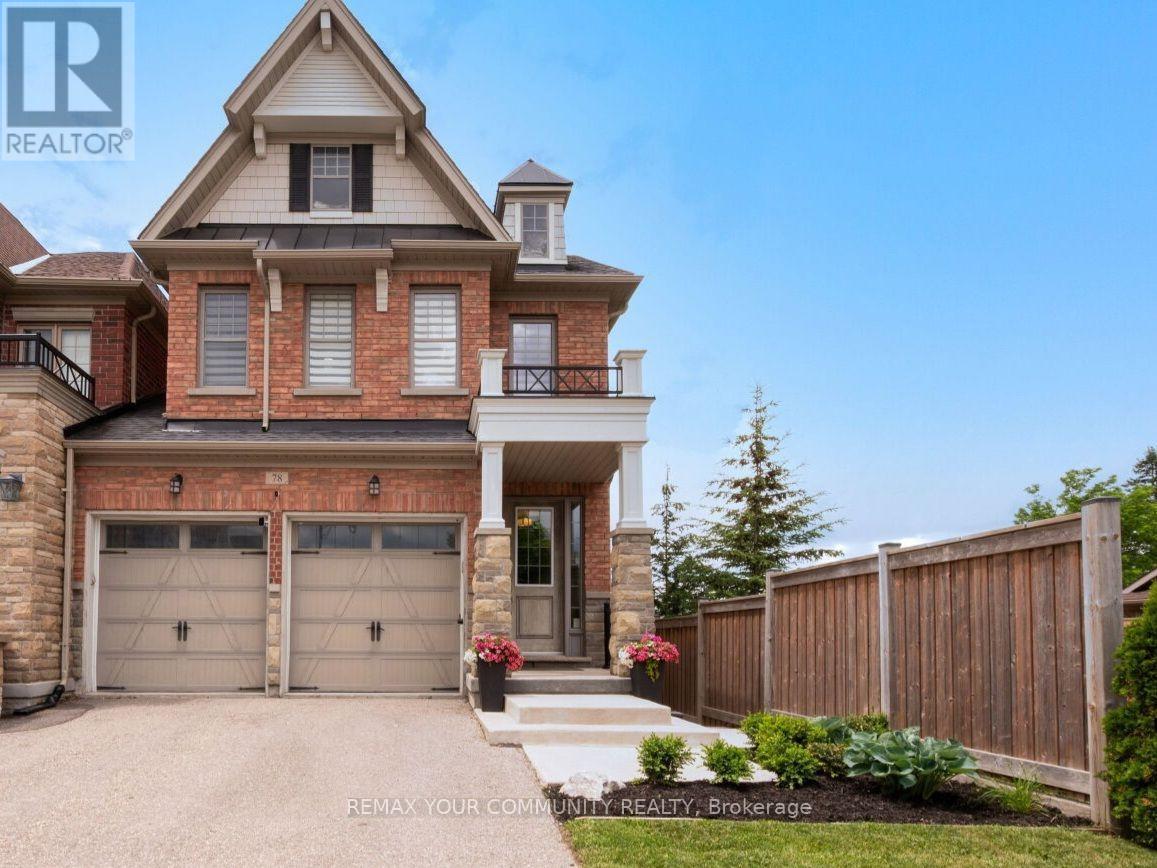
78 Alex Campbell Crescent
King (King City), Ontario L7B0C1
MLS # N13727636
Property Details
Type
Townhouse
Beds
3
Baths
4
Status
For Sale
More homes like this
About this property
Welcome to exceptional townhome living in highly desirable King City! This spectacular, sun-filled end-unit is set on a premium lot backing onto beautiful greenspace with no houses behind, offering a rare combination of privacy, space, and natural beauty. Ideally located steps from local elementary and high schools and just minutes from two of King City's prestigious private schools, this home is perfectly suited to families looking for both lifestyle and convenience. The expansive main level is designed for everyday family living. At the heart of the home is a spacious kitchen featuring premium granite countertops, a breakfast bar, bright eat-in area, and a clever pantry and coffee station niche that creates a seamless transition to the formal dining room. The kitchen overlooks the grand family room, anchored by a cozy fireplace and filled with natural light. A walk-out leads to the elevated deck, where coveted west exposure provides the perfect setting to enjoy spectacular evening sunsets overlooking the peaceful greenspace. Upstairs features three generously sized bedrooms, each with its own private walk-in closet, along with convenient second-floor laundry. Tucked at the rear of the home, the spacious primary retreat features vaulted ceilings, a walk-in closet, and a 5-piece ensuite. The home's impressive living space continues with a professionally finished walk-out basement, adding flexibility for growing families, entertaining, a home office, media room, or guest accommodations. Complete with a stylish built-in bar and 3-piece bathroom, this bright lower level opens directly to a private patio through its rare grade-level walk-out.
Mortgage Estimate
Estimated monthly payment
Calculating…
Estimate only. Taxes, insurance, condo fees, and lender terms are not included.
Monthly costs to verify
Property taxes: about $585/month based on listed annual taxes.
Estimate only. Confirm taxes, condo/maintenance fees, insurance, utilities, and lender terms before making decisions.
Rooms
| Room | Level | Dimensions |
|---|---|---|
| Kitchen | Main level | 2.92 x 3.05 |
| Eating area | Main level | 3.05 x 3.05 |
| Dining room | Main level | 3.66 x 3.66 |
| Great room | Main level | 5.97 x 3.35 |
| Primary Bedroom | Second level | 5.97 x 3.96 |
| Bedroom 2 | Second level | 3.13 x 3.05 |
| Bedroom 3 | Second level | 2.74 x 3.66 |
Facts & Location
Parking
6 spaces
Lot Size
32 x 108 FT ; See notes
Annual Taxes
$7,024
Listing data
Listing information is provided for personal, non-commercial use and should be independently verified before making real estate decisions.
Last refreshed: Oct 23, 2026 2:31 AM
Explore nearby searches
SEO-friendly searches for this area, property type, and nearby neighbourhoods.
Similar Properties
More nearby listings that may fit the same search.
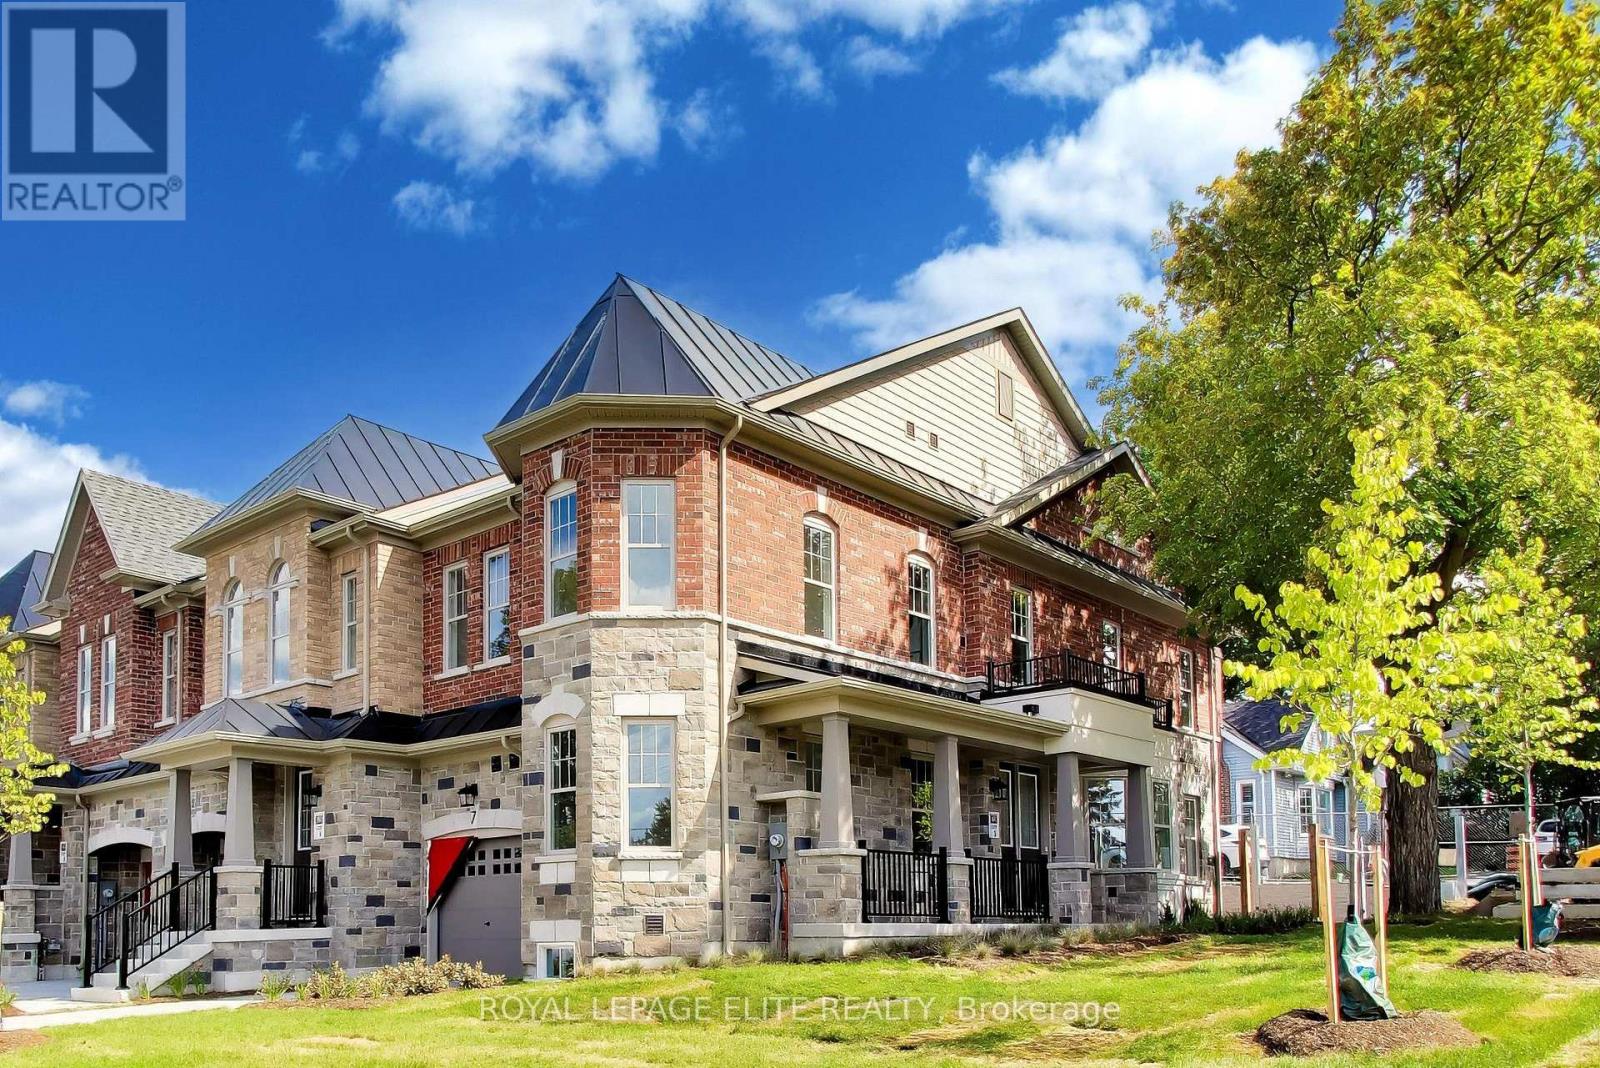
$1,299,990
7 Dennison Street
King (King City) · MLS # N13851892
3 bed · 3 bath
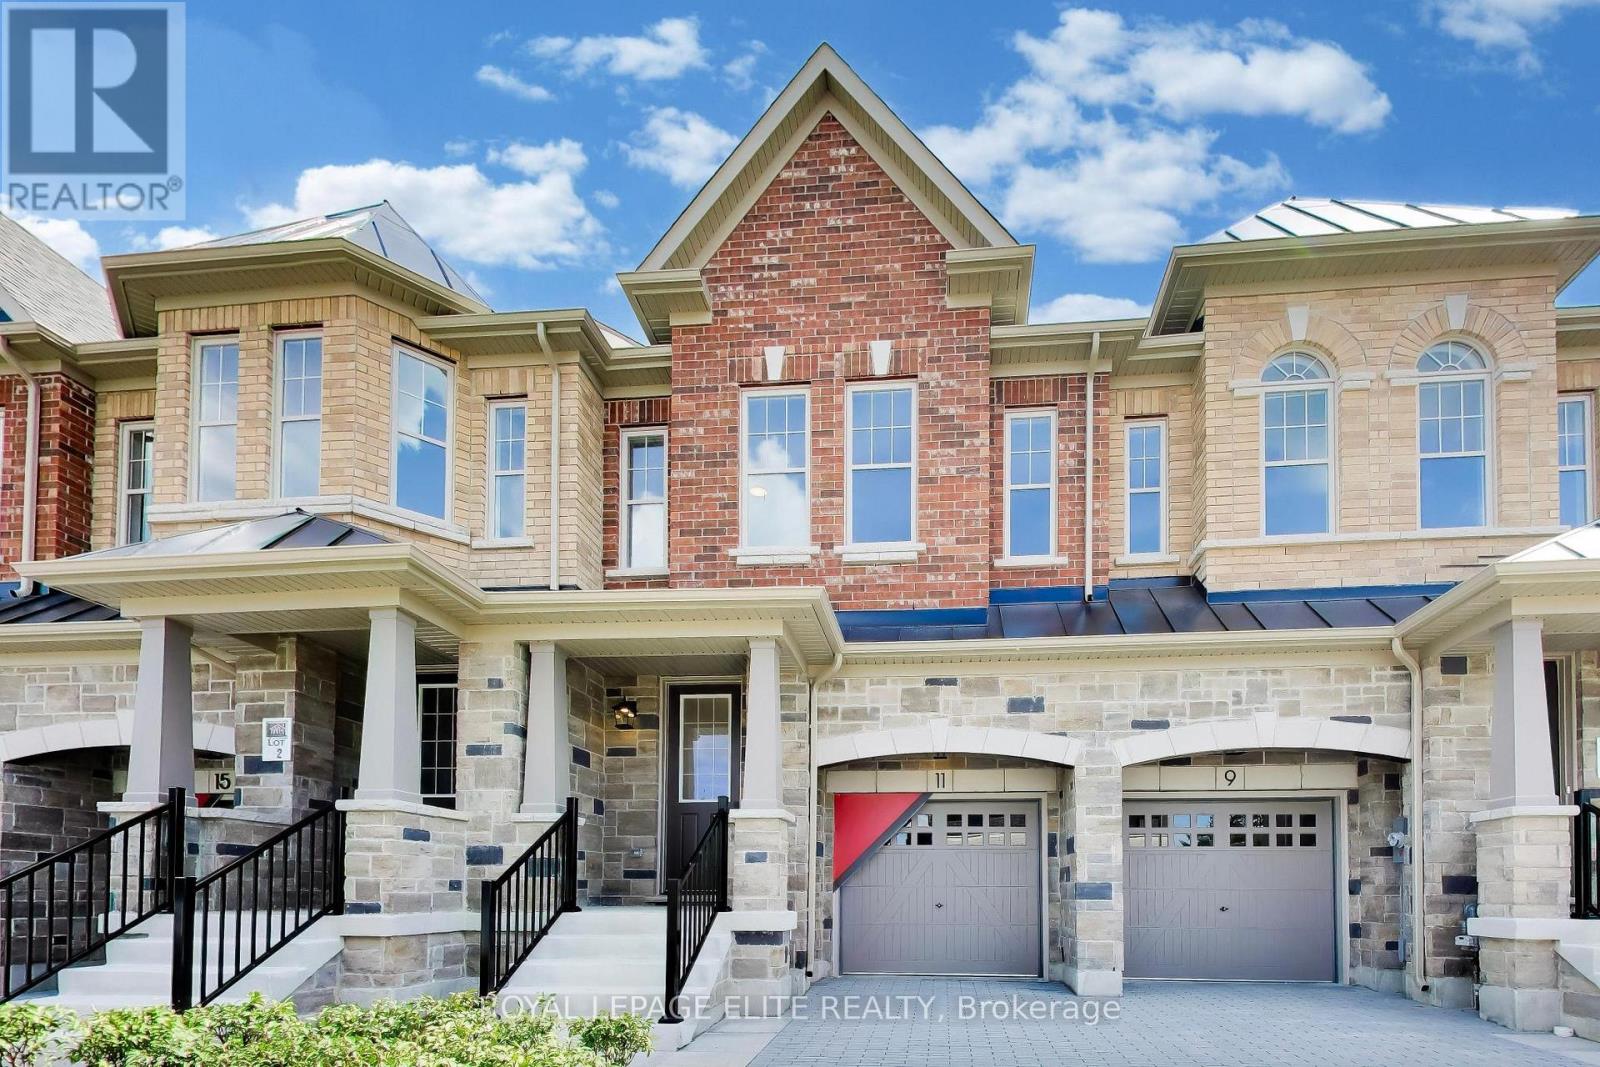
$1,249,000
11 Dennison Street
King (King City) · MLS # N13851896
3 bed · 3 bath
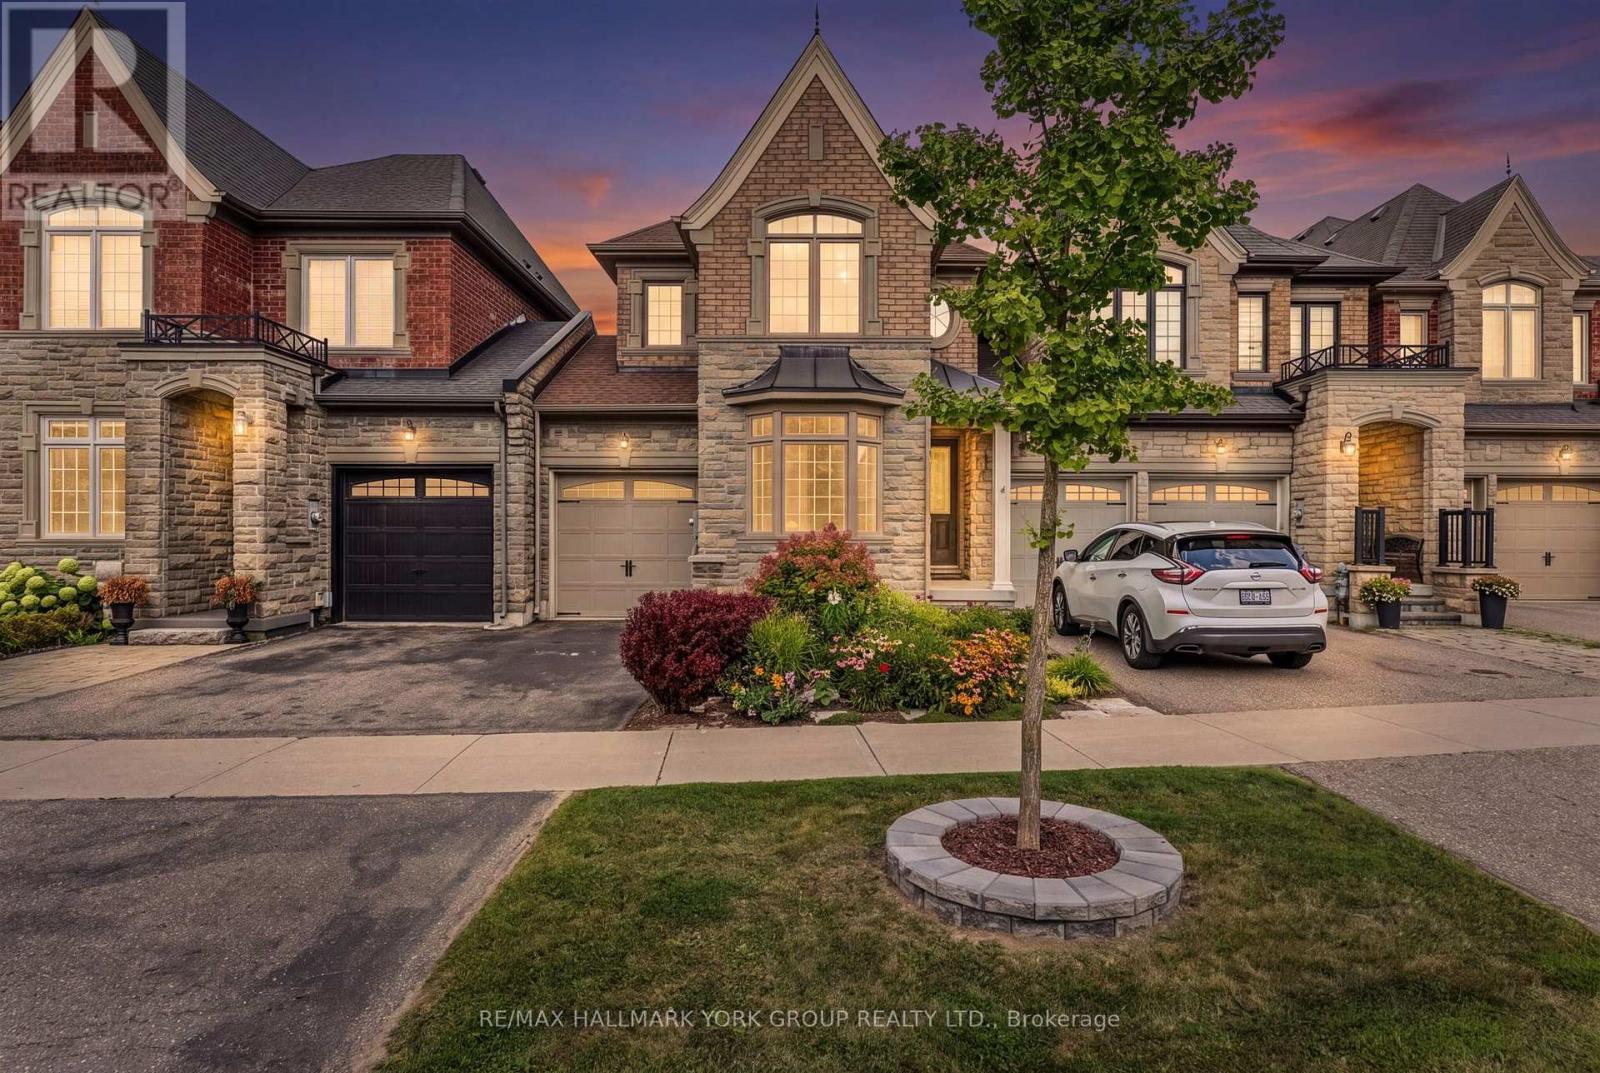
$1,099,900
36 Alex Campbell Crescent
King (King City) · MLS # N13709390
3 bed · 3 bath · 1,956 sq ft