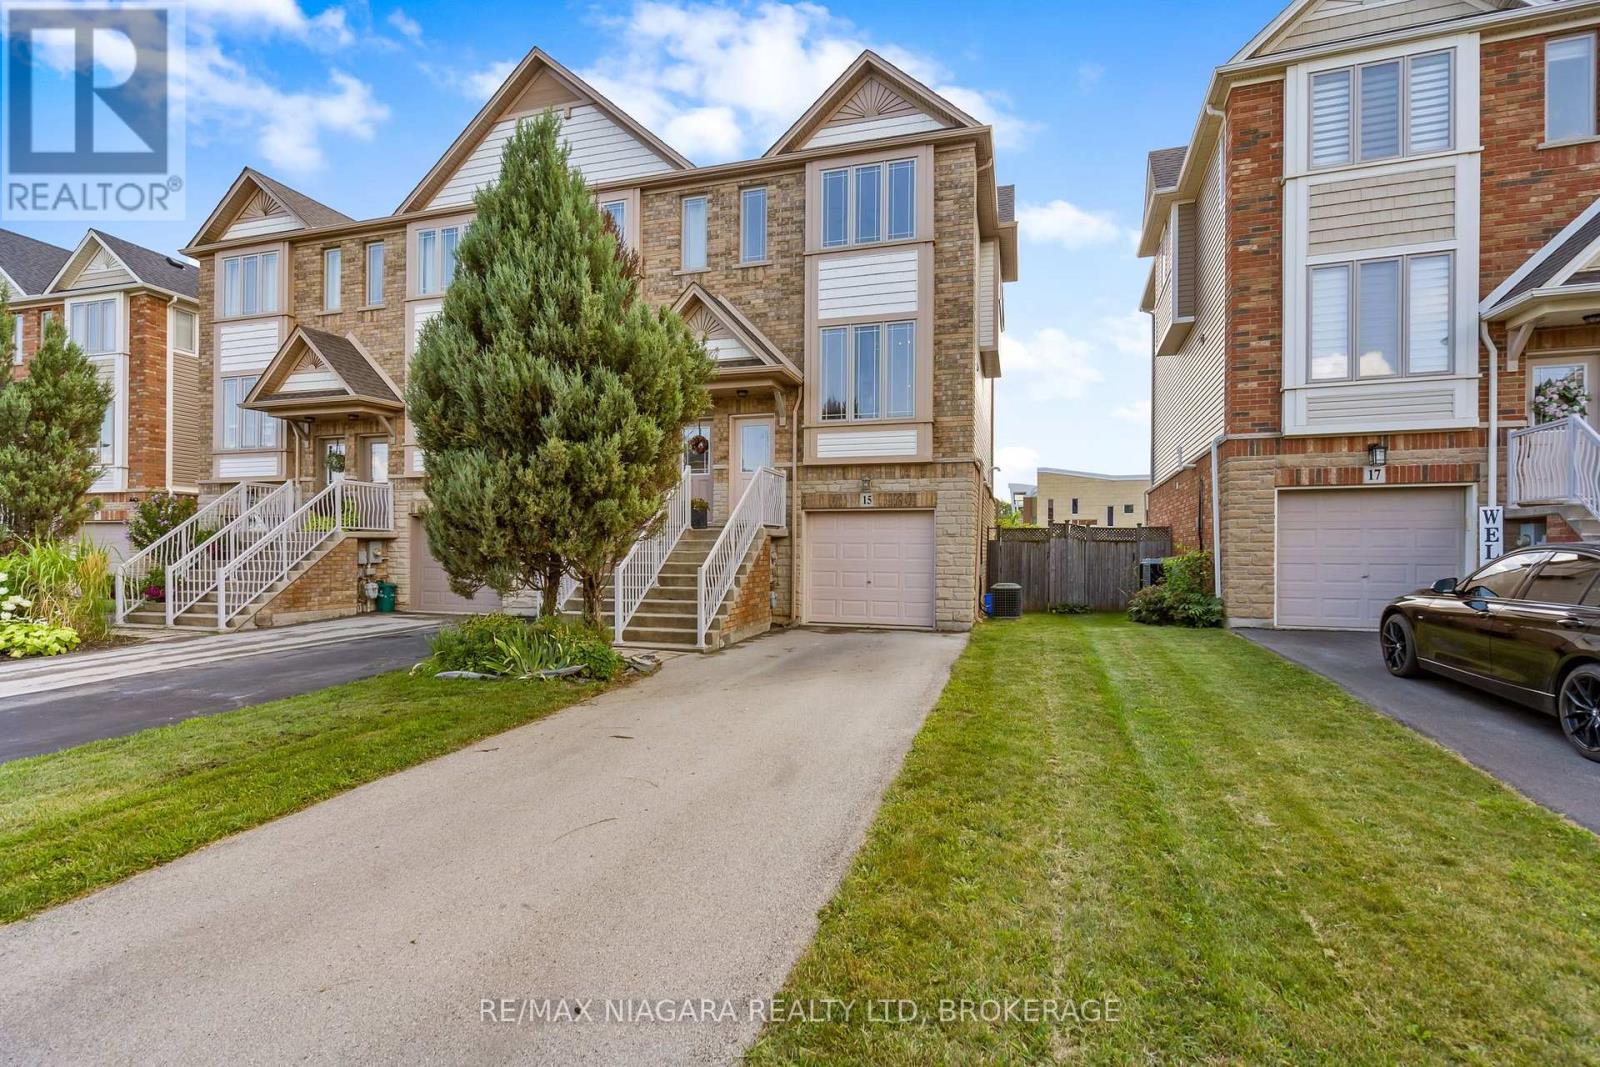
15 Hemlock Way
Grimsby (Grimsby West), Ontario L3M0A7
MLS # X13697010
Property Details
Type
Townhouse
Beds
3
Baths
2
Status
For Sale
More homes like this
About this property
Welcome to 15 Hemlock Way, a beautifully maintained freehold end-unit townhouse nestled in a desirable neighbourhood that offers the perfect balance of comfort, functionality and convenience. Ideal for first-time buyers, growing families, professionals or those looking to downsize, this move-in ready home delivers exceptional value in a sought-after location. Roof recently replaced in 2023. Recently fully professionally painted throughout, with all upstairs carpeting professionally cleaned, the home offers a fresh and well-cared-for feel from the moment you step inside.The bright and spacious main floor features an inviting open-concept design with large windows that fill the home with natural light. The kitchen overlooks the living and dining areas, creating a practical layout that is well suited for both everyday living and entertaining.The upper level offers three generously sized bedrooms, including a spacious primary bedroom that provides a comfortable retreat. The fully finished walk-out basement adds valuable living space and offers endless possibilities, whether used as a recreation room, home office, fitness area or guest space, with direct access to the backyard.Step outside to enjoy the elevated deck overlooking the yard, providing the perfect setting for outdoor dining, relaxing or spending time with family and friends. As an end-unit, this home benefits from additional windows, increased privacy and enhanced curb appeal. An attached garage and oversized driveway offer plenty of parking and everyday convenience.Located close to parks, schools, shopping, recreation facilities, waterfront amenities, wineries and easy highway access, this home offers an outstanding lifestyle in a vibrant and growing community. An excellent opportunity to own a spacious, low-maintenance home in a highly desirable area.
Mortgage Estimate
Estimated monthly payment
Calculating…
Estimate only. Taxes, insurance, condo fees, and lender terms are not included.
Monthly costs to verify
Property taxes: about $339/month based on listed annual taxes.
Estimate only. Confirm taxes, condo/maintenance fees, insurance, utilities, and lender terms before making decisions.
Rooms
| Room | Level | Dimensions |
|---|---|---|
| Bedroom | Second level | 4.22 x 3.3 |
| Kitchen | Main level | 3.17 x 4.65 |
| Living room | Main level | 4.22 x 4.11 |
| Bathroom | Second level | 0 x 0 |
| Bedroom | Basement | 4.22 x 4.9 |
| Bathroom | Basement | 0 x 0 |
| Foyer | Main level | 1.04 x 3.43 |
| Primary Bedroom | Second level | 4.22 x 4.32 |
| Dining room | Main level | 3.17 x 2.24 |
Facts & Location
Parking
4 spaces
Lot Size
20.4 x 119.4 FT ; 22.05ft x 117.64ft x 22.08ft x 119.37ft
Annual Taxes
$4,064
Listing data
Listing information is provided for personal, non-commercial use and should be independently verified before making real estate decisions.
Last refreshed: Sep 15, 2026 2:16 AM
Explore nearby searches
SEO-friendly searches for this area, property type, and nearby neighbourhoods.
Similar Properties
More nearby listings that may fit the same search.
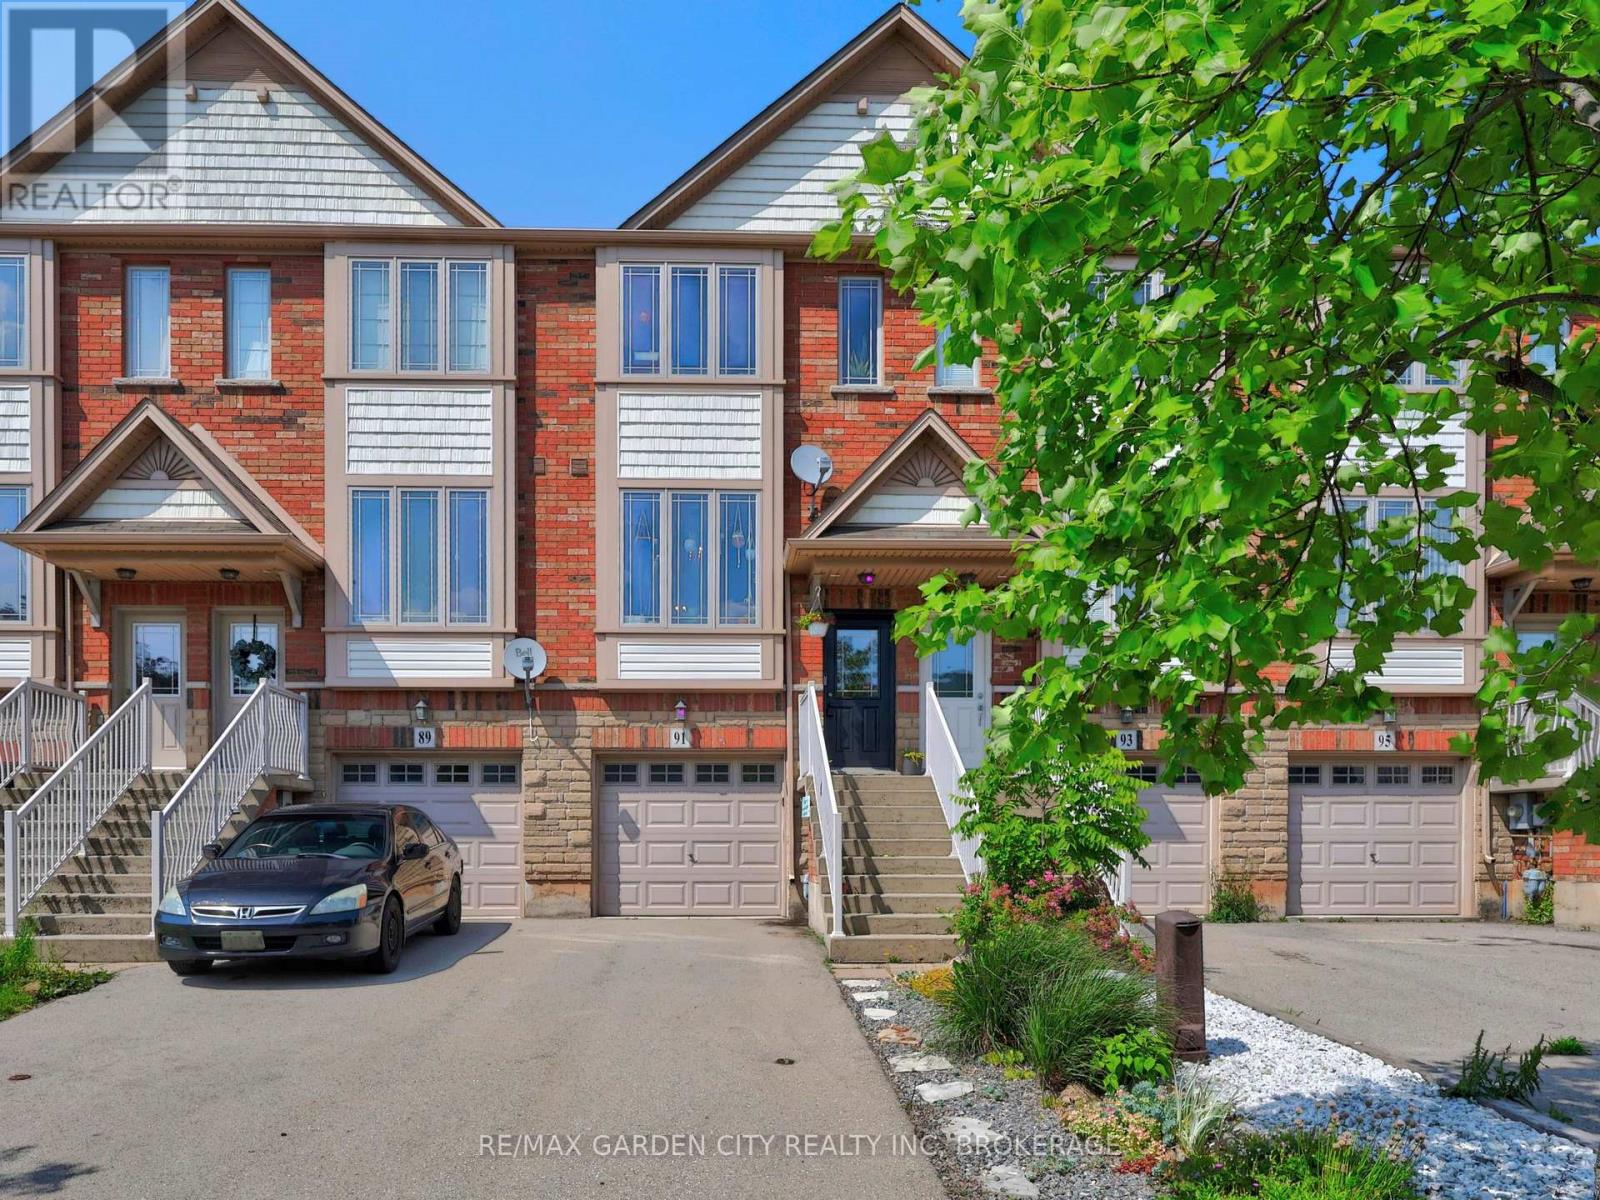
$564,900
91 Willow Lane
Grimsby (Grimsby West) · MLS # X13525560
2 bed · 2 bath
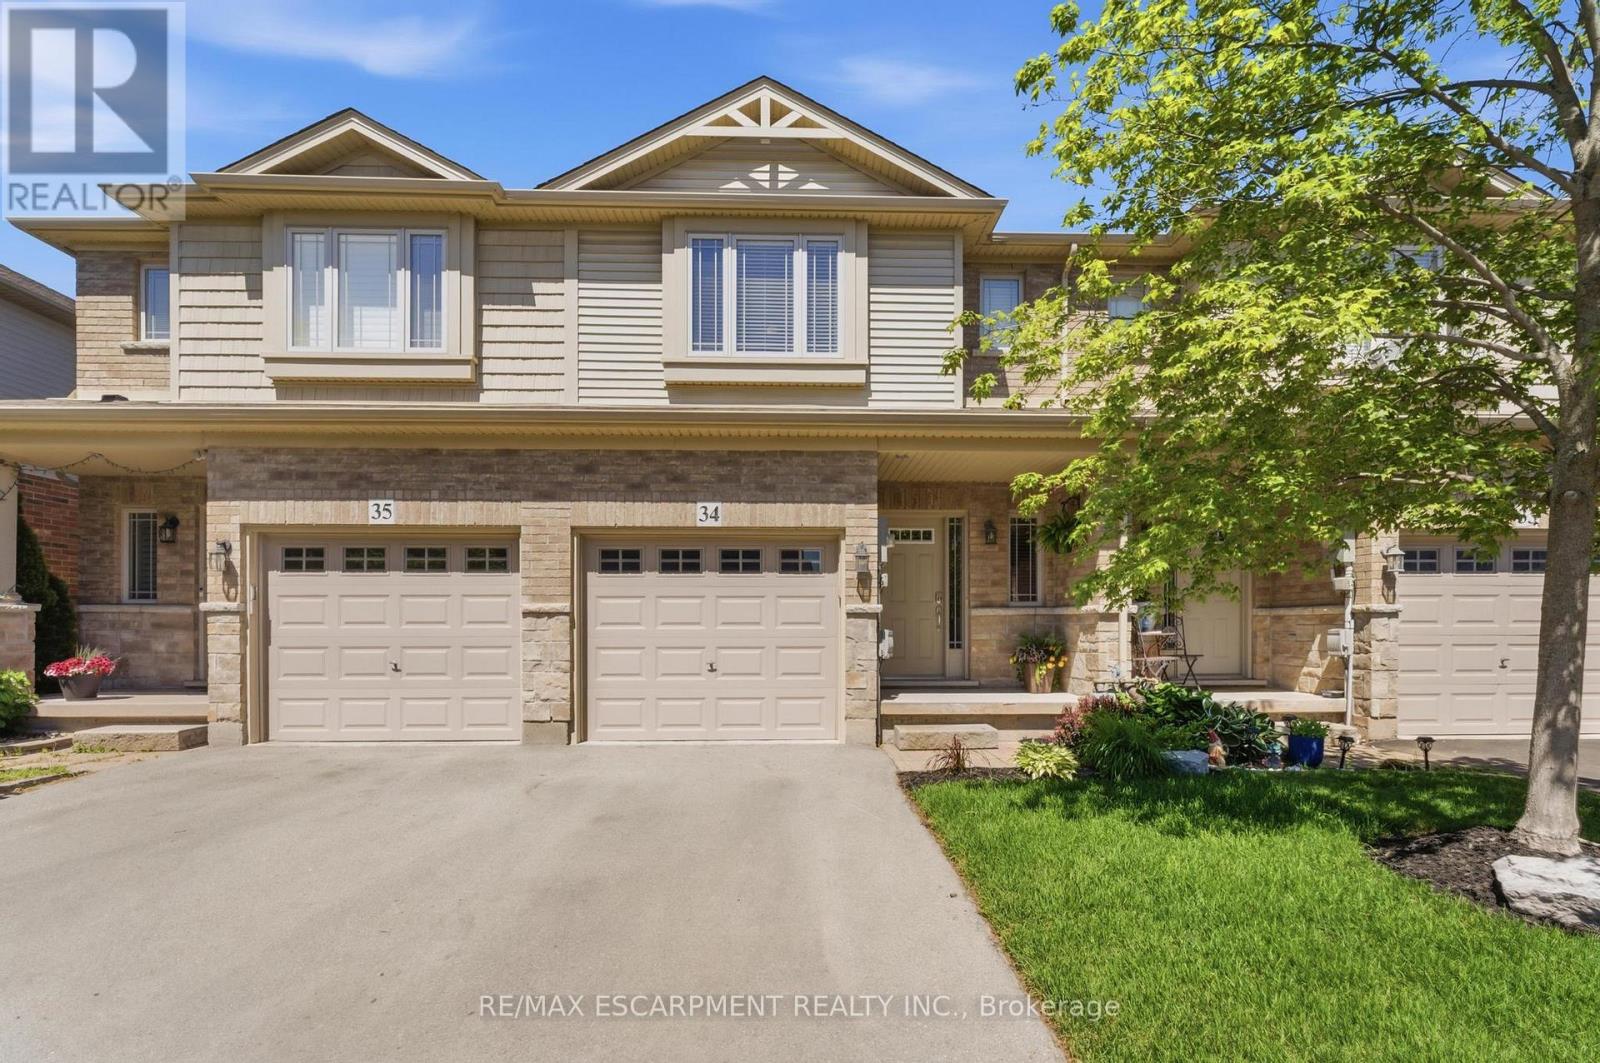
$639,900
6 Chestnut Drive
Grimsby (Grimsby West) · MLS # X13684364
3 bed · 3 bath
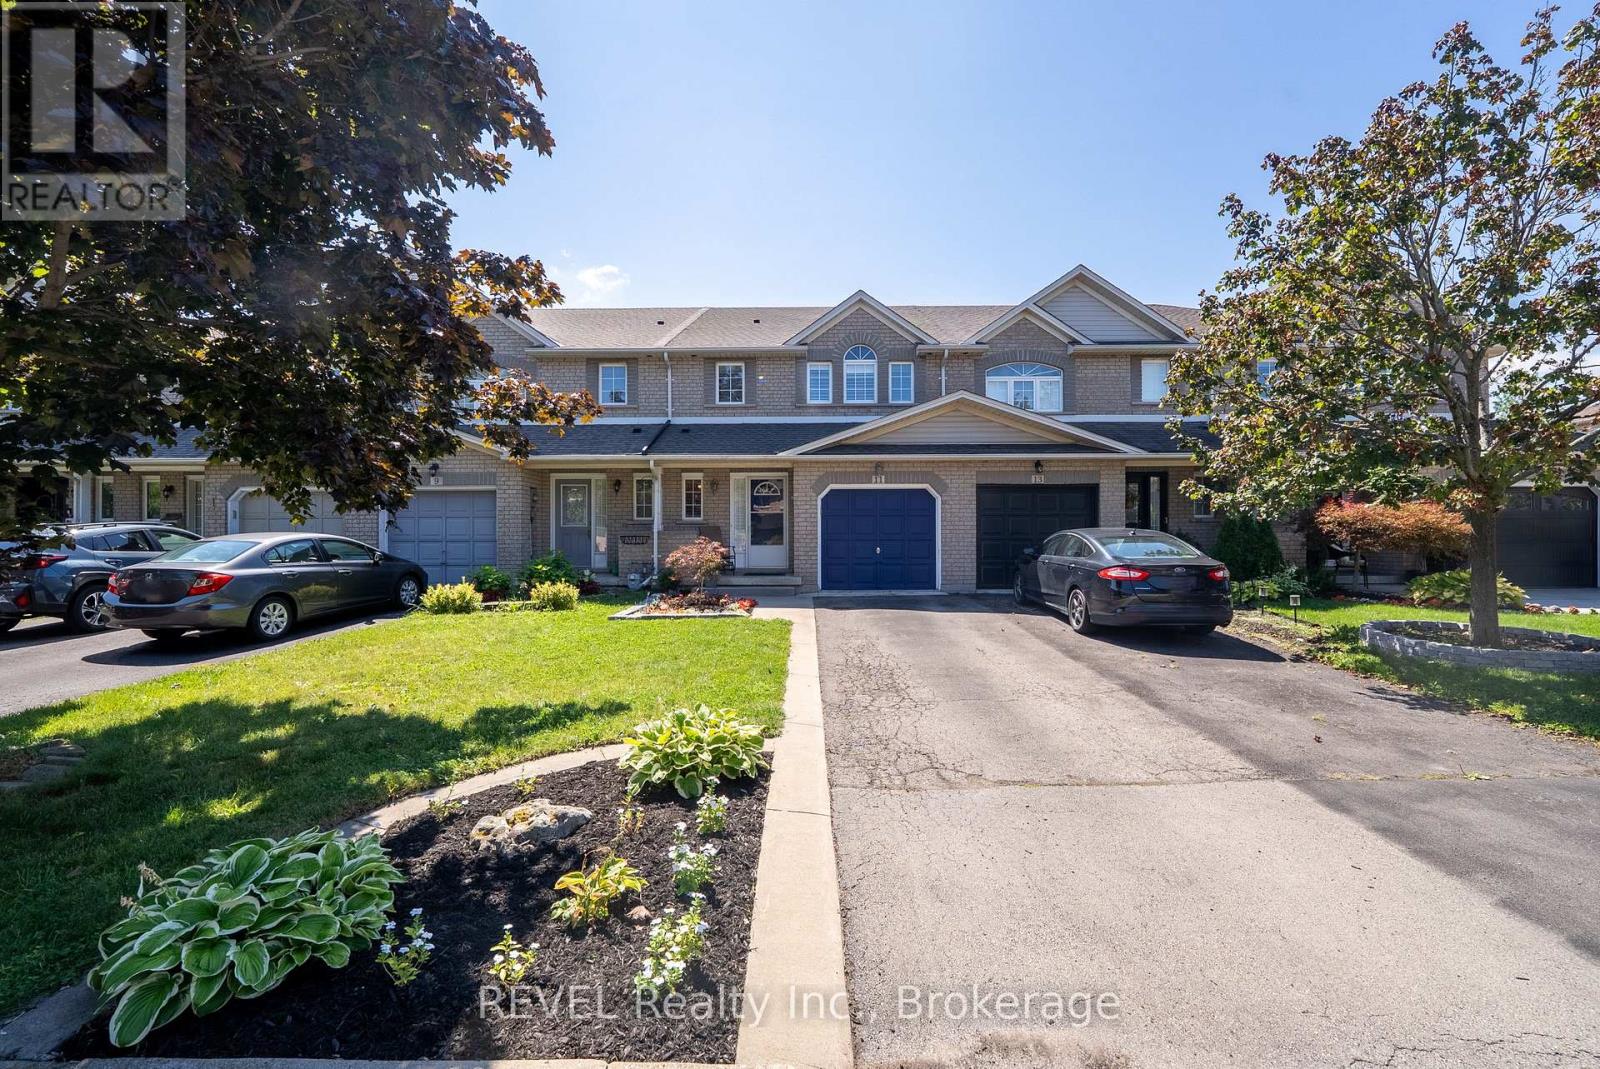
$649,000
11 Elderberry Avenue
Grimsby (Grimsby West) · MLS # X13716782
3 bed · 3 bath · 1,538 sq ft