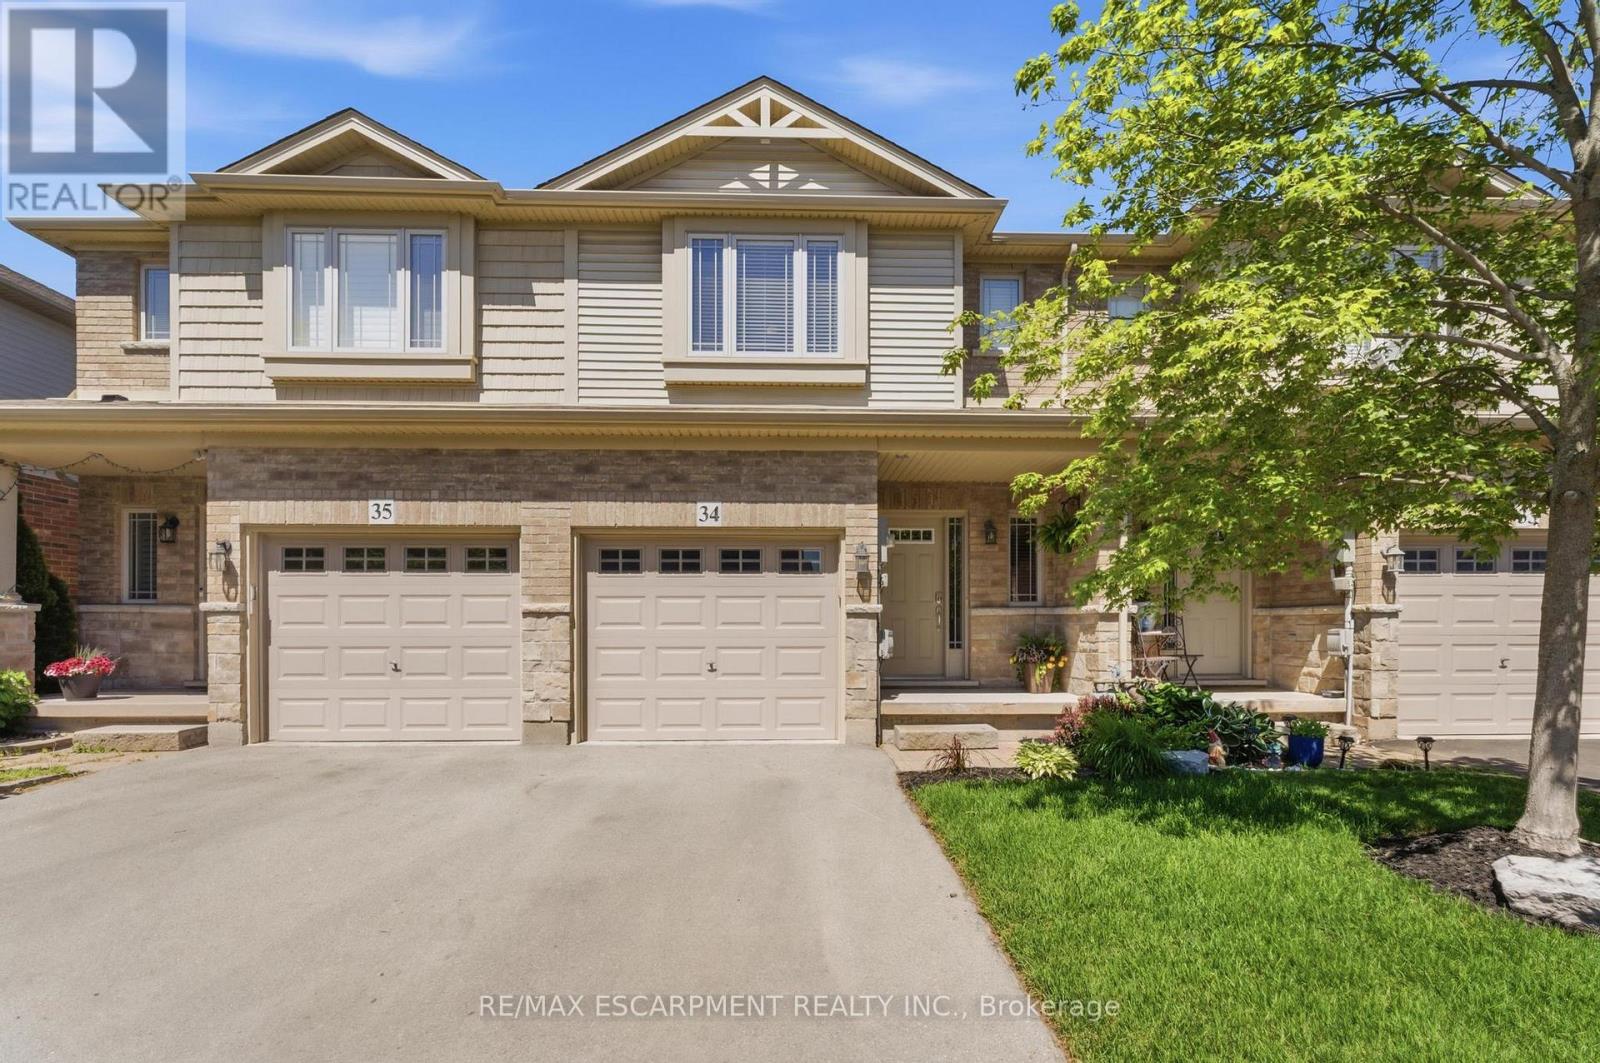
6 Chestnut Drive
Grimsby (Grimsby West), Ontario L3M0C4
MLS # X13684364
Property Details
Type
Townhouse
Beds
3
Baths
3
Status
For Sale
More homes like this
About this property
Welcome to this spacious and well-maintained townhome in a prime Grimsby location. The open-concept main floor offers an ideal layout for both everyday living and entertaining, with a seamless flow between the kitchen, dining, and living areas. Upstairs features generously sized bedrooms, including a primary bedroom with three closets, plus the convenience of upstairs laundry. The fully finished basement provides valuable additional living space, perfect for a family room, home office, gym, or playroom. Enjoy a private, maintenance-free backyard and a location that puts everything within reach. Close to schools, parks, shopping, restaurants, the Niagara Escarpment, and Bruce Trail, with quick access to the QEW for an easy commute. This is a fantastic opportunity to enjoy all that Grimsby has to offer.
Mortgage Estimate
Estimated monthly payment
Calculating…
Estimate only. Taxes, insurance, condo fees, and lender terms are not included.
Monthly costs to verify
Property taxes: about $385/month based on listed annual taxes.
Condo / Maintenance Fee: $90.00/mo
Estimate only. Confirm taxes, condo/maintenance fees, insurance, utilities, and lender terms before making decisions.
Rooms
| Room | Level | Dimensions |
|---|---|---|
| Utility room | Basement | 2.77 x 2.64 |
| Living room | Main level | 3.4 x 6.48 |
| Kitchen | Main level | 2.34 x 3.78 |
| Dining room | Main level | 2.34 x 3.38 |
| Primary Bedroom | Second level | 4.11 x 5.82 |
| Bedroom 2 | Second level | 2.69 x 4.82 |
| Family room | Basement | 5.26 x 3.68 |
Facts & Location
Parking
2 spaces
Lot Size
19.7 x 91.4 FT
Annual Taxes
$4,624
Condo / Maintenance Fee
$90.00/mo
Listing data
Listing information is provided for personal, non-commercial use and should be independently verified before making real estate decisions.
Last refreshed: Sep 7, 2026 2:15 AM
Explore nearby searches
SEO-friendly searches for this area, property type, and nearby neighbourhoods.
Similar Properties
More nearby listings that may fit the same search.
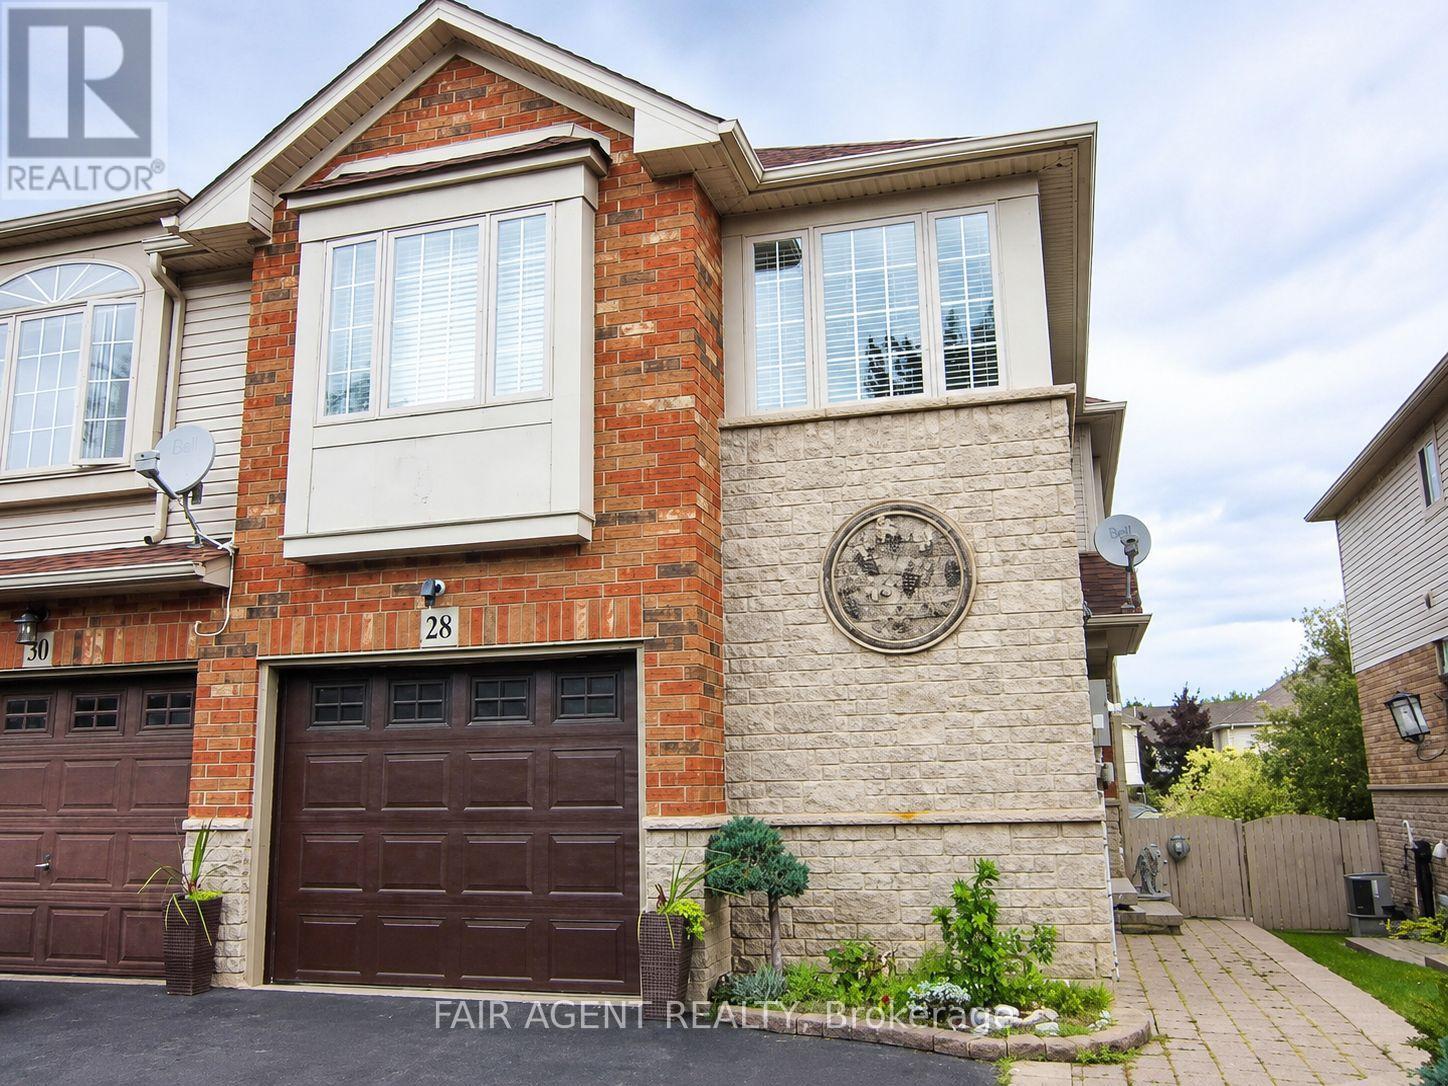
$669,000
28 Elderberry Avenue
Grimsby (Grimsby West) · MLS # X13474918
2 bed · 2 bath
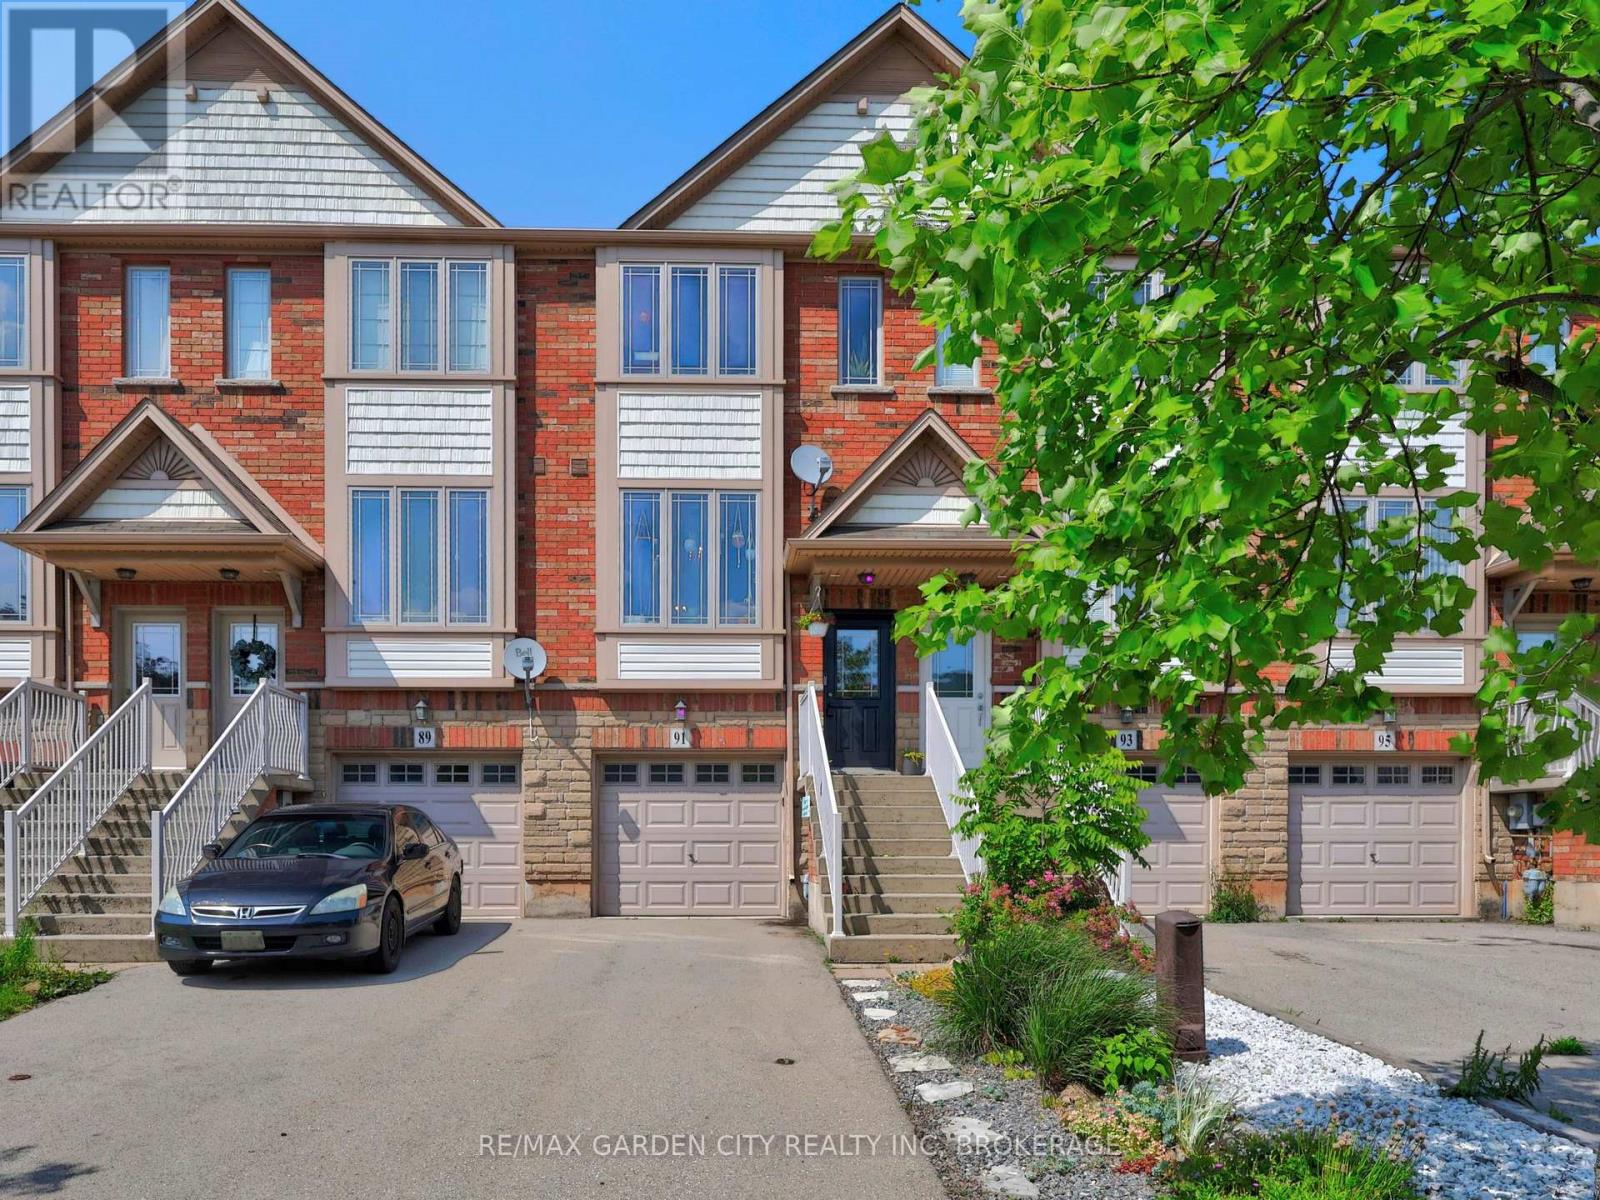
$564,900
91 Willow Lane
Grimsby (Grimsby West) · MLS # X13525560
2 bed · 2 bath
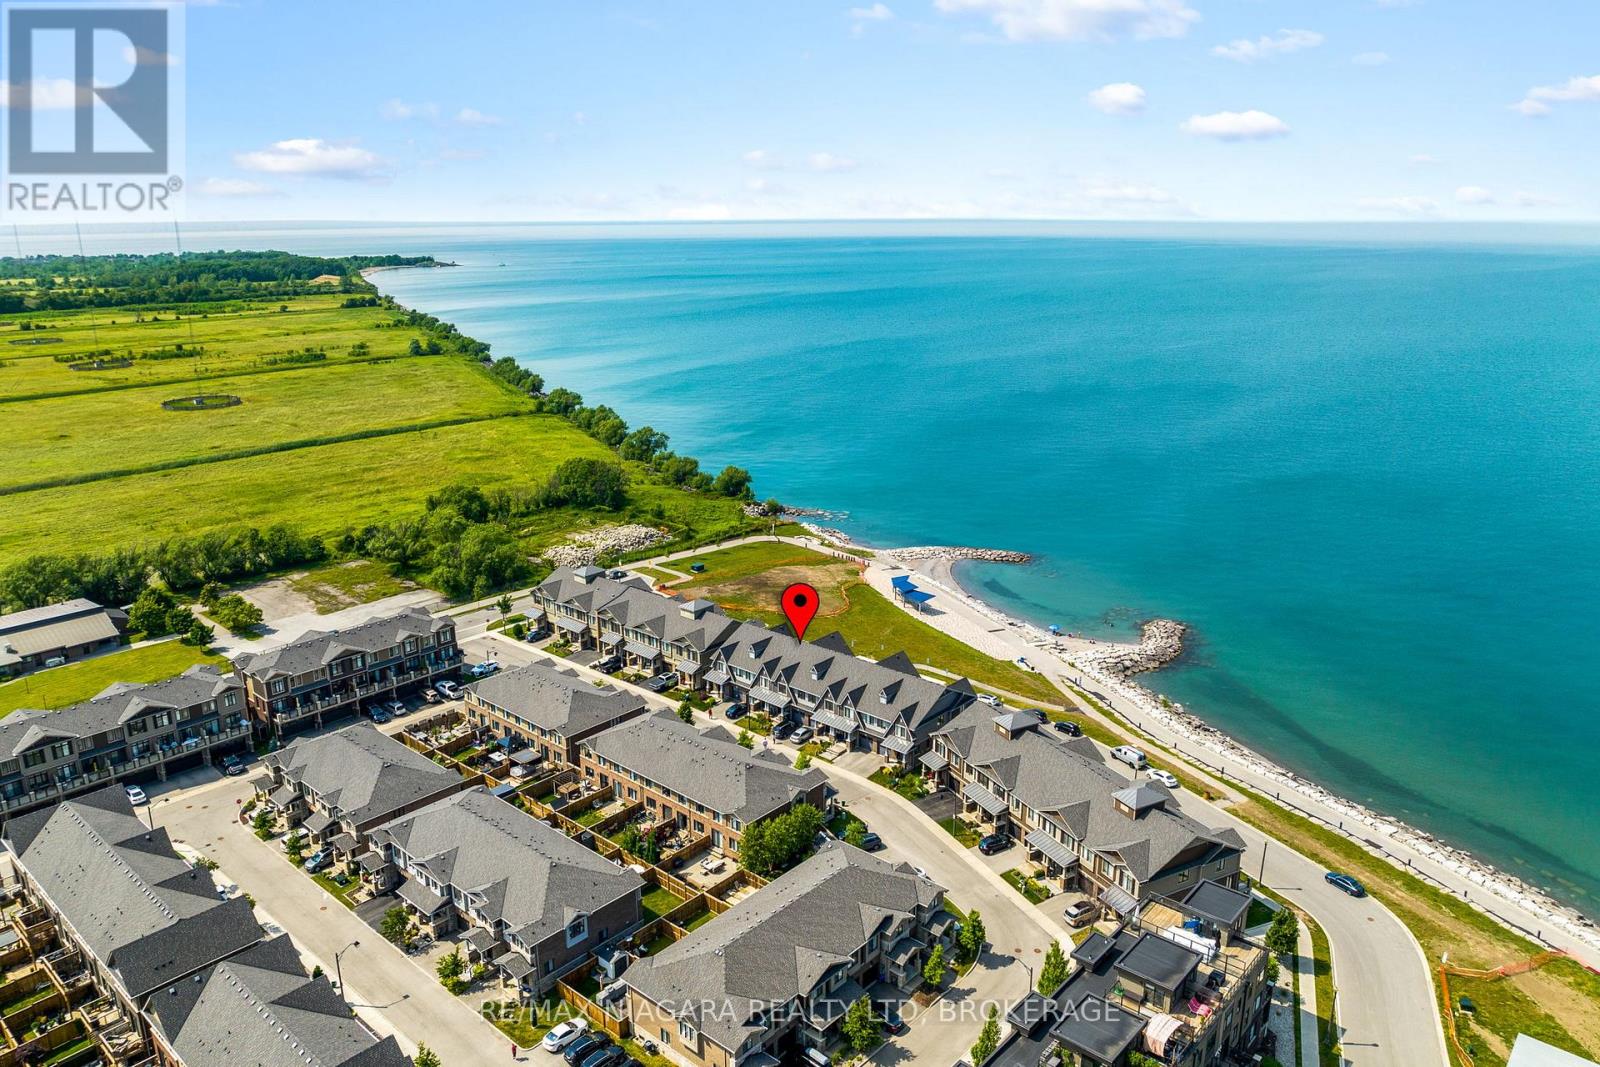
$1,295,000
56 Waterview Lane
Grimsby (Grimsby Beach) · MLS # X13682934
3 bed · 4 bath