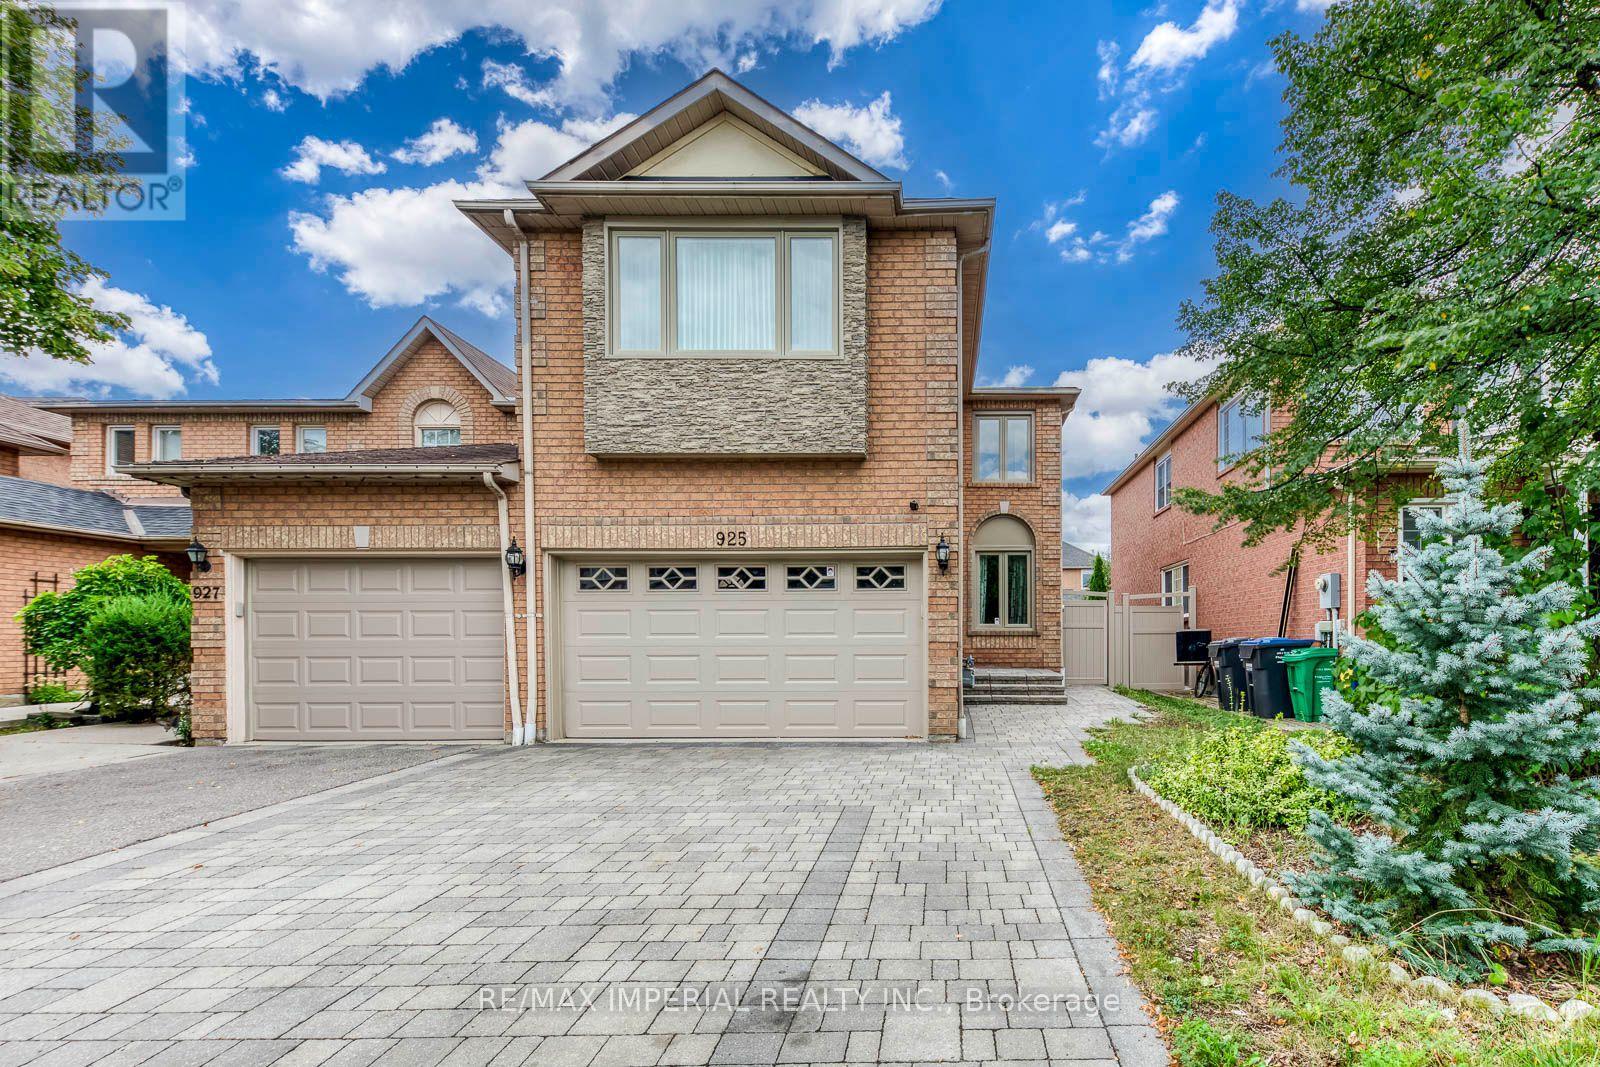
925 Cardington Street
Mississauga (East Credit), Ontario L5V1Z8
MLS # W13757760
Property Details
Type
Semi-Detached
Beds
5
Baths
4
Status
For Sale
More homes like this
About this property
Welcome To This Spacious & Beautifully Upgraded 4-Bedroom, 4-Bath Link Home In A Sought-After, Family-Friendly Neighbourhood in Mississauga. Offering Over 2,400 Sq. Ft. Of Finished Living Space, Including Approx. 1,720 Sq. Ft. Above Grade Plus A 687 Sq. Ft. Finished Basement. Extensively Renovated Inside & Out, With Approx. $150,000 Invested In Improvements past a few years. Features Include Hardwood Flooring Throughout The Main and Upper Levels, Smooth Ceilings, Fresh Paint, Upgraded Insulation, New Quartz Countertops, Gas Stove And A Functional, Family-Friendly Layout. The Finished Basement Adds Excellent Flexible Living Space With New Flooring, New Sink, Fully Renovated Bathroom And Enhanced Insulation-Ideal For A Recreation Room, Home Office, Guest Suite Or Extended Family. Enjoy Great Outdoor Living With An Interlocked Driveway And Backyard, Low-Maintenance Vinyl Fencing And A Beautiful Gazebo, Perfect For Summer Entertaining. The Garage Also Offers Additional Storage Space. No side Walk, Six Parking Spots Available. Conveniently Located Close To Schools, Parks, Shopping, Restaurants, Public Transit And Everyday Amenities, With Easy Access To Highways 401 & 403. A Move-In Ready Home With Space, Comfort And Extensive Upgrades-Perfect For A Growing Family! Family Room Fireplace Sold In "As-Is" Condition. Water Heater Owned.
Mortgage Estimate
Estimated monthly payment
Calculating…
Estimate only. Taxes, insurance, condo fees, and lender terms are not included.
Monthly costs to verify
Property taxes: about $536/month based on listed annual taxes.
Estimate only. Confirm taxes, condo/maintenance fees, insurance, utilities, and lender terms before making decisions.
Rooms
| Room | Level | Dimensions |
|---|---|---|
| Living room | Main level | 6.23 x 3.01 |
| Dining room | Main level | 6.23 x 3.01 |
| Family room | Main level | 4.15 x 3.13 |
| Kitchen | Main level | 4.43 x 2.48 |
| Primary Bedroom | Second level | 4.32 x 3.92 |
| Bedroom 2 | Second level | 3.54 x 2.73 |
| Bedroom 3 | Second level | 4.24 x 2.74 |
| Bedroom 4 | Second level | 3.58 x 2.72 |
| Recreational, Games room | Basement | 8.45 x 3.53 |
Facts & Location
Interior Size
2,400 sq ft
Parking
6 spaces
Lot Size
28.1 x 100.1 FT
Annual Taxes
$6,429
Listing data
Listing information is provided for personal, non-commercial use and should be independently verified before making real estate decisions.
Last refreshed: Oct 26, 2026 3:16 AM
Explore nearby searches
SEO-friendly searches for this area, property type, and nearby neighbourhoods.
Similar Properties
More nearby listings that may fit the same search.
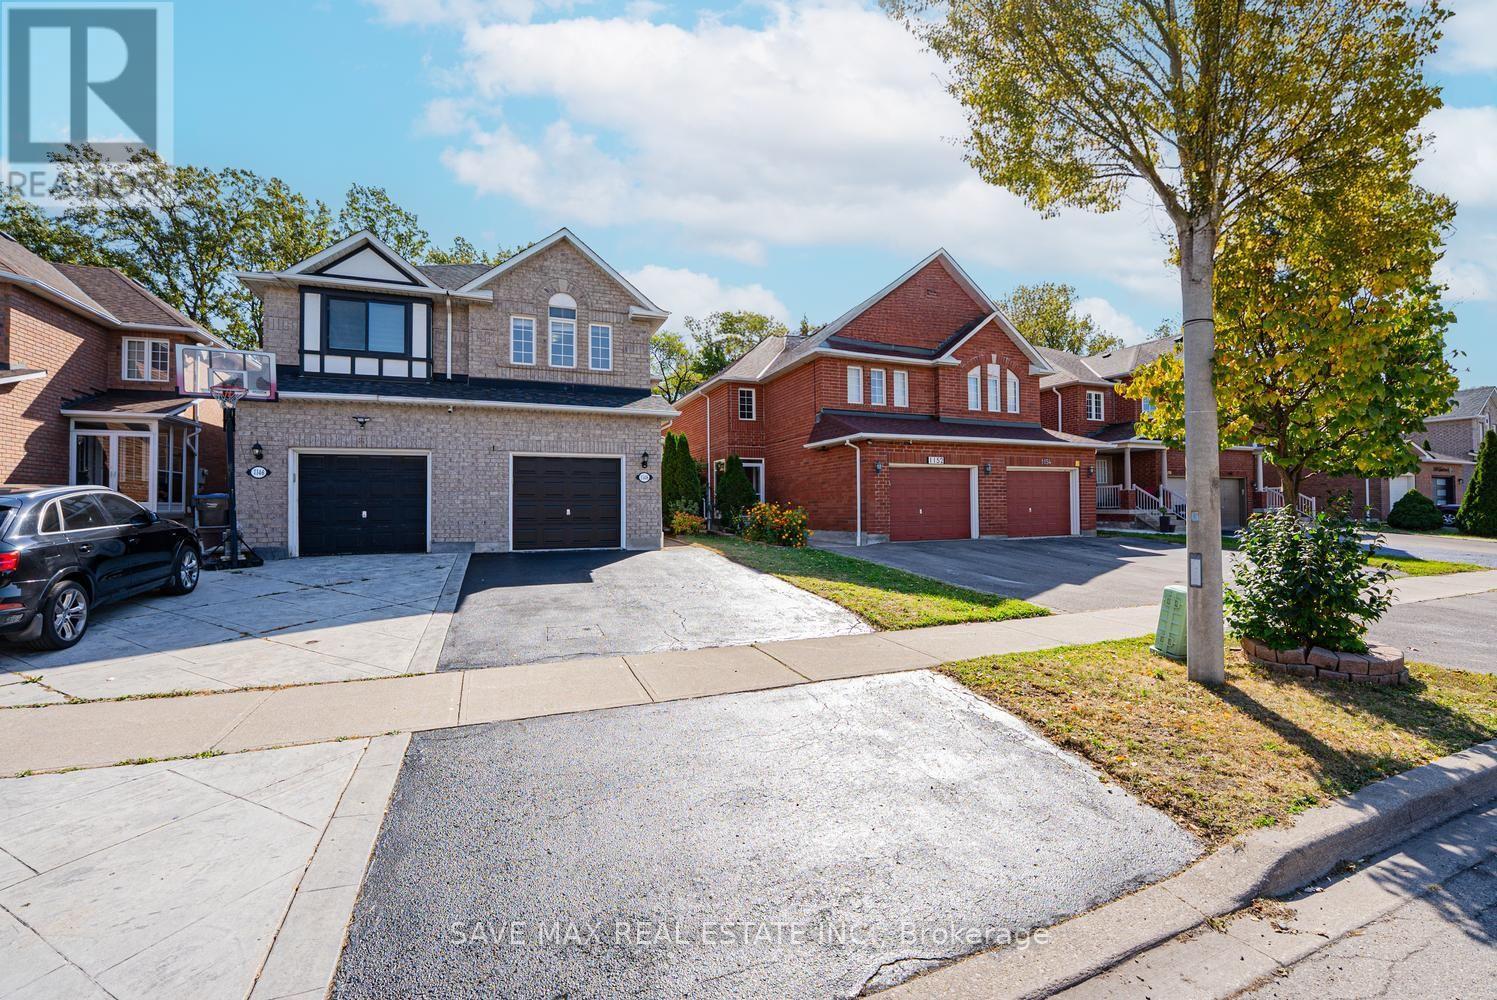
$999,900
1148 Windbrook Grove
Mississauga (East Credit) · MLS # W13879702
4 bed · 4 bath
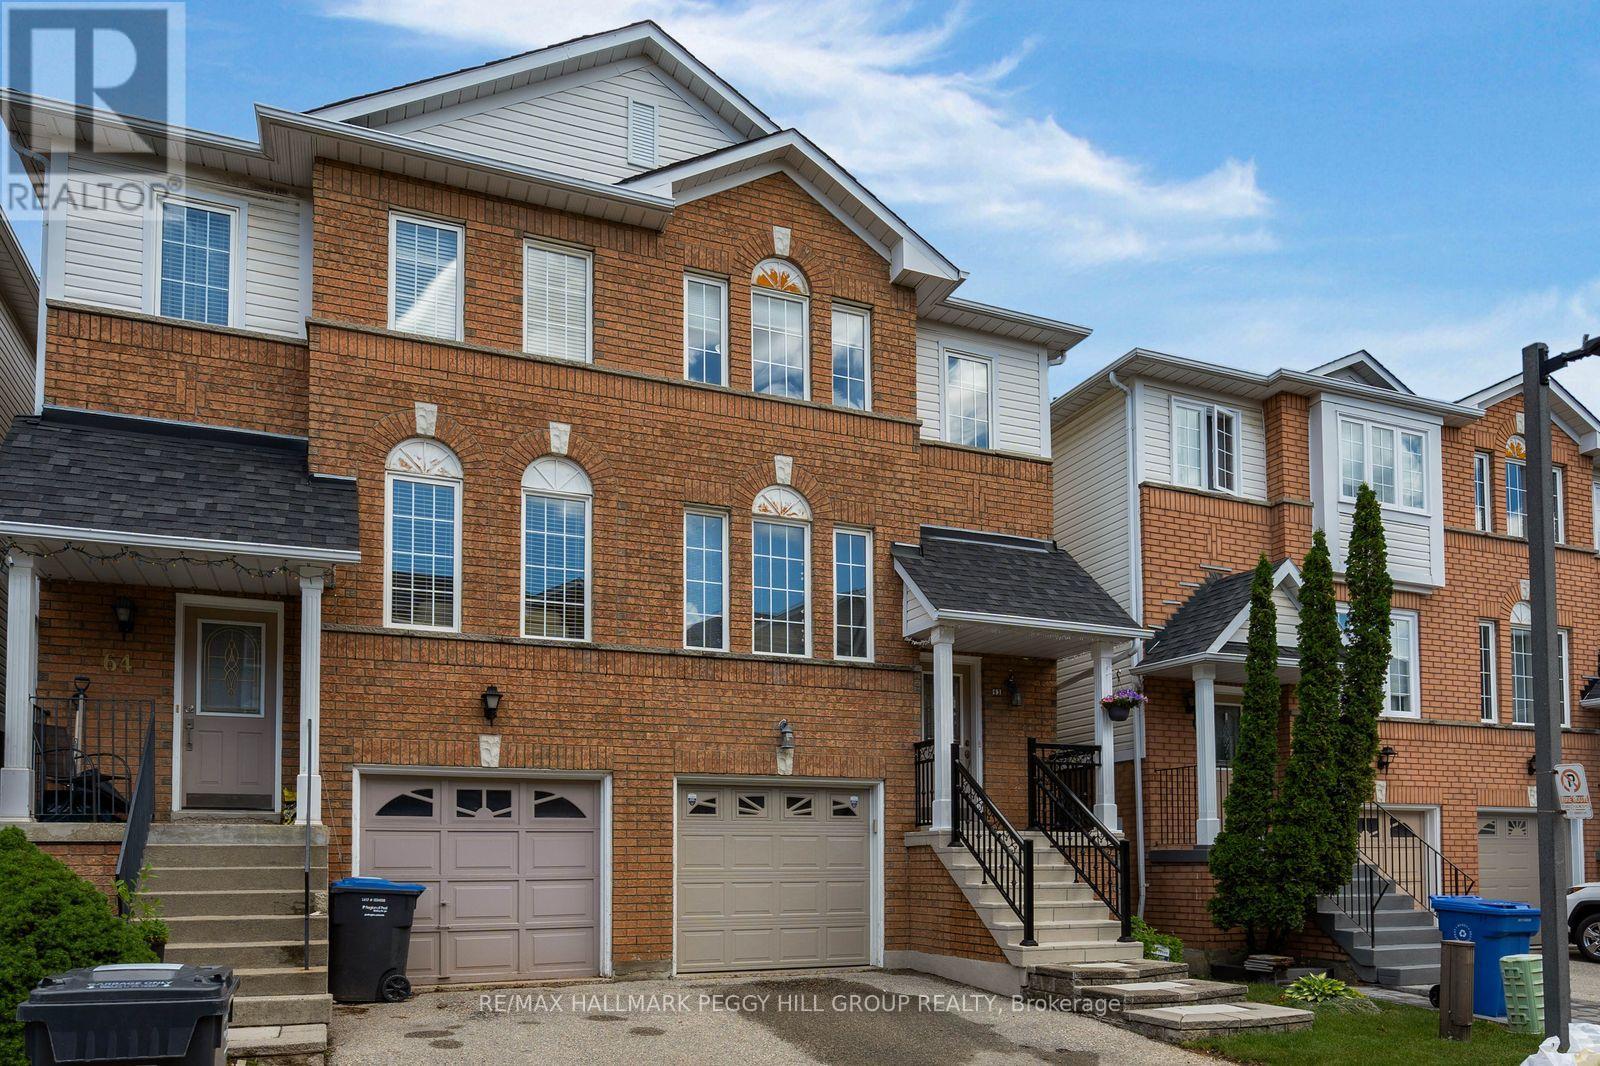
$699,900
1480 Britannia Road
Mississauga (East Credit) · MLS # W14103466
3 bed · 3 bath
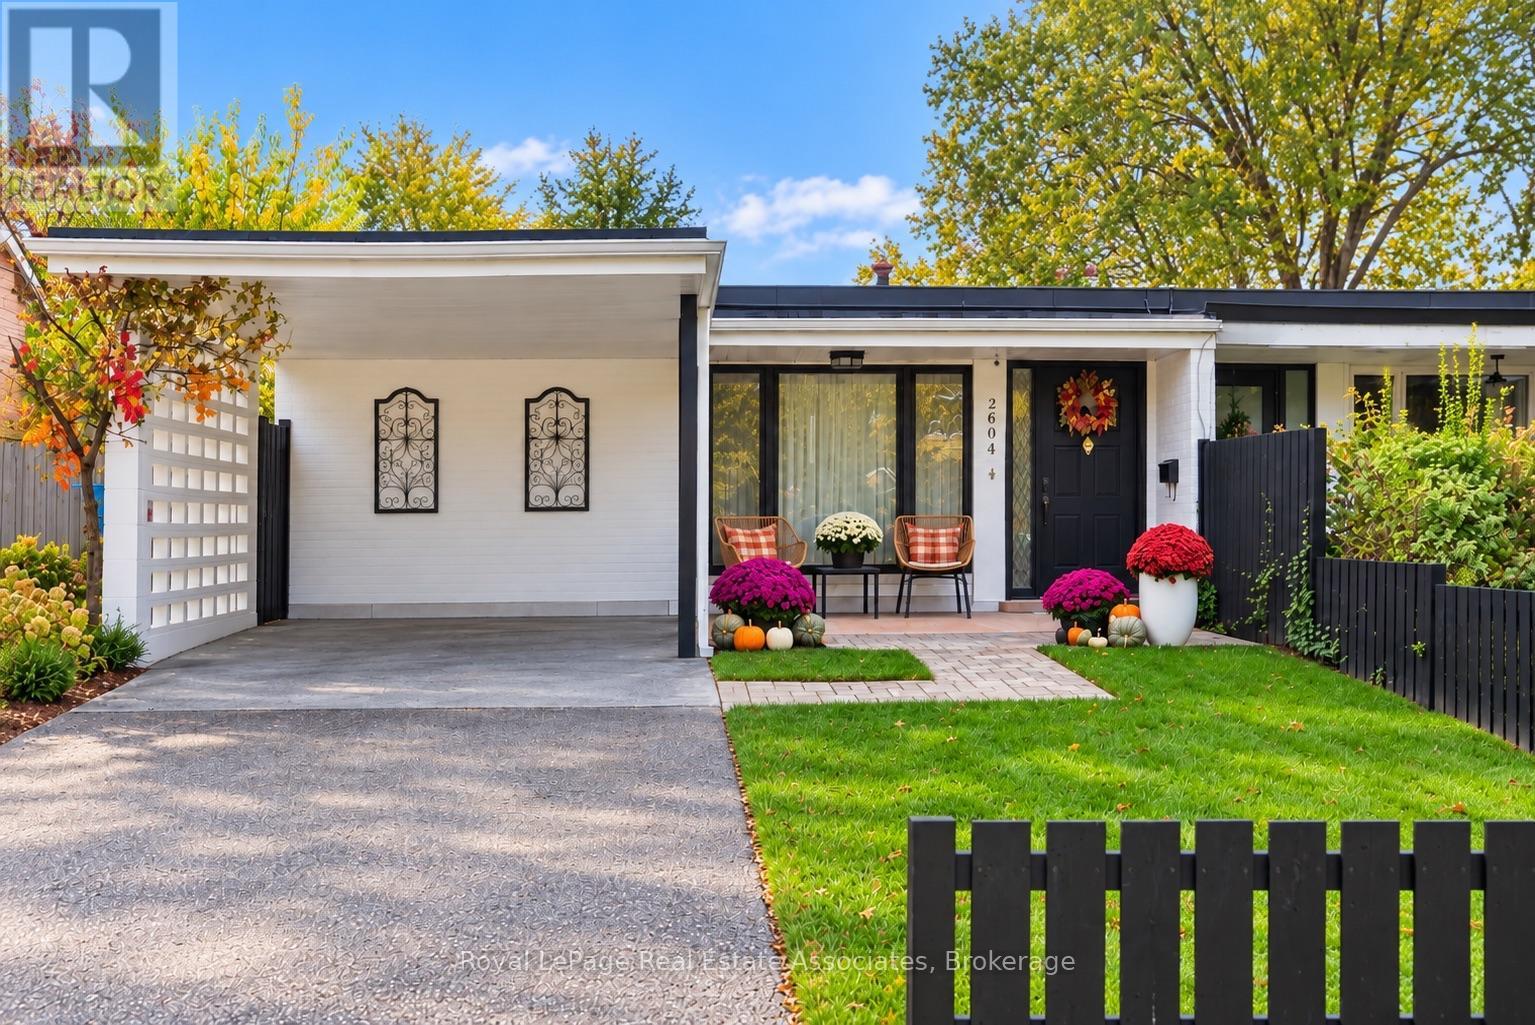
$875,000
2604 Constable Road
Mississauga (Clarkson) · MLS # W14108296
3 bed · 2 bath