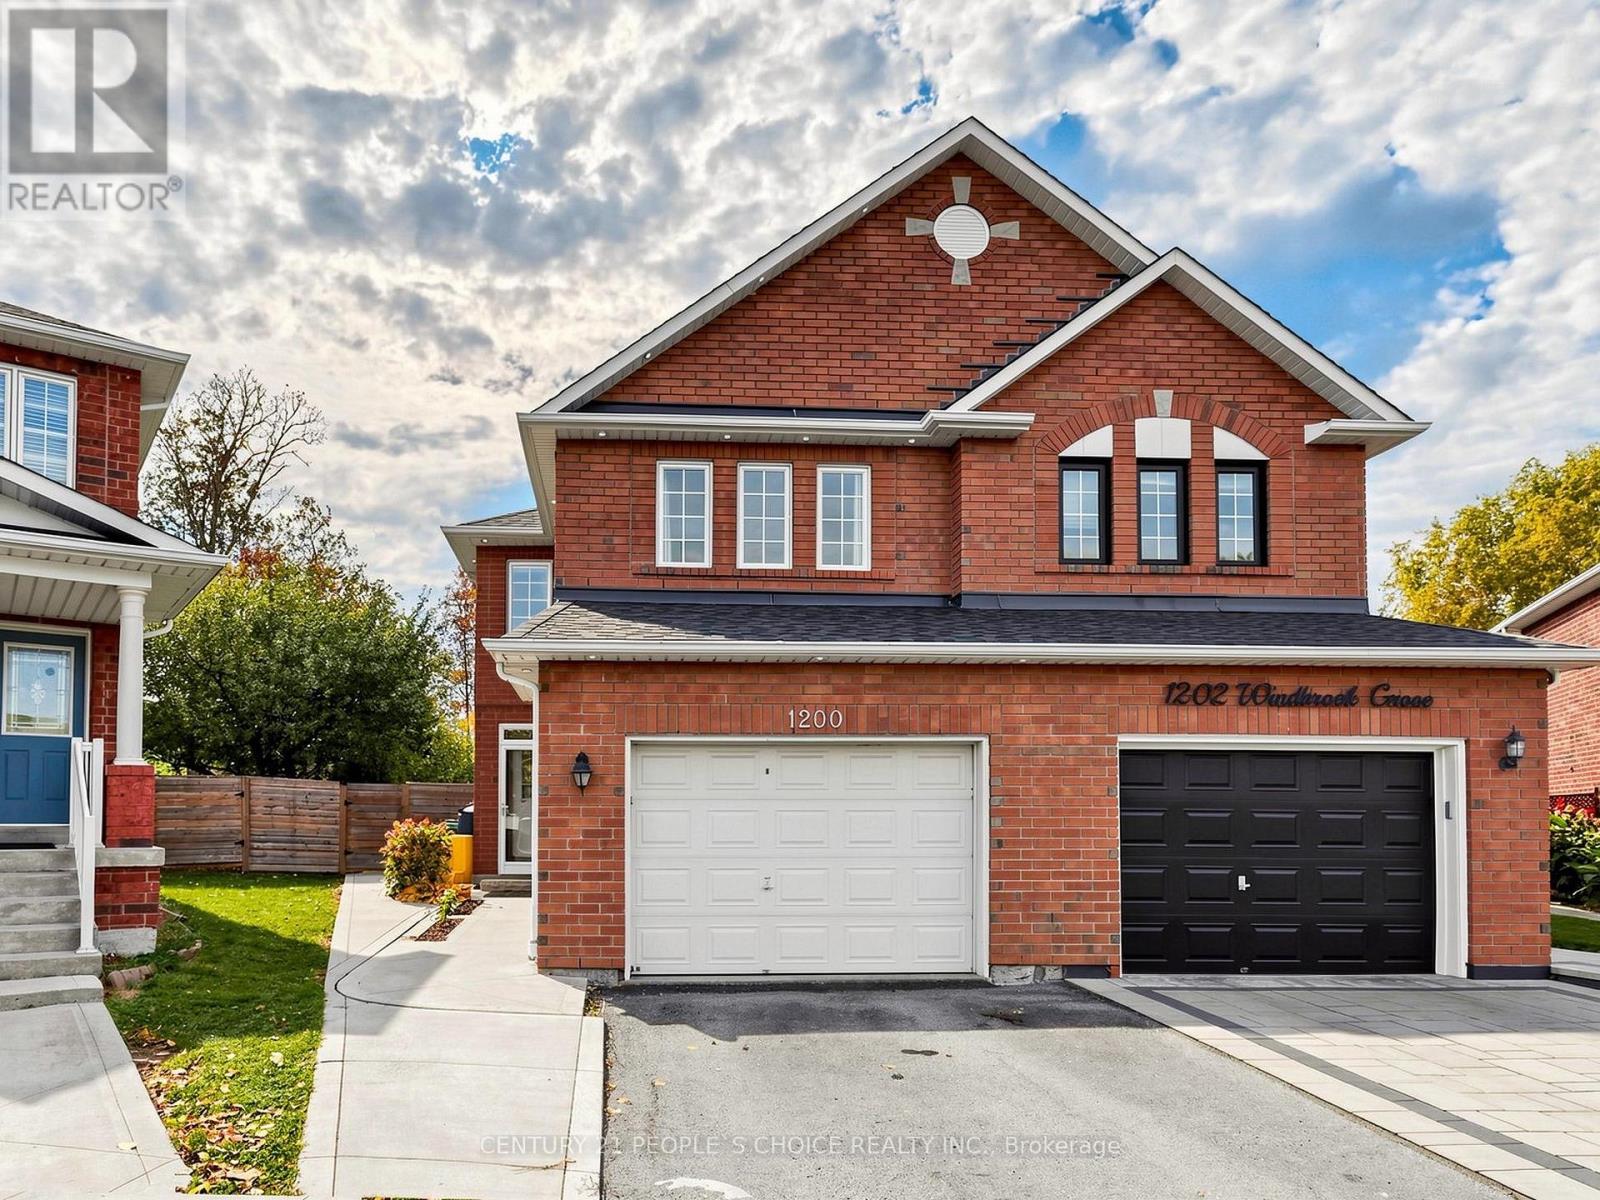
1200 Windbrook Grove
Mississauga (East Credit), Ontario L5V2V1
MLS # W14128040
Property Details
Type
Semi-Detached
Beds
5
Baths
4
Status
For Sale
More homes like this
About this property
Location, Location, Location! Welcome to desirable Heartland, where convenience meets comfort. This beautifully updated 4-bedroom, 4-washroom semi-detached home offers approximately 1,862 sq. ft. . Situated on a premium pie-shaped corner lot, approximately 158 feet deep, the property backs onto BraeBen Golf Course and features a large, private backyard-perfect for relaxing and entertaining. Inside, enjoy fresh paint, elegant chandeliers, updated washrooms, and a beautifully appointed kitchen with quartz countertops and stainless steel appliances. Updates include the kitchen, laminate flooring and stairs (2020), roof (2018), attic insulation (2022), and stove and range hood (2024), Furnace AC/Furnace 2023. The finished basement provides additional living space , complemented by ample storage throughout the home. An owned heat pump, owned tankless water heater, and concrete surrounding the home add practicality and value. Ideally located steps from shopping, restaurants and golf, and close to schools, public transit and Heartland Town Centre, with easy access to Highways 401 and 403. An exceptional opportunity for families, multi-generational households or investors in one of Mississauga's most sought-after communities!
Mortgage Estimate
Estimated monthly payment
Calculating…
Estimate only. Taxes, insurance, condo fees, and lender terms are not included.
Monthly costs to verify
Property taxes: about $617/month based on listed annual taxes.
Estimate only. Confirm taxes, condo/maintenance fees, insurance, utilities, and lender terms before making decisions.
Rooms
| Room | Level | Dimensions |
|---|---|---|
| Family room | Main level | 5.88 x 5.46 |
| Living room | Main level | 6.86 x 5.46 |
| Dining room | Main level | 6.89 x 1.66 |
| Primary Bedroom | Second level | 9.14 x 4.03 |
| Bedroom 2 | Second level | 1 x 10.45 |
| Bedroom 3 | Second level | 2.54 x 4.1 |
| Bedroom 4 | Second level | 2.79 x 3.01 |
| Bedroom | Basement | 3.35 x 9.9 |
| Kitchen | Basement | 2.77 x 3.02 |
| Kitchen | Main level | 6.86 x 5.46 |
Facts & Location
Interior Size
1,862 sq ft
Parking
3 spaces
Lot Size
41.3 x 158.4 FT
Annual Taxes
$7,409
Listing data
Listing information is provided for personal, non-commercial use and should be independently verified before making real estate decisions.
Last refreshed: Nov 21, 2026 3:16 AM
Explore nearby searches
SEO-friendly searches for this area, property type, and nearby neighbourhoods.
Similar Properties
More nearby listings that may fit the same search.
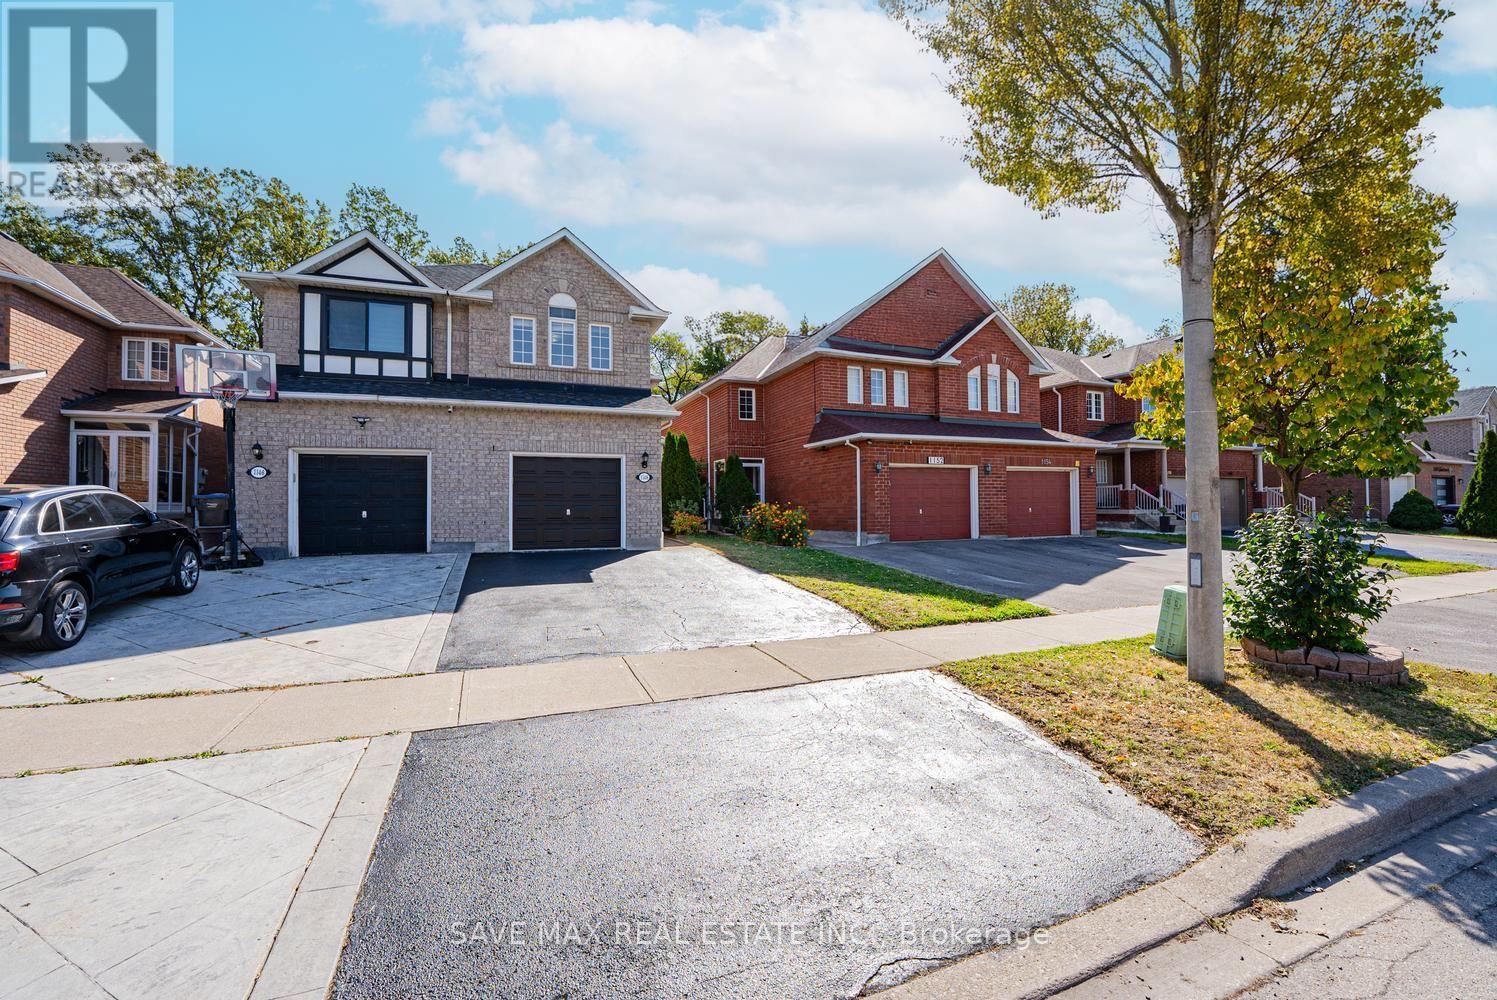
$999,900
1148 Windbrook Grove
Mississauga (East Credit) · MLS # W13879702
4 bed · 4 bath
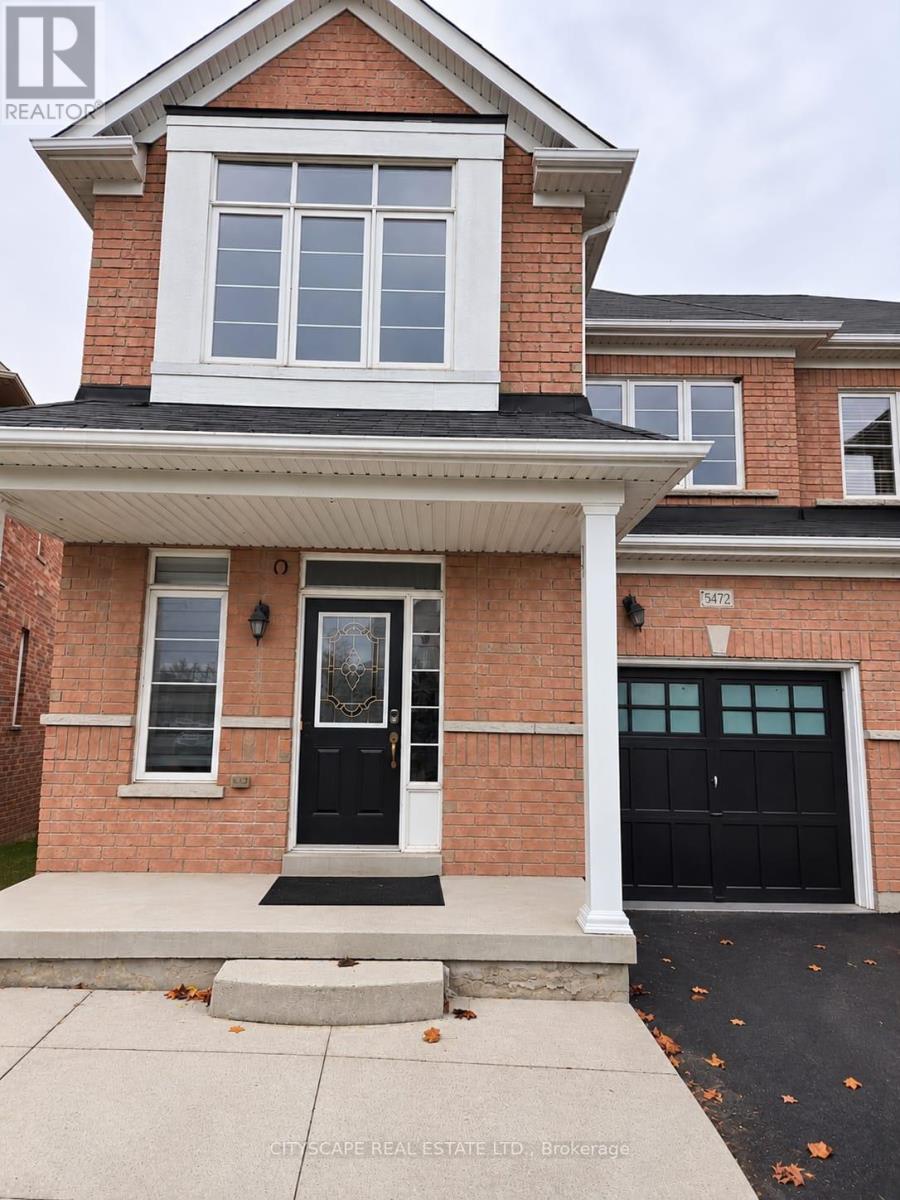
$1,150,000
5472 Bellaggio Crescent
Mississauga (East Credit) · MLS # W14184244
6 bed · 5 bath
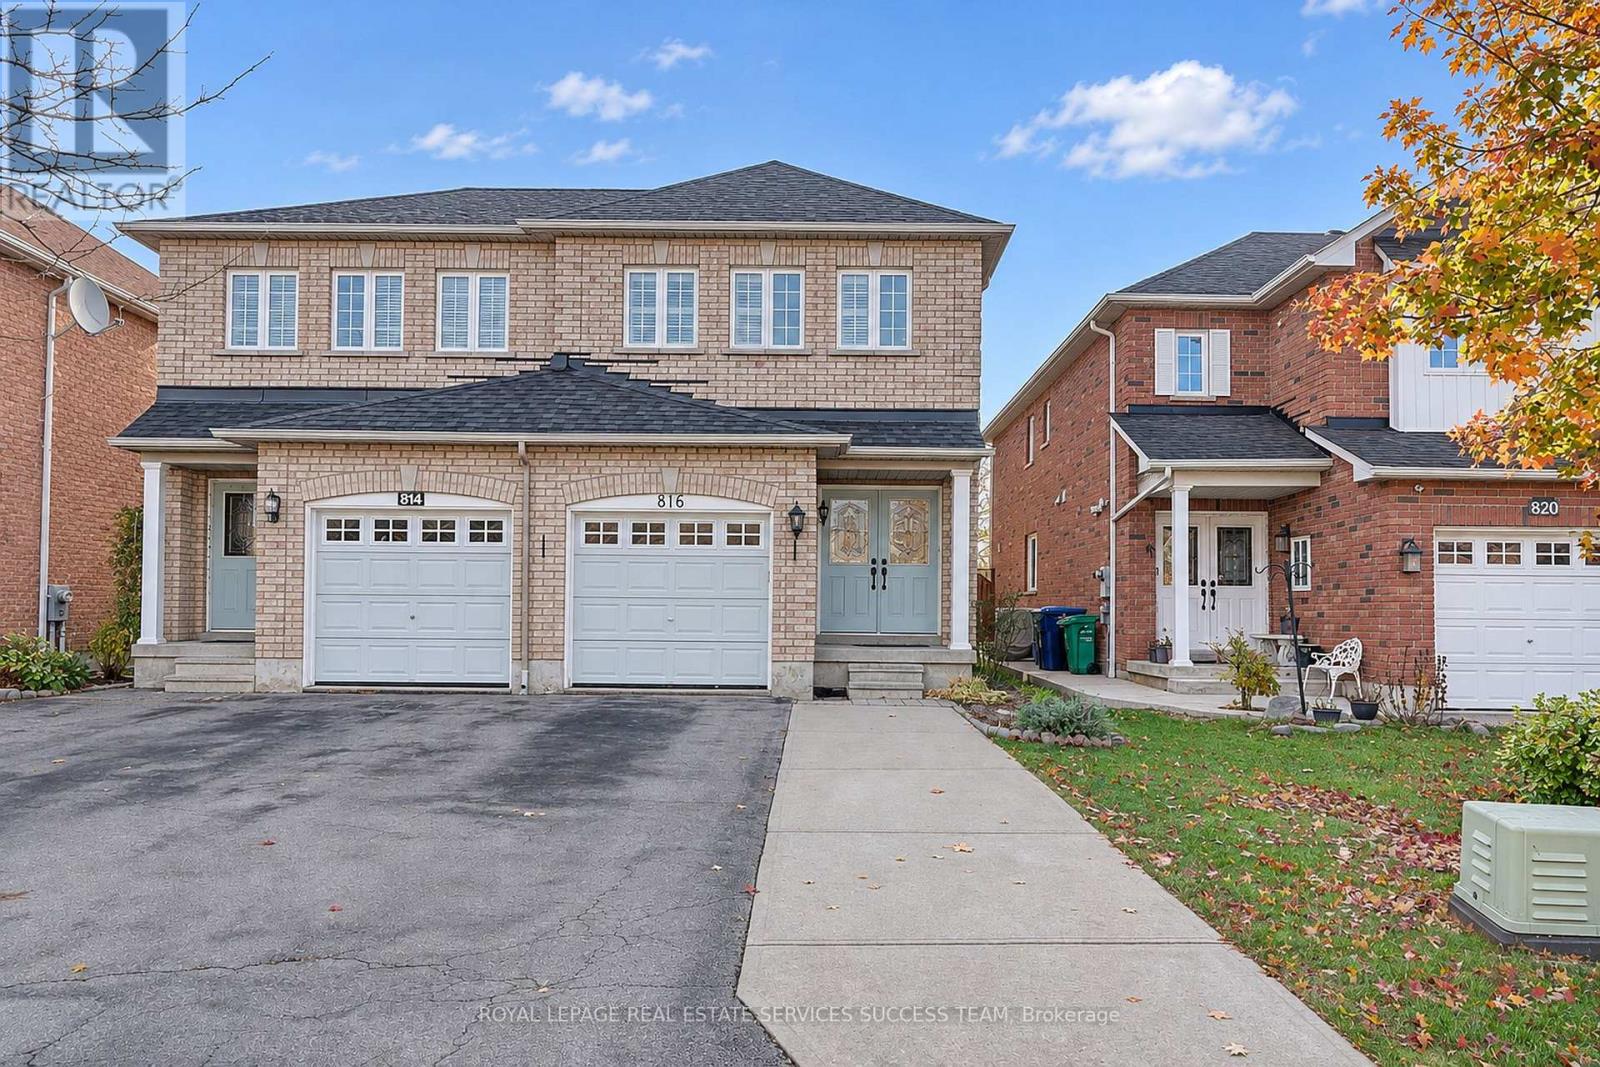
$948,900
816 Rogerson Road
Mississauga (East Credit) · MLS # W14170264
6 bed · 4 bath