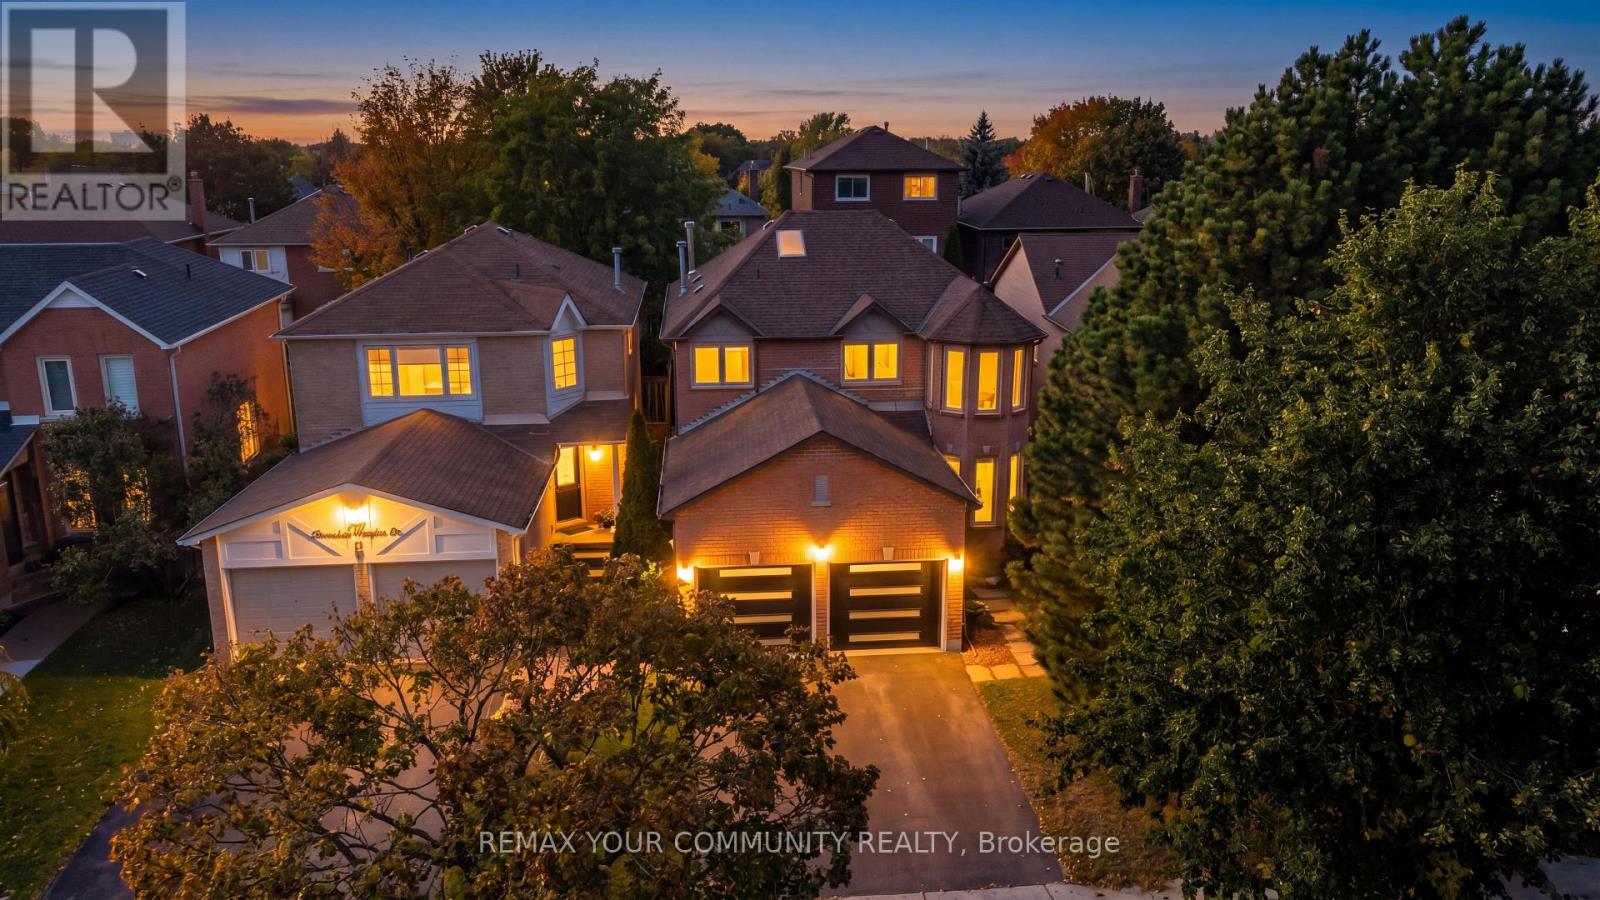
171 Rosedale Heights Drive
Vaughan (Uplands), Ontario L4J4W1
MLS # N14030576
Property Details
Type
Detached
Beds
5
Baths
4
Status
For Sale
More homes like this
About this property
Rosedale Heights fully detached, fully upgraded 4 bdrm home. This home is beautifully maintained and move in ready. This unique opportunity offers an ideal blend of comfort & functionality. A great Thornhill location offering a superb lifestyle surrounded by great schools, shops, malls & transportation. Hardwood flooring, custom tile flow throughout the main living areas. A striking oversized skylight above the staircase fills the upper level with natural light, enhancing the home's bright & airy feel. The thoughtfully designed kitchen features S/S appls, gas stove, granite built in table & ample cabinetry, seamlessly connecting to the spacious family room perfect for entertaining. The finished basement extends the home's living space with engineered hardwood flooring & additional bedroom. Ideal rec room with 3pc bathroom. Step outside to a beautifully finished concrete patio & private backyard oasis, complete with an enclosed swim spa. LRP style design designed for year round enjoyment. Act fast won't last long!
Mortgage Estimate
Estimated monthly payment
Calculating…
Estimate only. Taxes, insurance, condo fees, and lender terms are not included.
Monthly costs to verify
Property taxes: about $530/month based on listed annual taxes.
Estimate only. Confirm taxes, condo/maintenance fees, insurance, utilities, and lender terms before making decisions.
Rooms
| Room | Level | Dimensions |
|---|---|---|
| Living room | Main level | 4.66 x 3.75 |
| Dining room | Main level | 2.95 x 3.75 |
| Kitchen | Main level | 2.49 x 3.25 |
| Family room | Main level | 4.52 x 3.65 |
| Primary Bedroom | Second level | 4.8 x 3.45 |
| Bedroom 2 | Second level | 4.64 x 2.97 |
| Bedroom 3 | Second level | 2.94 x 3.1 |
| Bedroom 4 | Second level | 2.79 x 2.18 |
| Recreational, Games room | Basement | 5.48 x 5.18 |
| Bedroom | Basement | 3.91 x 3.04 |
Facts & Location
Parking
6 spaces
Lot Size
34.5 x 98.4 FT
Annual Taxes
$6,360
Listing data
Listing information is provided for personal, non-commercial use and should be independently verified before making real estate decisions.
Last refreshed: Oct 20, 2026 3:33 AM
Explore nearby searches
SEO-friendly searches for this area, property type, and nearby neighbourhoods.
Similar Properties
More nearby listings that may fit the same search.
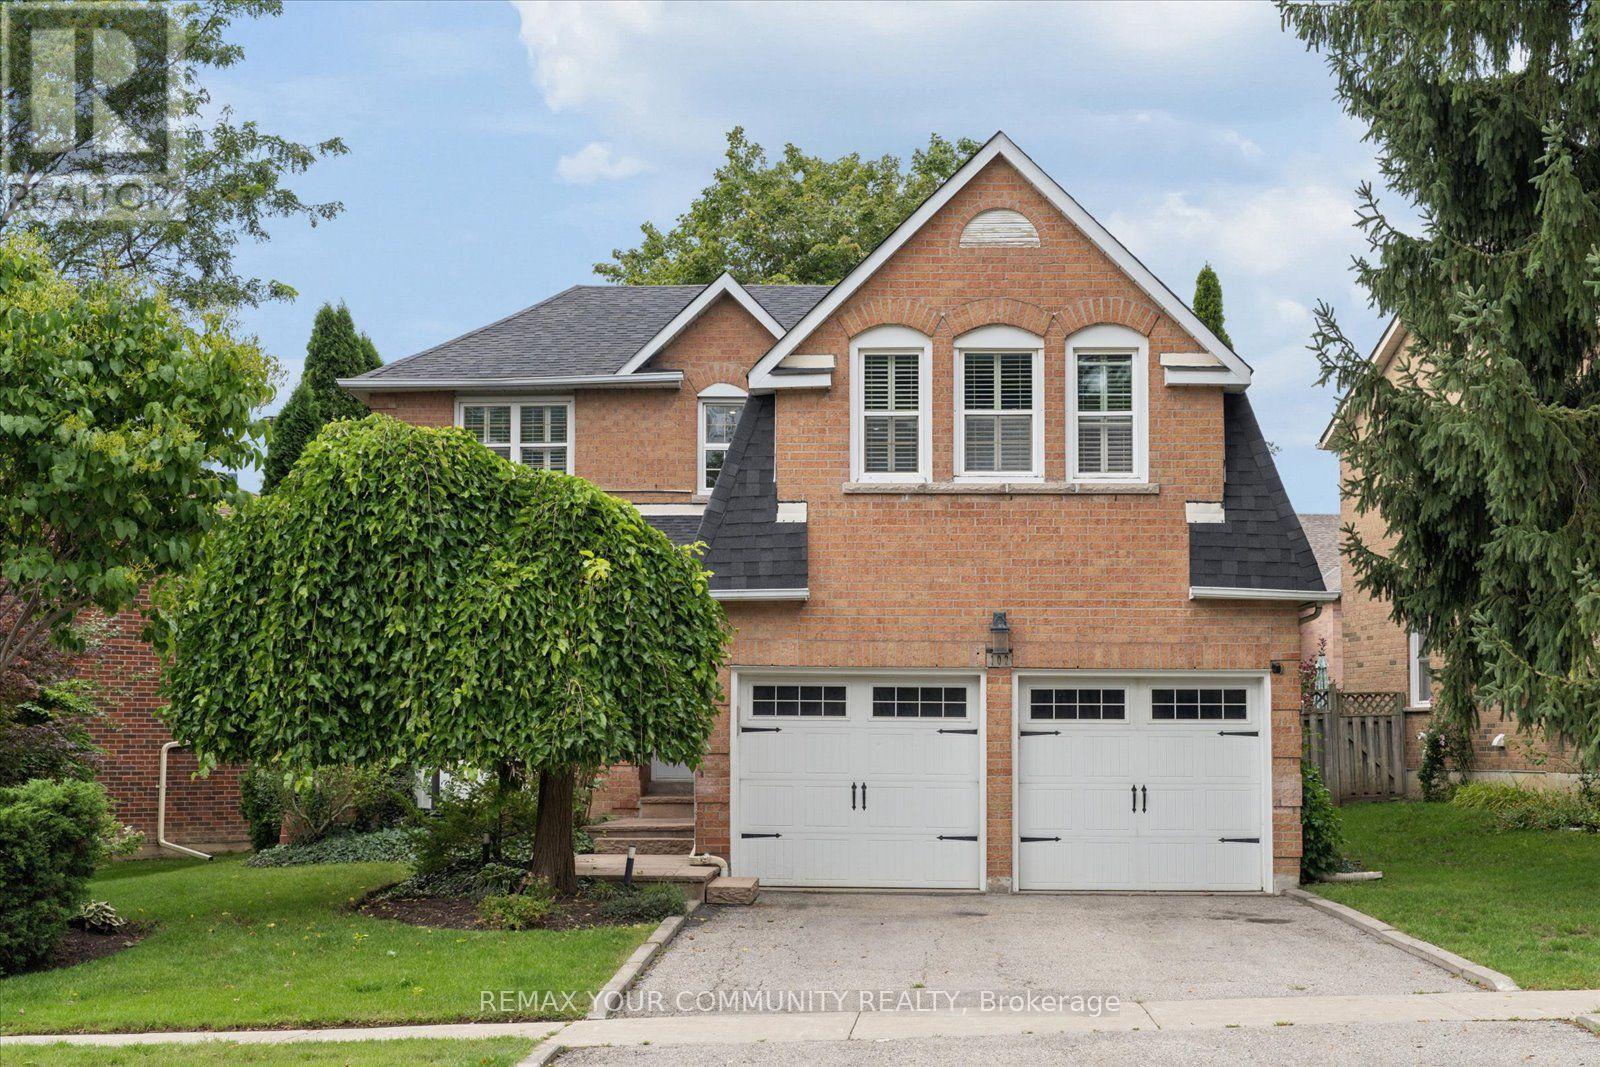
$1,449,000
102 Edmund Seager Drive
Vaughan (Uplands) · MLS # N14100130
6 bed · 4 bath
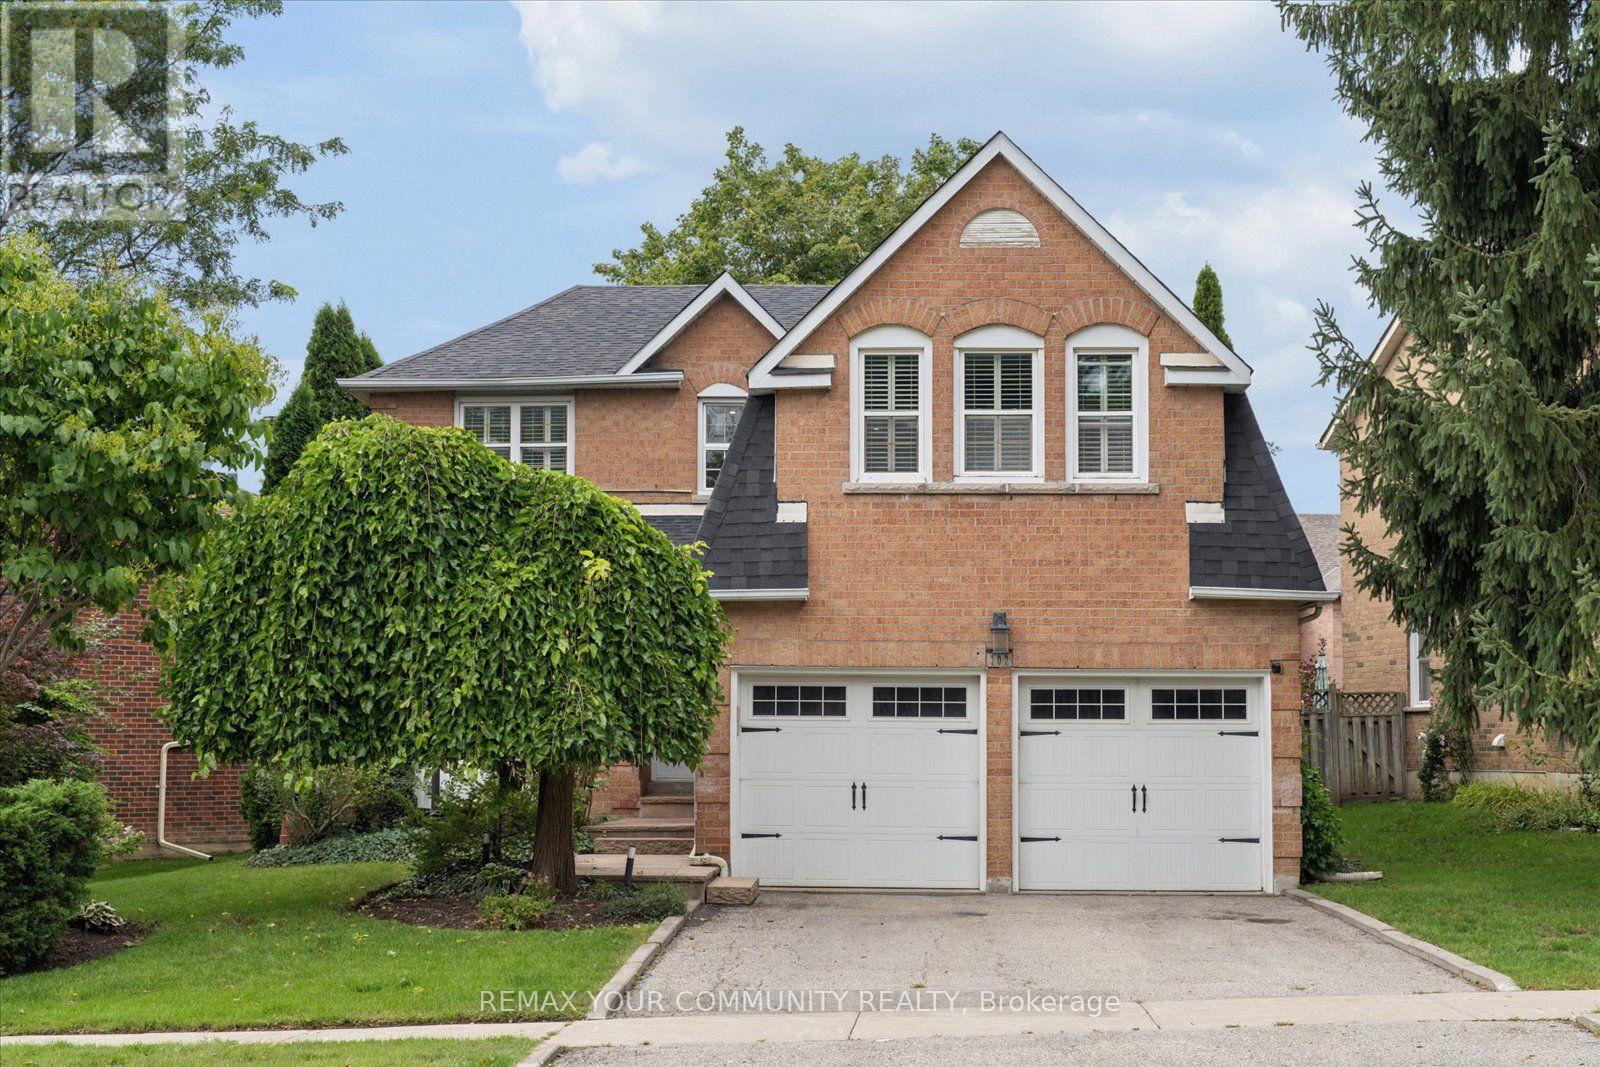
$1,499,000
102 Edmund Seager Drive
Vaughan (Uplands) · MLS # N13757292
6 bed · 4 bath
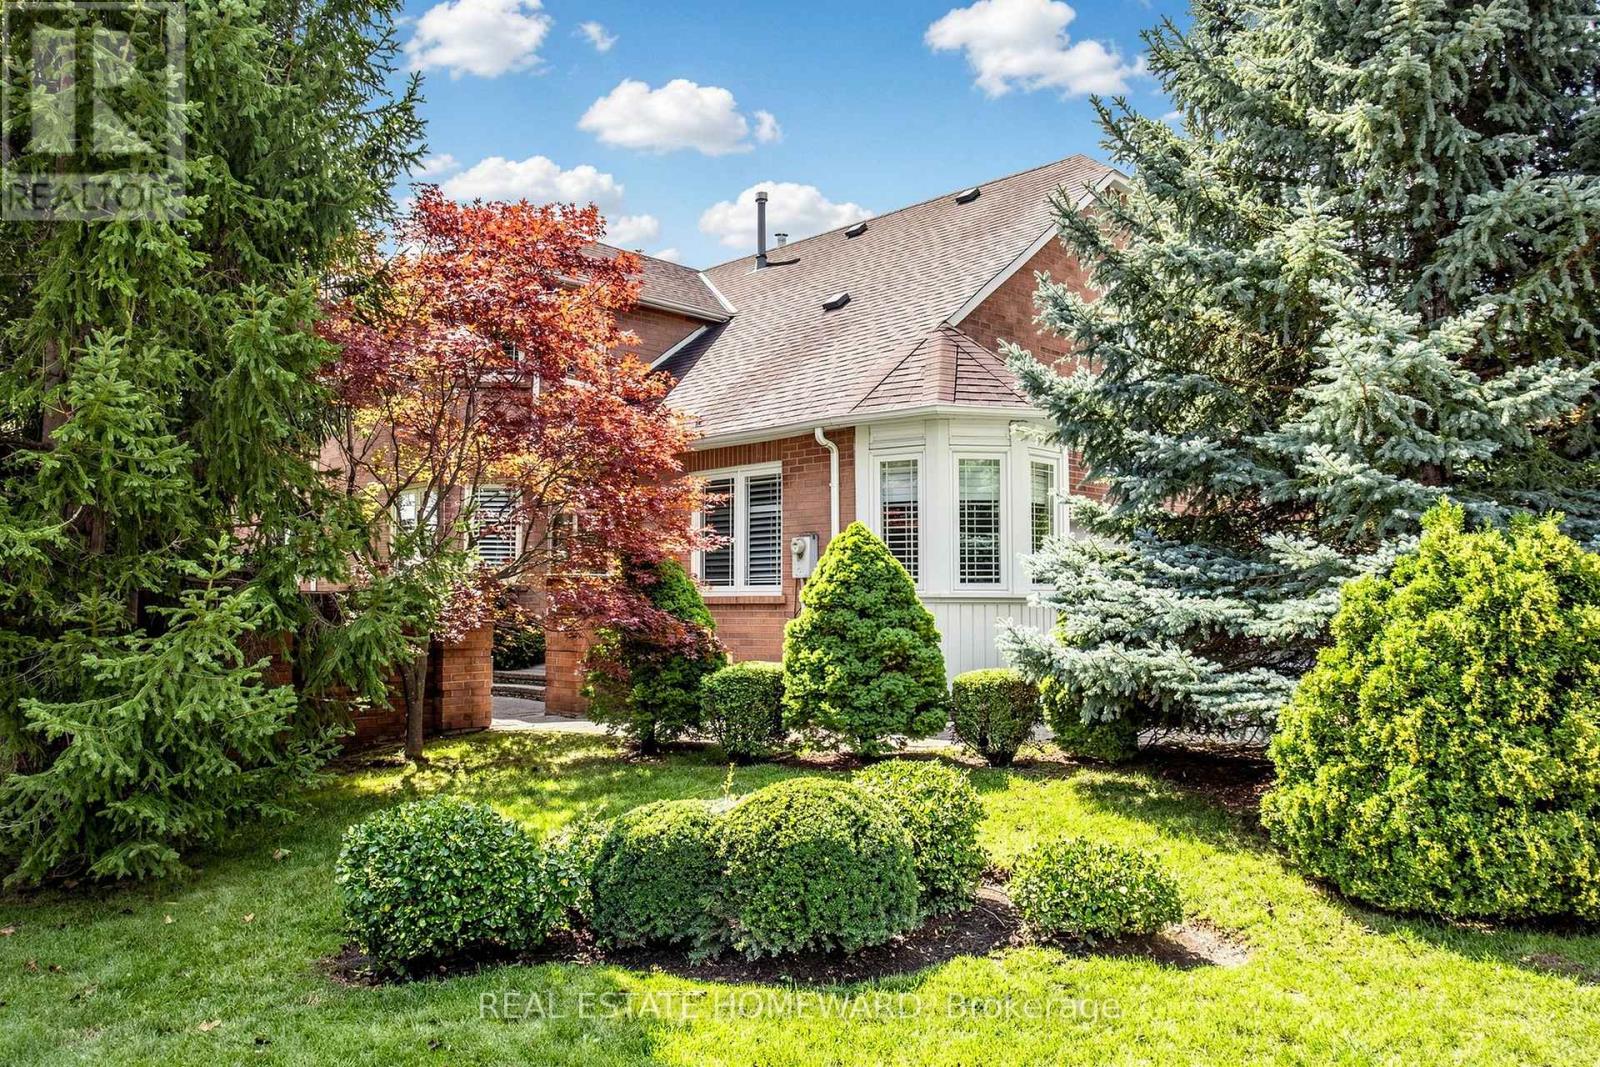
$1,520,000
3 Green Acres Road
Vaughan (Uplands) · MLS # N13822126
4 bed · 4 bath